
SALE AGREED

SALE AGREED

SALE AGREED
SALE AGREED
SALE AGREED
SALE AGREED
SALE AGREED
SALE AGREED
SALE AGREED
SALE AGREED
SALE AGREED
SALE AGREED
SALE AGREED
SALE AGREED
SALE AGREED
SALE AGREED
SALE AGREED
SALE AGREED
SALE AGREED
SALE AGREED
SALE AGREED
SALE AGREED
SALE AGREED
SALE AGREED
SALE AGREED
SALE AGREED
SALE AGREED
SALE AGREED
SALE AGREED
SALE AGREED
SALE AGREED
SALE AGREED
SALE AGREED
SALE AGREED
SALE AGREED
SALE AGREED
SALE AGREED
SALE AGREED
SALE AGREED
SALE AGREED
SALE AGREED
SALE AGREED
SALE AGREED
SALE AGREED
SALE AGREED
SALE AGREED
SALE AGREED
SALE AGREED
1 Mountview, Keady, BT60 3RG
4 Bed Detached House
Sale agreed
Property Overview
Status
Sale Agreed
Style
Detached House
Bedrooms
4
Bathrooms
2
Receptions
2
Property Features
Tenure
Freehold
Energy Rating
Heating
Oil
Broadband Speed Checker
*³
Property Financials
Price
Last listed at Offers Over £260,000
Rates
£1,014.82 pa*¹

Marketed by Peter Cullen & Son
+44 28 3753 1340

Propertynews Currency Partner - helping you transfer money for property purchases in Ireland & Northern Ireland. Speak to an expert
Additional Information
Beautiful 4 – Bedroom Detached Home with Spacious Gardens and Excellent Parking.
1 Mountview, Keady, Co. Armagh, BT60 3RG.
Beautiful 4 – Bedroom Detached Home with Spacious Gardens and Excellent Parking.
This impressive, detached residence offers generous family living in a highly desirable setting. With four well-proportioned bedrooms, two bright reception rooms and excellent outdoor space, it provides the perfect blend of comfort, privacy, and practicality.
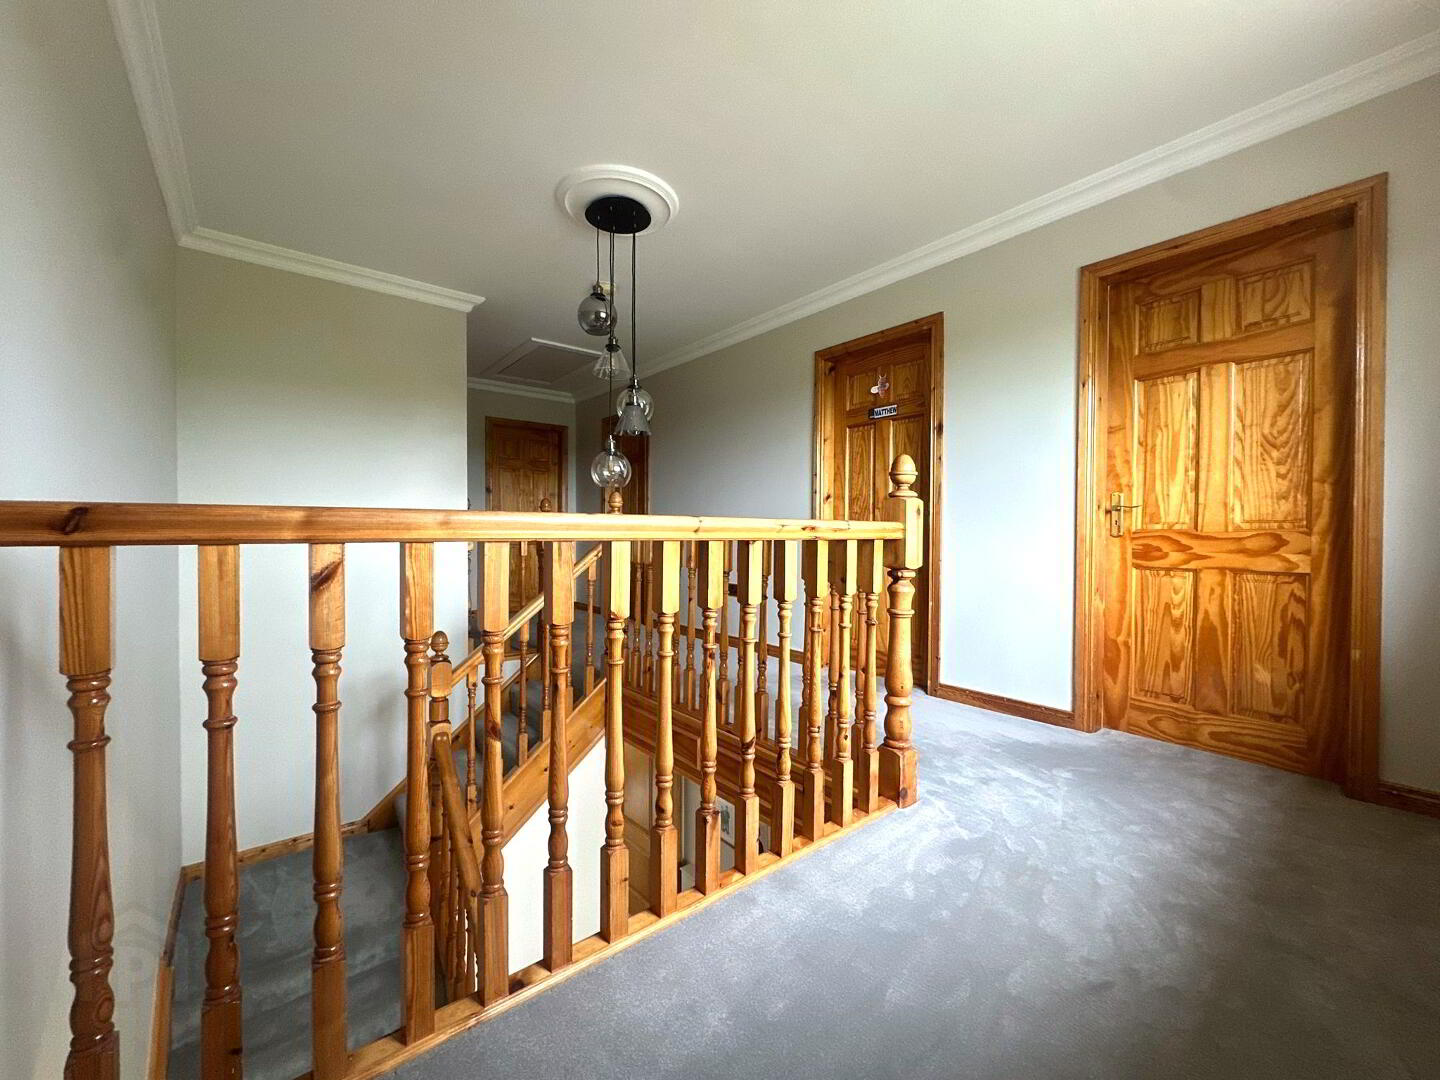
The ground floor features two inviting reception rooms ideal for both relaxation and entertaining, along with a well-appointed kitchen and convenient access to the rear garden. Upstairs, four spacious bedrooms offer ample accommodation for families of all sizes.
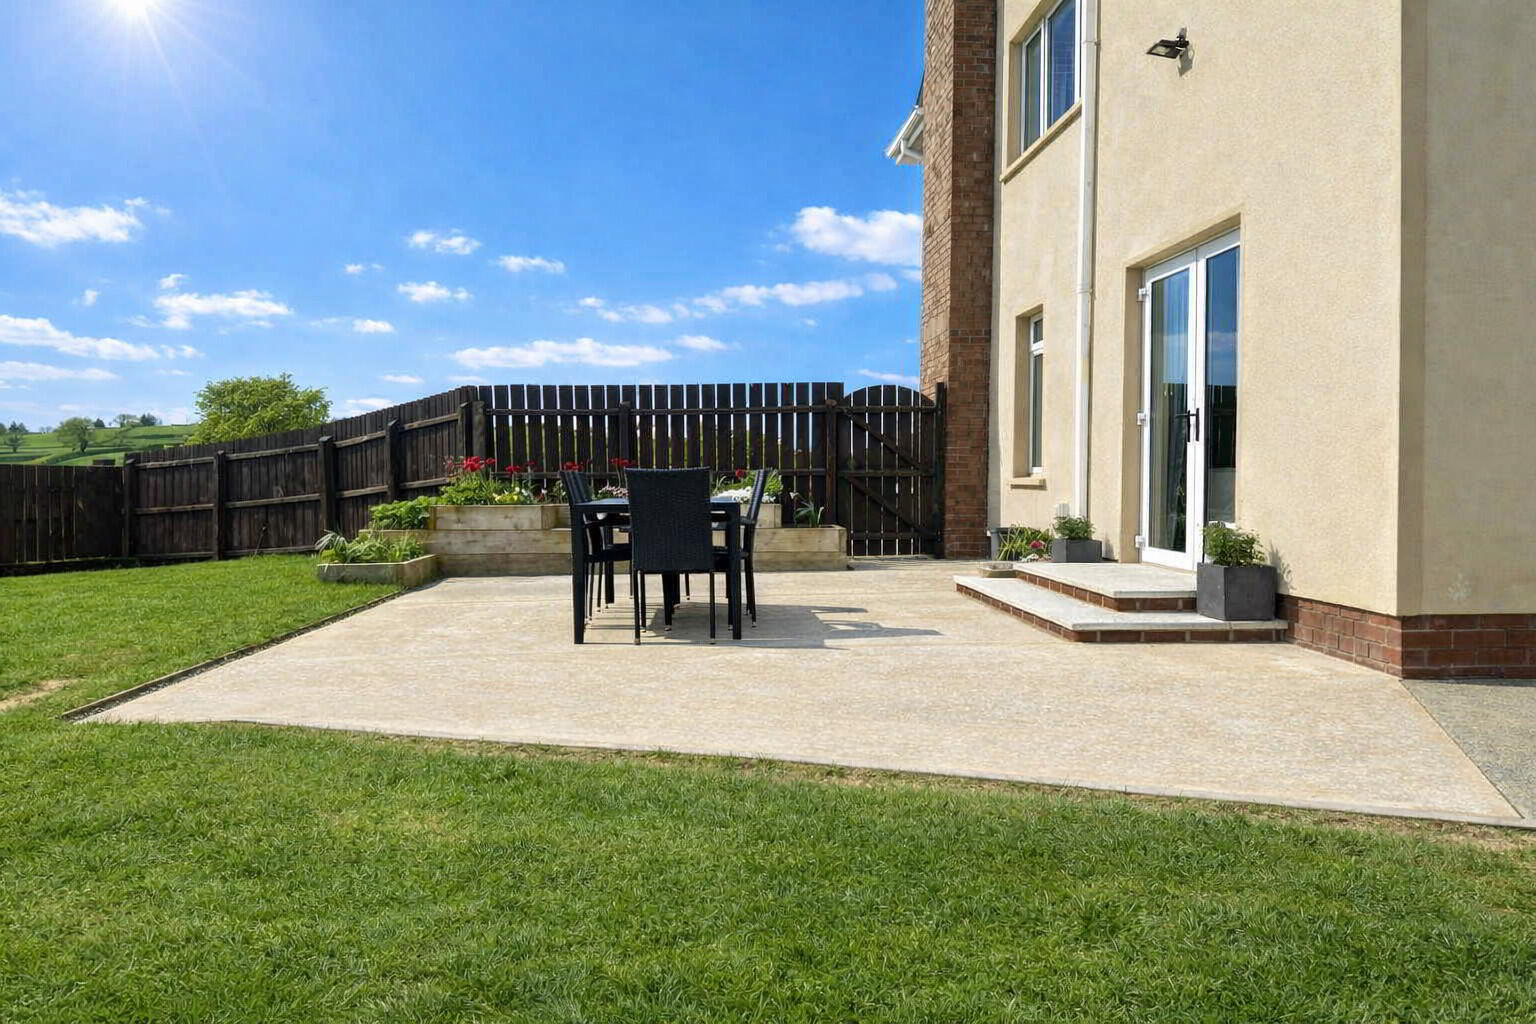
Externally, the property benefits from a large, mature garden – perfect for outdoor living – along with excellent parking, including a driveway and garage. The attractive frontage, enclosed by railings and brick pillars, adds to the home’s kerb appeal.
This is a superb opportunity to secure a substantial family home with generous indoor and outdoor space in a sought-after residential location.
Accommodation Comprises:
Ground floor:
Porch tiled with PVC doors.
Entrance hall with tiled flooring, solid pine staircase with under stairs storage/cloakroom.
Living room with solid wood flooring, open fire with white marble surround and double doors leading to the dining area.
Lounge with solid wooden flooring, open fire with mahogany surround and wood burning stove.
Open Plan Kitchen, living & dining room fitted with high- and low-level units, integrated appliances partly tiled walls and tiled flooring, two sets of patio doors leading to the side and rear gardens.
Utility room fitted with low level units, and tiled flooring, giving access to rear garden and garage.
Downstairs Toilet with Wc. & Whb. partly tiled walls and tiled flooring.
First Floor:
Master bedroom with solid wood flooring, fitted with units.
En-suite with Wc. Whb. and shower, fully tiled.
Bedroom 2 with solid wood floor.
Bedroom 3 with solid wood floor.
Bedroom 4 with solid wood floor.
Hot press shelved for storage.
Family Bathroom with Wc. Whb, bath and walk-in shower, fully tiled.
Features:
Zoned Oil-fired central heating
PVC Double glazed windows and outer doors with new double glazed window units.
Attached garage
Detached garage
Attic floored with loft ladder and electric.
Gardens:
Large garden to the side with patio area,
Front garden neatly fenced with mature shrubs.
Tarmac drive with parking area.
Travel Time From This Property

Important PlacesAdd your own important places to see how far they are from this property.
Agent Accreditations



Marketed by Peter Cullen & Son
+44 28 3753 1340


