For sale
Added 1 day ago
1 Mountnorris, Newcastle, BT33 0QZ
4 Bed Detached House
Offers Over £400,000
Property Overview
Status
For Sale
Style
Detached House
Bedrooms
4
Bathrooms
2
Receptions
2
Property Features
Size
170.5 sq m (1,835.2 sq ft)
Tenure
Freehold
Energy Rating
Heating
Oil
Broadband Speed Checker
*³
Property Financials
Stamp Duty
Rates
£2,164.39 pa*¹
Typical Mortgage


Marketed by Byrne Residential
+44 7731 364762

Propertynews Currency Partner - helping you transfer money for property purchases in Ireland & Northern Ireland. Speak to an expert
Additional Information
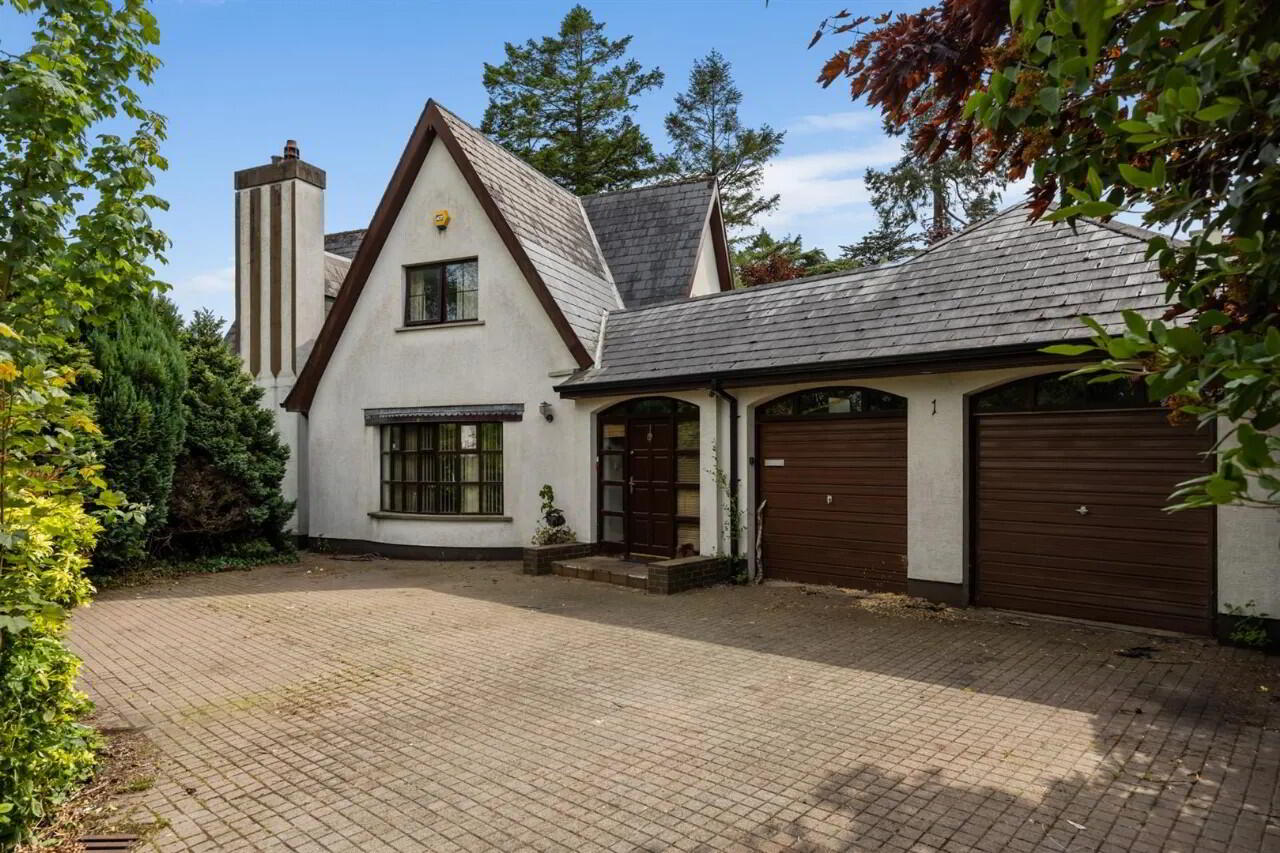
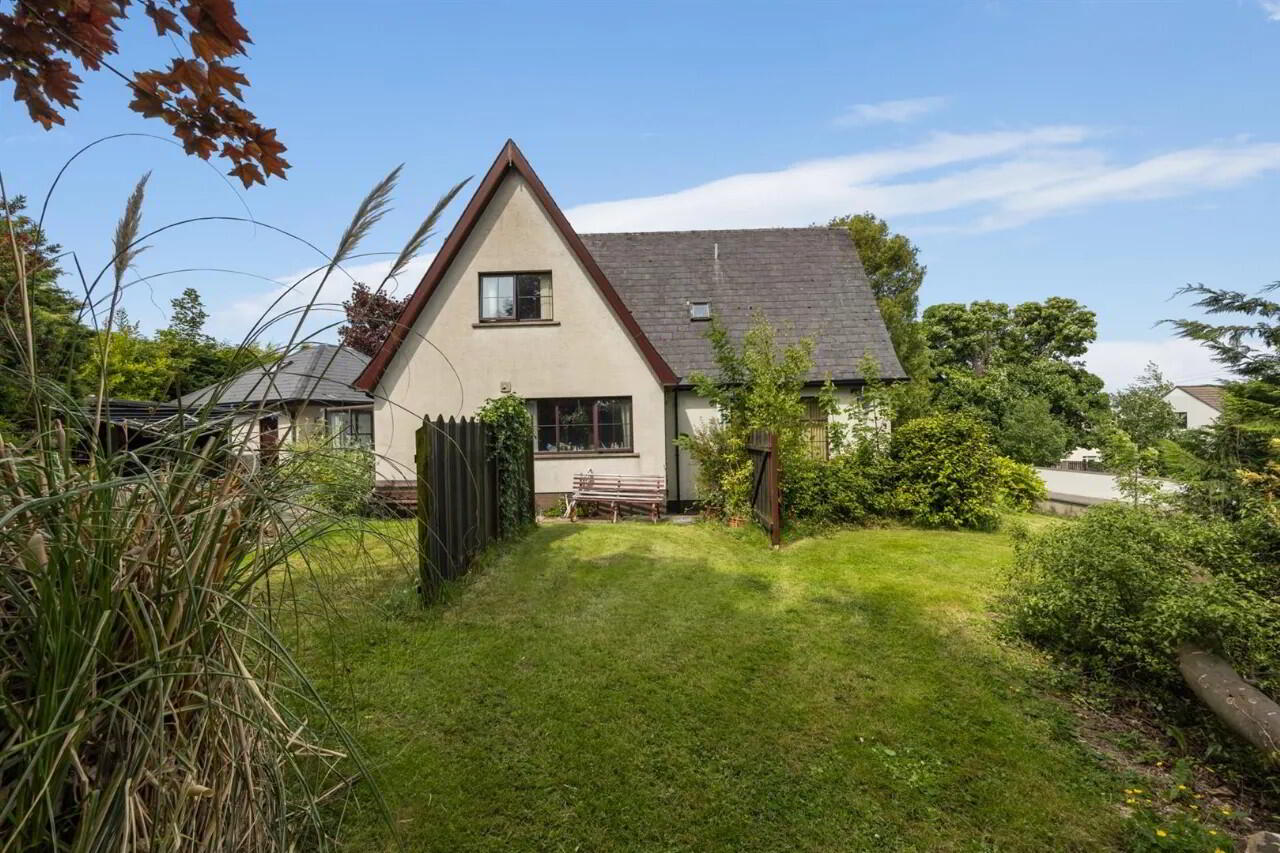
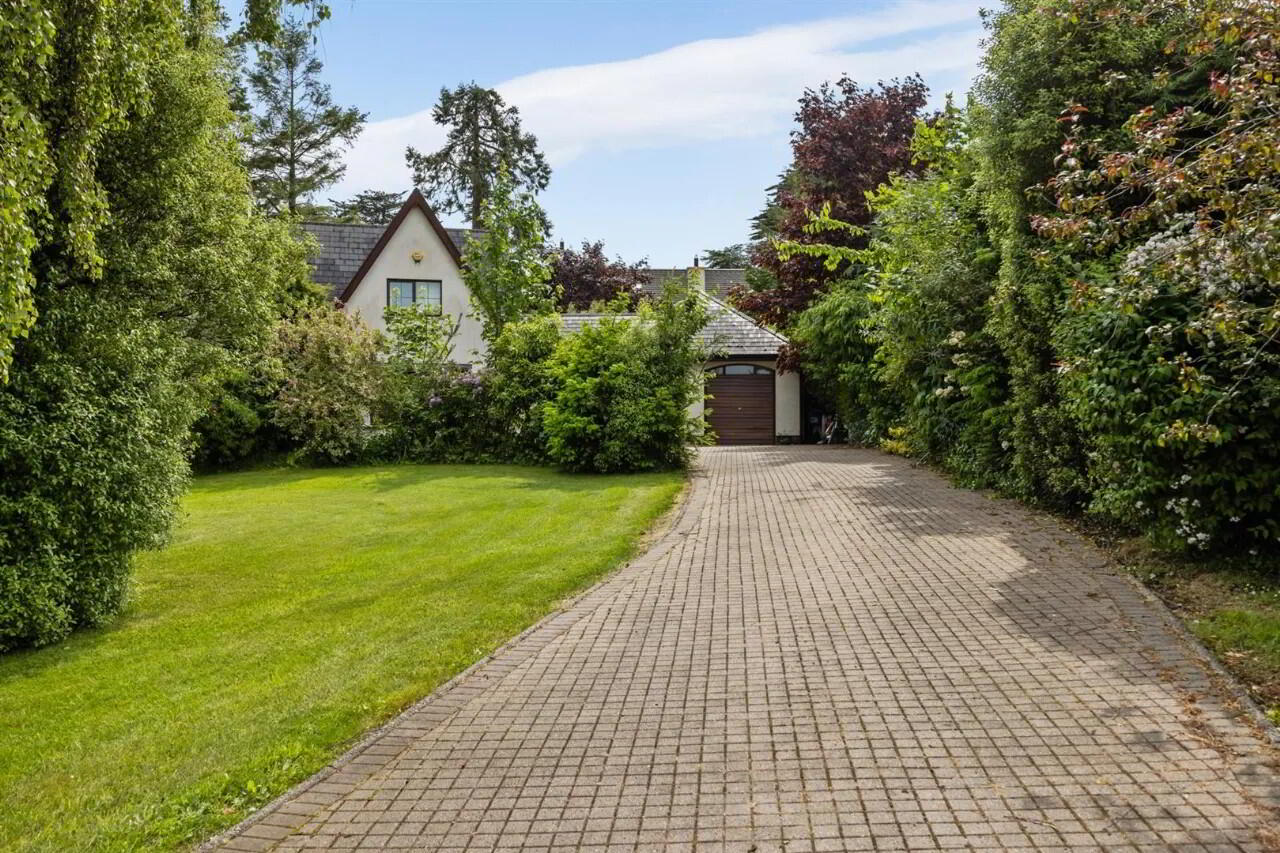
Situated off the Tollymore Road in the prime location of Newcastle, 1 Mountnorris is an impressive four-bedroom detached family home extending approximately 1850sqft. Occupying a spacious mature corner plot with large gardens set within a quiet cul-de-sac. The property enjoys bright, spacious accommodation that will require some general modernisation, with well‑balanced reception space and thoughtfully arranged bedrooms, all enhanced by the tranquillity of its setting , it is perfect for families looking for a comfortable and convenient living space.
A distinguished home with enduring appeal, it stands out as a premium opportunity in a highly sought‑after location, with Newcastle’s coastal promenade, Tollymore Forest Park, and local schools just moments away, this address blends convenience with a sense of retreat.
Accommodation in brief:
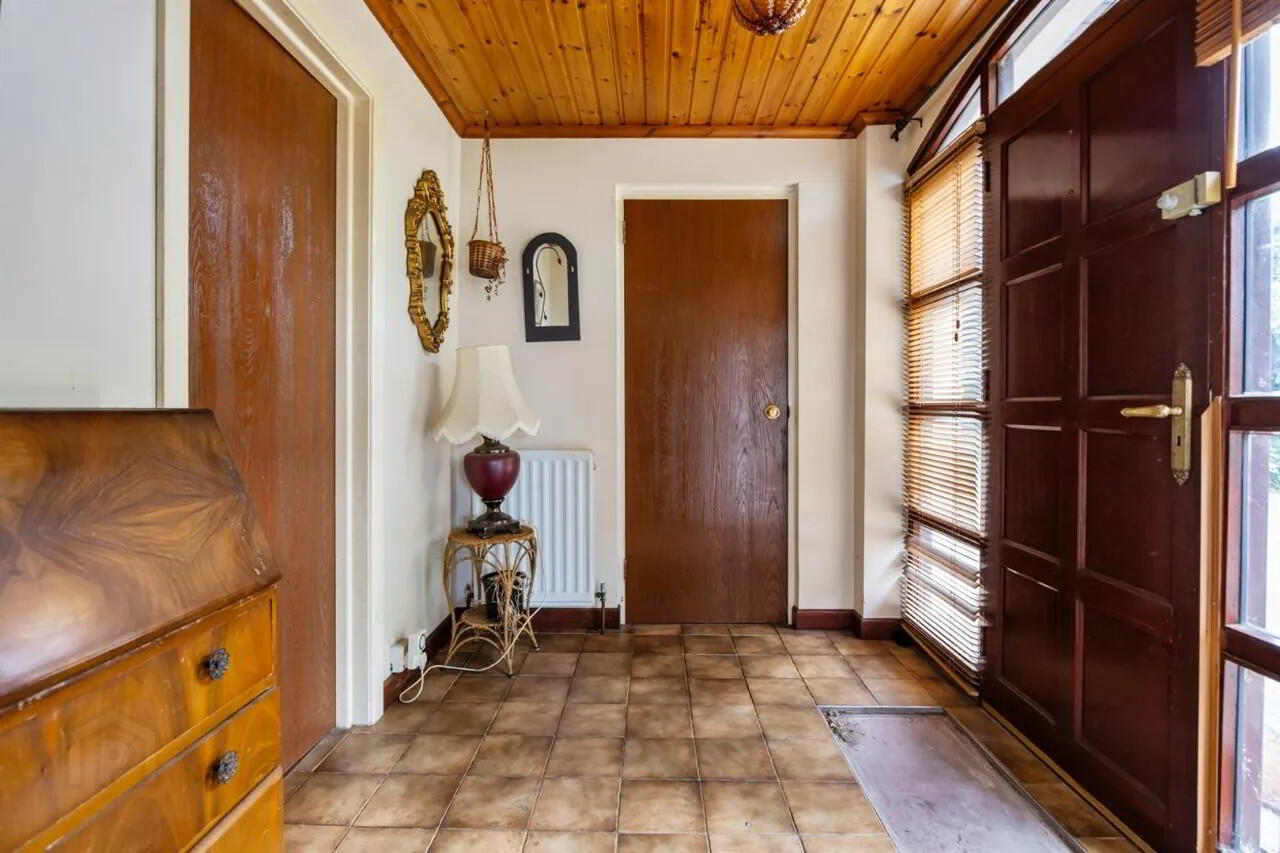
Entrance Hall
Cloakroom:- with W/C and wash hand basin
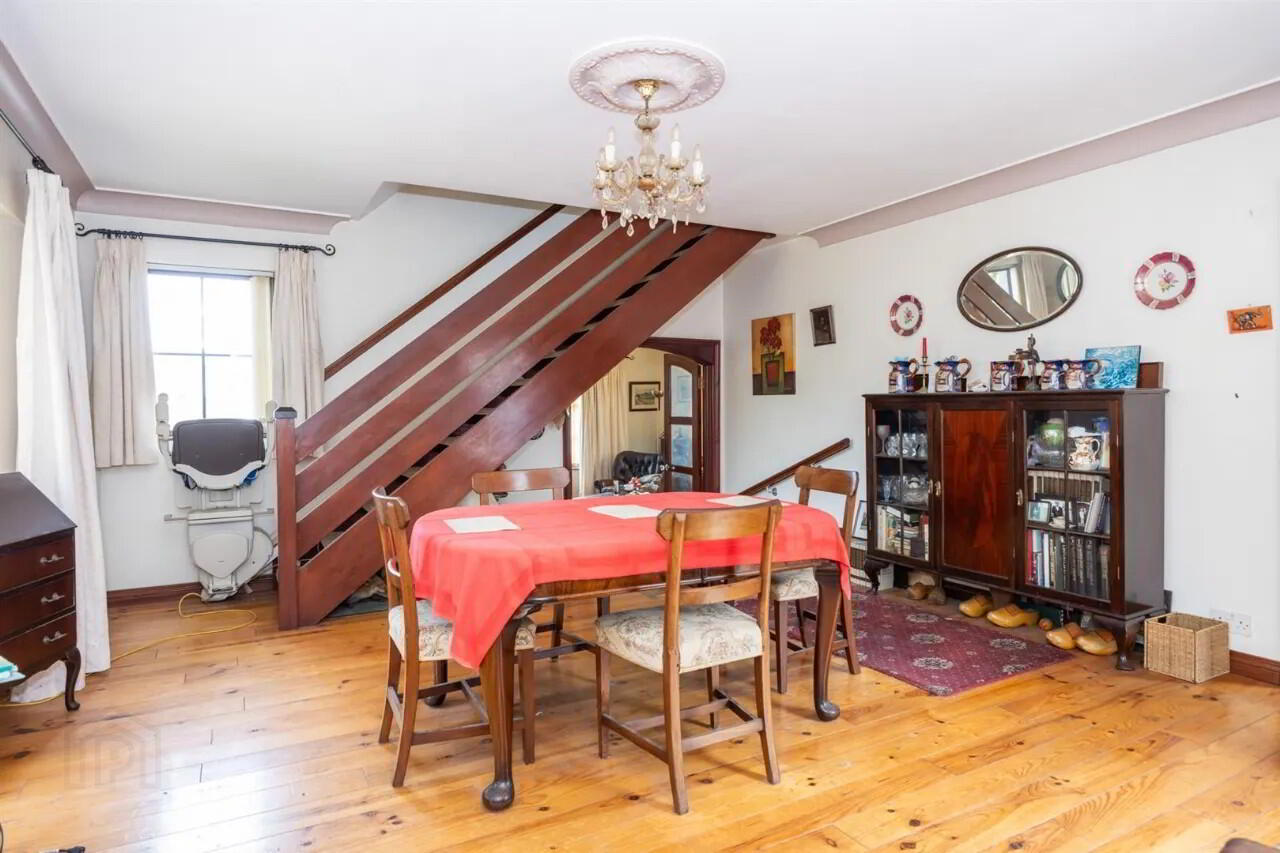
Reception/Dining Room (5.36 x 4.85m):- Currently set out as a dining room, hardwood floor covering and stair case leading to first floor.
Conservatory:- located off the reception/dining room
Reception Room (6.1m x 5.38m) :- Open fire with a polished granite surround and cast iron insert (back boiler heats upstairs radiators), hardwood flooring, double radiator and two large windows offering ample natural light.
Kitchen/Diner (5.72m x 4.45m):- fitted with a variety of high and low level units, integrated appliance, double radiator and tiled flooring
Utility Room:- variety on low level units, radiator and tiled flooring
Integral Garage (6.68m x 5.72m):- spacious garage, with an area converted in to salon, offering a work from home space, with an additional sound proofed room above the garage.
First Floor:
Airing cupboard & Storage cupboard
Bedroom One (3.1m x 3.05m):- built in wardrobe, radiator and wood floor covering
Bedroom Two: built in wardrobe, radiator and wood floor covering
Shower Room:- comprising a fully tiled shower enclosure, low flush WC, wash hand basin and tiled flooring.
Bedroom Three (2.95m x 2.9m):- built in wardrobe, radiator and wood floor covering
Bedroom Four (2.9m x 2.9m):- built in wardrobe, radiator and wood floor covering
Disclaimer
All measurements are approximate and are for general guidance only. Any fixtures, fittings, services heating systems, appliances or installations referred to in these particulars have not been tested and therefore no guarantee can be given that they are in working order. Photographs have been produced for general information and it cannot be inferred that any item shown in included in the property. Any intending purchaser must satisfy himself by inspection or otherwise as to the correctness of each of the statements contained in these particulars. The vendor does not make or give and neither do Byrne Residential nor does any person in their employment have any authority to make or give any representation or warranty whatever in relation to this property.
Travel Time From This Property

Important PlacesAdd your own important places to see how far they are from this property.
Agent Accreditations

Not Provided


Marketed by Byrne Residential
+44 7731 364762




