
1 Moorfield Court, Moor Road, Kilkeel, BT34 4GR
3 Bed Semi-Detached Bungalow
Asking Price £210,000
Property Overview
Status
For Sale
Style
Semi-Detached Bungalow
Bedrooms
3
Bathrooms
2
Receptions
1
Property Features
Tenure
Not Provided
Energy Rating
Heating
Oil
Broadband Speed Checker
*³
Property Financials
Stamp Duty
Rates
£1,161.38 pa*¹
Typical Mortgage


Marketed by Ashton Graham Estate Agents
+44 28 4033 1133

Propertynews Currency Partner - helping you transfer money for property purchases in Ireland & Northern Ireland. Speak to an expert
Additional Information
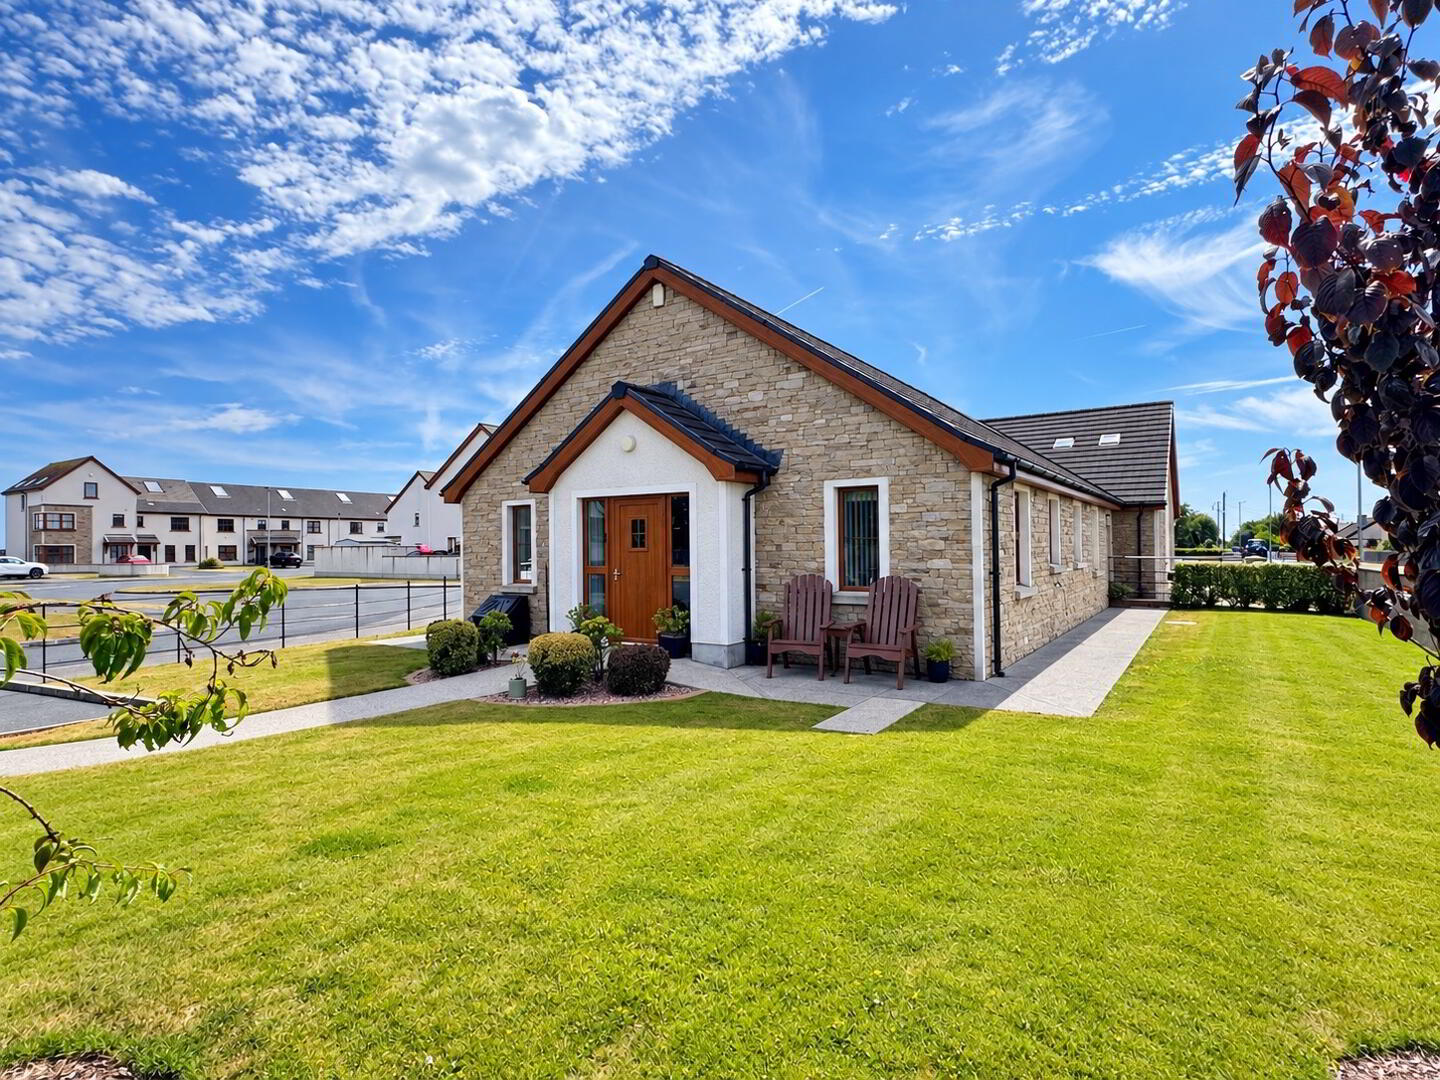
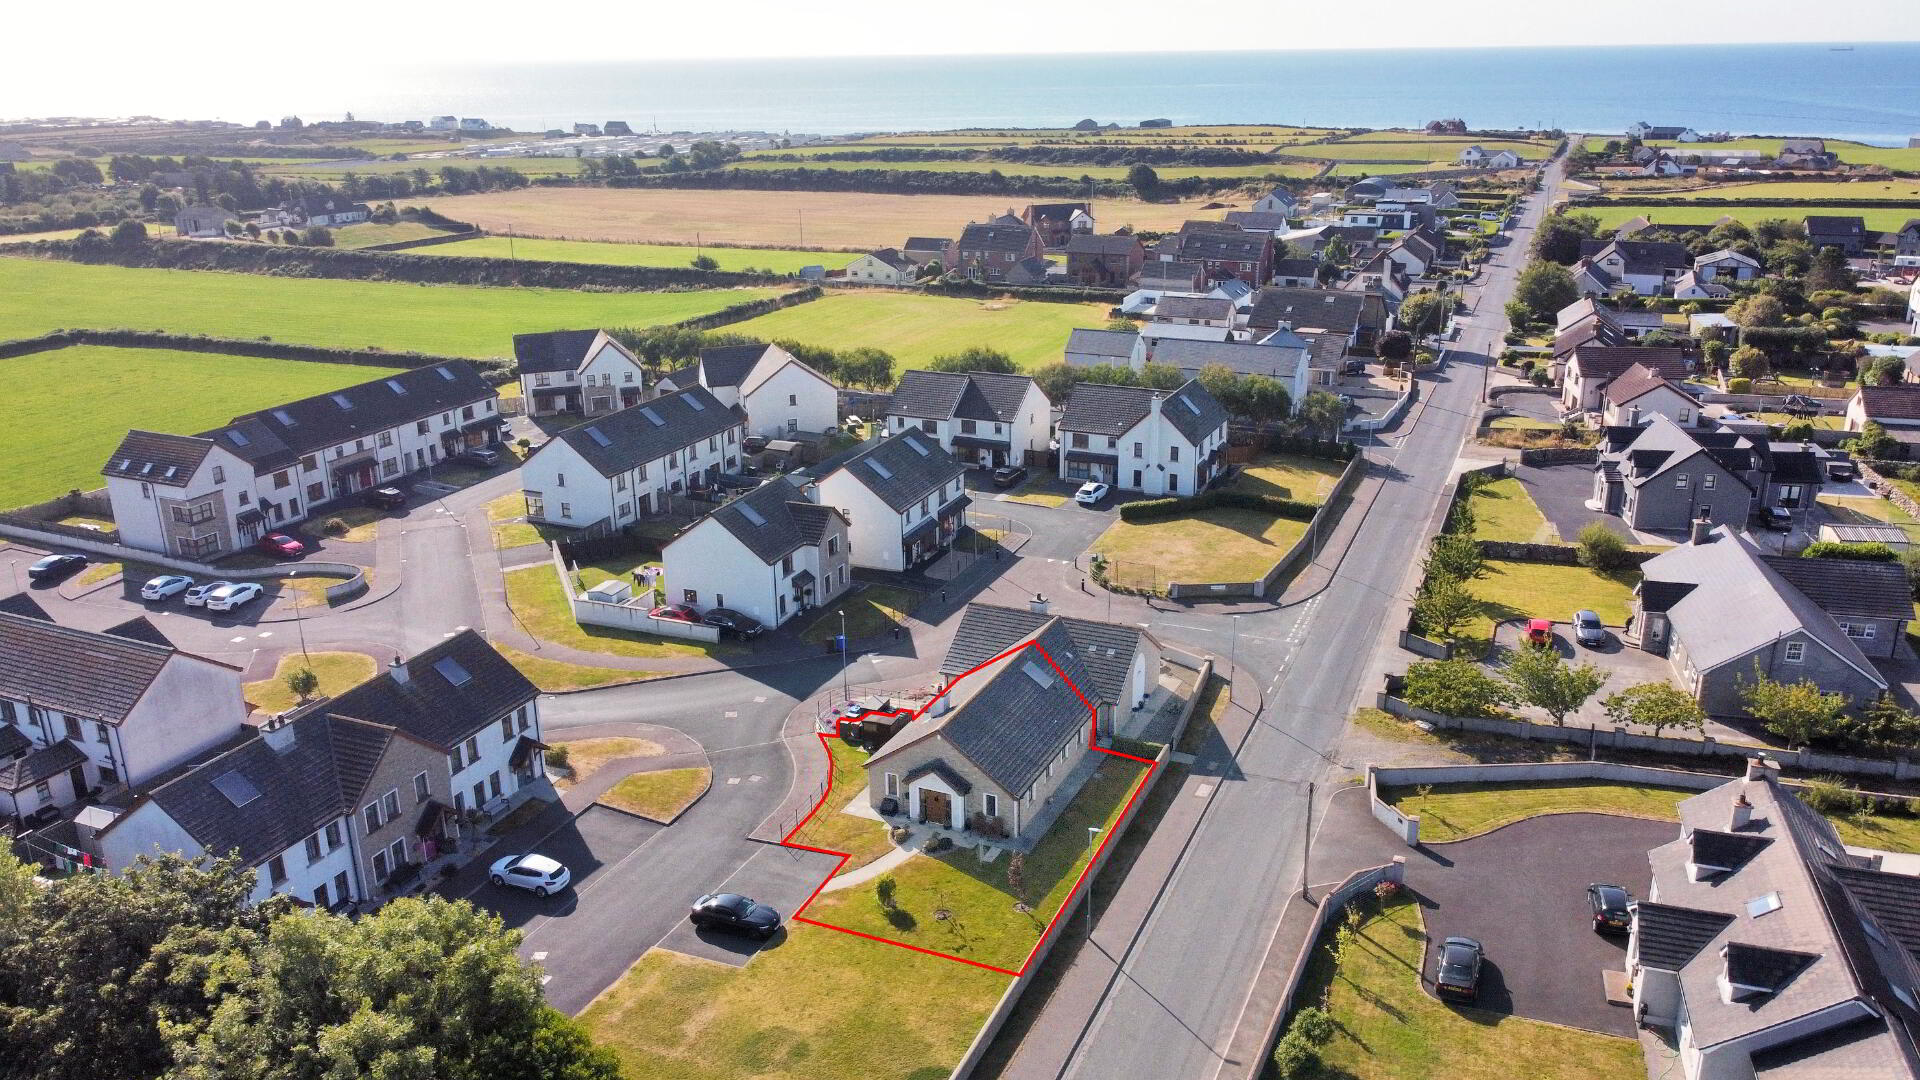
Situated just off the popular Moor Road, this well-presented three-bedroom semi detached bungalow offers spacious, practical accommodation in a convenient and sought-after location.
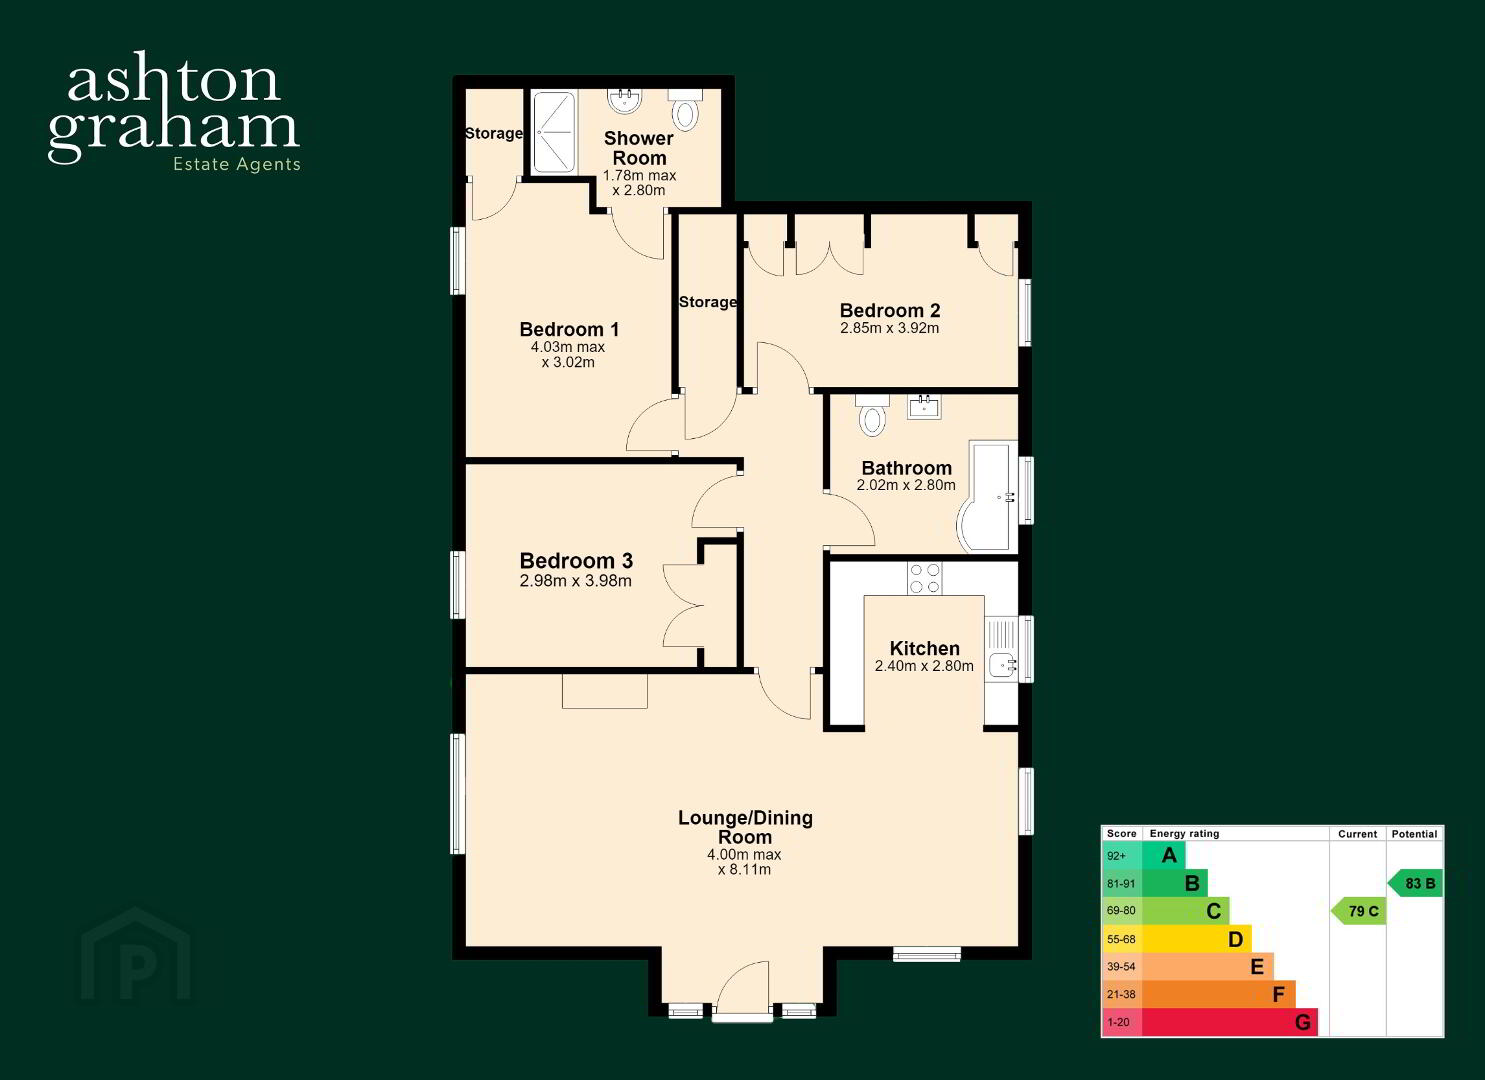
The heart of the home is the bright and spacious open-plan kitchen, dining and living area, providing an excellent space for both everyday living and entertaining. The property also offers three well-proportioned bedrooms, including a principal bedroom with en-suite, together with a separate family bathroom.
Designed with ease of access in mind, the property benefits from ground-level access, making it particularly suitable for those downsizing or have reduced mobility or anyone seeking comfortable single-level living.
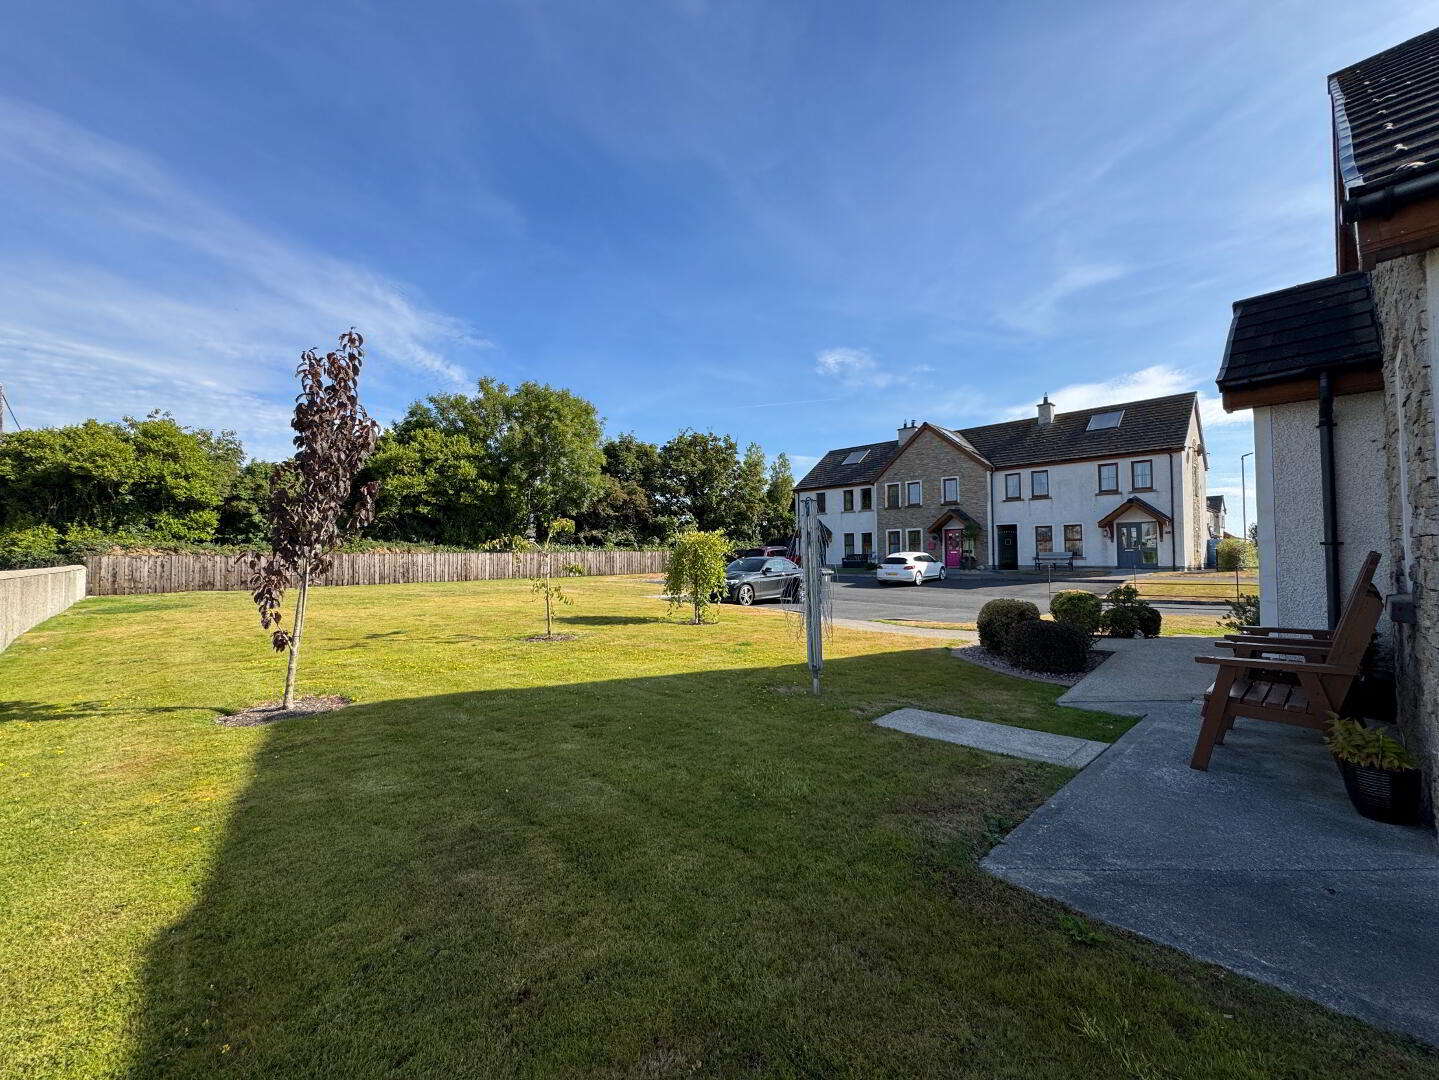
Externally, there is allocated parking along with a garden laid in lawn and a useful garden shed. An outside light and water tap provide added convenience.
Further features include oil-fired central heating, oak-coloured PVC double-glazed windows, an internal fire suppression system and a solar panel system providing additional water heating.
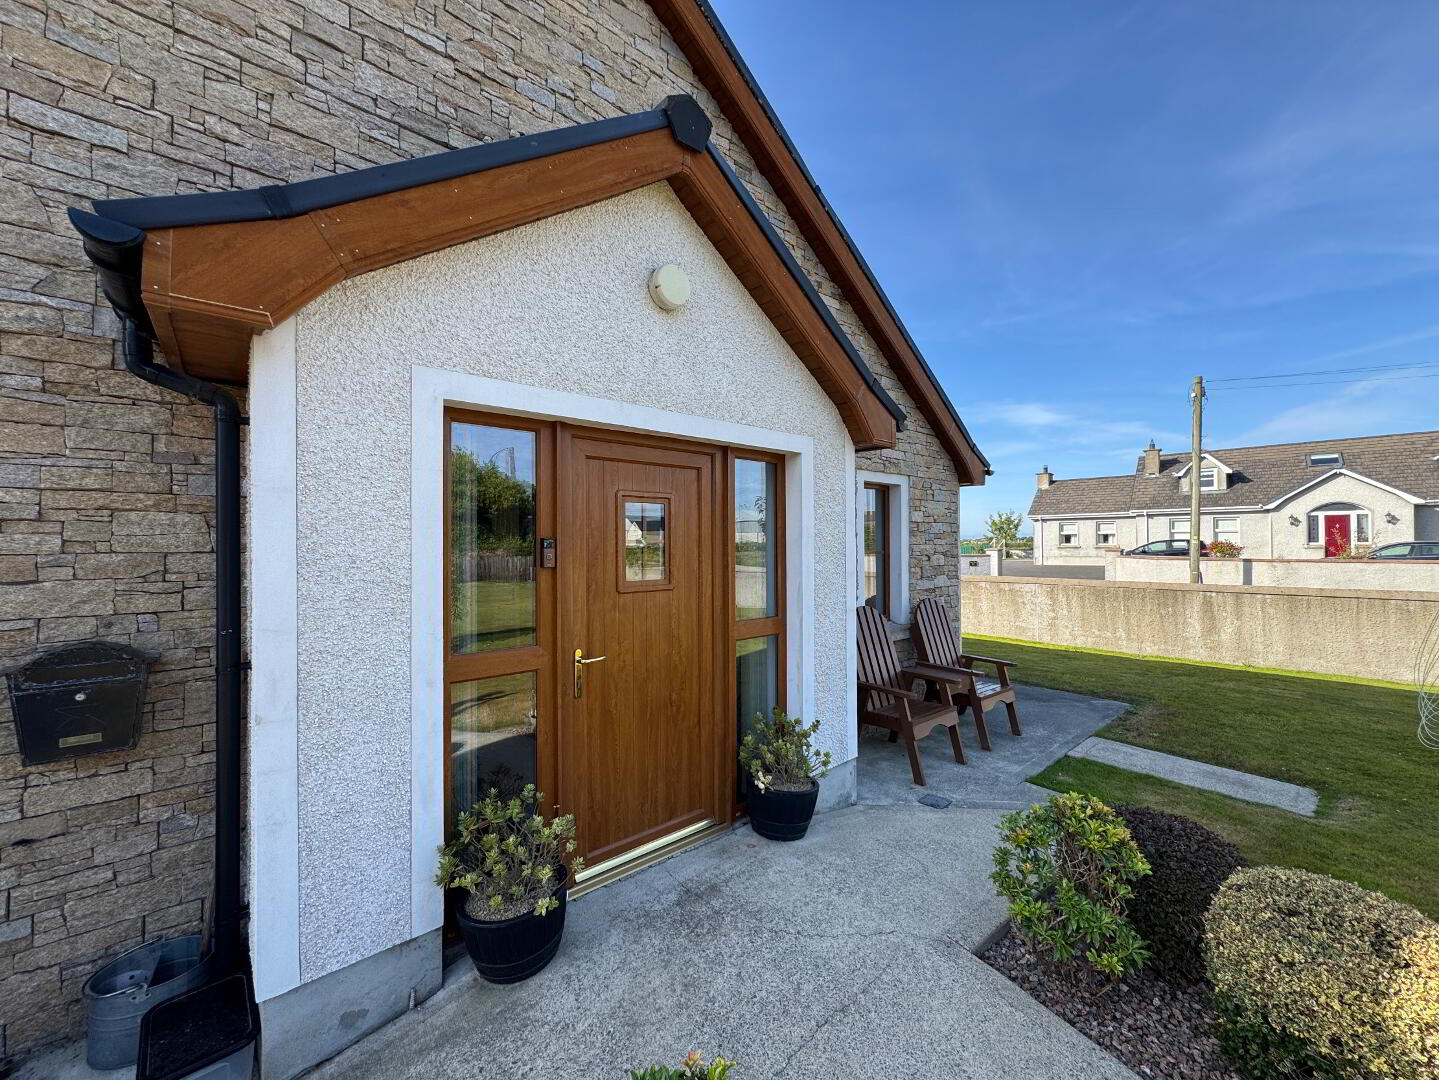
Composite glass panel front door leads to Lounge/Dining Area.
Lounge/Dining Area: 26'2 x 13'0 (7.98m x 3.96m) Large open plan Lounge/Dining Area with engineered wooden floor. Cast iron wood burning stove set on tiled hearth with wooden mantle. Fire suppression system.
Kitchen/Dining: 9'10 x 7'10 (2.77m x 2.38m) Range of high and low level kitchen units incorporating a stainless steel sink unit with mixer tap, integrated electric hob and oven with overhead stainless steel extractor fan and an integrated fridge/freezer. Plumbed for washing machine. Part tiled walls.
Hallway: Large walk in hotpress and access to roofspace.
Bedroom 1: 13'3 x 10'1 (4.03m x 3.06m)
Walk in wardrobe.
En-suite: 9'10 x 5'10 (2.76m x 1.78m) Wet room style en-suite with WC, wash hand basin, power shower and addtional electric shower.
Bedroom 2: 13'0 x 9'11 (3.95m x 3.03m) Double door built in wardrobes.
Bedroom 3: 12'10 x 9'4 (3.91m x 2.84m) Range of built in wardrobes.
Bathroom: 9'2 x 6'8 (2.79m x 2.02m) White bathroom suite comprising ‘P’ shaped bath with overbath power shower, WC and wash hand basin. Tiled floor and paert tiled walls.
Travel Time From This Property

Important PlacesAdd your own important places to see how far they are from this property.
Agent Accreditations



Marketed by Ashton Graham Estate Agents
+44 28 4033 1133




