
Click here to view the 3D tour
Click here to view the 3D tour
Click here to view the 3D tour
1 Merville Terrace, Patrick Street, Tramore, X91EK24
3 Bed End-Terrace House
Price €550,000
Property Overview
Status
For Sale
Style
End-Terrace House
Bedrooms
3
Bathrooms
3
Property Features
Tenure
Freehold
Property Financials
Stamp Duty
€5,500*²

Marketed by Griffin Auctioneers
PSR Licence: 001644
+353 51 330 569

Propertynews Currency Partner - helping you transfer money for property purchases in Ireland & Northern Ireland. Speak to an expert
Additional Information
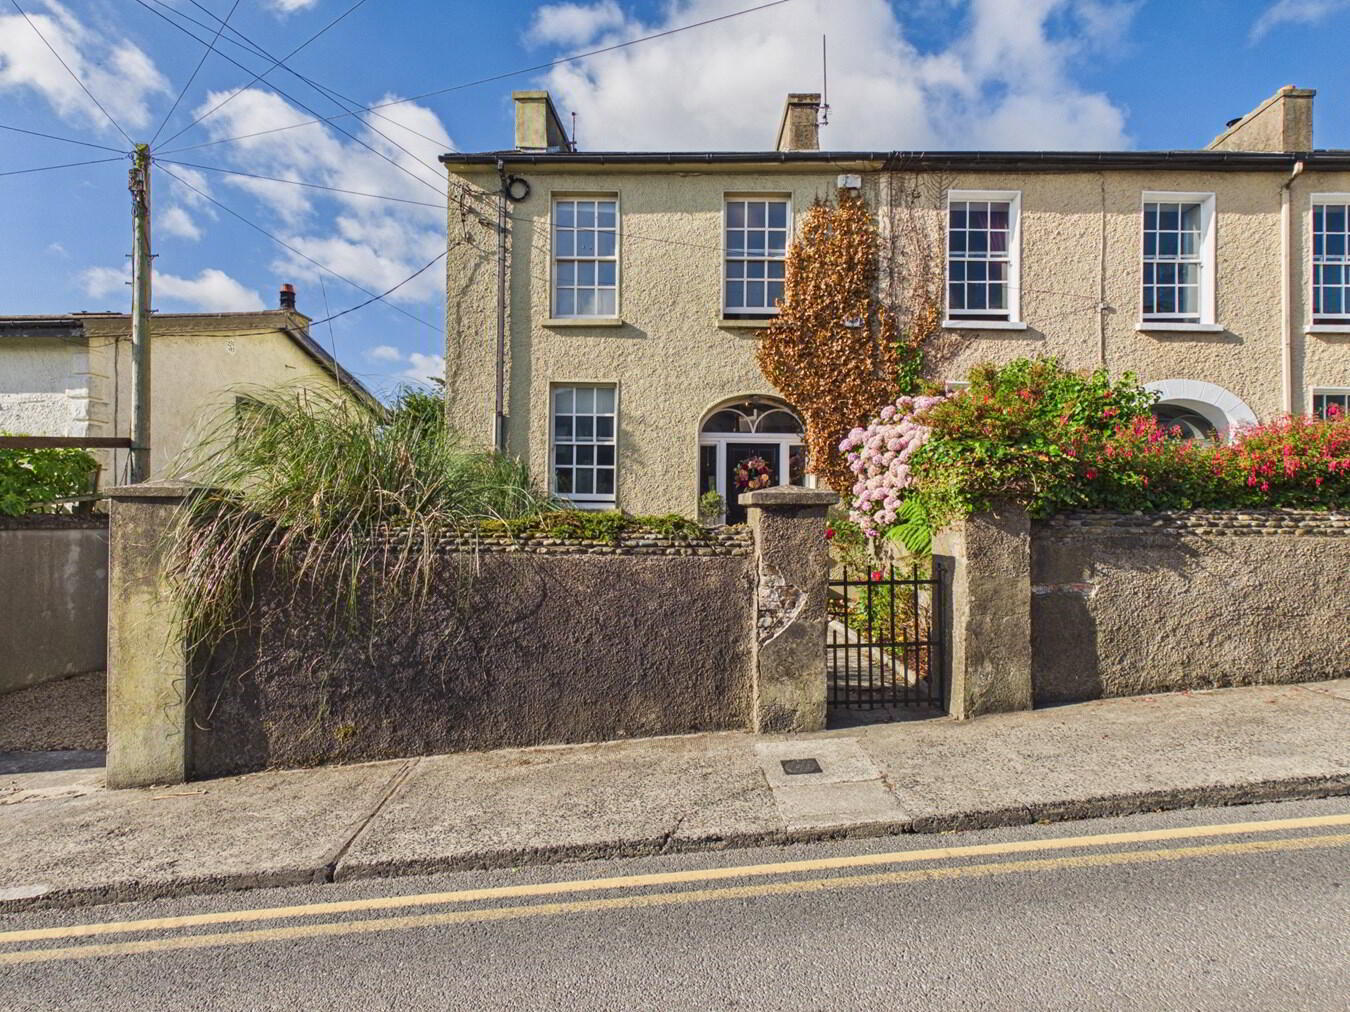
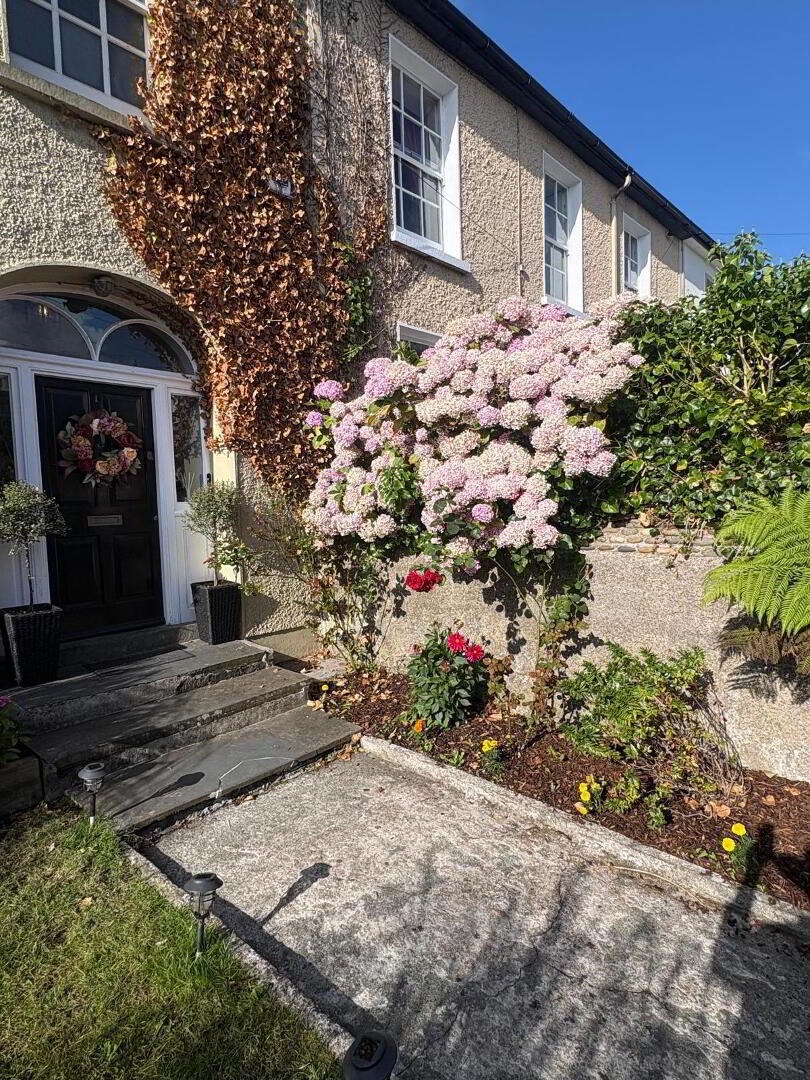
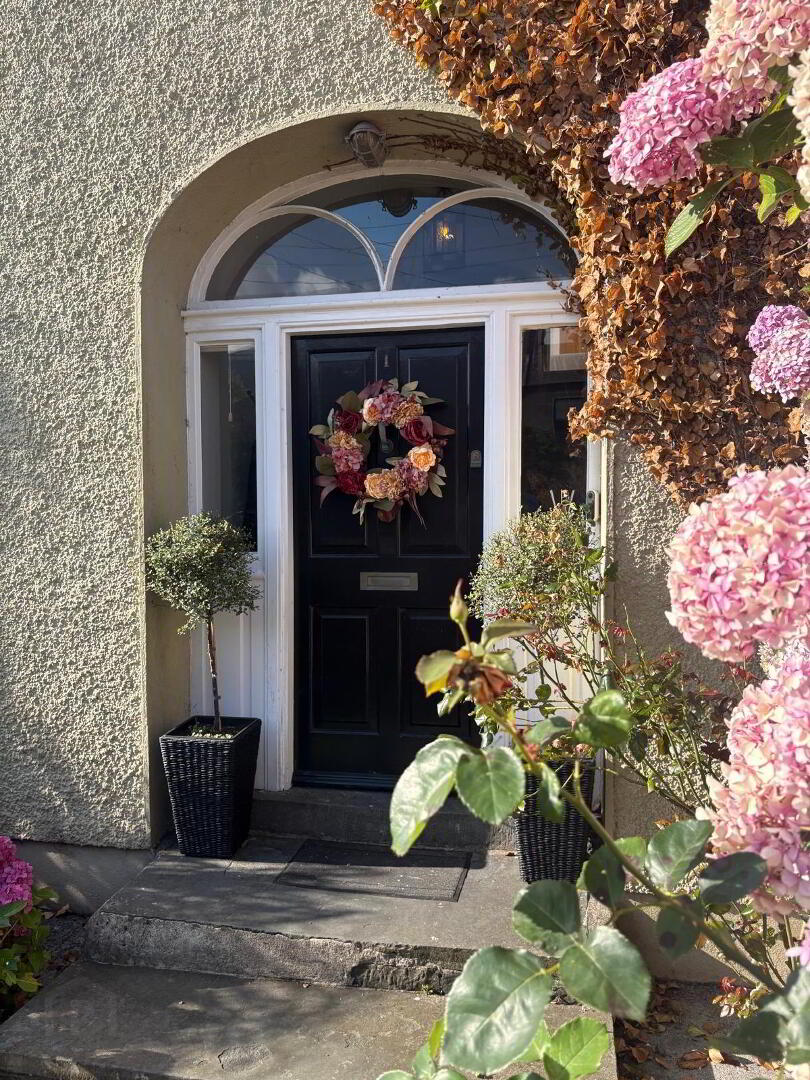
1 Merville Terrace is an exceptional period residence dating from c.1830, occupying a prime position in the heart of Tramore. This elegant end-of-terrace home forms part of one of the town's most distinguished streetscapes, retaining its handsome original proportions and timeless architectural character while seamlessly blending period elegance with an outstanding refurbishment and extension completed in 2010. Set behind a charming gated front garden with mature planting and colourful flower beds, the property enjoys an attractive and welcoming approach, while a spacious gravelled driveway to the side provides valuable off-street parking for two cars with secure gated access. Beautifully presented throughout, the home showcases a wealth of original features including high ceilings, decorative ceiling cornicing throughout, sash windows, feature archways and elegant alcoves, all complemented by stylish contemporary finishes. Offering an exceptional balance of character, comfort and quality, this is a truly special home in one of Tramore's most sought-after town centre settings.
One of the property's most outstanding features is its spectacular coastal setting. From both the ground and first floors, breathtaking panoramic sea views stretch across Tramore Bay, creating an ever-changing backdrop throughout the day. The beautifully extended open-plan kitchen, dining and sunroom have been thoughtfully designed to maximise these magnificent views, with large windows flooding the space with natural light and French doors opening onto a raised terrace. The accommodation is perfectly suited to modern family living and comprises a beautifully appointed front sitting room with solid fuel stove and bespoke fitted cabinetry, a stunning open-plan kitchen, dining and sunroom, utility room and guest shower room. Upstairs, the master bedroom enjoys a private balcony with breathtaking sea views together with an en-suite shower room, while two further generous bedrooms also enjoy beautiful sea views and are complemented by a stylish family bathroom.
Ground Floor:Entrance Hall:
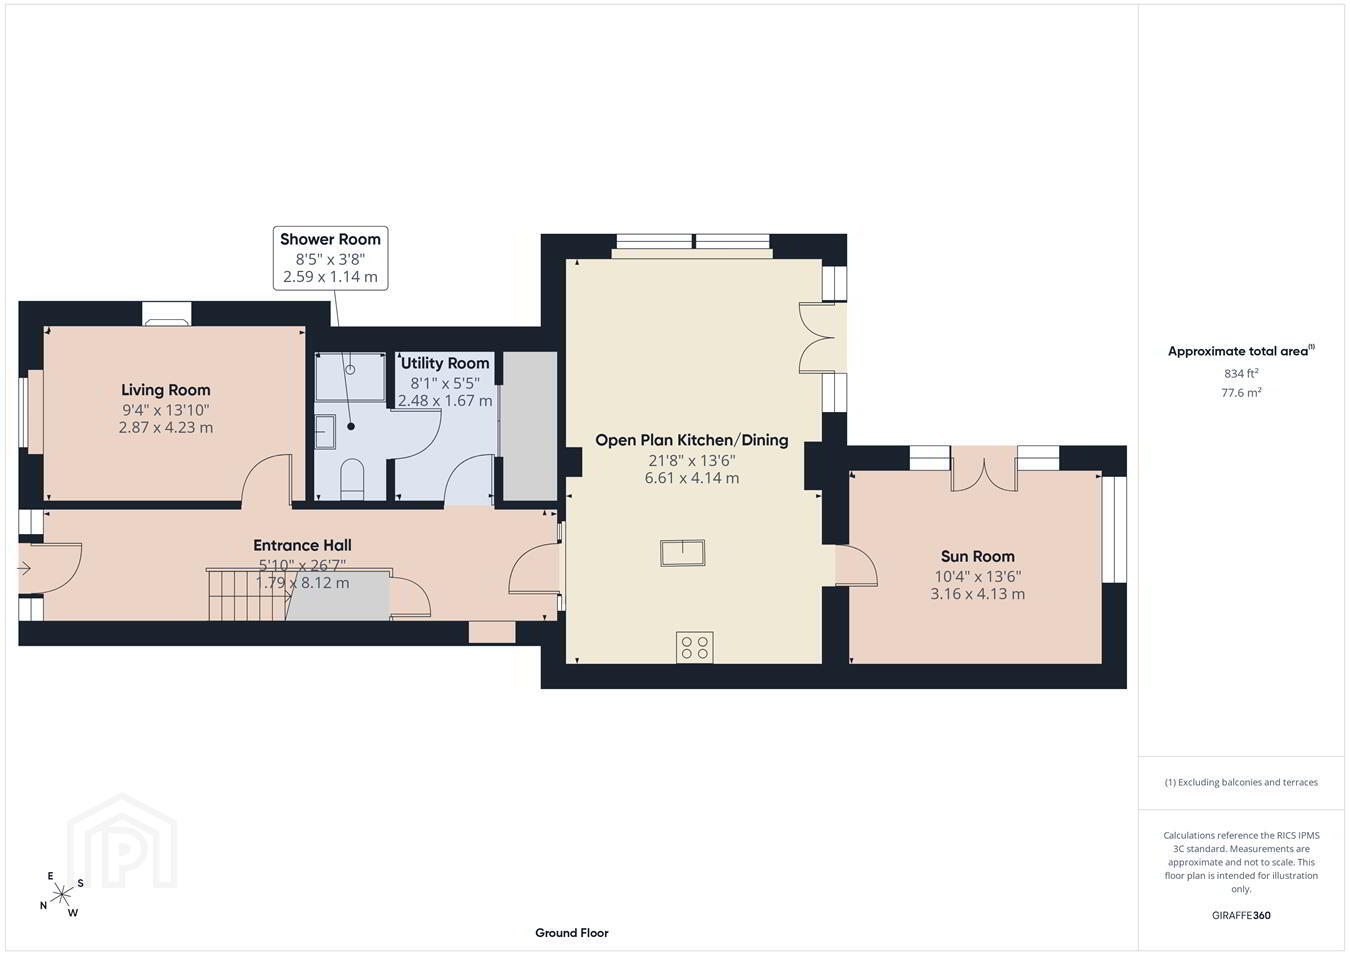
1.79m x 8.12m (5' 10" x 26' 8") Beautiful and welcoming entrance hall full of period character, featuring timber flooring, decorative coving and ornate ceiling detailing, dado rail and elegant feature archways, together with a feature alcove and useful under-stairs storage. A carpeted staircase with traditional turned balustrade and polished timber handrail leads to the first floor.
Living Room:
2.87m x 4.23m (9' 5" x 13' 11") Beautiful front-facing reception room with timber flooring, high ceilings, ornate decorative coving and built-in shelving. A striking period-style fireplace with inset stove provides an attractive focal point, complemented by a large sash window with traditional panelled surround.
Utility Room:
2.48m x 1.67m (8' 2" x 5' 6") Convenient utility room with tiled flooring, fitted storage units and timber worktop, providing excellent additional storage. Plumbed for laundry appliances.
Shower Room and Guest WC:
2.59m x 1.14m (8' 6" x 3' 9") Beautifully presented, this convenient ground-floor shower room features tiled flooring, WC, pedestal wash-hand basin and enclosed shower with tiled surround. Bright, fresh and immaculately maintained, with useful built-in storage.
Open Plan Kitchen/Dining Room:
6.61m x 4.14m (21' 8" x 13' 7") Forming the heart of the home, this beautifully appointed kitchen is both stylish and highly functional, with timber flooring, decorative coving and an excellent range of fitted units complemented by solid timber worktops and tiled splashback. A substantial central island with inset sink provides generous workspace and storage, while the kitchen flows seamlessly through to the adjoining sun room.
The dining area is a superb light-filled space with attractive patterned tiled flooring, decorative coving and large windows framing stunning sea views. French doors open directly onto the raised terrace, creating a wonderful indoor-outdoor connection and making this an ideal space for dining and entertaining.
Sun Room:
3.16m x 4.13m (10' 4" x 13' 7") Beautiful, light-filled sun room with timber flooring, vaulted ceiling and rooflight, creating a bright and relaxing living space. Extensive glazing and French doors open directly onto the raised terrace and south-facing rear garden, providing a wonderful connection between the indoor and outdoor spaces.
First Floor:
Landing:
1.89m x 0.89m (6' 2" x 2' 11") / 1.80m x 0.99m (5' 10" x 3' 2") / 0.90m x 0.93m (2' 11" x 3' 0") Bright and beautifully presented split-level landing, adding character and interest to the upper floor. Carpeted throughout, with an elegant timber handrail and painted balustrade, decorative wall mouldings and attractive ceiling cornicing, all complementing the period character of the home.
Master Bedroom:
3.22m x 3.05m (10' 7" x 10' 0") Beautifully presented and generously proportioned master bedroom, carpeted throughout and featuring elegant ceiling cornicing and decorative ceiling rose. French doors open directly onto a private balcony, creating a wonderful extension of the room and enjoying stunning panoramic sea views across Tramore Bay a truly special feature of the home.
En suite:
2.91m x 0.91m (9' 7" x 3' 0") Bright and stylish en suite, beautifully finished with a large glazed shower enclosure with tiled surround, contemporary wash-hand basin and WC. A frosted window provides natural light and privacy, completing this fresh and well-presented space.
Main Bathroom:
1.79m x 2.45m (5' 10" x 8' 0") Beautifully appointed main bathroom full of period charm, featuring a freestanding roll-top bath with traditional-style fittings, separate glazed shower enclosure, wash-hand basin and WC. Striking black and white tiled flooring, decorative wall mouldings and a large sash-style window add wonderful character, while allowing plenty of natural light into this elegant space.
Bedroom 2:
2.86m x 3.45m (9' 5" x 11' 4") Bright and charming front-facing bedroom, carpeted throughout and beautifully presented with attractive ceiling cornicing. Dual sash-style windows flood the room with natural light while capturing stunning sea views, creating a particularly lovely and character-filled bedroom.
Bedroom 3:
2.68m x 3.55m (8' 10" x 11' 8") Bright and beautifully presented rear-facing double bedroom, carpeted throughout and featuring elegant ceiling cornicing, a built-in wardrobe and charming sash-style window. Enjoying lovely sea views and excellent natural light, this is a comfortable and inviting bedroom with wonderful period character.
Outside and Services:
Features:
Elegant period residence forming part of one of Tramore's most distinguished
streetscapes.
Beautifully refurbished and substantially extended to an exceptional standard in 2010.
Breathtaking panoramic sea views across Tramore Bay.
Stunning open-plan kitchen, dining and sunroom designed to maximise the spectacular coastal outlook.
Master bedroom with private balcony and luxurious en-suite overlooking Tramore Bay.
Beautiful front sitting room featuring a solid fuel stove and bespoke fitted cabinetry.
Original period features including high ceilings, decorative ceiling cornicing and sash windows.
Exceptional south-facing landscaped rear garden with natural stone patio, generous lawn, mature planting and timber garden shed.
Seamless indoor-outdoor living with French doors opening onto a raised terrace.
Charming gated front garden with mature planting and colourful flower beds.
Spacious driveway with secure gated access providing valuable off-street parking for two cars.
Gas fired central heating.
Double-glazed windows.
C1 BER.
Alarm system.
Prime town centre location within a short stroll of Tramore Beach, the Promenade, Doneraile Walk, the Japanese Gardens, cafés, restaurants, schools and everyday amenities.
Travel Time From This Property

Important PlacesAdd your own important places to see how far they are from this property.
Agent Accreditations

Marketed by Griffin Auctioneers
PSR Licence: 001644
+353 51 330 569




