For sale
Added 2 days ago
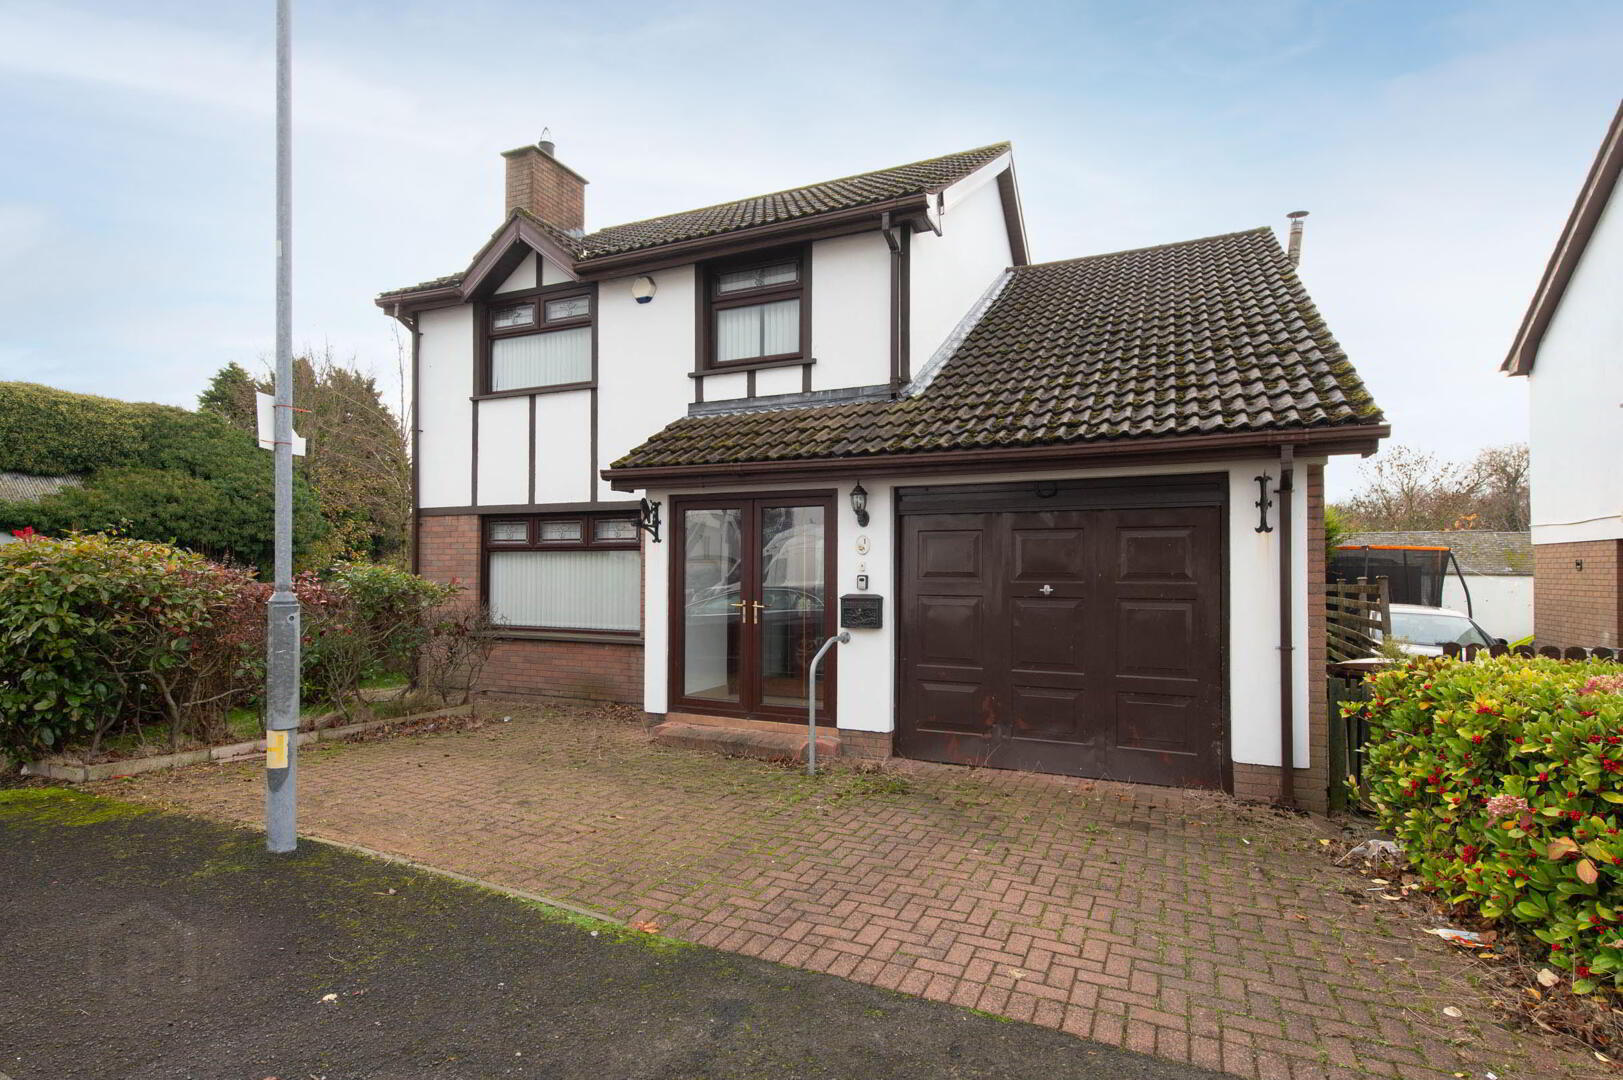
1 Meadowside, Glenavy, BT29 4FE
4 Bed Detached House
Offers Over £214,950
Property Overview
Status
For Sale
Style
Detached House
Bedrooms
4
Bathrooms
1
Receptions
1
Property Features
Tenure
Leasehold
Broadband Speed Checker
*³
Property Financials
Stamp Duty
Rates
£1,333.50 pa*¹
Typical Mortgage


Marketed by McMillan McClure Estate Agents
+44 28 9080 0000

Propertynews Currency Partner - helping you transfer money for property purchases in Ireland & Northern Ireland. Speak to an expert
Additional Information
- Detached villa in highly popular residential development
- 4 Bedrooms
- Lounge with feature cast iron fireplace
- Open kitchen/dining room
- Utility room
- Bathroom suite
- Integral garage
- Oil fired central heating/Double glazing in uPVC frames
- Enclosed garden to rear/ Off road parking to front
- Located close to excellent schools, shops and frequent public transport links
Situated within a highly popular residential development, this attractive detached villa offers spacious and versatile accommodation, making it an ideal family home. The property boasts four well-proportioned bedrooms, a welcoming lounge featuring a characterful cast iron fireplace, and an open-plan kitchen/dining room, providing an excellent space for everyday living and entertaining. Further benefits include a useful utility room, family bathroom suite and integral garage. The home is complemented by oil-fired central heating and uPVC double glazing. Externally, there is an enclosed rear garden, together with off-road parking facilities. Well priced to attract early interest, early viewing is strongly advised to avoid disappointment.
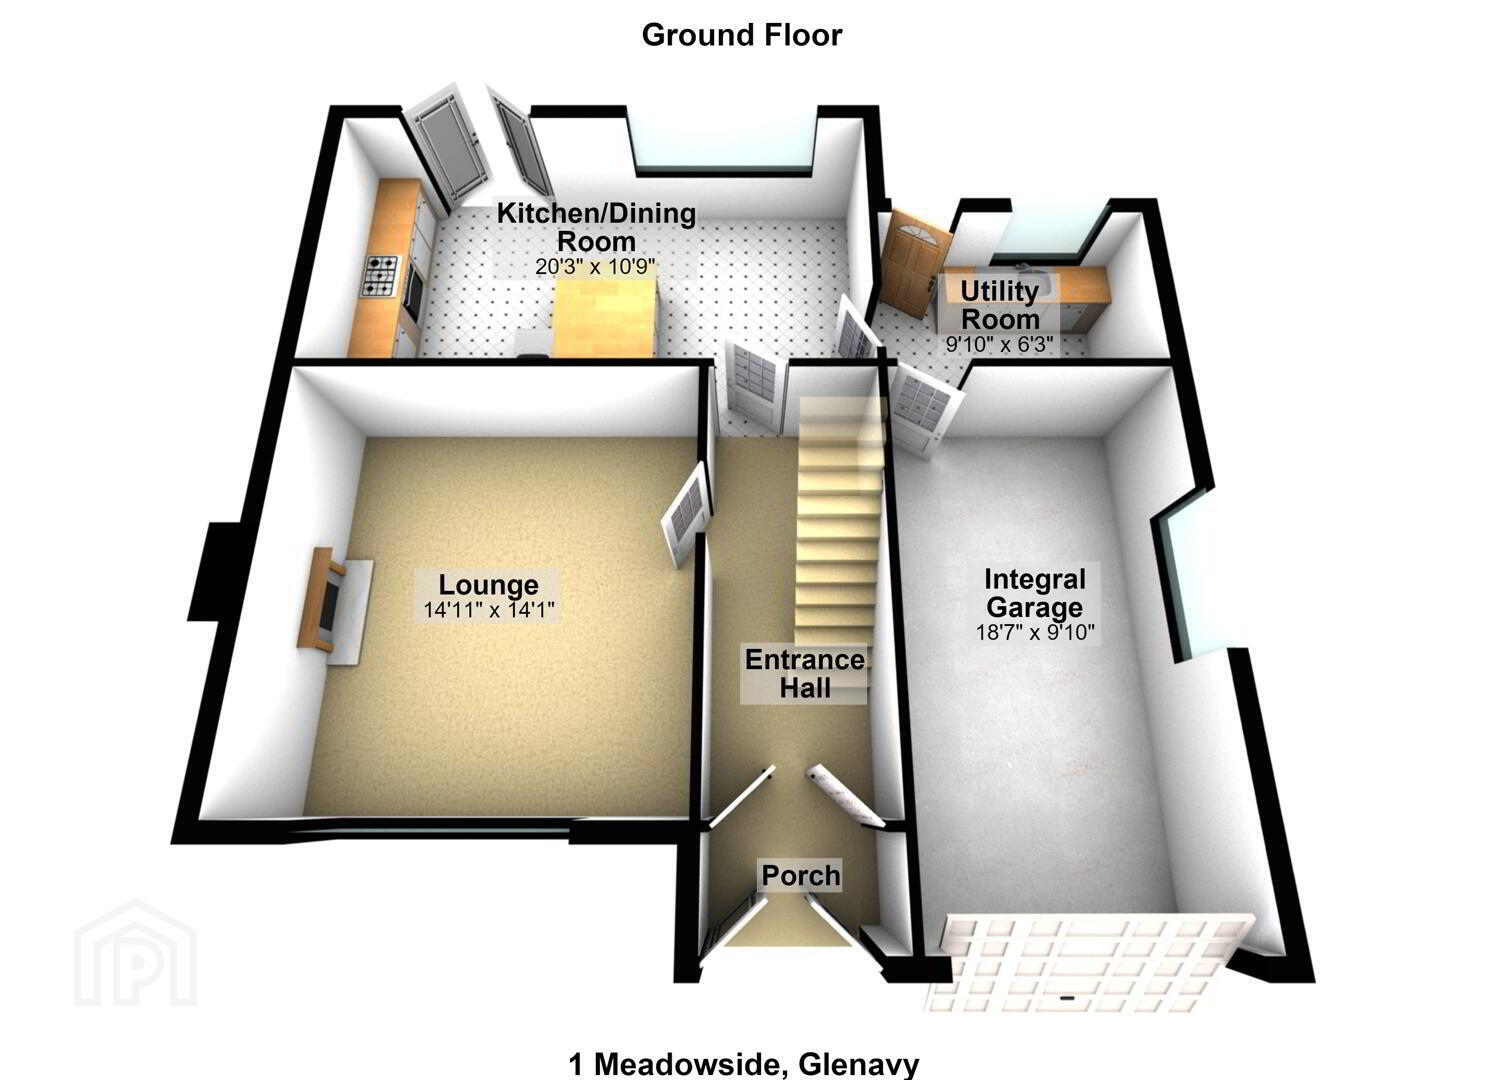
- Ground Floor
- Entrance Porch
- Ceramic tiled flooring
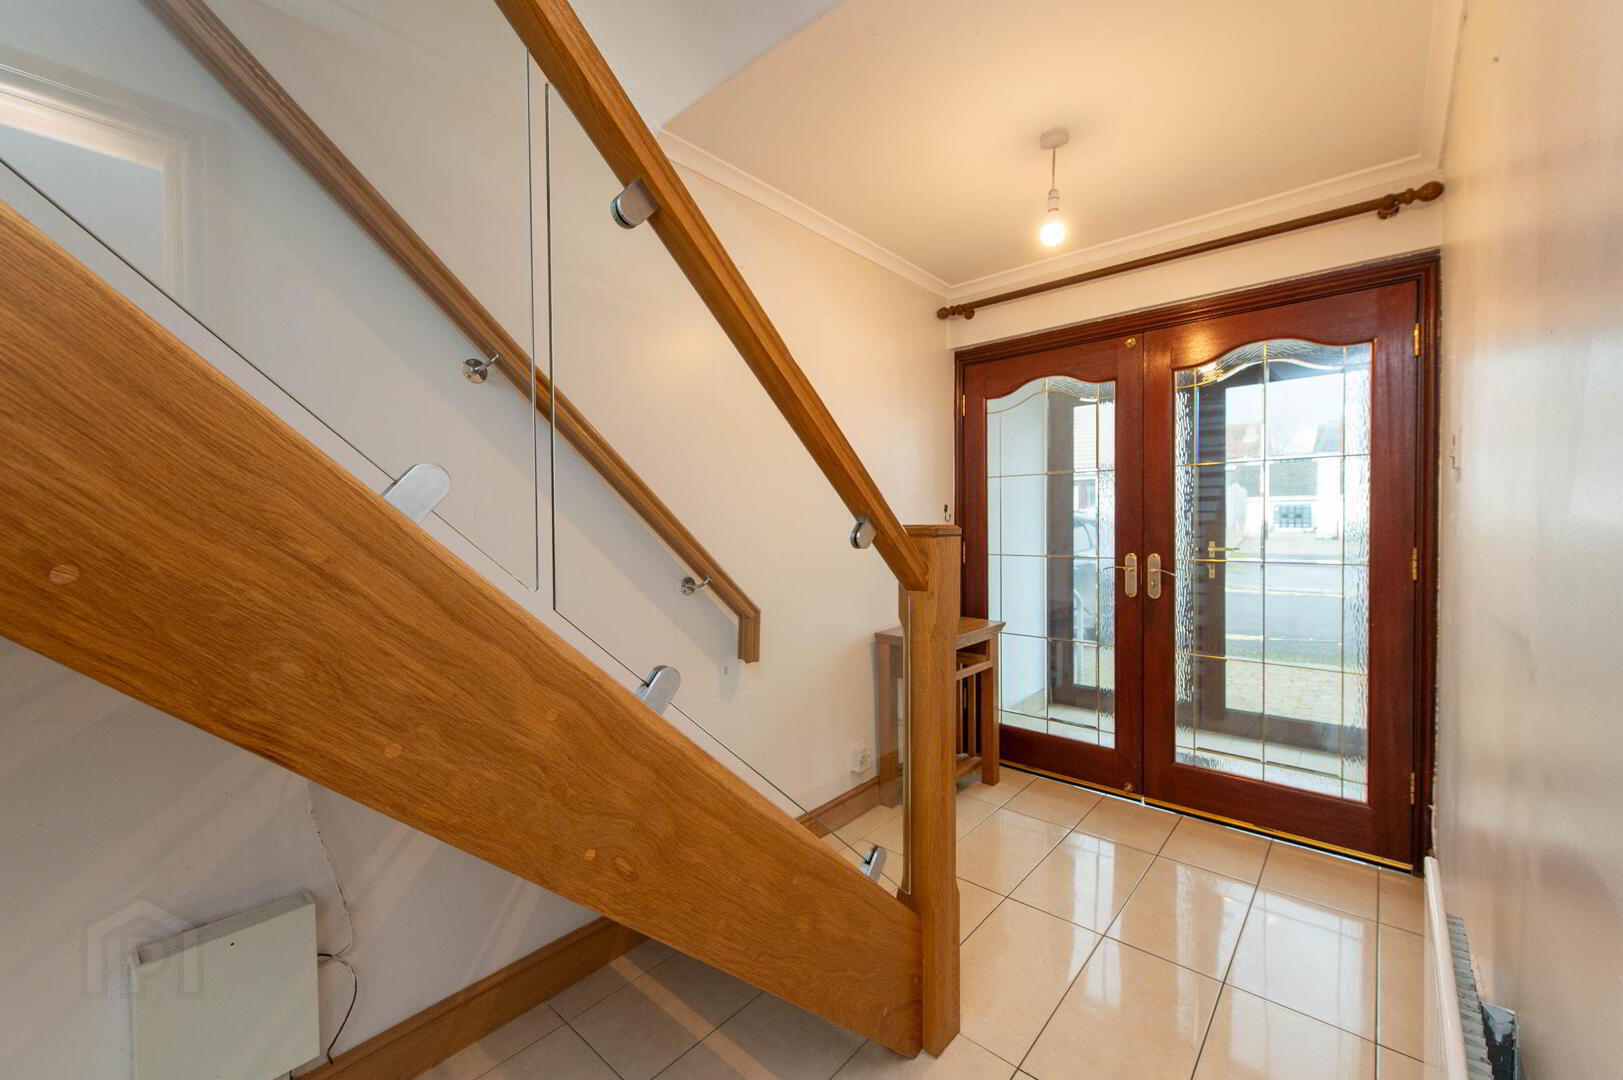
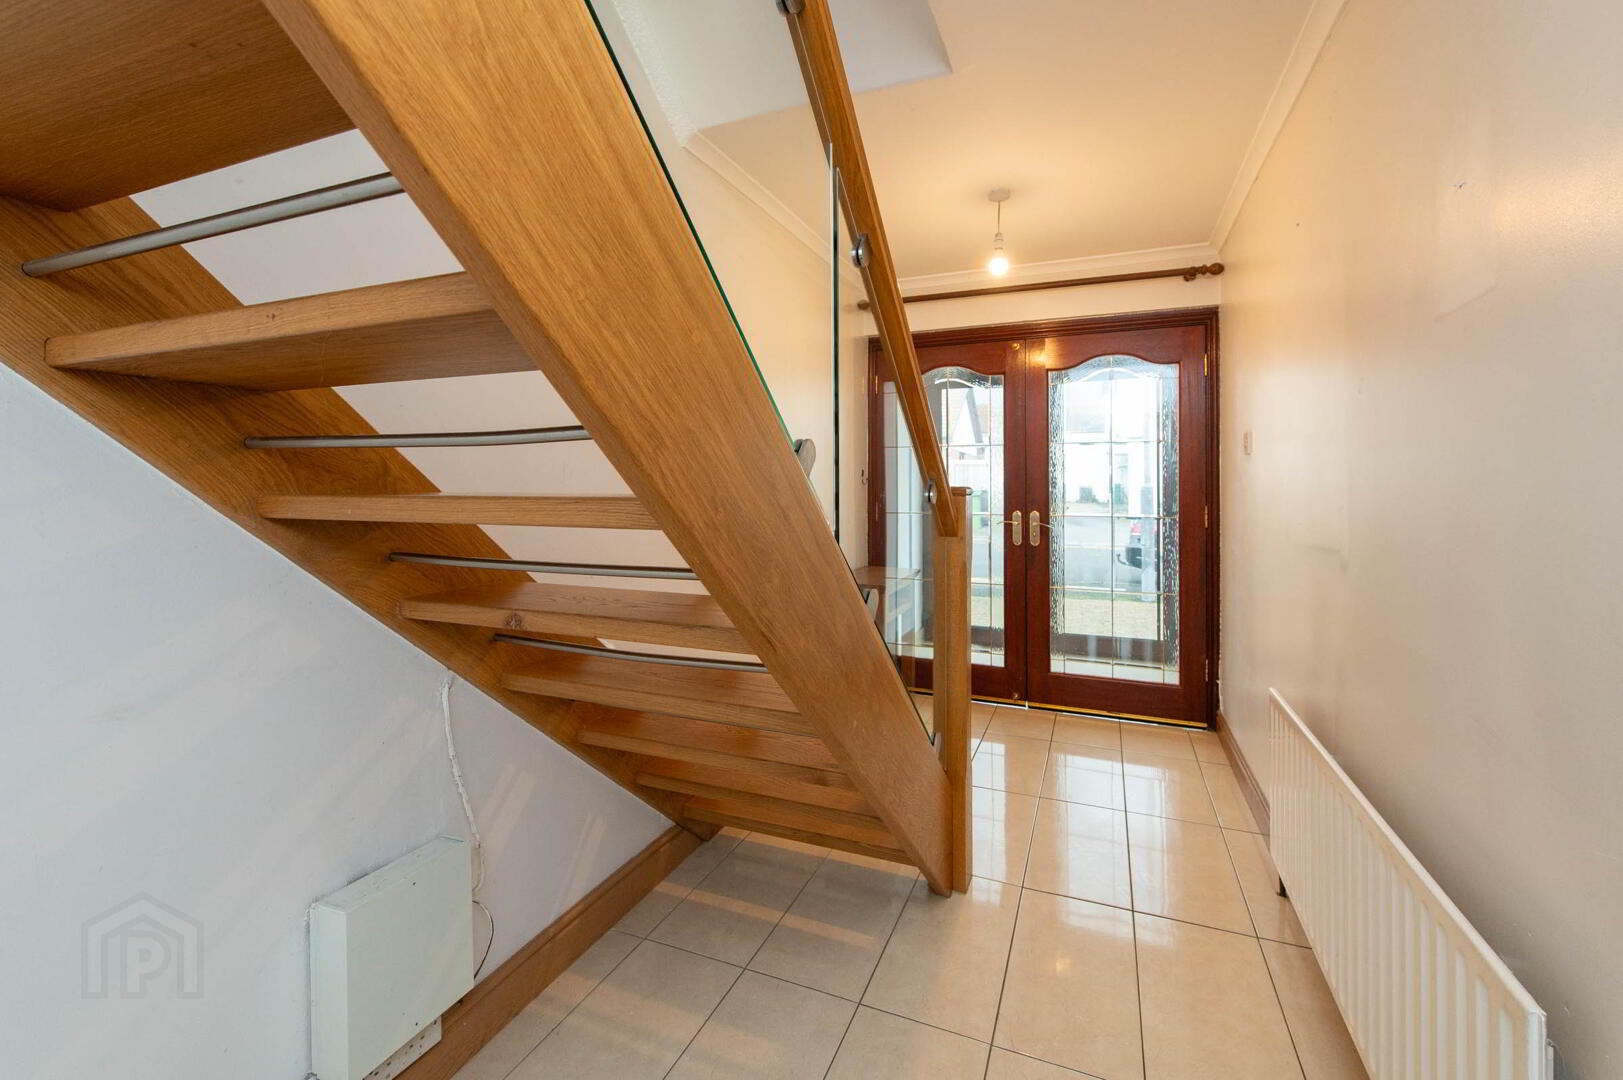
- Entrance Hall
- Ceramic tiled flooring, cornicing
- Lounge 4.52m x 4.29m
- Feature cast iron fireplace with tiled hearth
- Kitchen/Dining 6.17m x 3.25m
- Range of high and low level units, round edge worksurfaces, single drainer stainless steel sink unit with mixer tap and vegetable sink, cooker point, extractor hood, French doors, ceramic tiled flooring, downlighters, glazed display cabinet, wine rack, wall tiling
- Utility Room 2.97m x 1.88m
- Range of high and low level units, round edge worksurfaces, single drainer stainless steel sink unit with mixer tap, ceramic tiled flooring, tiling, downlighters, access to:
- Integral Garage 5.64m x 3m
- Up and over door, oil fired boiler, power and light
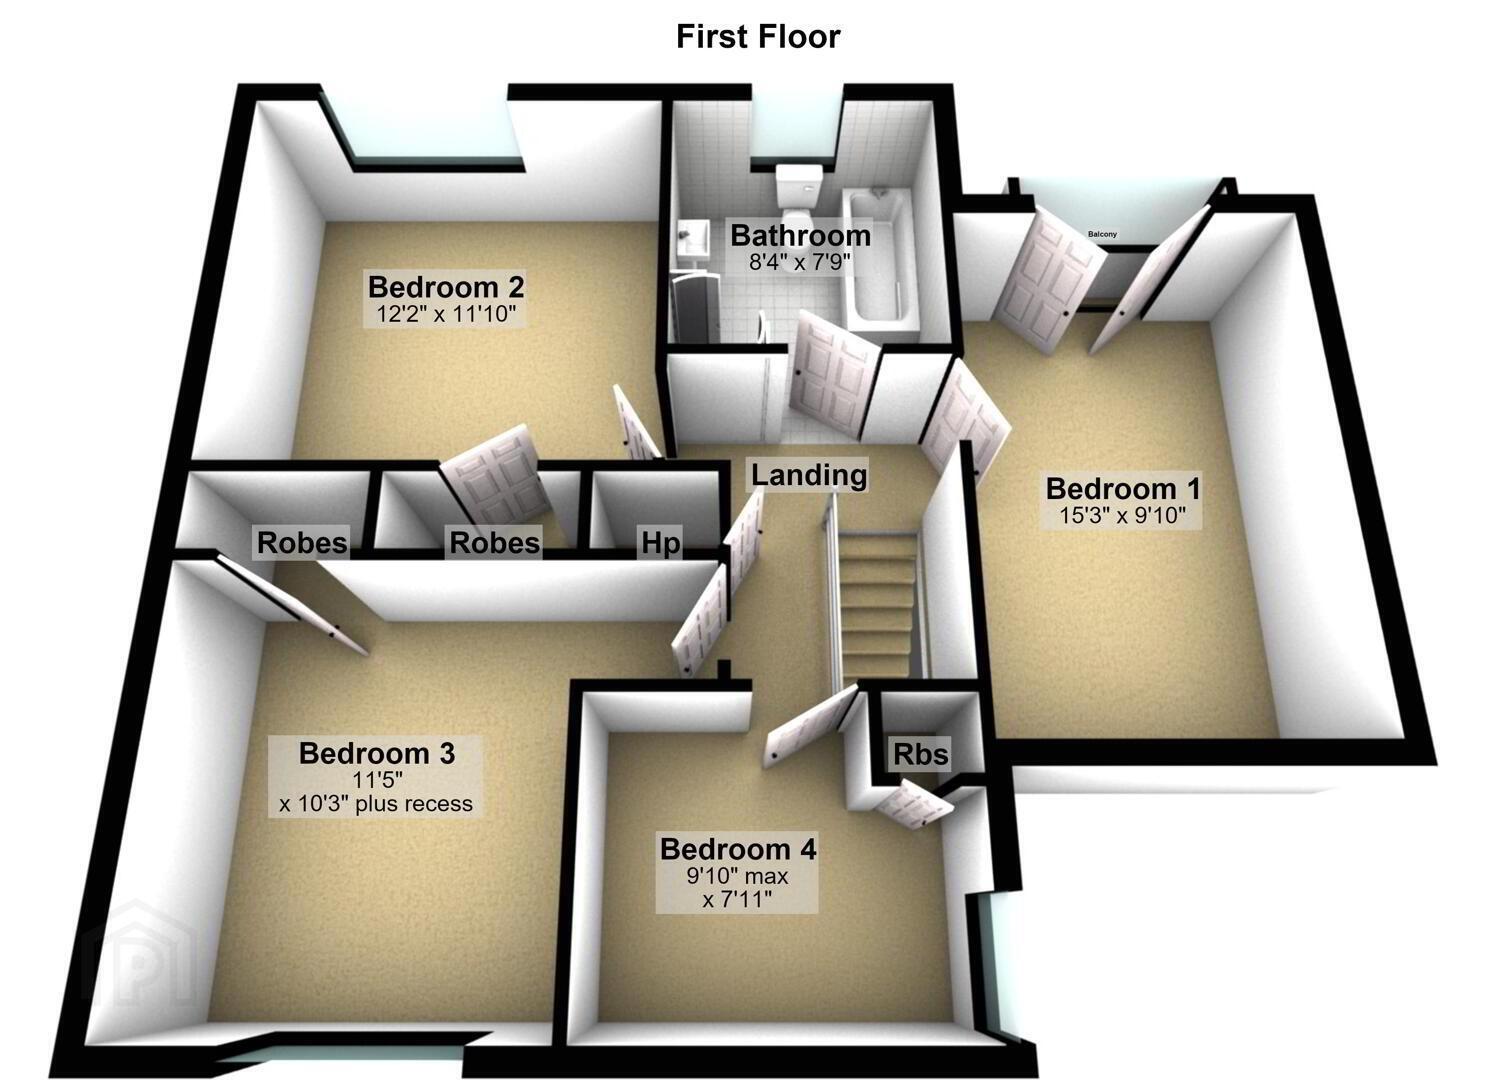
- First Floor
- Landing
- Access to roofspace, hot press with copper cylinder
- Bedroom (1) 4.62m x 2.97m
- Doors to Juliet balcony
- Bedroom (2) 3.68m x 3.61m
- Built in wardrobe
- Bedroom (3) 3.45m x 3.12m
- Built in wardrobe
- Bedroom (4) 2.97m x 2.41m
- Built in wardrobe
- Bathroom Suite
- Panelled bath unit with mixer taps, separate shower unit, electric shower, rainwater effect shower head, glazed shower screen, low flush W/C, vanity sink unit with mixer taps, wall panelling, panelled ceiling, chrome heated towel rail, extractor fan, downlighters
- Outside
- Front: Paved driveway, hedges, plants and shrubs, in lawn
Rear: In lawn, hedges, plants and shrubs, uPVC oil storage tank, in paving
Travel Time From This Property

Important PlacesAdd your own important places to see how far they are from this property.
Agent Accreditations



Marketed by McMillan McClure Estate Agents
+44 28 9080 0000


