
SALE AGREED
SALE AGREED
SALE AGREED
SALE AGREED
SALE AGREED
SALE AGREED
SALE AGREED
SALE AGREED
SALE AGREED
SALE AGREED
SALE AGREED
SALE AGREED
SALE AGREED
SALE AGREED
SALE AGREED
SALE AGREED
SALE AGREED
SALE AGREED
SALE AGREED
SALE AGREED
SALE AGREED
SALE AGREED

SALE AGREED
SALE AGREED
SALE AGREED
SALE AGREED
SALE AGREED
SALE AGREED
SALE AGREED
SALE AGREED
SALE AGREED
SALE AGREED
SALE AGREED
SALE AGREED
SALE AGREED
SALE AGREED
SALE AGREED
SALE AGREED
SALE AGREED
SALE AGREED
SALE AGREED
SALE AGREED
SALE AGREED
SALE AGREED
SALE AGREED
SALE AGREED
SALE AGREED
SALE AGREED
SALE AGREED
SALE AGREED
SALE AGREED
SALE AGREED
SALE AGREED
SALE AGREED
SALE AGREED
SALE AGREED
SALE AGREED
SALE AGREED
SALE AGREED
SALE AGREED
SALE AGREED
SALE AGREED
SALE AGREED
SALE AGREED
SALE AGREED
SALE AGREED
SALE AGREED
SALE AGREED
SALE AGREED
SALE AGREED
SALE AGREED
SALE AGREED
SALE AGREED
SALE AGREED
SALE AGREED
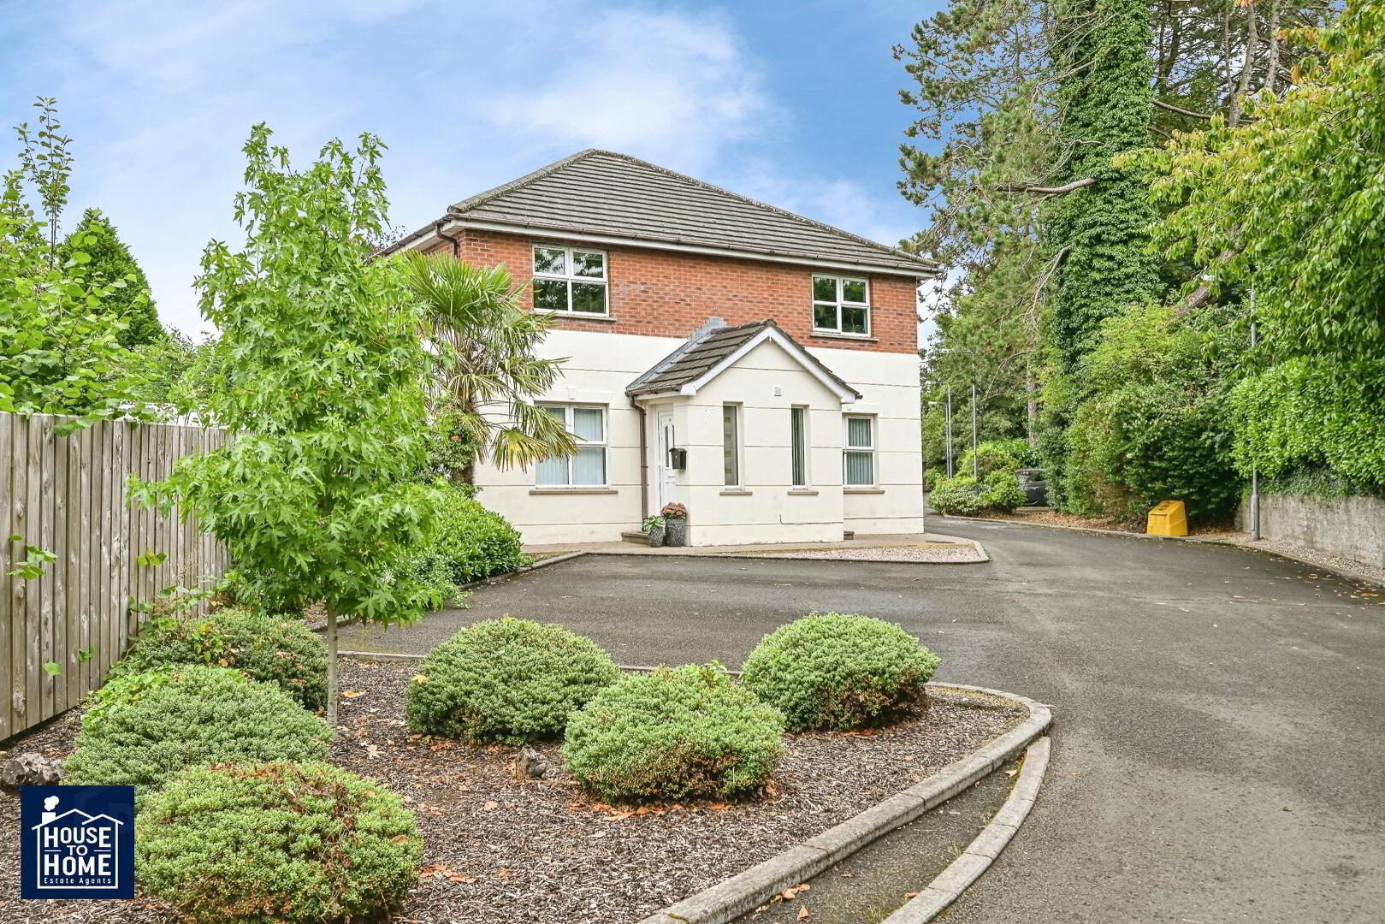
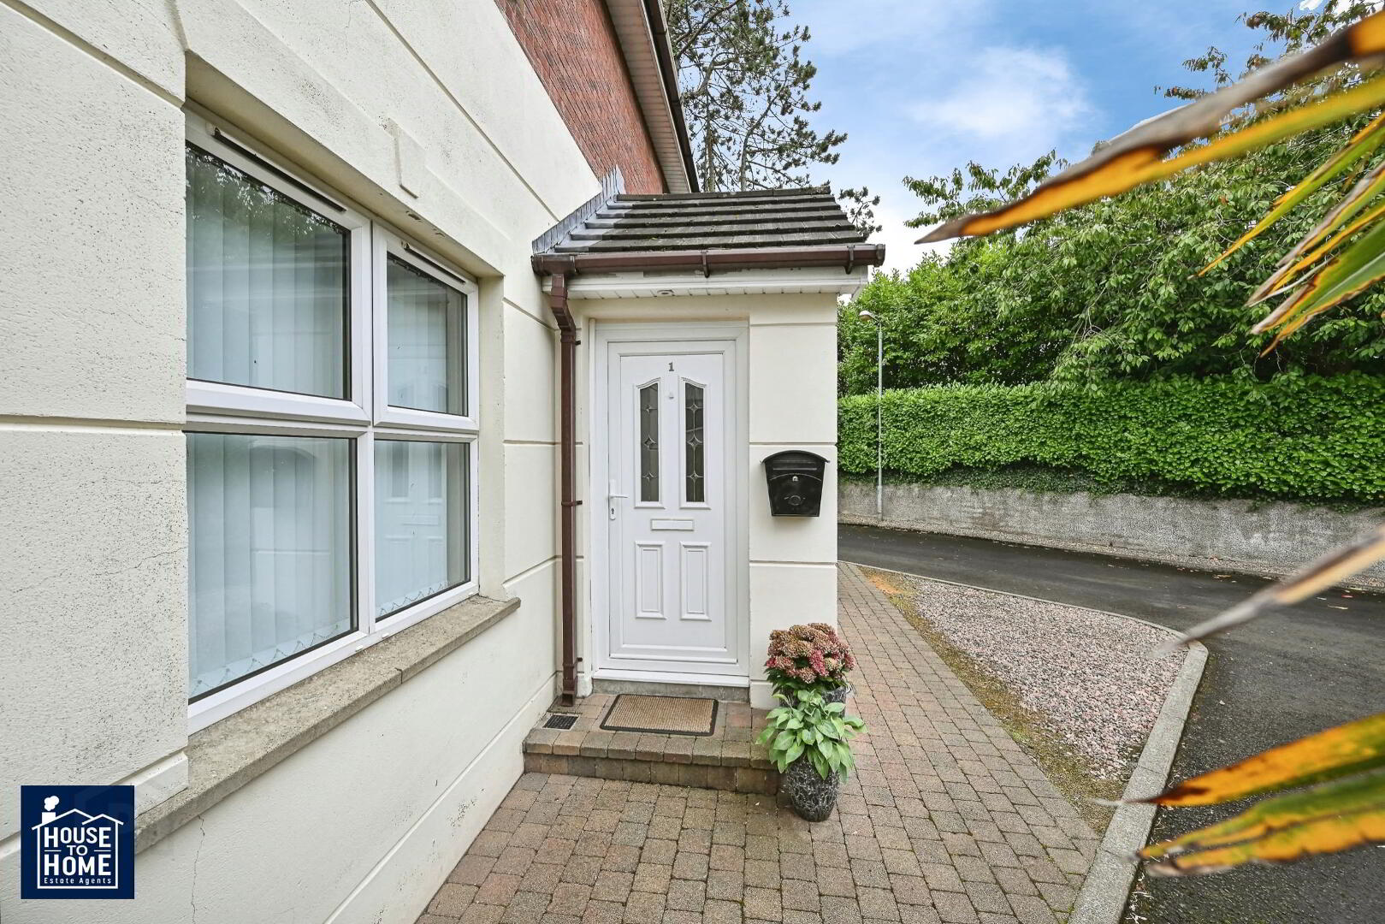
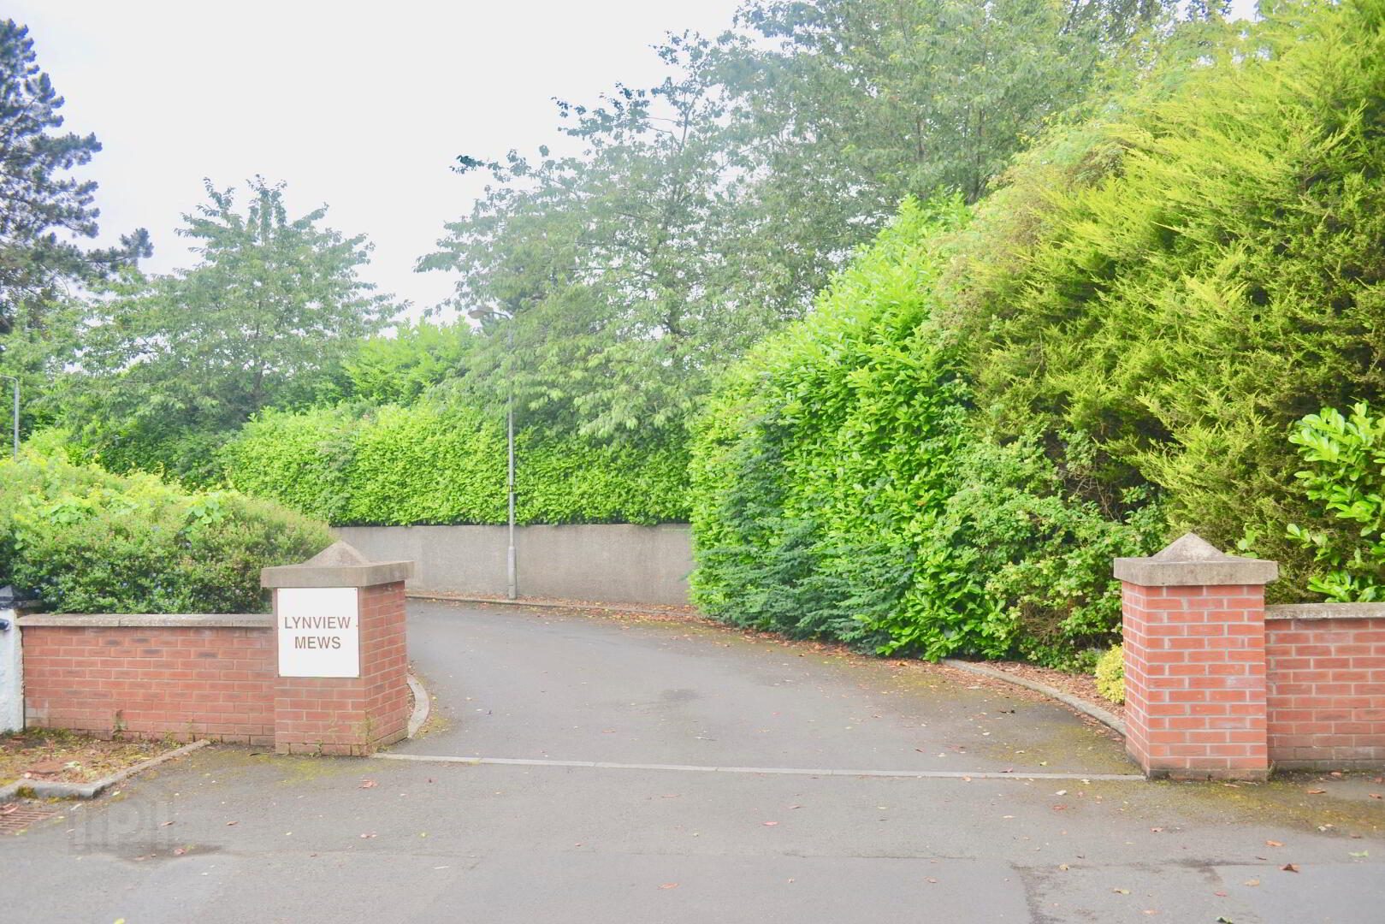
1 Lynview Mews, Off Hillview Drive, Glengormley Newtownabbey, BT36 5GS
2 Bed 1st Floor Apartment
Sale agreed
Property Overview
Status
Sale Agreed
Style
1st Floor Apartment
Bedrooms
2
Bathrooms
1
Receptions
1
Property Features
Tenure
Not Provided
Heating
Gas
Broadband Speed Checker
*³
Property Financials
Rates
£998.40 pa*¹

Marketed by House To Home Estate Agents
+44 7402 209293
Additional Information
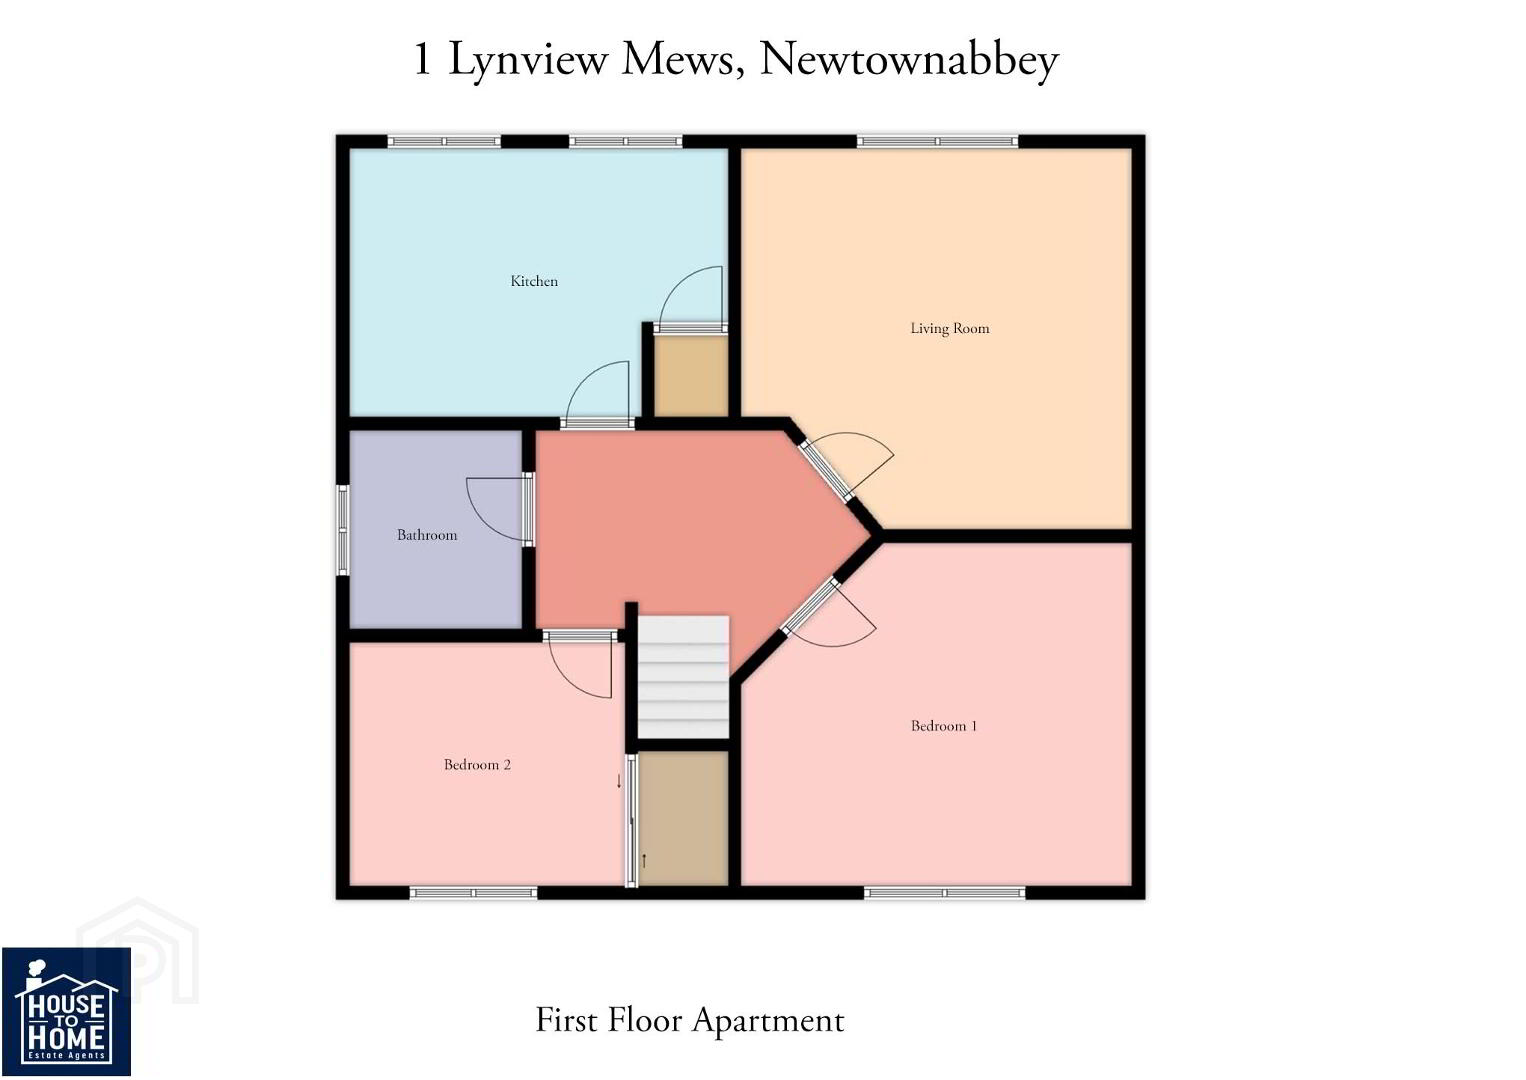
House to Home Estate Agents are proud to offer this beautifully presented first floor apartment. The property has been finished to an excellent standard and has been well maintained by its current occupier. The property boasts of large lounge, modern fitted kitchen and dining area, two good sized bedrooms-one with access to floored loft and stunning bathroom.
Located within a highly popular and convenient location in Glengormley within a quite cul de sac. This apartment has easy access routes to both motorway and Belfast City Centre.
Entrance Hall
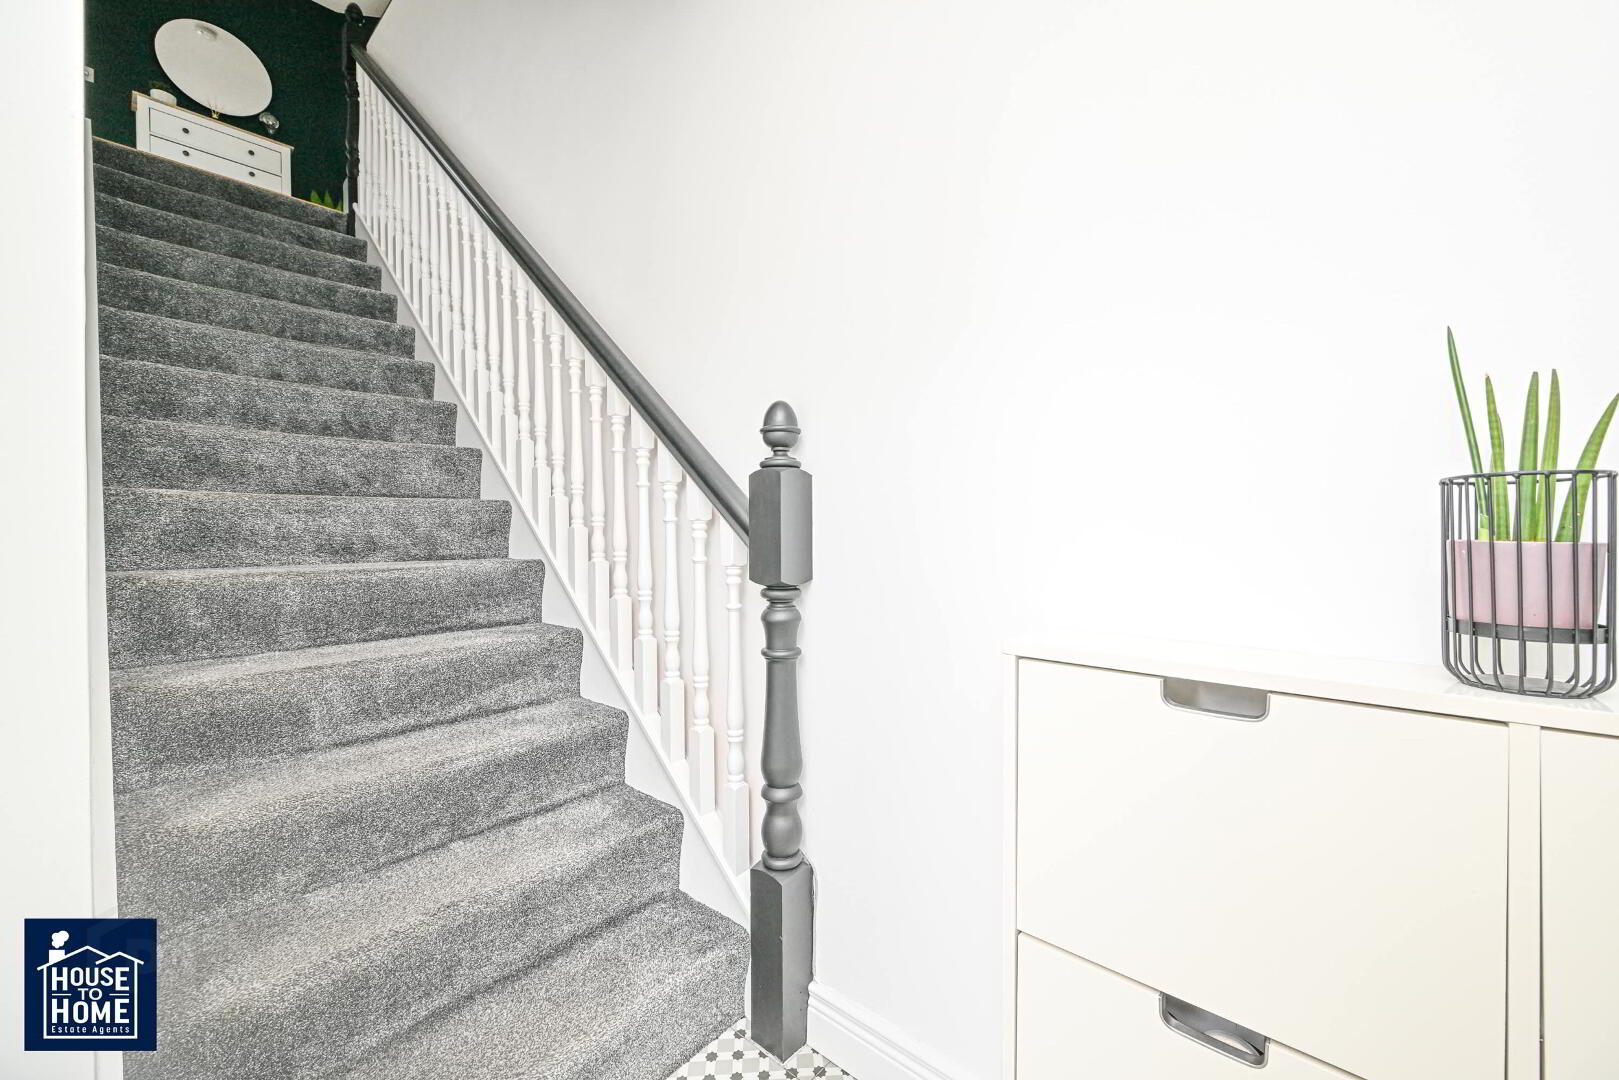
Tiled floor, stairs leading to first floor
FIRST FLOOR
Lounge 14'3" x 14'4"(4.35m x 4.36m)
laminate flooring
Kitchen/dining area 14'11" x 10'8"(4.27m x 3.23m)
Modern fitted kithen with range of high and low level units, formica worktop, stainless steel single drainer sink unit, integrated hob and oven, stainless steel cooker hood, partial wall tiles, laminate flooring.
Bedroom 1 14'6" x 11'5"(4.43m x 3.48m)
Fitted robes, access to floored loft.
Bedroom 2 9'10" x 107"
Built in robes
Bathroom
White three piece family suite comprising pedestal wash hand basin, bath with thermostatically controlled shower over, low flush W.C, fully tiles walls, tiled floor.
Travel Time From This Property

Important PlacesAdd your own important places to see how far they are from this property.
Agent Accreditations


Marketed by House To Home Estate Agents
+44 7402 209293


