For sale
Added 2 days ago
1 Lissadel Park, Malahide, K36EW83
3 Bed Semi-Detached House
Asking Price €665,000
Property Overview
Status
For Sale
Style
Semi-Detached House
Bedrooms
3
Bathrooms
3
Property Features
Size
113 sq m (1,216.3 sq ft)
Tenure
Not Provided
Energy Rating
Heating
Gas
Property Financials
Stamp Duty
€6,650*²

Marketed by Noel Kelly Auctioneers LTD
PSR Licence: 003533
+353 1 846 2752

Propertynews Currency Partner - helping you transfer money for property purchases in Ireland & Northern Ireland. Speak to an expert
Additional Information
- Superb Kitchen Extension with an abundance of fitted units
- Gas Fired Central Heating
- UPVC Double glazed windows
- Smart Hive thermostat controls
- Solar panels for added efficiency
- Located in quiet cul de sac/ Opposite a large green area
- Electric car charging point
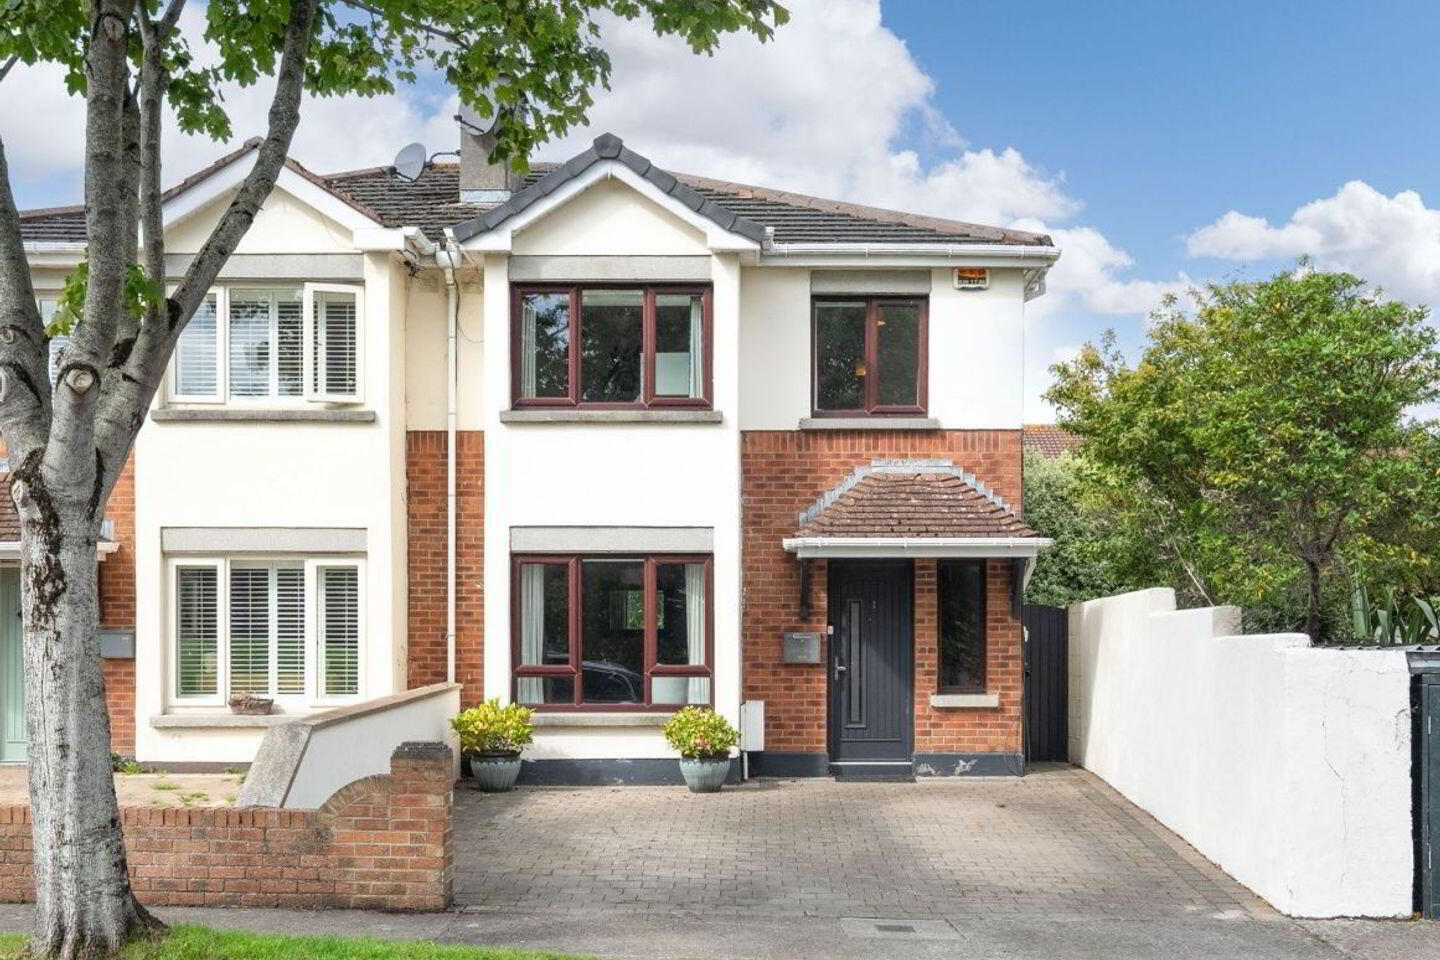
Welcome to no.1 Lissadel Park, a beautifully extended 3 bedroom semi detached home ideally located in a private cul de sac opposite a large green. Boasting a light filled interior design with a sunny west facing rear garden this property is situated in a friendly neighbourhood close to a whole host of amenities.
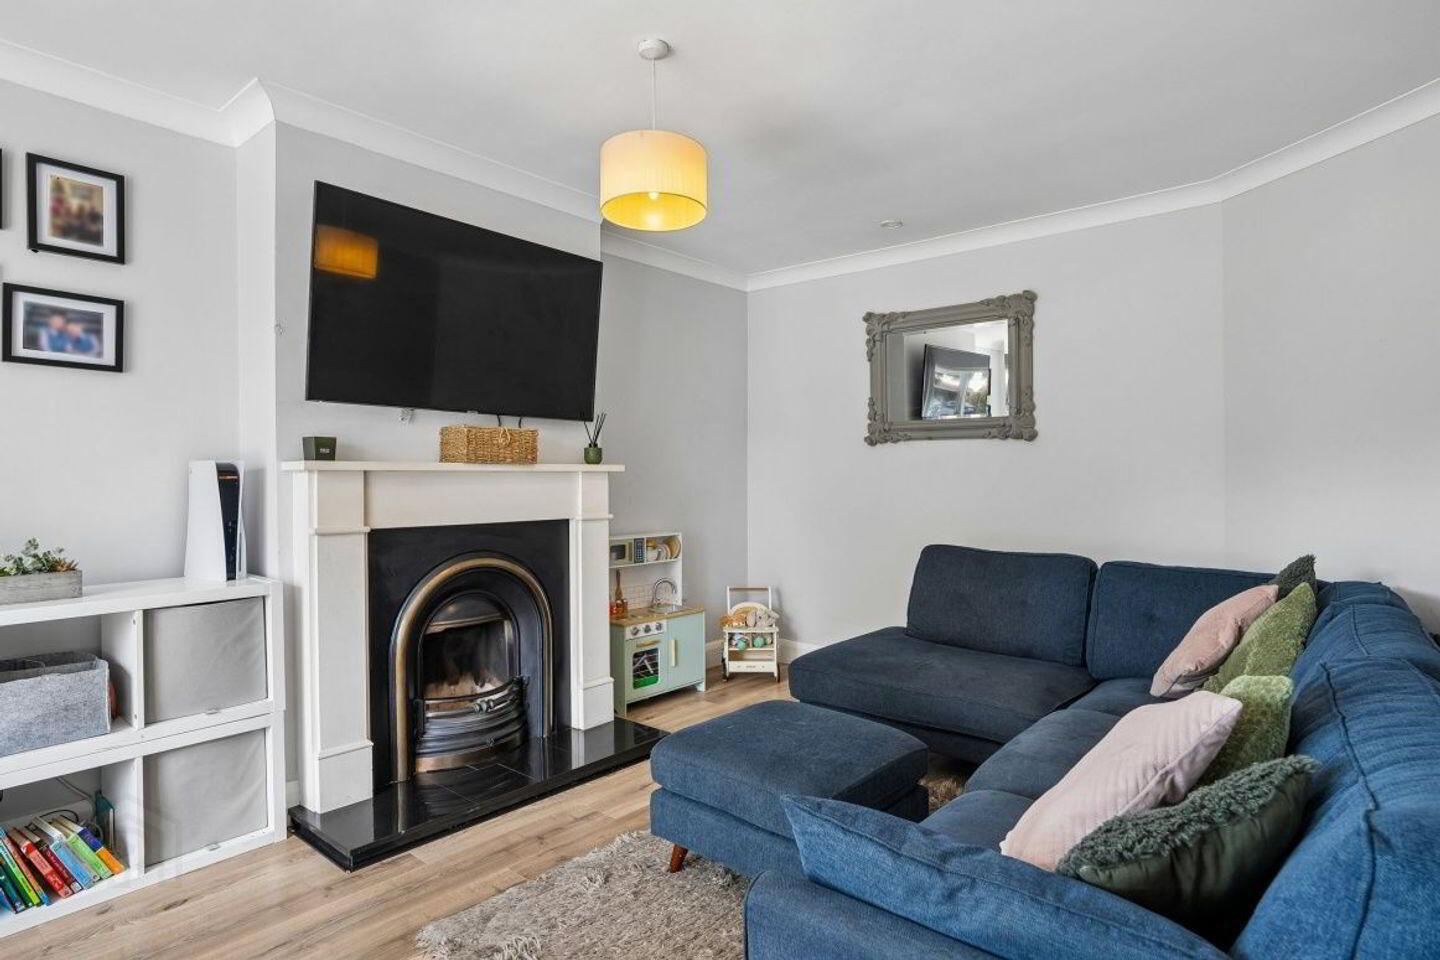
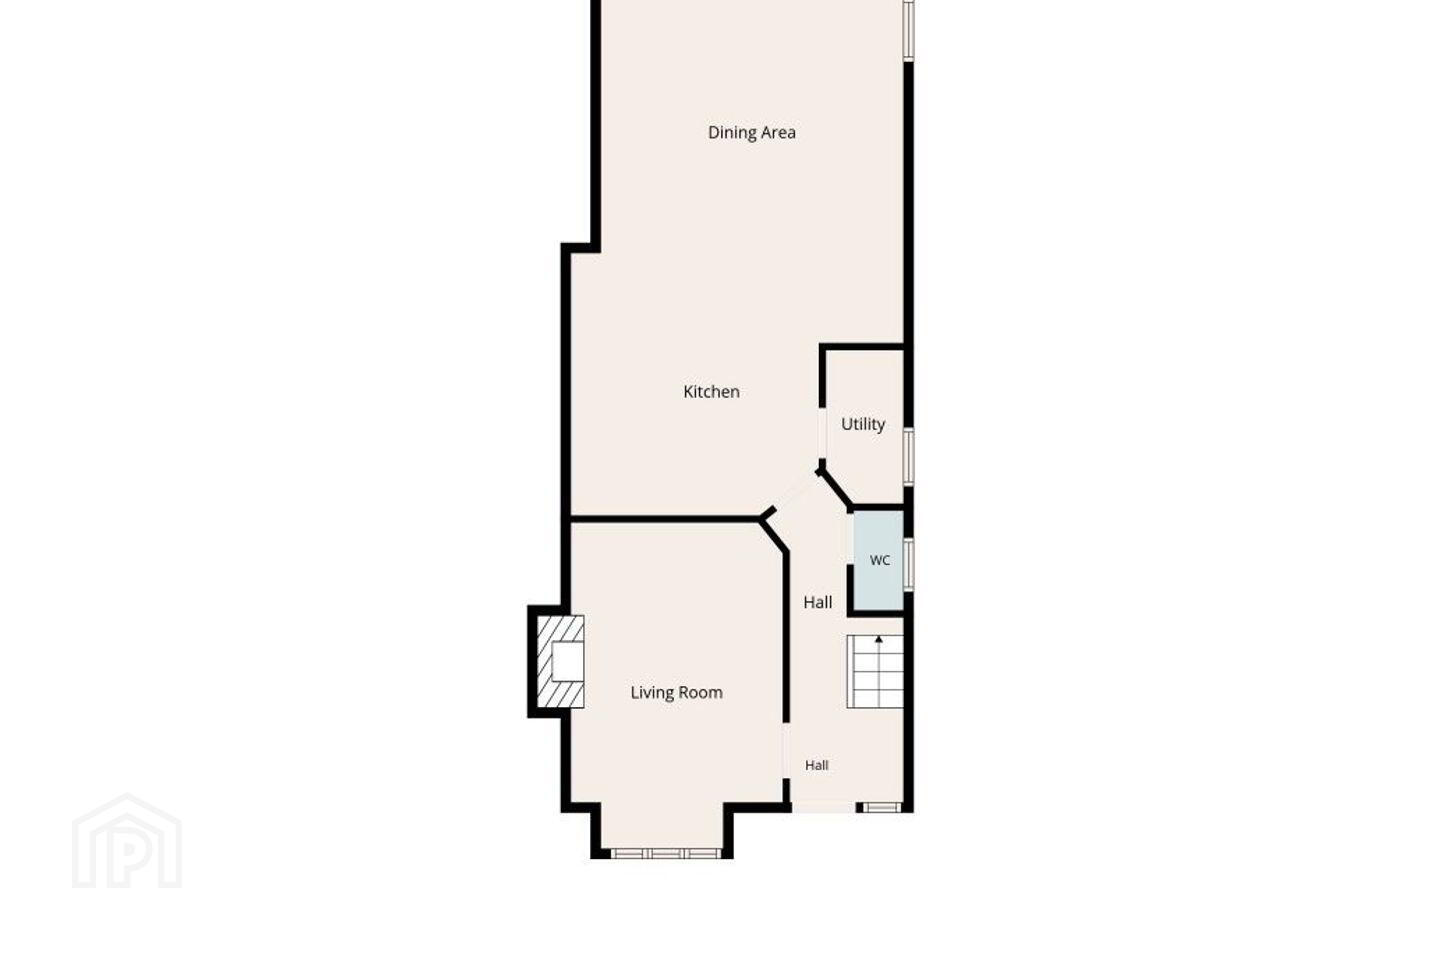
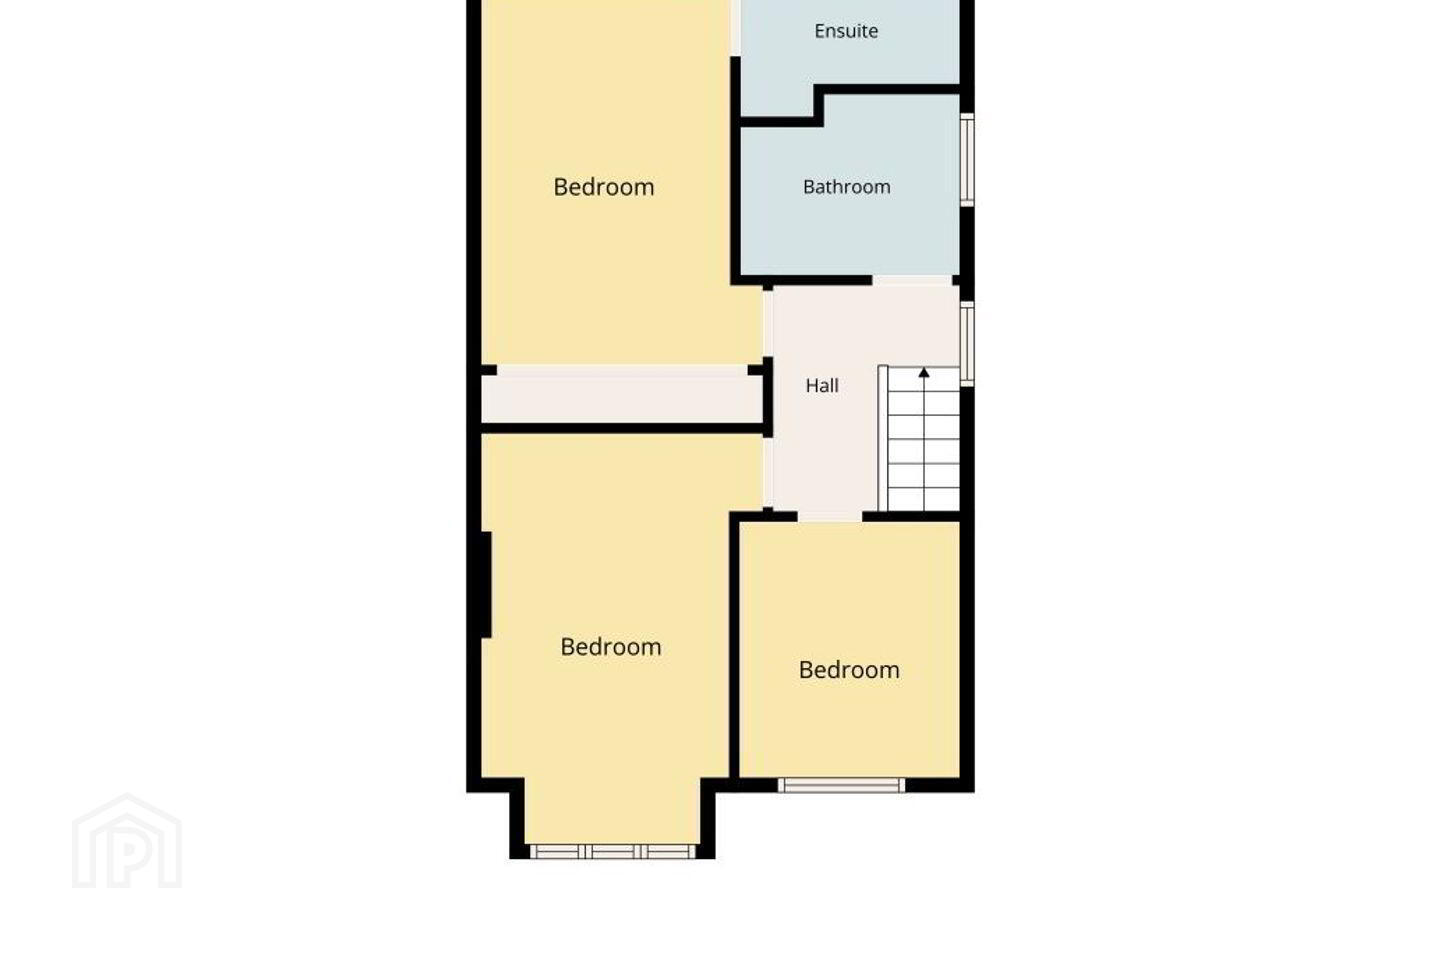
The property briefly consists of entrance hall with guest wc, spacious lounge with an open fireplace, open plan kitchen / dining & family area with an abundance of designer fitted units and a utility room. On the first floor there are 3 large bedrooms, master bedroom ensuite and a beautifully tiled family bathroom. The rear garden is a mix of patio and lawn with solid wall boundaries throughout and a large side passage.
Accommodation:
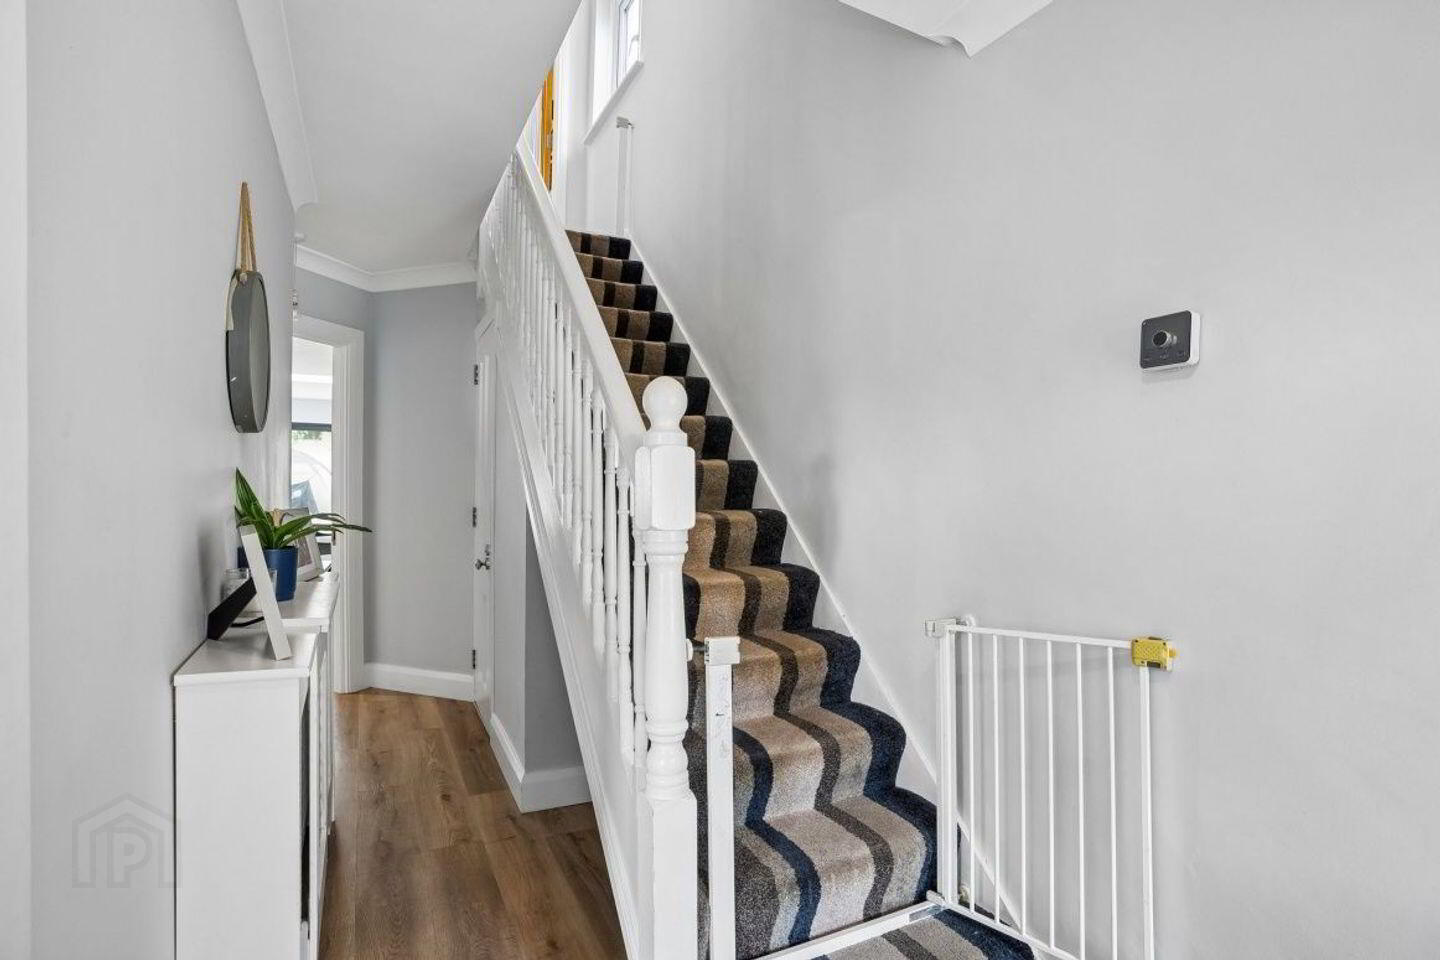
Hall 5.18 x 1.67 Decorative timber floor, coving, security alarm, radiator cover
WC Tiled floor & walls, wc, whd
Lounge 5.13 x 3.50 Decorative timber floor, open fire, coving, bay window, radiator cover
Kitchen/ Dining/ Family Room 7.8 x 5.14 Decorative timber floor, recently insulated, spotlights, larder unit, fully fitted kitchen units, double oven, gas hob, extractor fan, dishwasher, fridge freezer, Quooker hot tap, feature length radiator x2, Velux roof light x2, large sliding door to garden
Utility Decorative timber floor, gas boiler
Stairs/Landing Stira Ladder to attic which has been recently insulated, hot press
Bathroom 2.40 x 2.15 Tiled floor & walls, bath suite, mirror, wc, whb, cabinet, spotlights
Bedroom 1 4.37 x 3.30 Mirrored slide robes, radiator cover
Ensuite 2.47 x 1.27 Decorative timber floor, heated rail, partial wall tiles, wc, whb, feature overhead shower, underfloor heating
Bedroom 2 4.5 x 2.75 Fitted wardrobe, bay window
Bedroom 3 2.82 x 2.42 Fitted wardrobe, radiator cover
Garden Side passage, large corner plot patio, walled & fenced, light, tap
Travel Time From This Property

Important PlacesAdd your own important places to see how far they are from this property.
Agent Accreditations
Not Provided

Marketed by Noel Kelly Auctioneers LTD
PSR Licence: 003533
+353 1 846 2752




