1 Linen Park, Bangor, BT19 7JG
2 Bed Apartment
Offers Around £134,950
Property Overview
Status
For Sale
Style
Apartment
Bedrooms
2
Bathrooms
2
Receptions
1
Property Features
Tenure
Not Provided
Energy Rating
Broadband Speed
*³
Property Financials
Stamp Duty
Rates
£874.47 pa*¹
Typical Mortgage


Contact Ulster Property Sales (Bangor)
+44 28 9127 1185

Propertynews Currency Partner - helping you transfer money for property purchases in Ireland & Northern Ireland. Speak to an expert
Additional Information
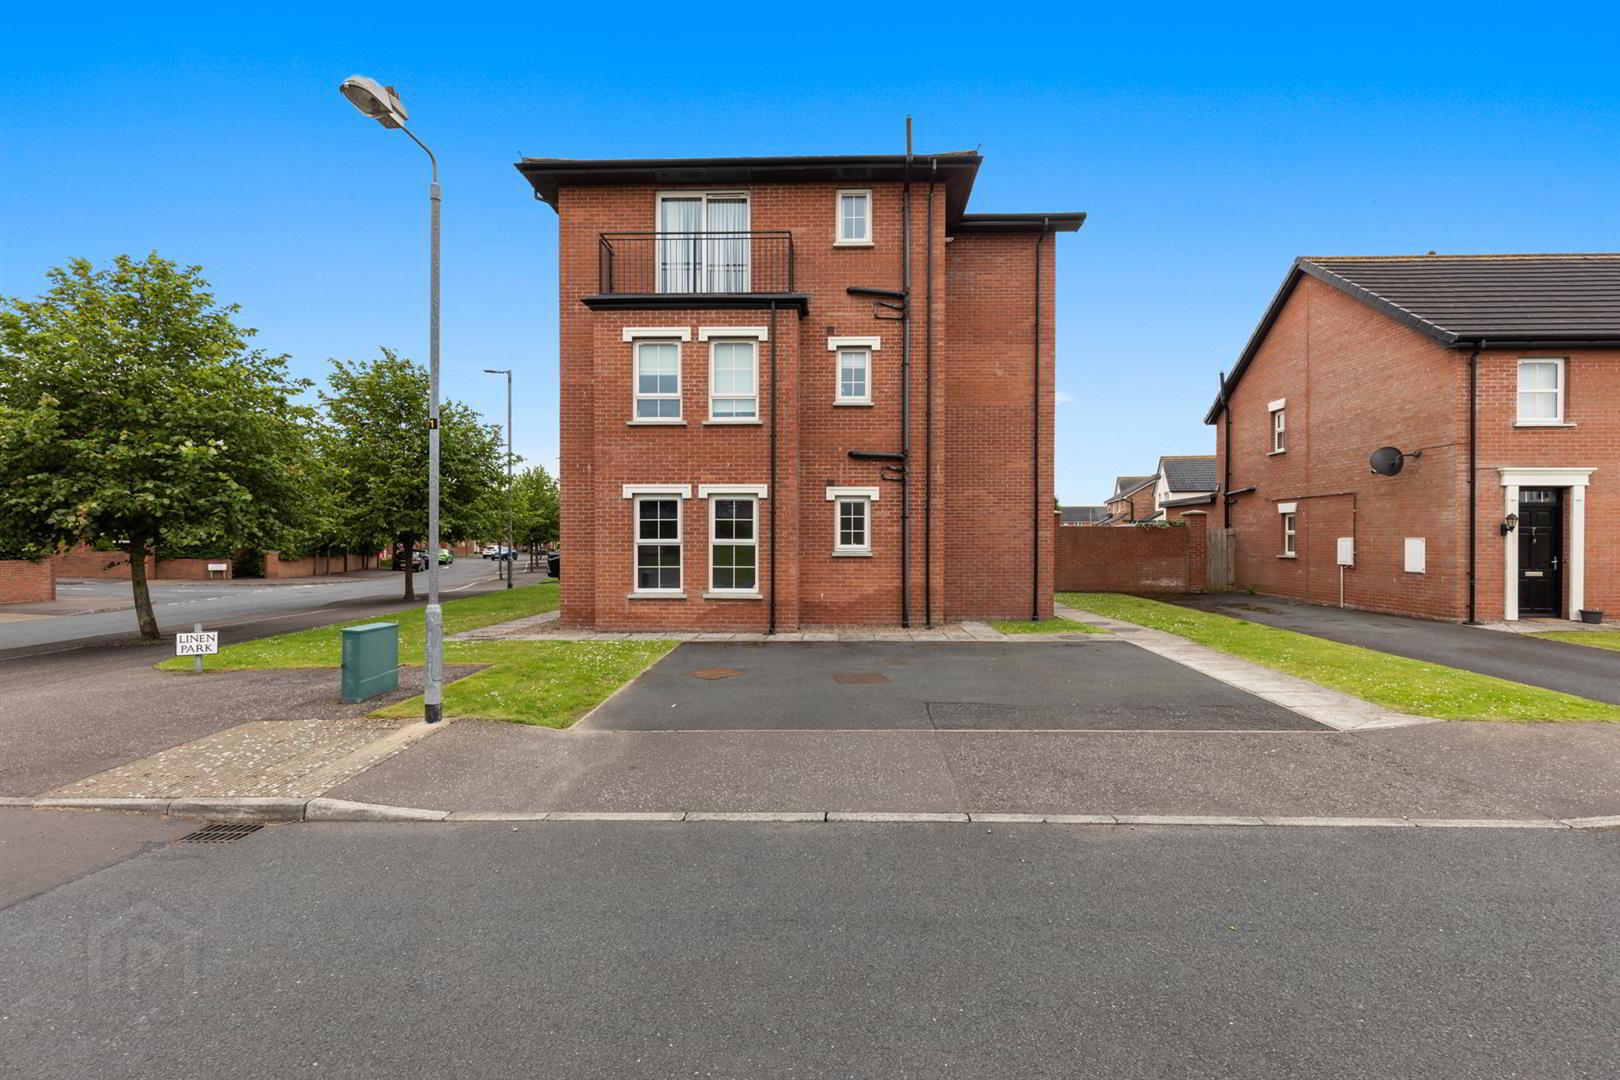
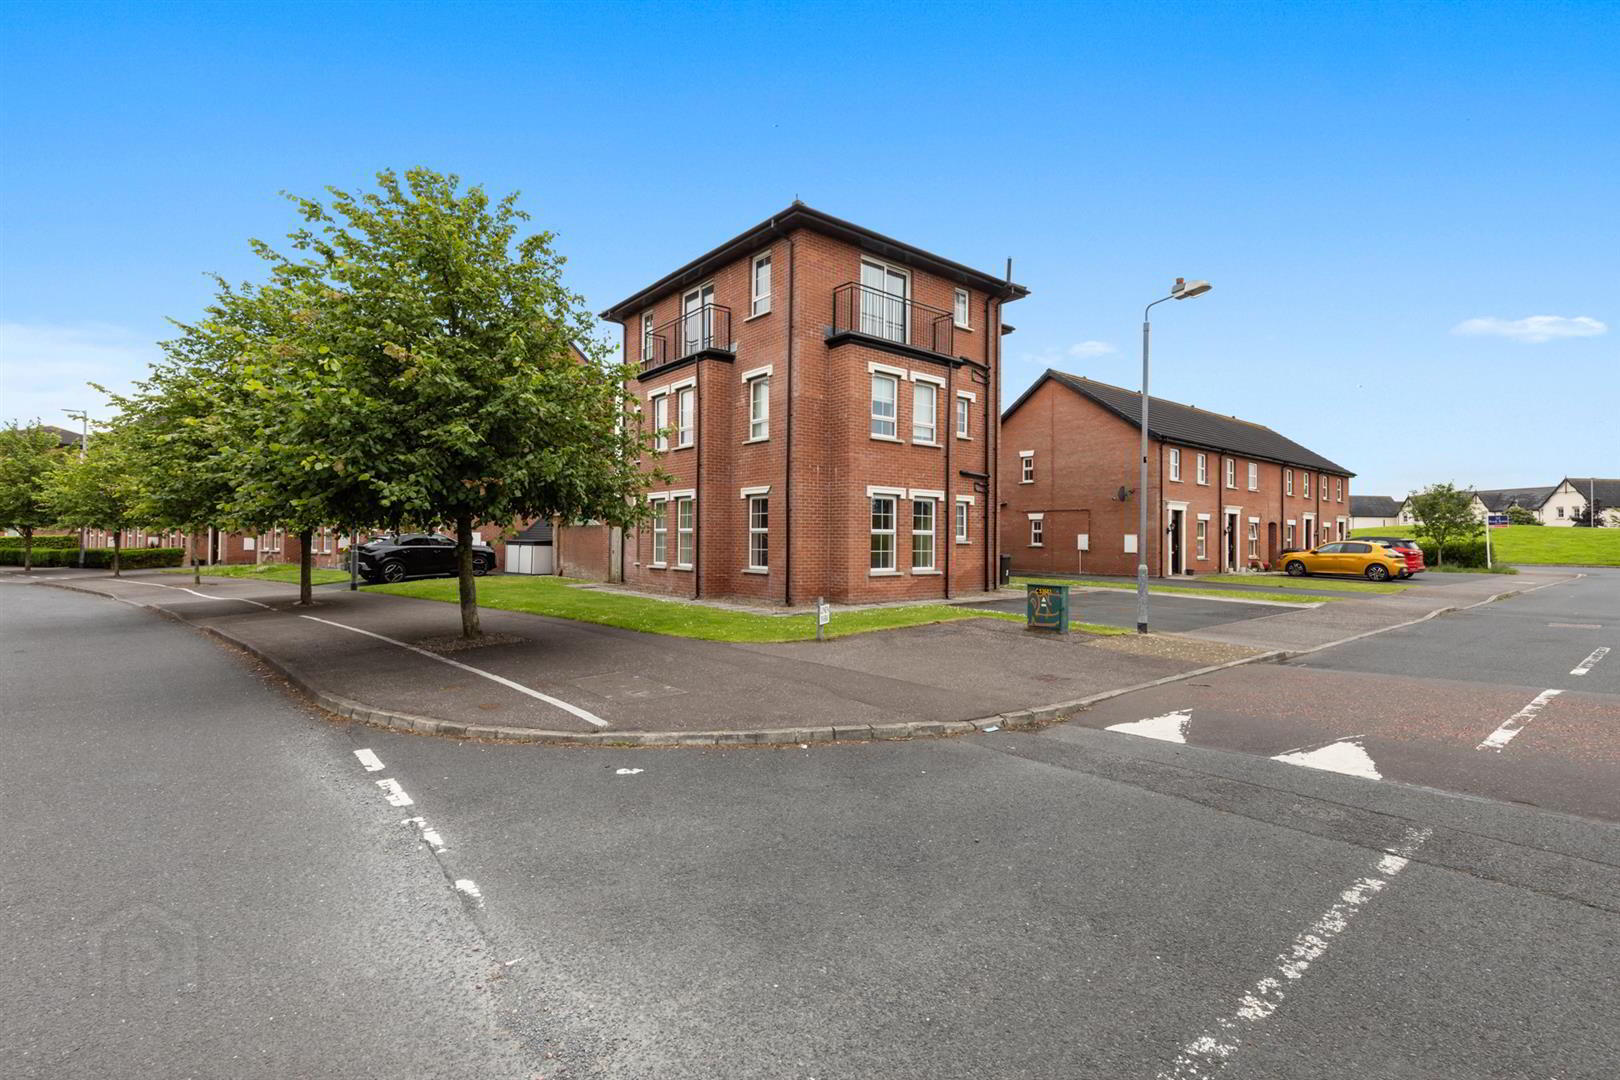
- Well Presented Ground Floor Apartment
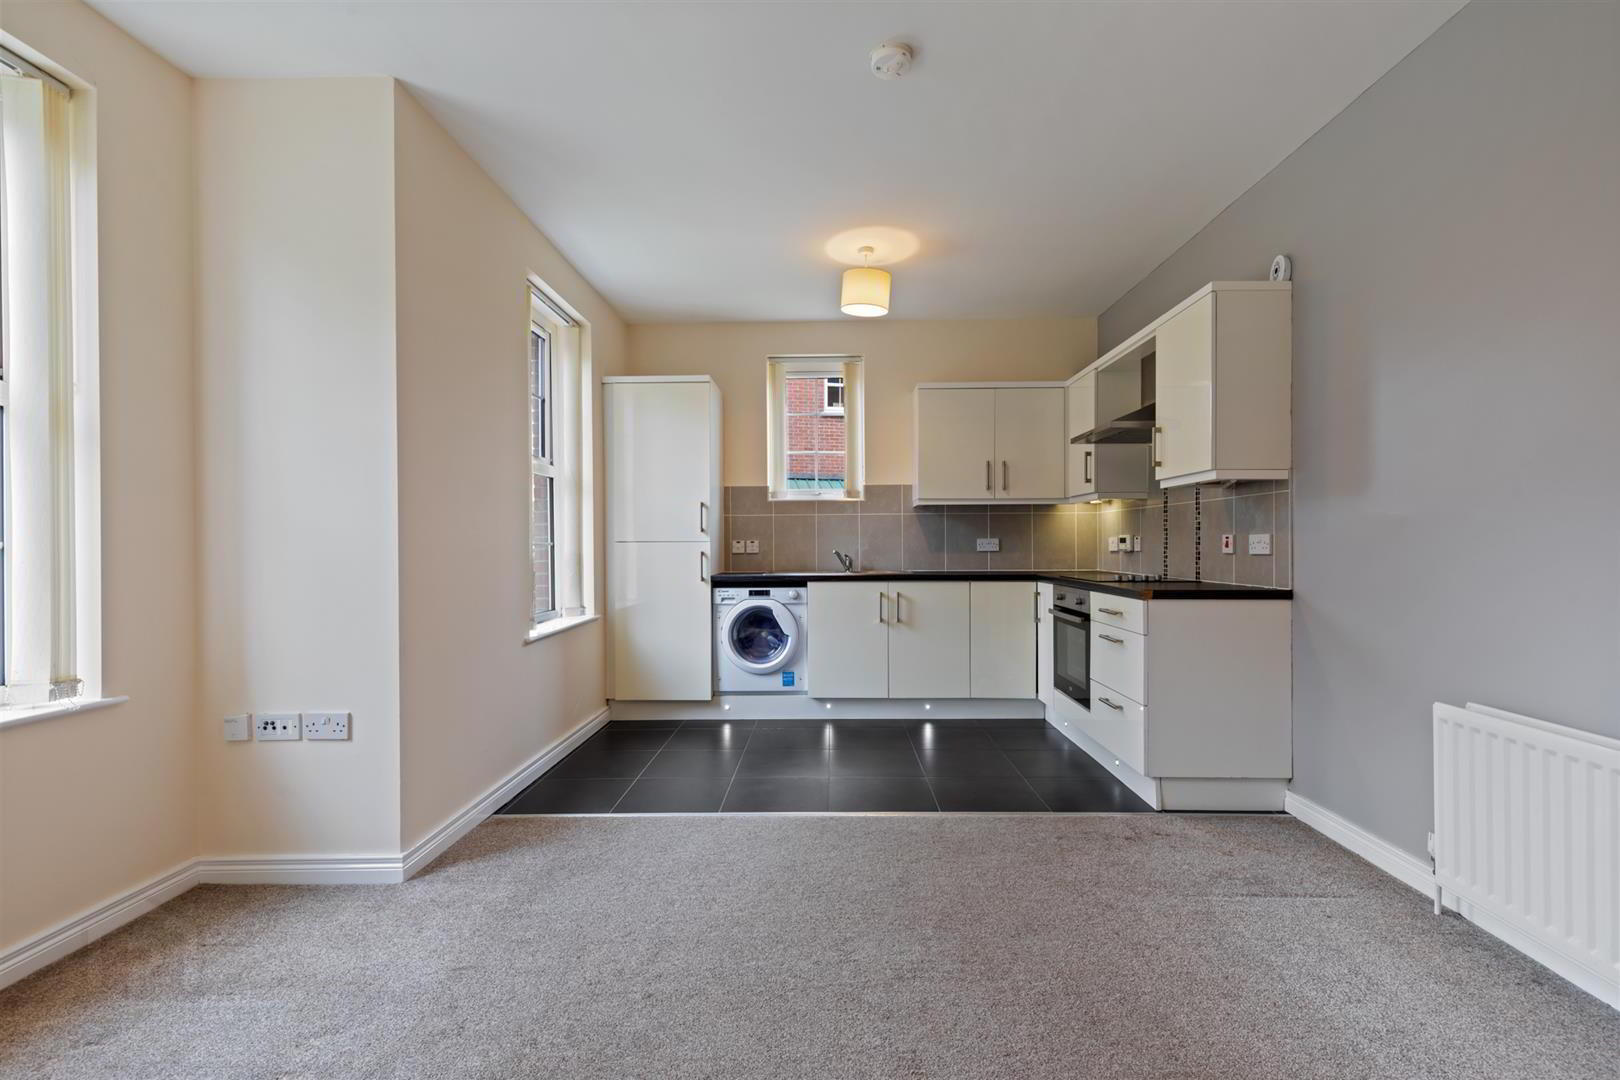
- Open Plan Lounge/Kitchen Area
- 2 Bedrooms
- Master Bedroom Ensuite
- Separate Bathroom
- Double Glazing
- Gas Fired Central Heating System
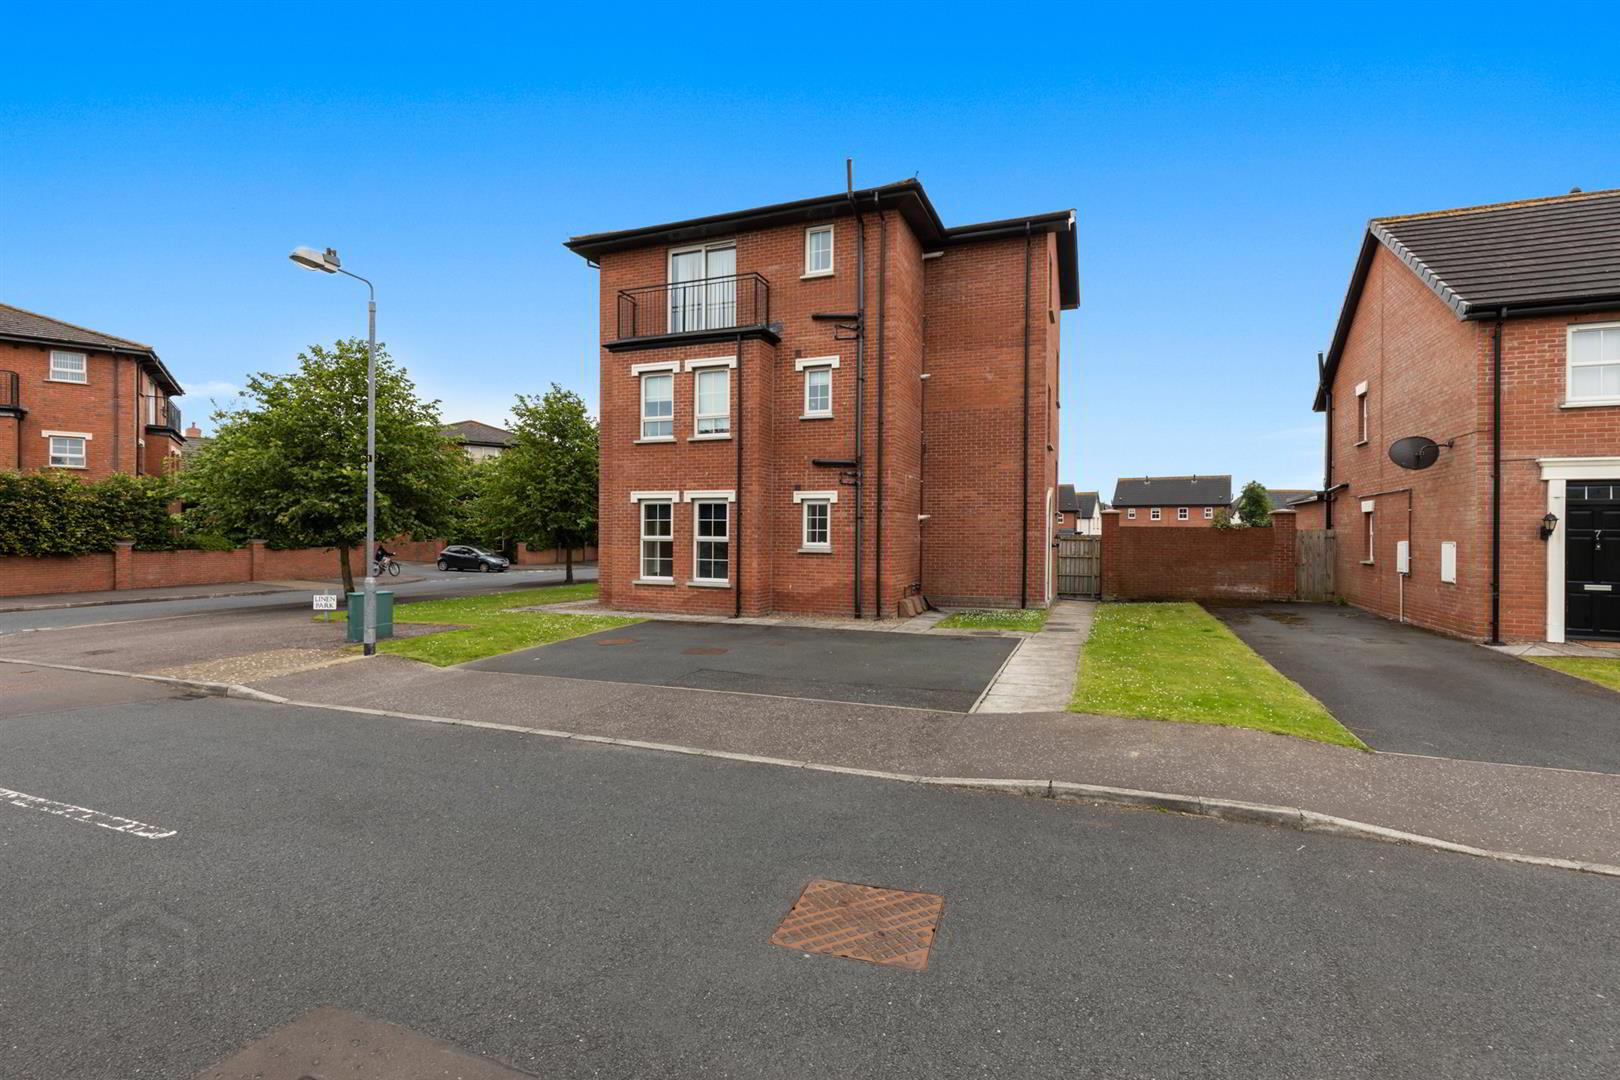
- Communal Gardens & Communal Car Parking
Presented to a pleasing standard this attractive ground floor Hagan Homes apartment is sure to appeal to a wide variety of potential purchasers especially first time buyers, investors, or those looking for a weekend retreat. Viewers will immediately appreciate the welcoming entrance hall with its useful adjacent cloakroom and worthy of special mention is the exceptional open plan lounge/kitchen which benefits from an excellent range of high and low level units and a range of integrated appliances.
There is a generously proportioned master bedroom with a well appointed ensuite shower room and the second bedroom could be utilised as a study depending upon requirements. Perspective purchasers shall also be enticed by the appealing 3 piece white bathroom suite.
We feel sure that viewing of this home will result in an instant attraction !
- ACCOMMODATION
- ENTRANCE HALL
- Single panel radiator. Intercom system. Built-in cloak room with light point and wall mounted gas boiler.
- BEDROOM 1 4.50m max x 3.20m max (14'9" max x 10'6" max)
- White uPVC double glazed windows. Double panel radiator.
- ENSUITE SHOWER ROOM
- Tiled shower cubicle with electric shower. Wash hand basin with mixer tap and tiled splashback. Low flush W.C. Extractor fan. Tiled floor. Single panel radiator. White uPVC double glazed windows.
- BEDROOM 2 3.05m x 2.82m max into door recess (10'0" x 9'3" m
- White uPVC double glazed windows. Double panel radiator.
- BATHROOM
- White suite comprising: Low flush W.C. Wash hand basin with mixer tap and tiled splashback. Panelled bath with mixer tap and telephone hand shower. Shower screen. Part tiled walls. Tiled floor. Double panel radiator. Extractor fan.
- LOUNGE/KITCHEN 5.56m x 3.94m (18'3" x 12'11")
- High and low level units with roll edge work surfaces. Stainless steel sink unit with mixer tap. Integrated fridge freezer and washer/dryer. Extractor fan. Integrated 4 ring hob and oven. Stainless steel sink unit with mixer taps. Double panel radiator. Tiled floor in kitchen area. uPVC double glazed windows.
- OUTSIDE
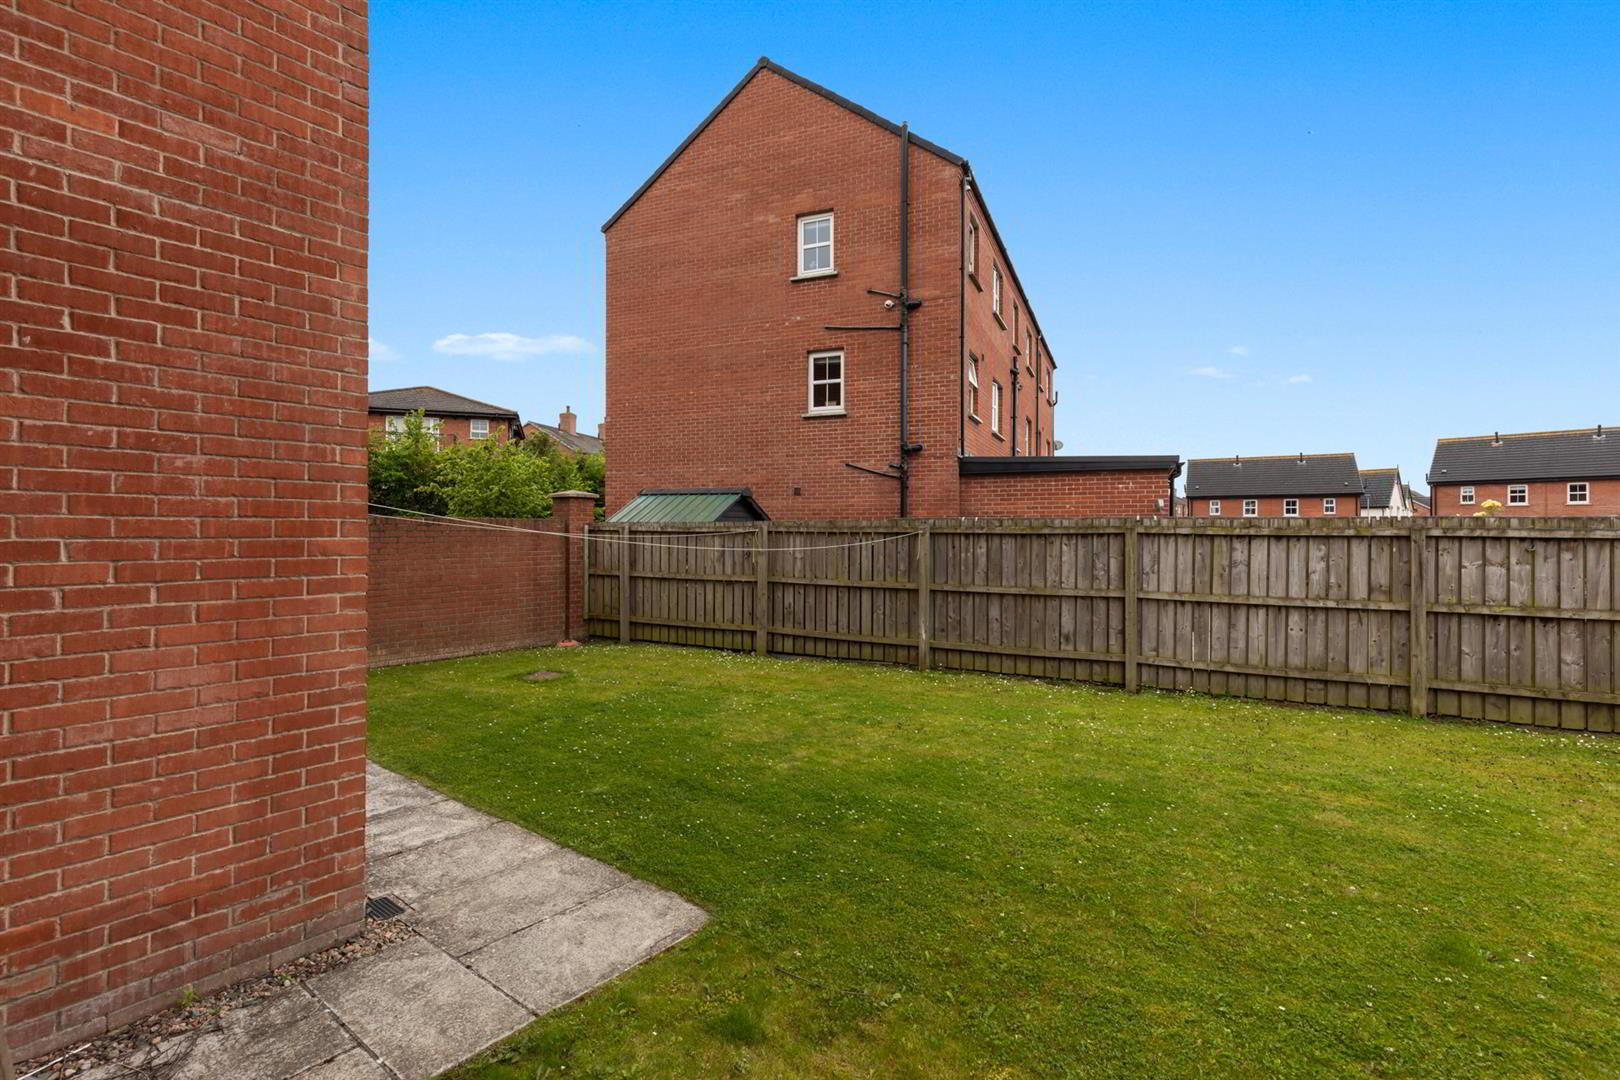
- Communal gardens. Communal car parking.
- PLEASE NOTE
- Management Charge: £320.05 twice a year (as at 26/05/26)
Travel Time From This Property

Important PlacesAdd your own important places to see how far they are from this property.
Agent Accreditations

Not Provided

Contact Ulster Property Sales (Bangor)
+44 28 9127 1185




