For sale
Added 2 days ago
1 Leydene Court, Pond Park Road, Lisburn, BT28 3LL
3 Bed End-Terrace House
Asking Price £170,000
Property Overview
Status
For Sale
Style
End-Terrace House
Bedrooms
3
Bathrooms
2
Receptions
1
Property Features
Tenure
Not Provided
Energy Rating
Heating
Oil
Broadband Speed Checker
*³
Property Financials
Stamp Duty
Rates
£1,143.00 pa*¹
Typical Mortgage


Marketed by Ashton Graham Estate Agents
+44 28 4033 1133

Propertynews Currency Partner - helping you transfer money for property purchases in Ireland & Northern Ireland. Speak to an expert
Additional Information
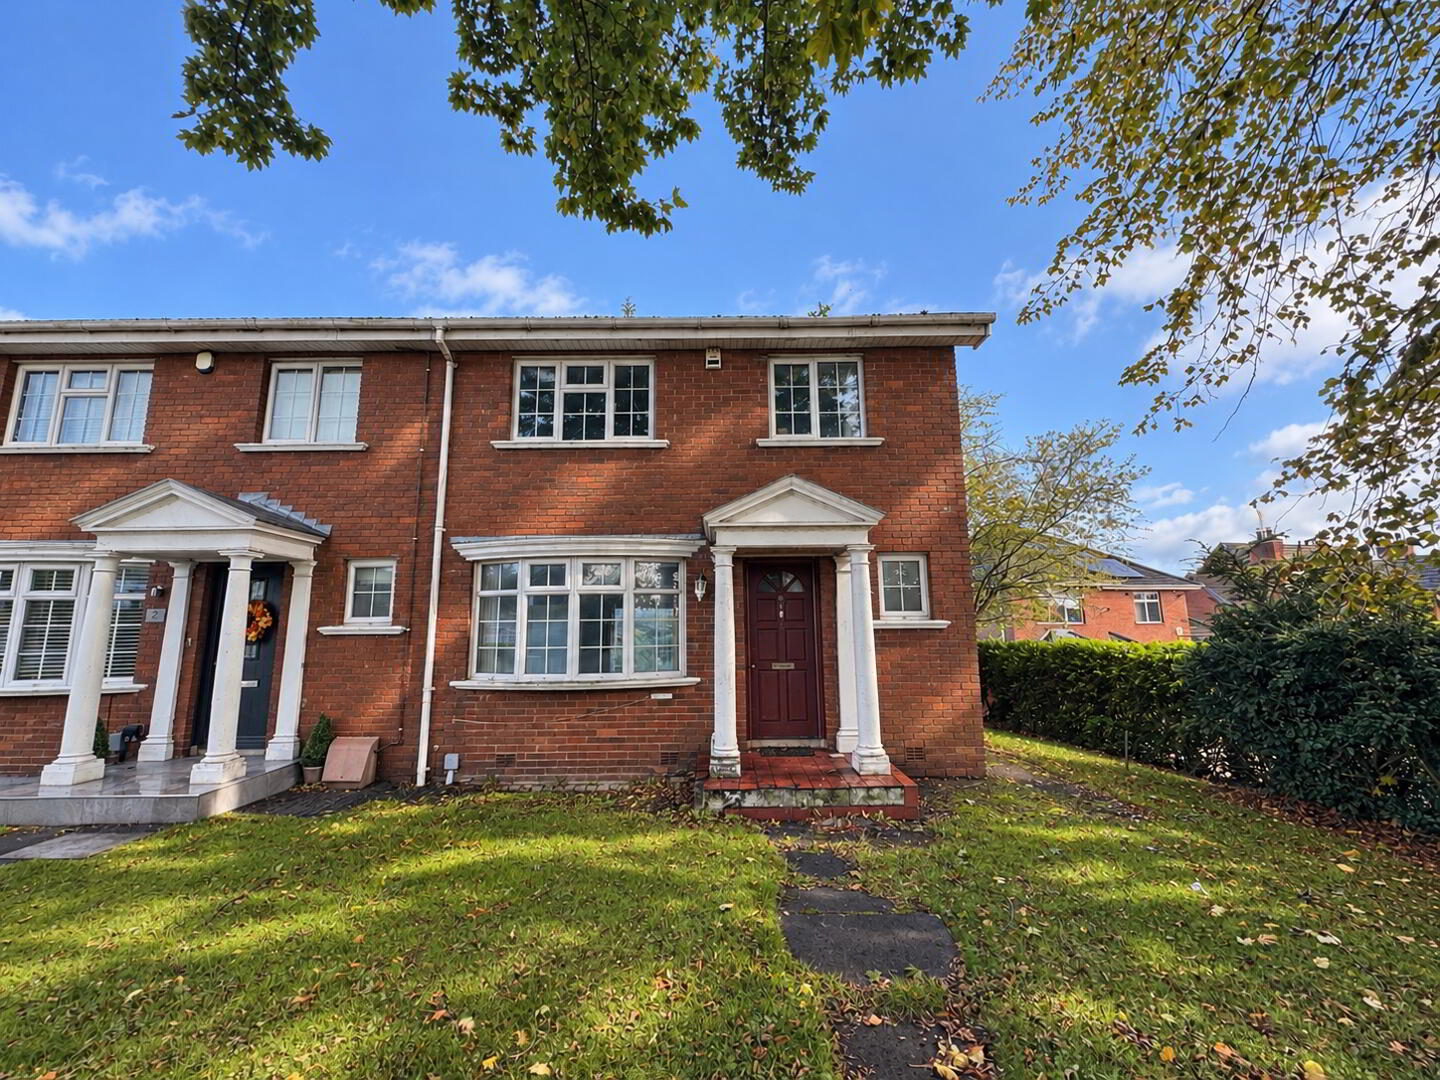
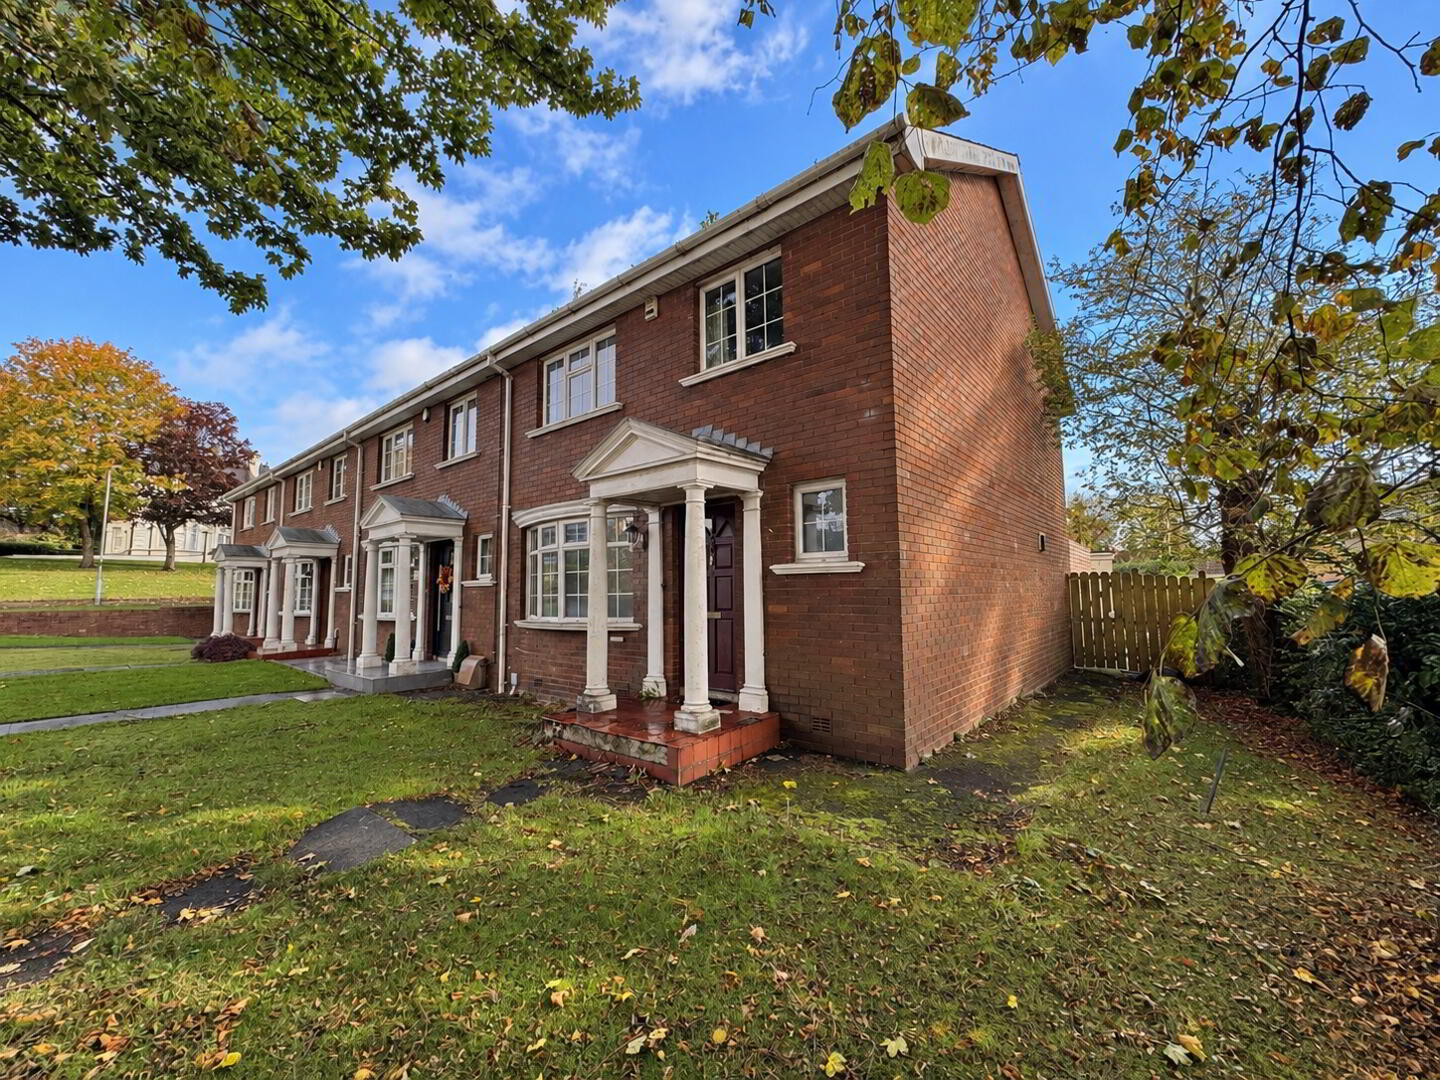
Situated in a popular and convenient residential area just off the Pond Park Road, this three-bedroom end terrace property offers an excellent opportunity for first-time buyers, investors or those looking for a home they can put their own stamp on and add value to.
The property enjoys an excellent location within easy reach of a wide range of local amenities, including schools, shops and everyday conveniences. Lisburn City Centre is also easily accessible, offering an extensive selection of shopping, leisure and transport facilities.
Internally, the property offers three bedrooms, lounge/dining area, kitchen, downstairs WC and a bathroom.
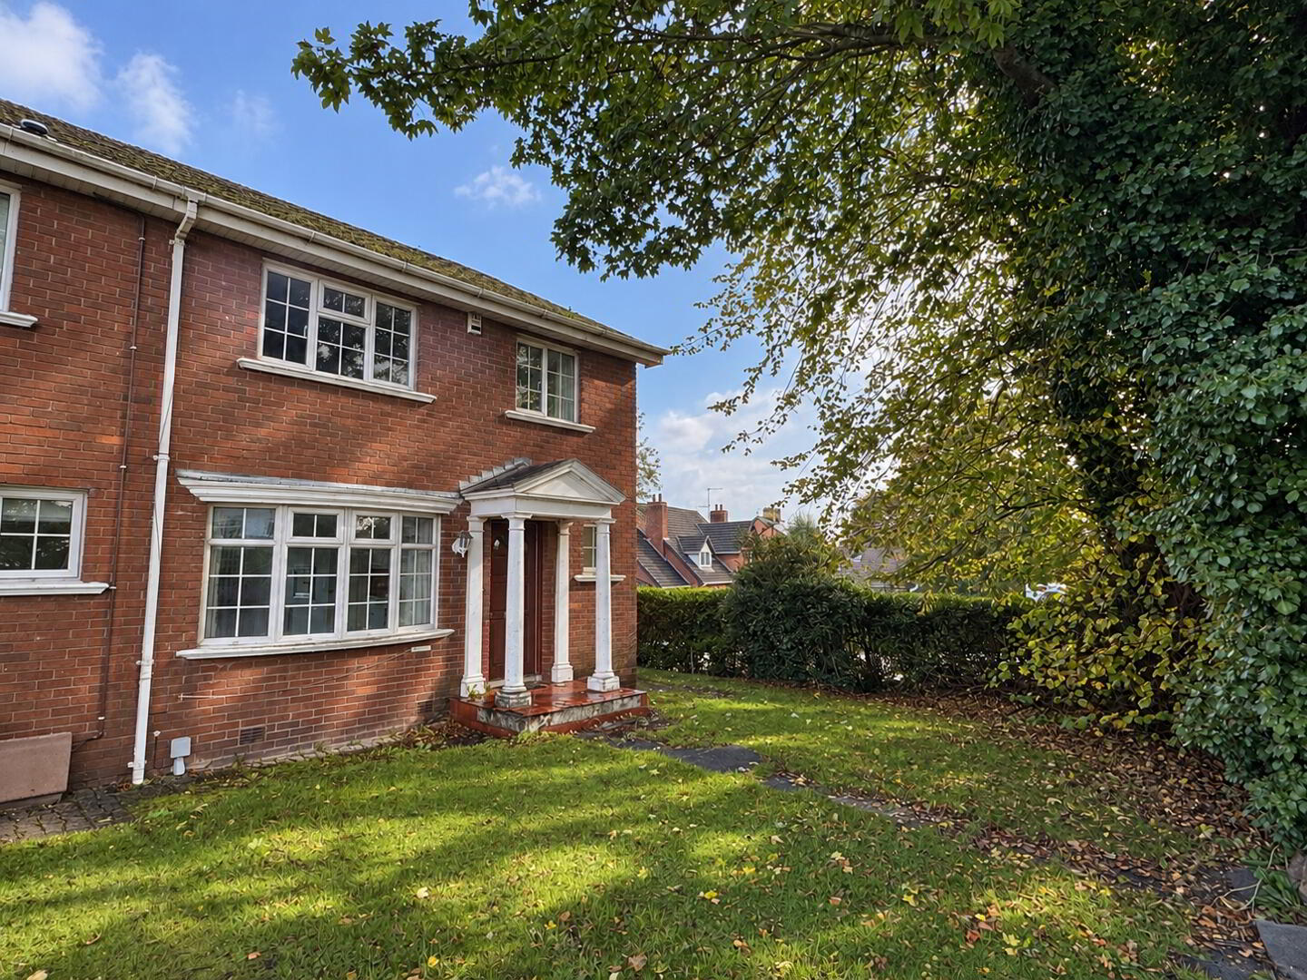
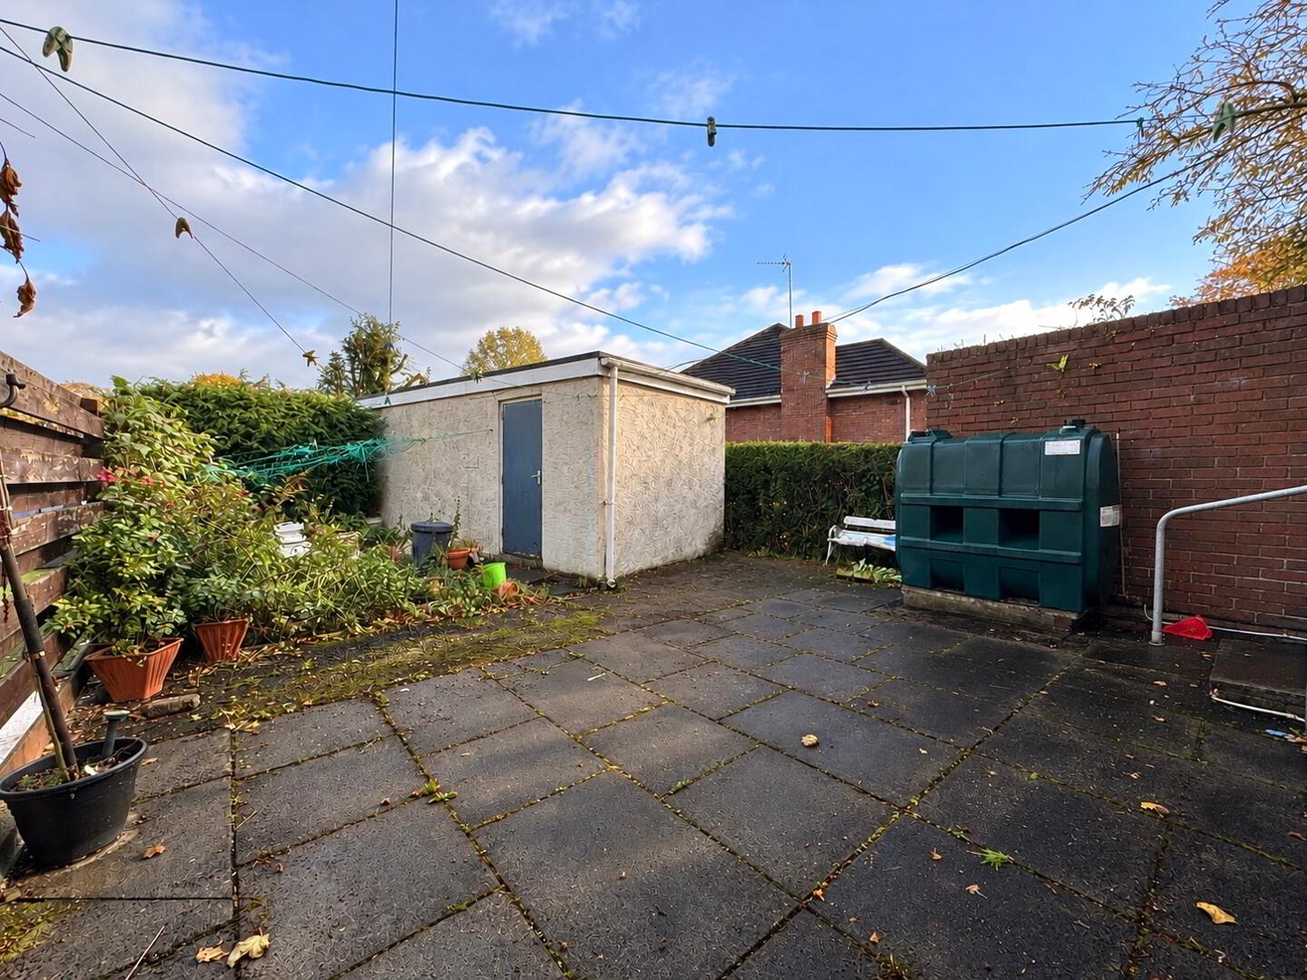
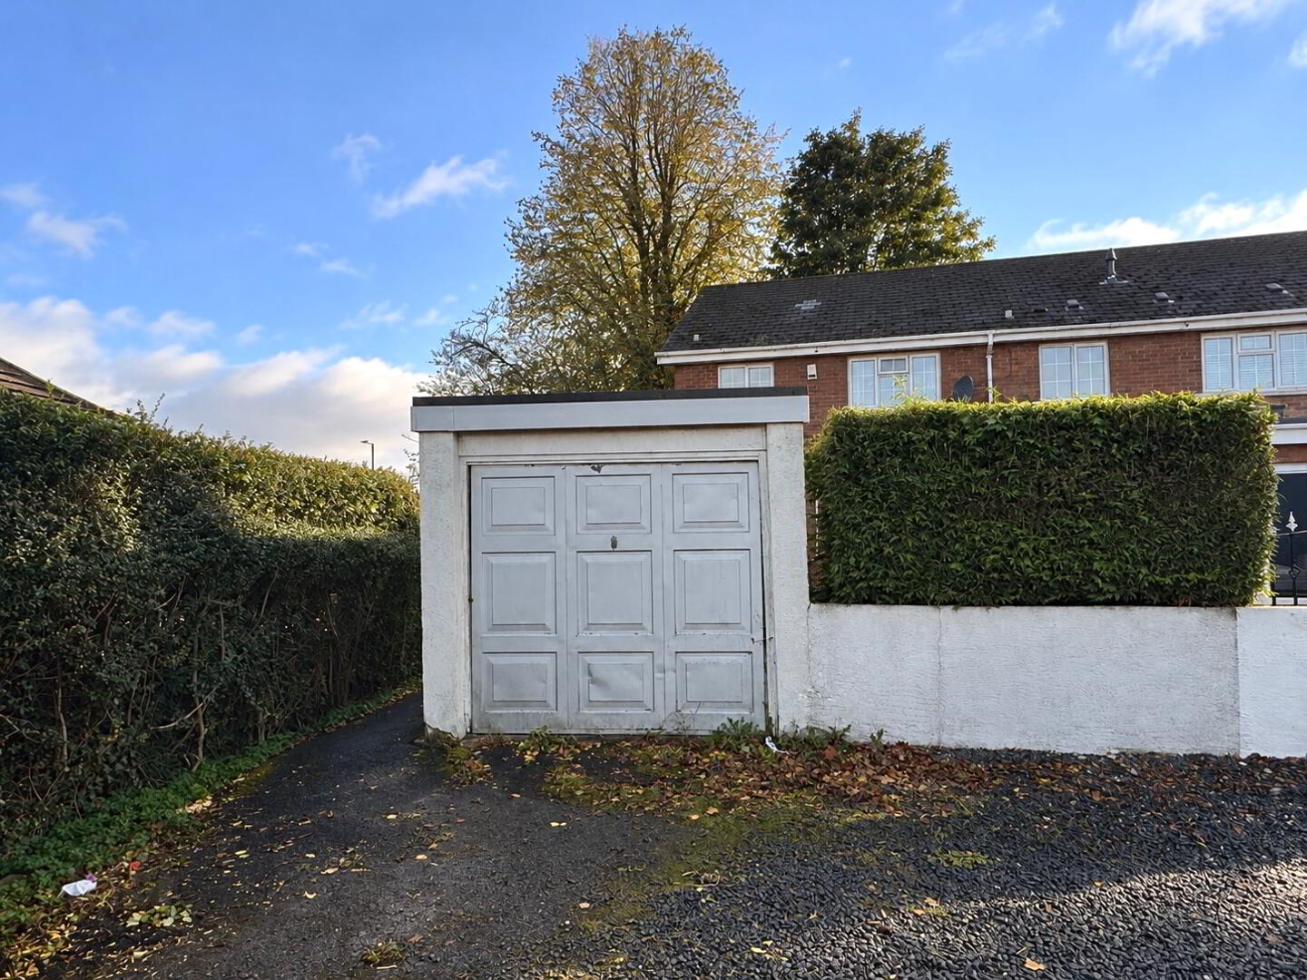
Externally, the property benefits from a lawned front garden with a paved pathway leading to the entrance porch. To the rear is a fully enclosed garden featuring a paved area, mature shrubs and bushes. A detached garage and off-street parking to the rear provide additional convenience. The property also benefits from oil fired central heating, PVC double glazed windows, outside lighting and water tap.
With its desirable location, practical accommodation and potential for improvement, 1 Leydene Court is an appealing prospect for first-time buyers, investors and those seeking a property they can make their own.
Solid wooden door leads to Entrance Hall with Downstairs WC and understairs storage cupboard.
Lounge/Dining Area: 26'3 x 11'2 (8.00m x 3.41m) Glass panel door leads to large lounge/dining area. Bay window to front and sliding patio doors lead to rear. Cornicing and ceiling roses.
Kitchen: 10'7 x 7'10 (3.22m x 2.38m) Range of high and low level built in kitchen units. single drainer stainless steel sink unit with mixer tap. Integrated electric hob and oven. space for fridge/freezer and plumbed for washing machine. Part tiled walls. Glass panel door leads to rear.
Bedroom 1: 13'0 x 10'5 (3.95m x 3.18m) Range of built in wardrobes.
Bedroom 2: 10'9 x 10'7 (3.29m x 3.23m) Range of built in wardrobes.
Bedroom 3: 8'8 x 8'1 (2.65m x 2.46m) Built in single door wardrobes.
Bathroom: 6'4 x 5'5 (1.93m x 1.66m) Bathroom suite comprising avocado coloured bath and wash hand basin with white WC. fully tiled walls.
Garage: 19'6 x 8'11 (5.94m x 2.71m) Up and over door. Light and power.
Travel Time From This Property

Important PlacesAdd your own important places to see how far they are from this property.
Agent Accreditations


Marketed by Ashton Graham Estate Agents
+44 28 4033 1133


