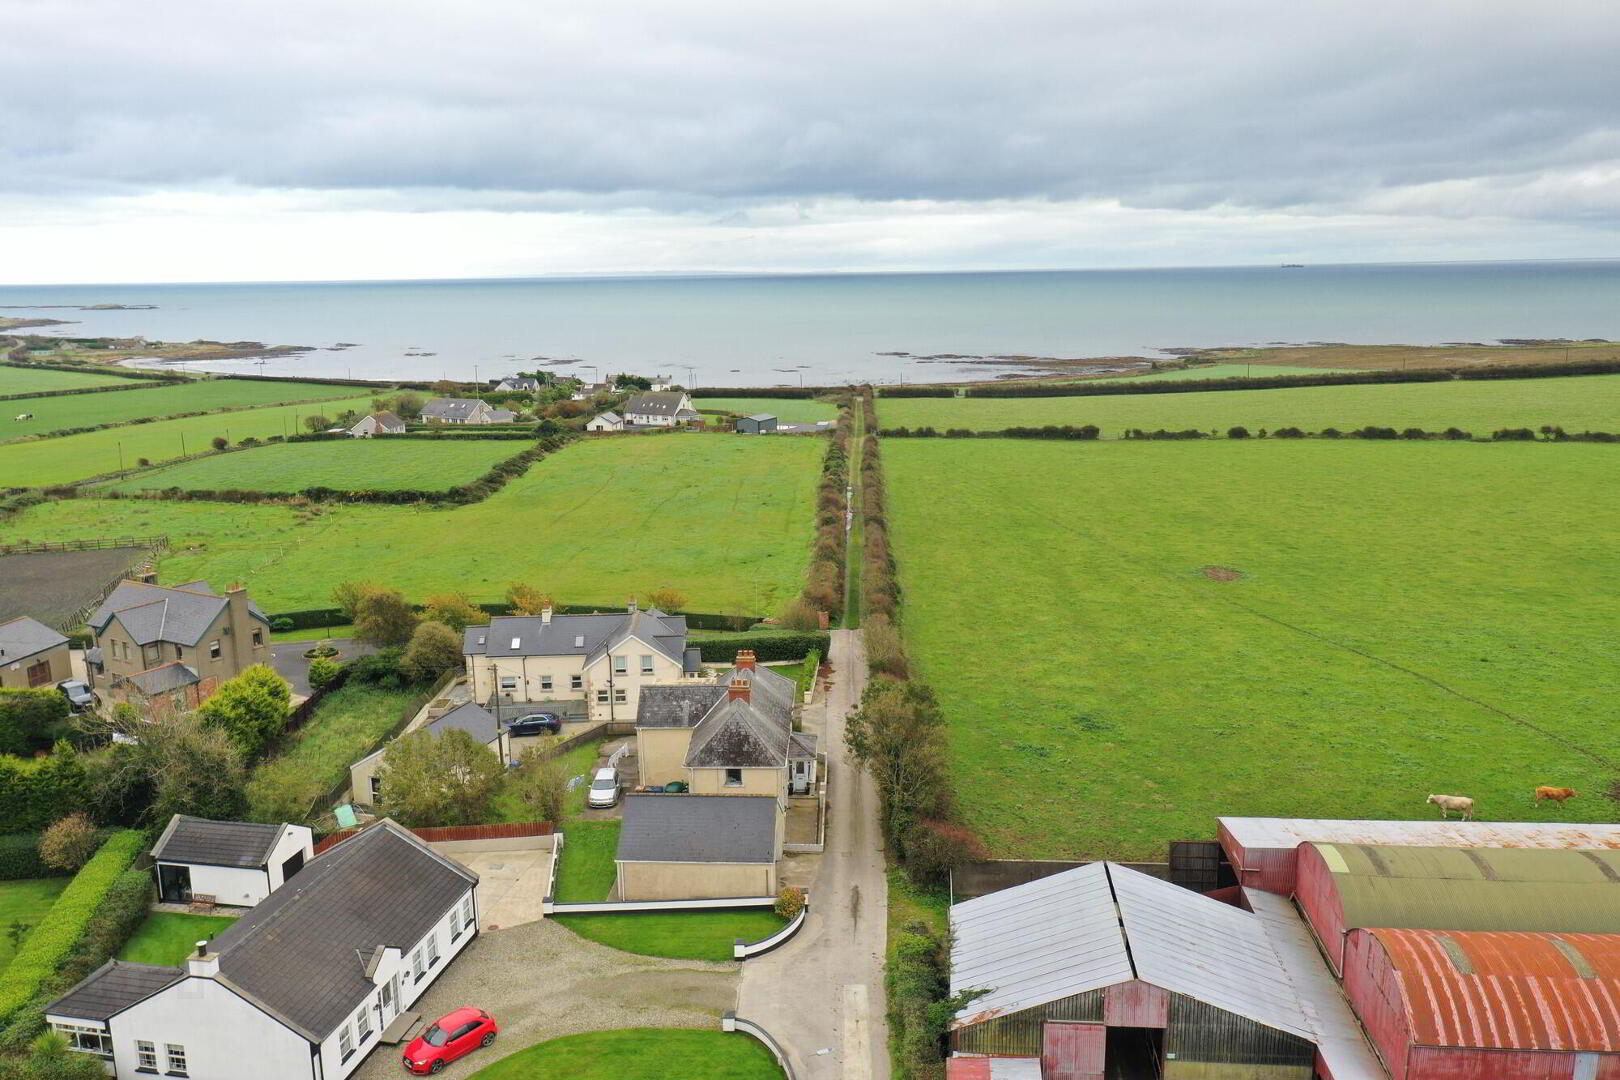
For sale
Added 12 hours ago
1 Lemons Road, Portavogie, BT22 1BY
3 Bed Detached House
Offers Around £189,950
Property Overview
Status
For Sale
Style
Detached House
Bedrooms
3
Bathrooms
2
Receptions
3
Property Features
Tenure
Not Provided
Heating
Oil
Broadband Speed Checker
*³
Property Financials
Stamp Duty
Rates
£2,098.74 pa*¹
Typical Mortgage


Marketed by JK Estate Agents and Valuers
+44 28 4273 8112

Speak to our Currency Partner about your options.
Additional Information
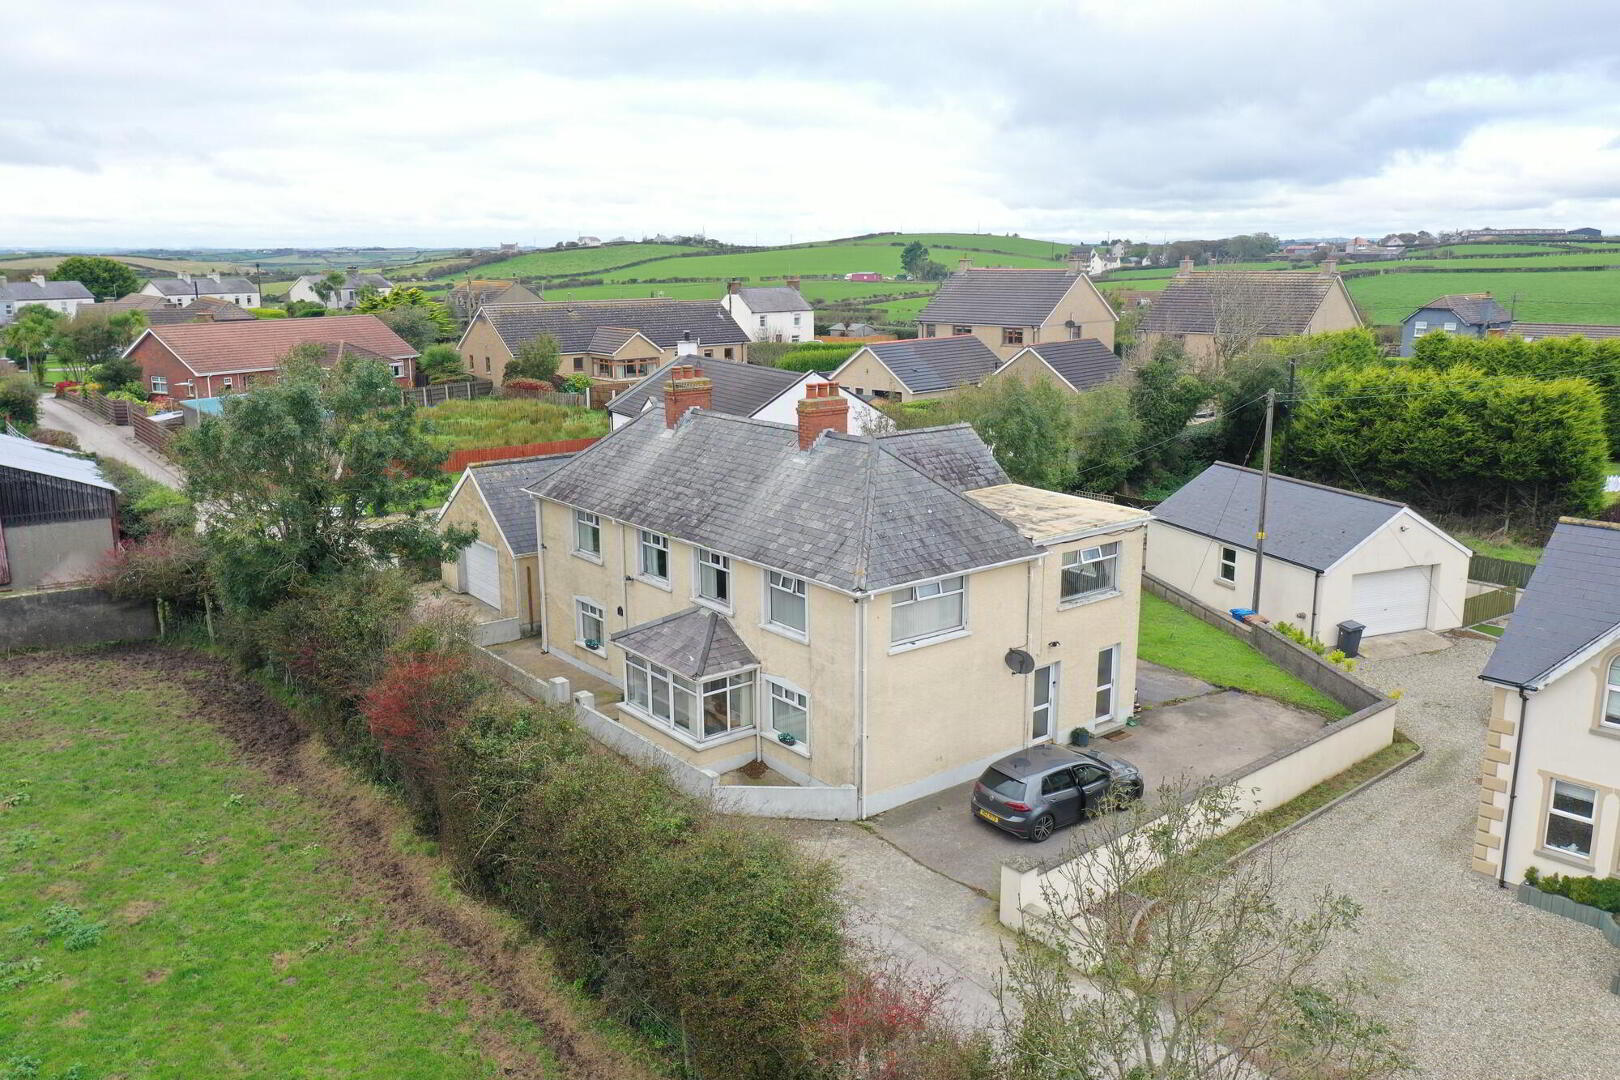
At Number 1 Lemons Road, the best seat in the house is upstairs. The first-floor lounge stretches over 28 feet and takes in panoramic sea views, so there’s plenty of room for a big sofa, a good book and a cup of tea you’ll probably forget to drink. Two of the three double bedrooms look out to sea too, which makes opening the curtains a bit more tempting in the mornings.
Downstairs, there’s a separate lounge and dining room, a fitted kitchen and a utility room with its own WC. The ground-floor double bedroom has an en suite shower room, handy if you’ve guests staying or fancy keeping a bedroom downstairs. There’s a family bathroom upstairs as well.
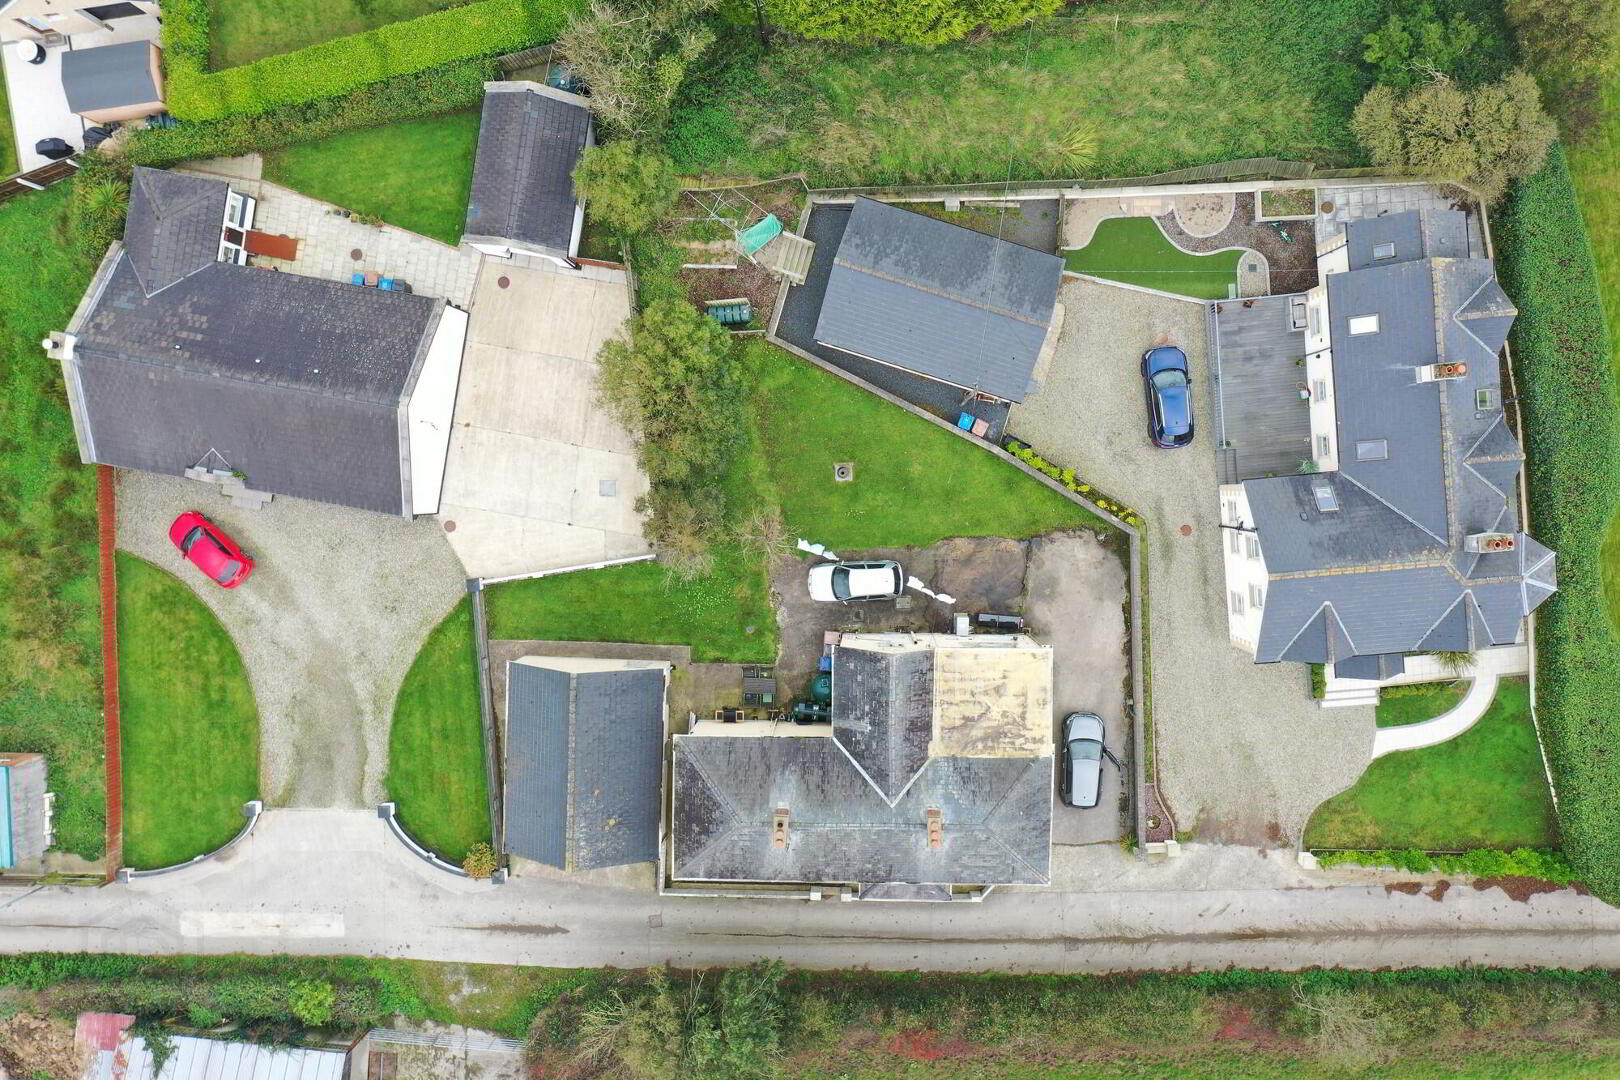
Outside, there’s concrete parking and a patio to the rear, plus a detached garage with an attached workshop. There’s room for the bikes, the tools and that project you’ve been meaning to get back to since last summer. And with both Portavogie and Ballyhalbert close by, it’s easy to head out for a wee dander along the coast.
Ground Floor
- Entrance Porch
- uPVC double-glazed stable door, single panel radiator, laminate flooring and twin glazed doors to hall.
- Entrance Hall
- Laminate flooring and double-panel radiator.
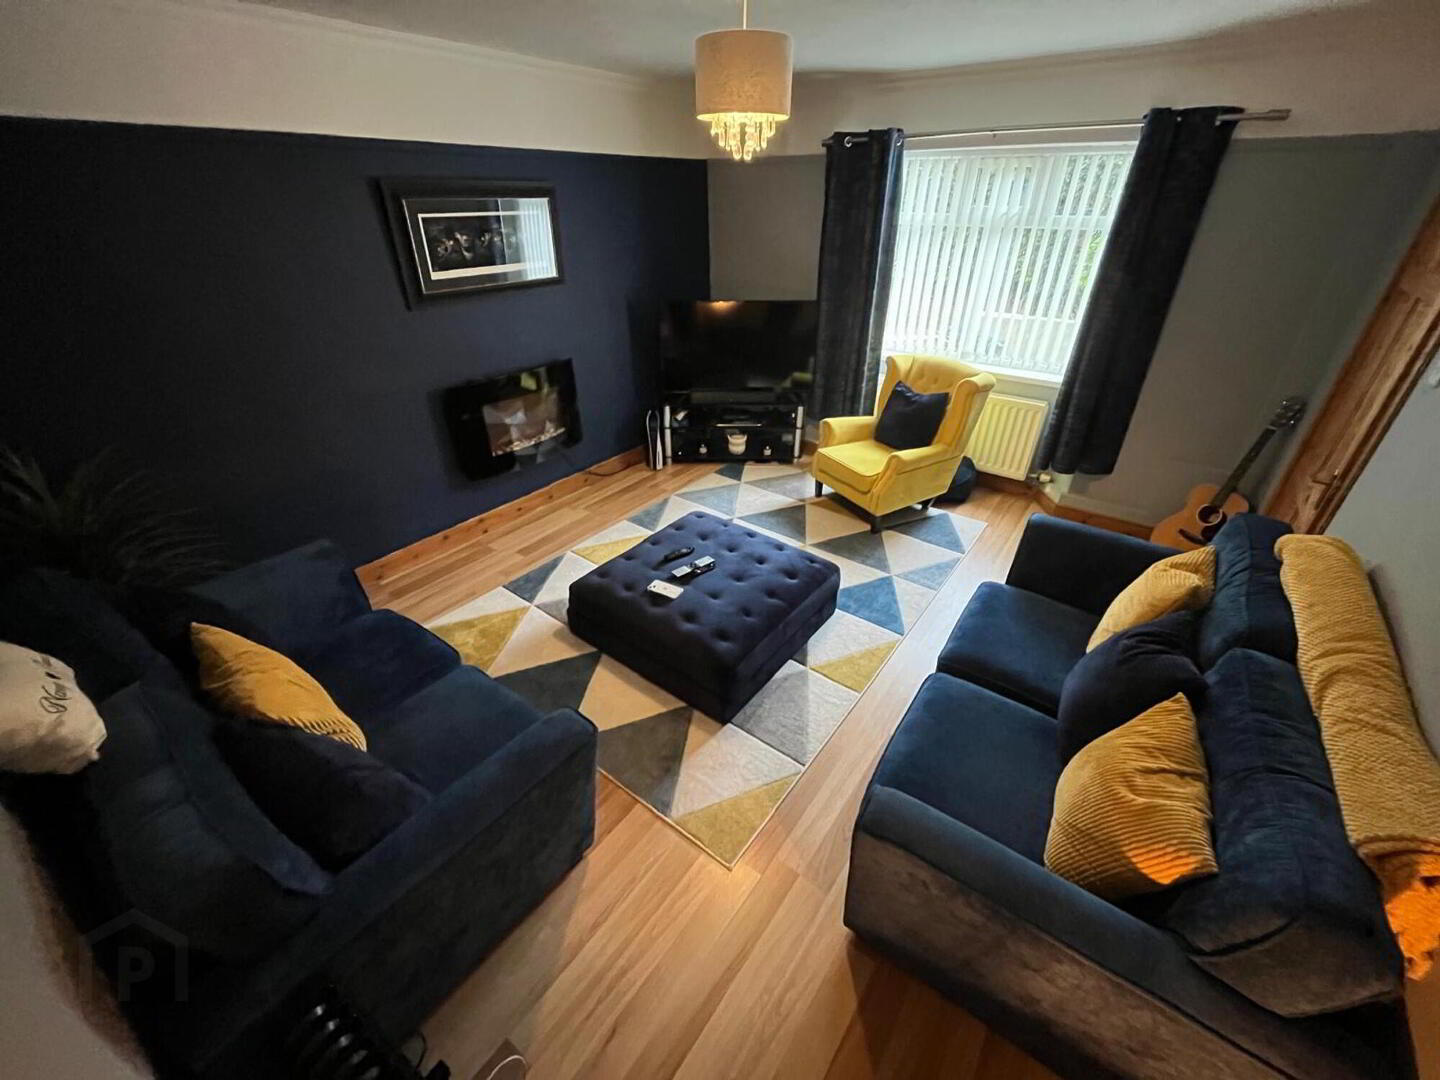
- Lounge
- 4.32m x 3.71m (14' 2" x 12' 2")
Feature laminate flooring, cornice ceiling, picture rail and
double-panel radiator. - Dining Room
- 4.52m x 4.06m (14' 10" x 13' 4")
overall. Laminate flooring, brick surround with wooden mantel
and two wall light points. - Bedroom 1
- 3.48m x 3.18m (11' 5" x 10' 5")
plus recess. Feature flooring, double-panel radiator and
glazed door to en suite. - EnSuite
- Fully tiled shower cubicle, wash hand basin, low-flush WC and tiled floor.
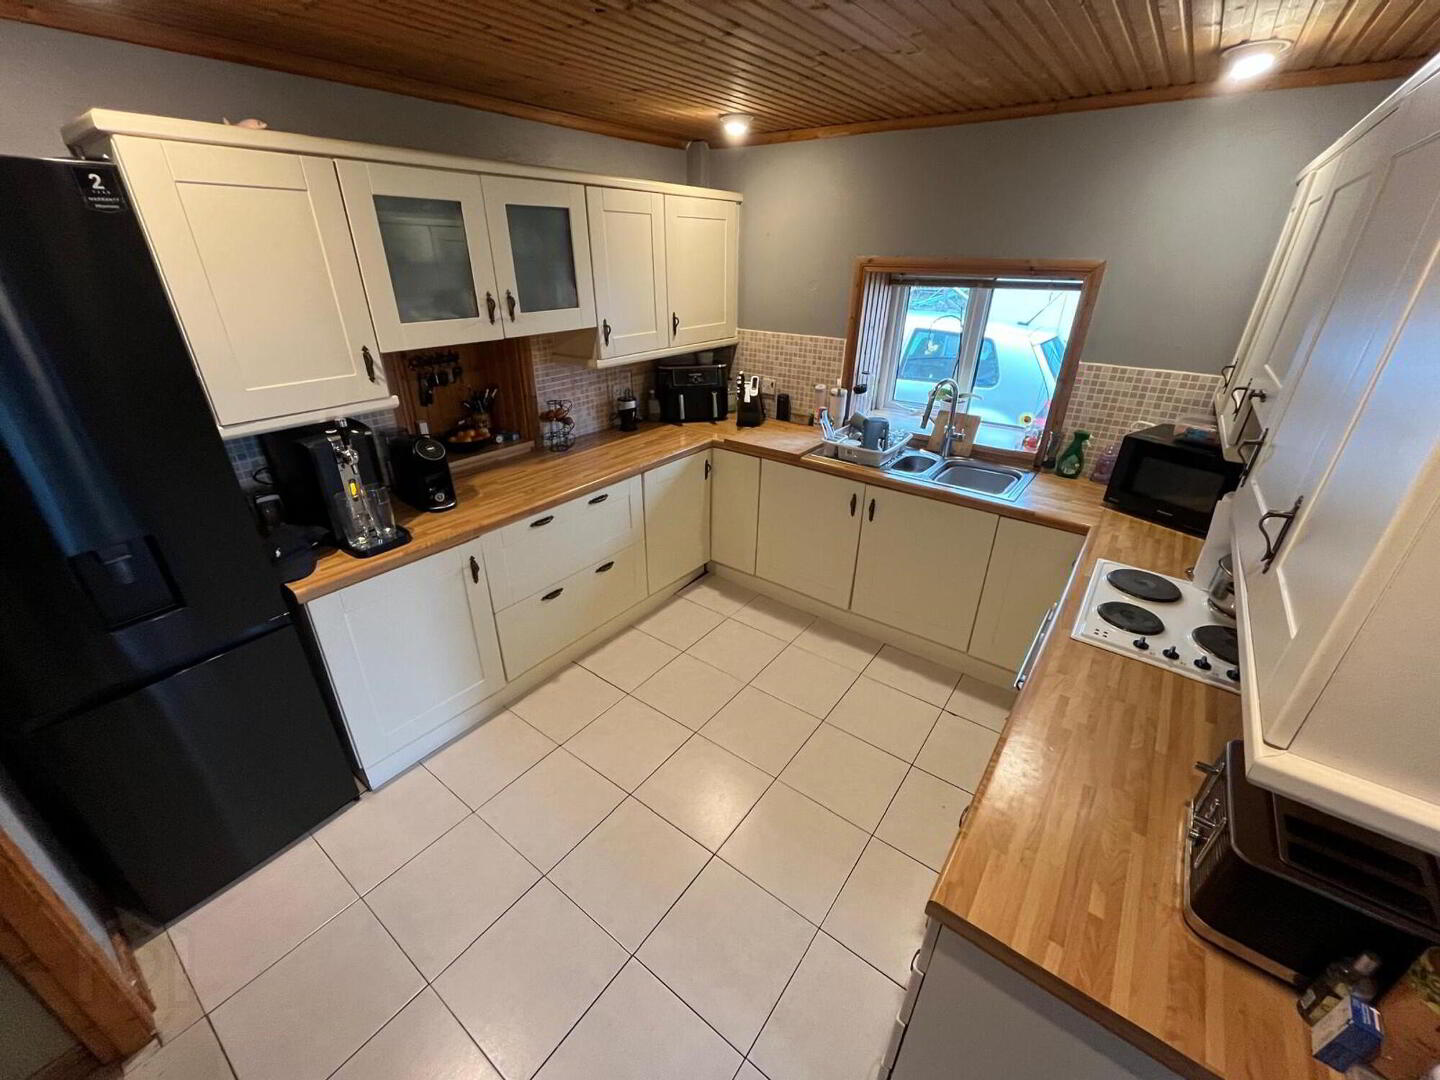
- Kitchen
- 3.38m x 3.02m (11' 1" x 9' 11")
High- and low-level units, wood-effect roll-edge worktop, glazed
display units and 1½-drainer stainless steel sink with mixer tap. Extractor fan, tongue-and-groove ceiling, recessed lights, part-tiled walls and tiled floor. - Utility + WC
- 3.84m x 2.44m (12' 7" x 8')
including WC. Single-drainer stainless steel sink, washing machine plumbing, extractor fan, tiled floor and part-tiled walls. WC with wash hand basin, low-flush WC and obscure glazed panel to hallway.
First Floor
- Landing
- Hot press, double and single-panel radiators.
- Lounge
- 8.64m x 4.04m (28' 4" x 13' 3")
Panoramic sea views, cornice ceiling, two ceiling roses, alcove
and two double and two single-panel radiators. - Bedroom 2
- 3.53m x 3.18m (11' 7" x 10' 5")
overall. Sea views and double-panel radiator. - Bedroom 3
- 4.5m x 3.89m (14' 9" x 12' 9")
overall. Sea views and double-panel radiator. - Bathroom
- 3.53m x 1.75m (11' 7" x 5' 9")
Three piece suite comprising corner shower unit with turkish steam cubicle and built in stereo system, wash hand basin and low flush WC. Part-tiled walls, tongue-and-groove ceiling and double-panel radiator.
Outside
- Detached Garage
- 5.79m x 5.59m (19' x 18' 4")
Electric roller door, light and power, and service door.
- Workshop
- 5.72m x 1.75m (18' 9" x 5' 9")
Workshop benches. - Rear
- Concrete parking and patio.
Travel Time From This Property

Important PlacesAdd your own important places to see how far they are from this property.
Agent Accreditations

Not Provided

Marketed by JK Estate Agents and Valuers
+44 28 4273 8112


