

SALE AGREED

SALE AGREED

SALE AGREED
SALE AGREED
SALE AGREED
SALE AGREED
SALE AGREED
SALE AGREED
SALE AGREED
SALE AGREED
SALE AGREED
SALE AGREED
SALE AGREED
SALE AGREED
SALE AGREED
SALE AGREED
SALE AGREED
SALE AGREED
SALE AGREED
SALE AGREED
SALE AGREED
SALE AGREED
SALE AGREED
SALE AGREED
SALE AGREED
SALE AGREED
SALE AGREED
SALE AGREED
SALE AGREED
SALE AGREED
SALE AGREED
SALE AGREED
SALE AGREED
SALE AGREED
SALE AGREED
SALE AGREED
SALE AGREED
SALE AGREED
SALE AGREED
SALE AGREED
SALE AGREED
SALE AGREED
SALE AGREED
SALE AGREED
SALE AGREED
SALE AGREED
SALE AGREED
SALE AGREED
SALE AGREED
SALE AGREED
SALE AGREED
SALE AGREED
SALE AGREED
SALE AGREED
SALE AGREED
SALE AGREED
SALE AGREED
1 Laganvale Street, Stranmillis, Belfast, BT9 5FR
2 Bed End-Terrace House
Sale agreed
Property Overview
Status
Sale Agreed
Style
End-Terrace House
Bedrooms
2
Receptions
1
Property Features
Tenure
Not Provided
Energy Rating
Heating
Gas
Broadband Speed Checker
*³
Property Financials
Price
Last listed at Offers Over £199,950
Rates
£1,557.91 pa*¹

Marketed by GOC Estate Agents
+44 28 9066 2366

Propertynews Currency Partner - helping you transfer money for property purchases in Ireland & Northern Ireland. Speak to an expert
Additional Information
- Two Bedroom End Terraced Property
- Open-Plan Living Kitchen Space
- Immaculately Presented Throughout
- Downstairs W/C
- Ideal Home For Families and Professionals
- Gas Fired Central Heating
- Views of River Lagan
- Walking Distance of Public Transport Links, Boat Club, Shopping and Cafes
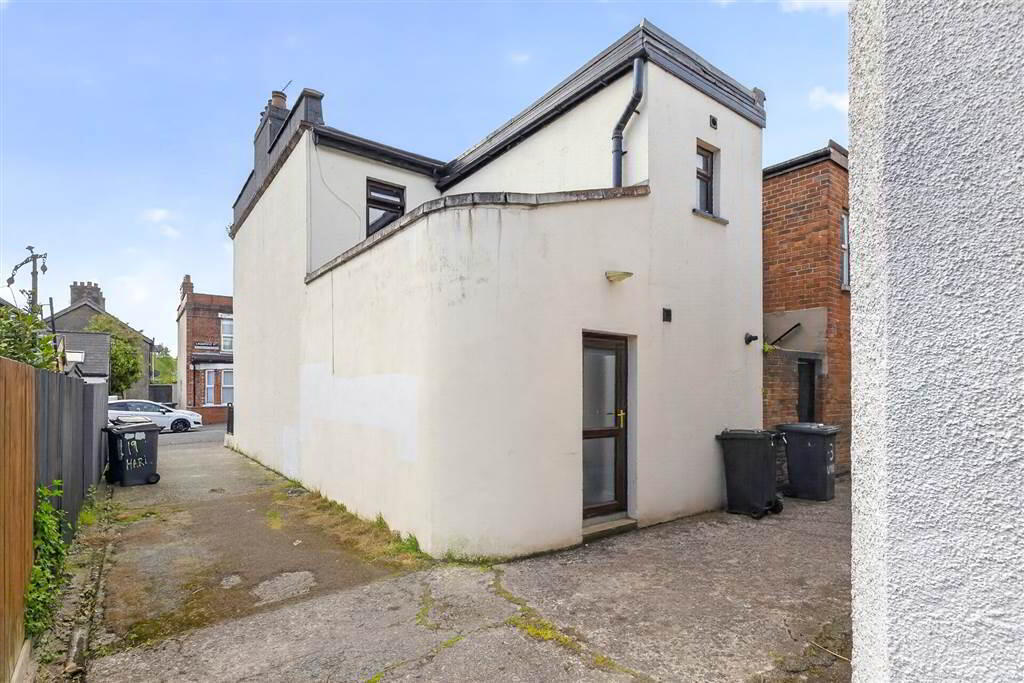
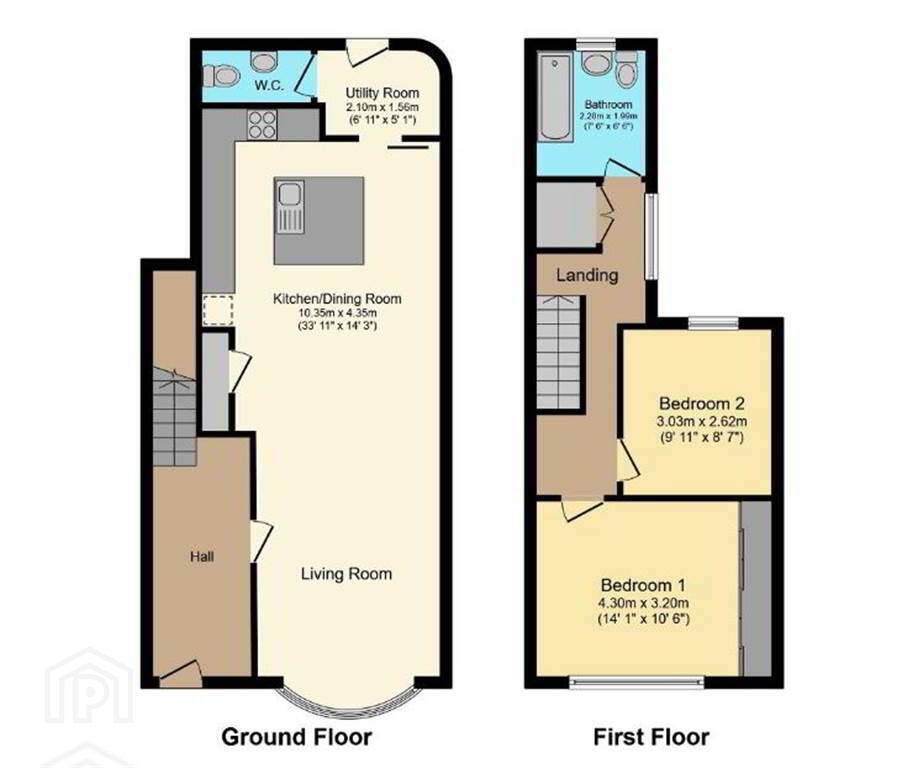
Entrants are greeted by a spacious hallway, open-plan living kitchen space with kitchen island and downstairs W/C. Upstairs, two double bedrooms and a bathroom with three piece suite. The house benefits from gas fired central heating and double glazed windows throughout.
Early viewing is highly recommended as the property will appeal to a wide range of buyers.
Ground Floor
- ENTRANCE HALL:
- Laminate flooring and ceiling corbels.
- OPEN-PLAN KITCHEN LOUNGE
- 11.89m x 3.51m (39' 0" x 11' 6")
Lounge has bay window and gas fire with slate hearth and woodn fireplace, laminate flooring, recessed lighting. Kitchen has roof lights, tiled flooring, range of high and low level units, tiled splashback, integrated oven with halogen hob and extractor fan. - W/C
- W/C and wash hand basin. Tiled flooring. Boiler.
First Floor
- LANDING:
- Carpeted with storage. Good natural light.
- BEDROOM (1):
- 4.27m x 3.18m (14' 0" x 10' 5")
Carpeted and good natural lighting. Built-in, triple mirrored wardrobe. - BEDROOM (2):
- 3.05m x 2.59m (10' 0" x 8' 6")
Carpeted and good natural lighting. - BATHROOM:
- Fully tiled with panel bath, power shower with glass panel, wash hand basin, W/C, good natural lighting via frosted privacy glass. Extractor fan.
Directions
Turn off the Stranmillis Road roundabout on to Lockview Road and Laganvale Street is the second street on your right.
Travel Time From This Property

Important PlacesAdd your own important places to see how far they are from this property.
Agent Accreditations



Marketed by GOC Estate Agents
+44 28 9066 2366


