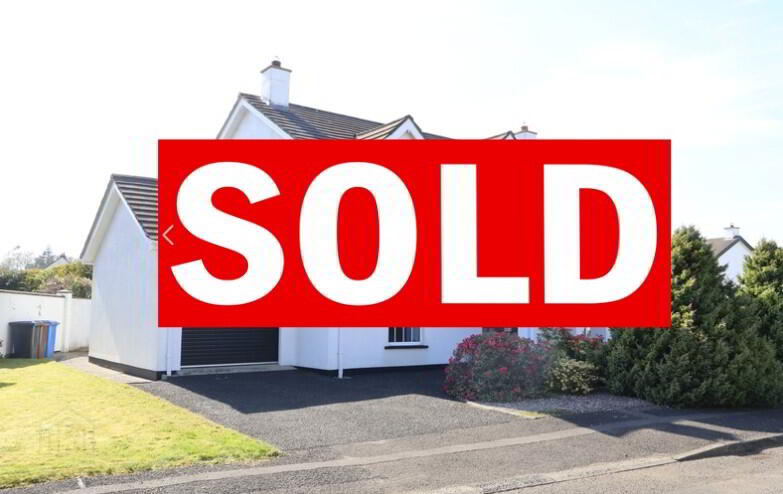
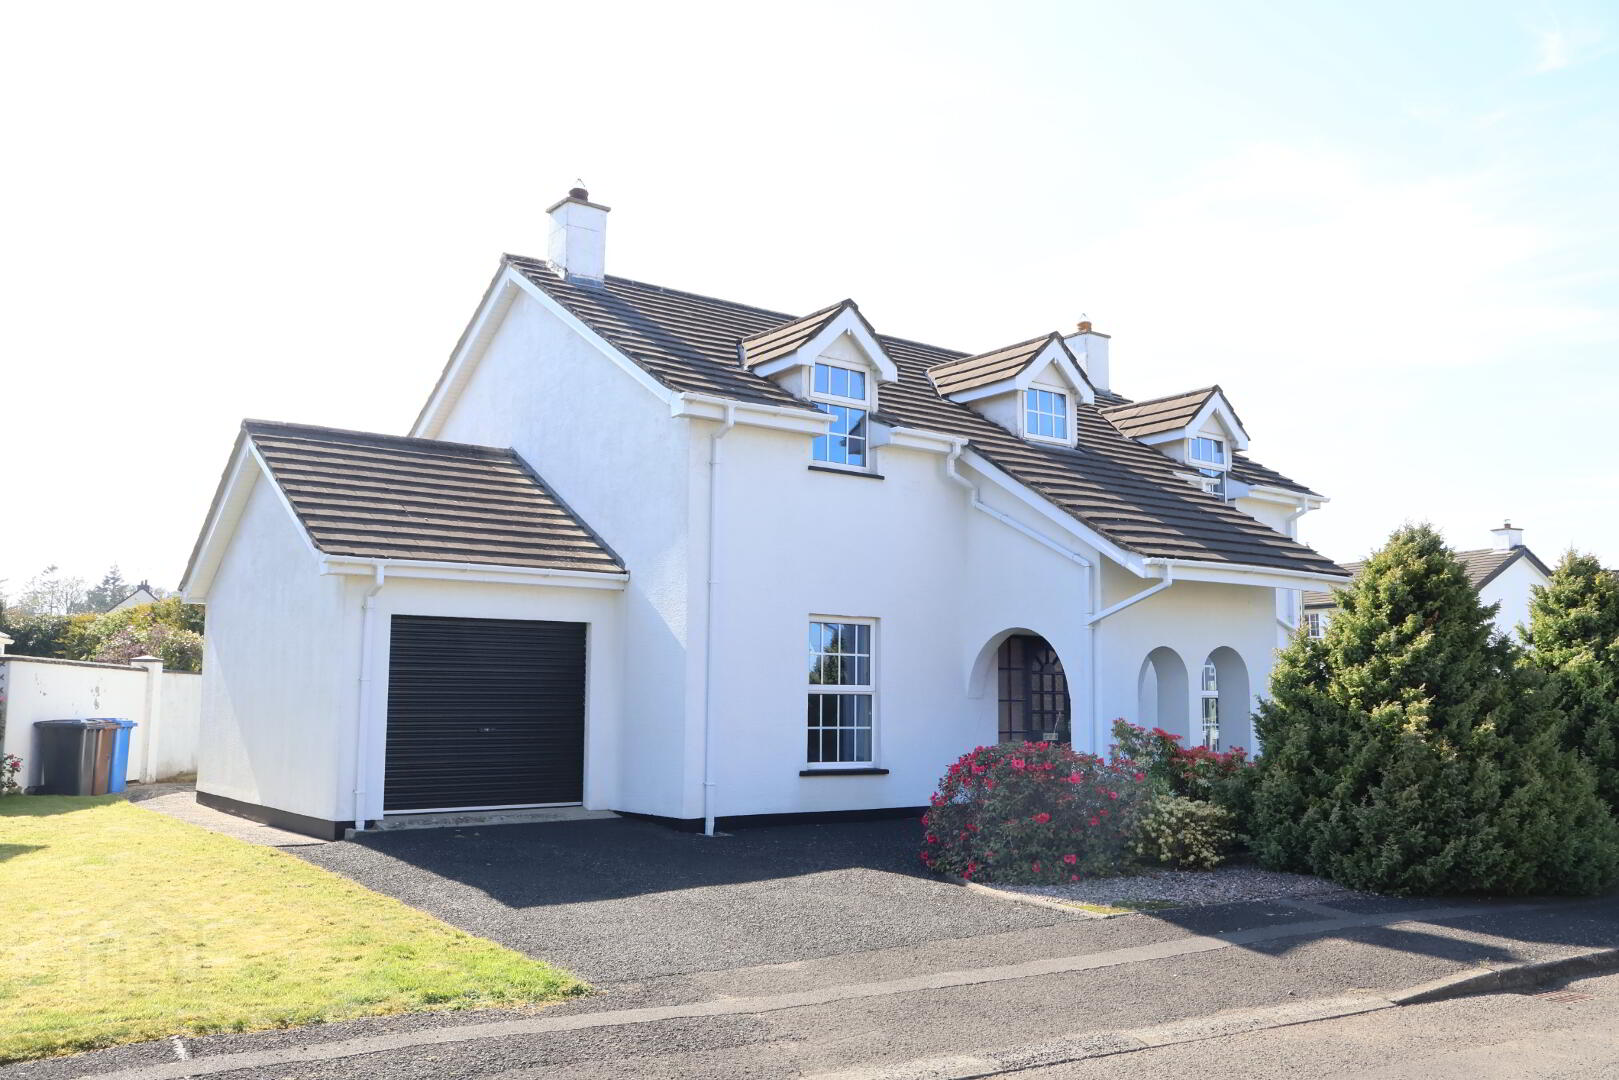
1 Knockmore Crescent 1 of 15

SALE AGREED

1 Knockmore Crescent 2 of 15

SALE AGREED

1 Knockmore Crescent 3 of 15

SALE AGREED

SALE AGREED
SALE AGREED

SALE AGREED

SALE AGREED

SALE AGREED

SALE AGREED

SALE AGREED

SALE AGREED
SALE AGREED
SALE AGREED

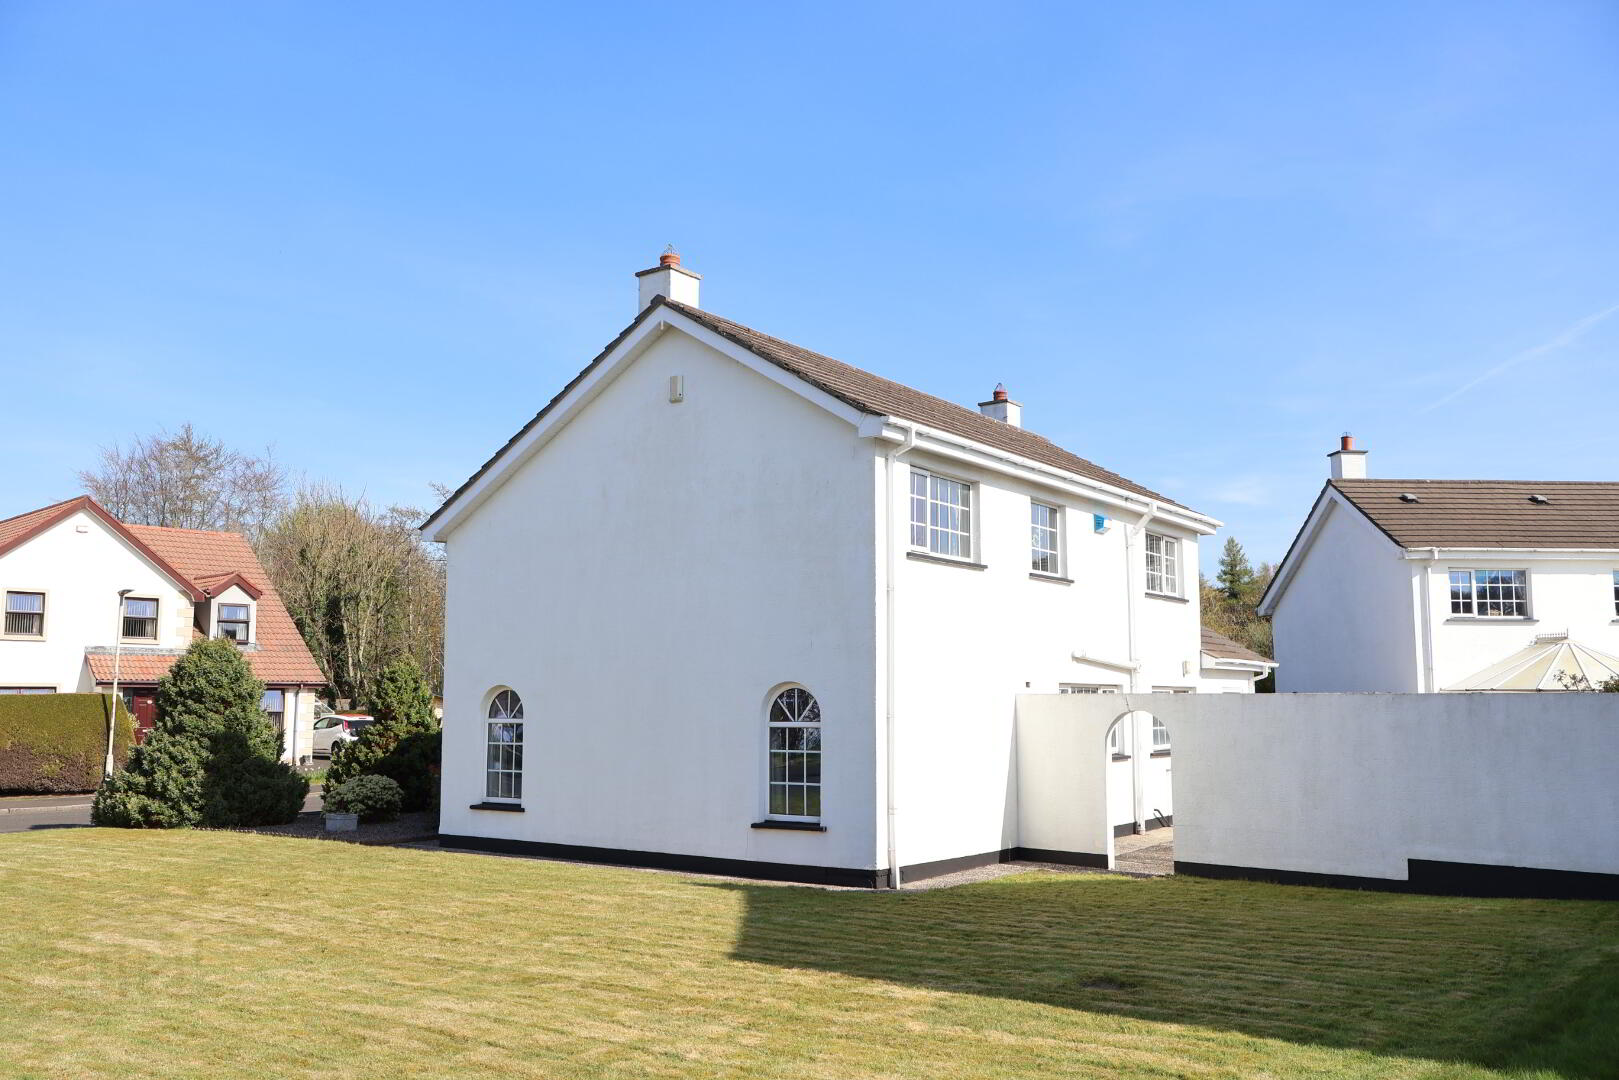
1 Knockmore Crescent 14 of 15

SALE AGREED

1 Knockmore Crescent 15 of 15

SALE AGREED

1 Knockmore Crescent 1 of 15

SALE AGREED

1 Knockmore Crescent 2 of 15

SALE AGREED

1 Knockmore Crescent 3 of 15

SALE AGREED

SALE AGREED

SALE AGREED

SALE AGREED

SALE AGREED

SALE AGREED

SALE AGREED

SALE AGREED

SALE AGREED

SALE AGREED

SALE AGREED

1 Knockmore Crescent 14 of 15

SALE AGREED

1 Knockmore Crescent 15 of 15

SALE AGREED

Printer Friendly

1 Knockmore Crescent, Macosquin, Coleraine, BT51 4NY

4 Bed Detached House

Sale agreed

Property Overview

Status

Sale Agreed

Style

Detached House

Bedrooms

4

Bathrooms

2

Receptions

2

Property Features

Tenure

Not Provided

Heating

Oil

Broadband Speed Checker

*³

In partnership with

Property Financials

Price

Last listed at £219,950

Rates

£1,545.70 pa*¹

Agent Logo

Marketed by DMC Properties & Mortgages

+44 28 7776 3611

Currencies Direct

Propertynews Currency Partner - helping you transfer money for property purchases in Ireland & Northern Ireland. Speak to an expert

advertisement

Additional Information

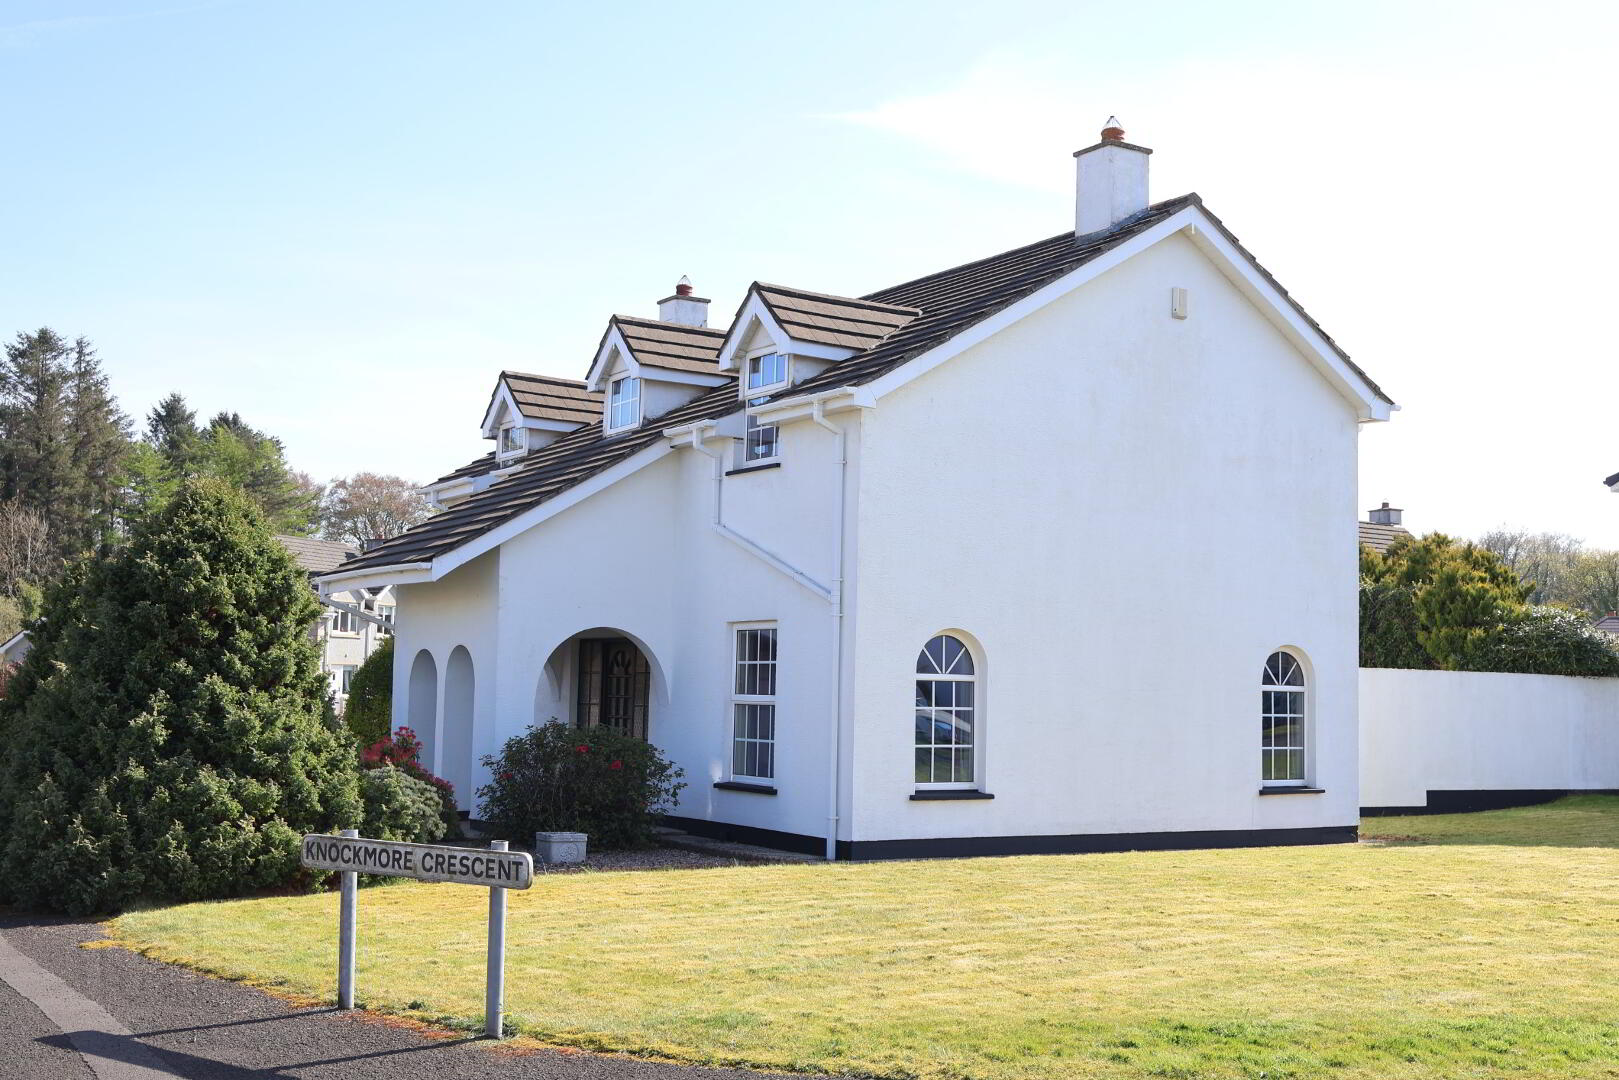
  • Spacious Detached, Two Storey Dwelling Situated On Excellent Corner Site, In Pleasant Development of well kept homes on the edge of the village.
  • Two Reception Rooms Including; Living Room and Dining Room.
  • Four Good Bedrooms, Three With Built In Robes.
  • Two Washrooms; Family Bathroom and Ground Floor Toilet.
  • Kitchen With Good Range Of Chestnut Units.
  • Utility Room Off Kitchen.
  • Key Features Include; Oil Fired Central Heating System, Double Glazed Windows In PVC Frames, Tarmac Driveway and Integral Garage.

Accommodation :.............

Ground Floor :.............

Open Entrance Porch :with outside light.

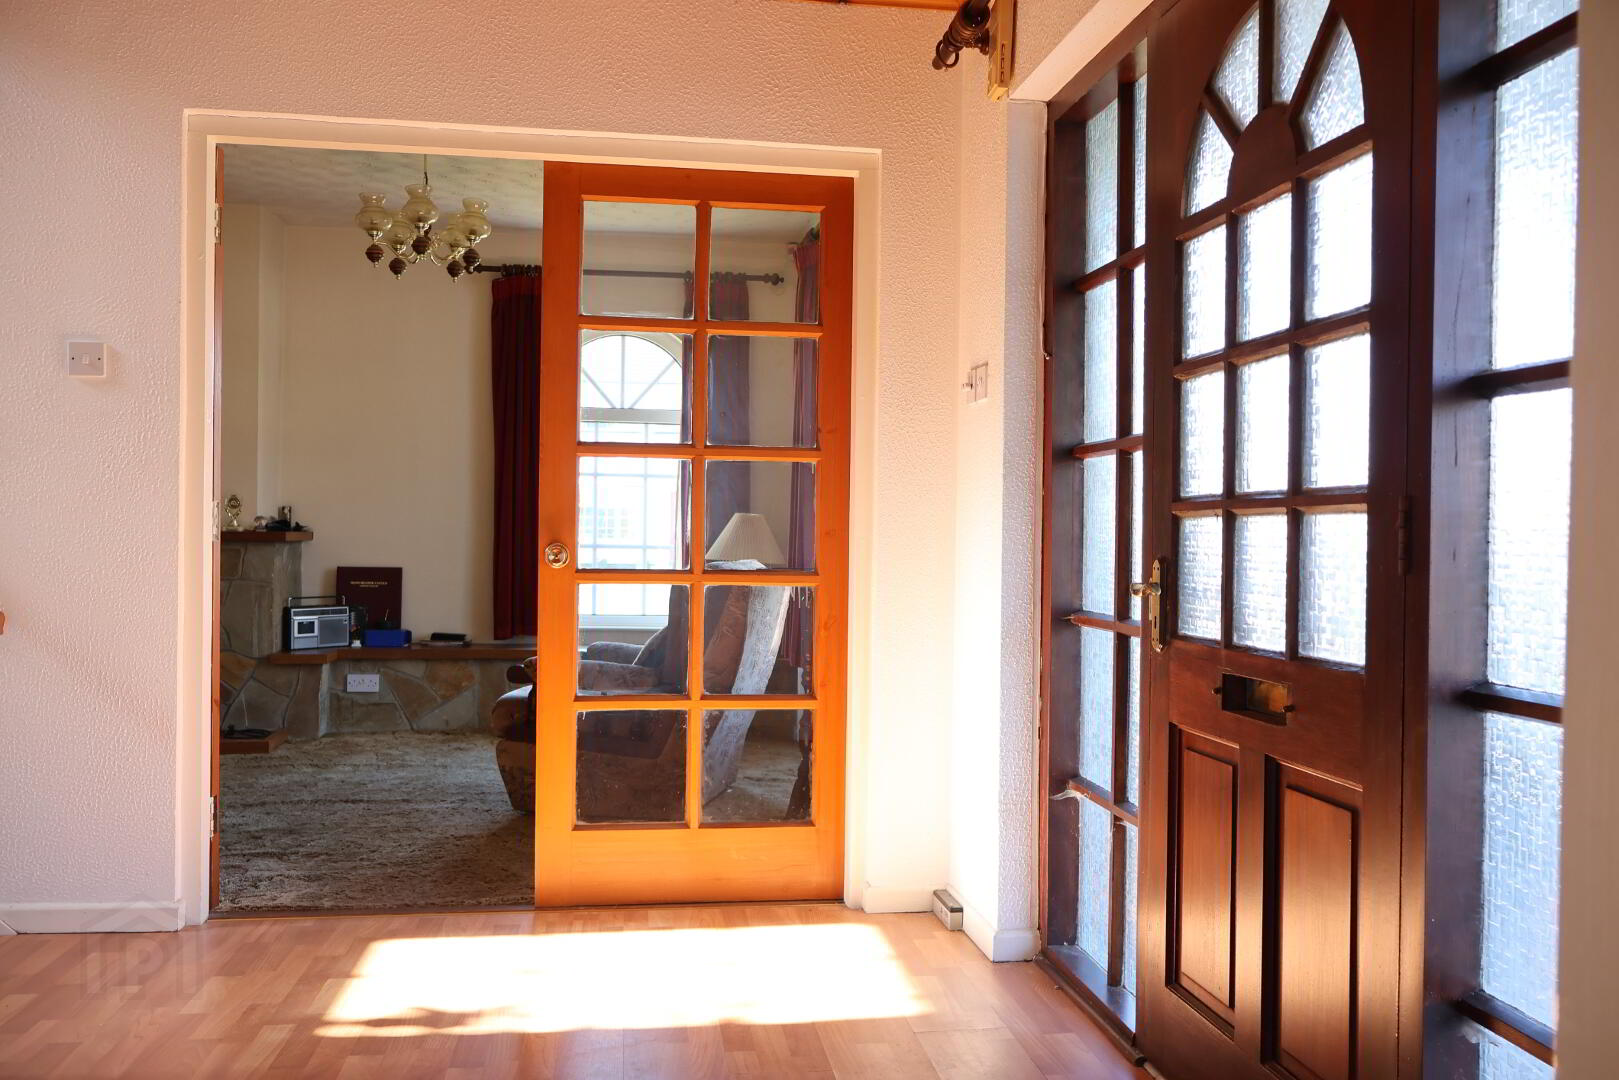
Reception Hall With Ground Floor Toilet :9'10 x 8'2 Hardwood front door with centre light and side screen. Laminate Oak floor. Redwood ceiling. Carpet flooring.

Ground Floor Toilet :6'6' x 3'2 Two piece suite comprising low flush w.c. and corner wash hand basin. Laminate Oak floor.

Living Room :22'0 x 10'10 Feature stone fireplace with open fire and hardwood marble with display shelving to sides. Wall light points.

Dining Room :11'8 x 11'8 Carpet flooring.

Kitchen :13'6 x 9'8 Good range of Chestnut units with matching worktops. Stainless steel twin tub sink unit with chrome mixer taps. Part tiled walls. Tiled floor. Corner display units.

Utility Room :9'8 x 8'10 Tiled floor. Oil fired boiler. Plumbed for washing machine. Firedoor leading into Integral Garage. uPVC rear door with double glazed centre lights.

First Floor :..............

Landing :Carpet flooring to stairs and landing. Ornate balustrade to staircase. Shelved Hotpress.

Bedroom [1] :15'8 x 9'8 Good range of built in units including robes, storage lockers, bedside cabinets and dresser unit with drawer set. Carpet flooring.

Bedroom [2] :11'8 x 11'8.

Bedroom [3] :10'10 x 9'6 Double built in robe.

Bedroom [4] :10'10 x 10'4 Double built in robe.

Bathroom :9'10 x 6'6 White 4 Piece suite comprising bath with chrome mixer taps and shower attachment. Pedestal wash hand basin. Low flush w.c. Walk-in shower unit with thermostatic shower. Tiled walls. Laminate Ash flooring.

Exterior :Excellent corner site with gardens to front, side and rear of dwelling laid out in lawns and shrubs. Tarmac driveway with good parking space leading to Integral Garage. Rear garden with paved patio area enclosed by wall and timber fencing. Outside light and water tap. PVC oil tank.

Integral Garage :17'10 x 9'6 Roller Door. Light and power points.

Rates :£1,546.00 Per annum as at April 2026.

Location

Travel Time From This Property

No important places graphic

Important PlacesAdd your own important places to see how far they are from this property.

Agent Accreditations

Logo for TPOS
Logo for Information Commissioner's Office

Broadband Checker

Fixed-line broadband services at 1 Knockmore Crescent, Macosquin, Coleraine, BT51 4NY

In partnership with

Broadband typeHighest available download speedHighest available upload speedAvailability
Standard 5 Mbps0.7 Mbps
Superfast 80 Mbps20 Mbps
Ultrafast 900 Mbps110 Mbps
Fibrefast with 982 Mbps310 Mbps

Let Fibrus know you're interested

Fibrus

By clicking the “Submit” button you confirm that you consent to PropertyPal sharing your information with Fibrus and to Fibrus using, storing, processing and transferring your personal data for the purposes and in the manner outlined in this Privacy Statement.

The speeds indicated on our checker represent the maximum estimated fixed-line speeds as predicted by the network operators providing services in a particular area. Please note that these are estimates, and actual service availability and speeds received at a given property may differ.

Besides fixed-line services, options for 4G, 5G, or satellite broadband may be available at the address, contingent upon the necessary hardware. These alternatives are not reflected in the checker's estimates.

Broadband availability information is provided for guidance purposes only.

Property For Sale in BT51 4NY | Property For Sale in BT51 | Property For Sale in Macosquin, Coleraine | Property For Sale in Coleraine Area | Property For Sale in Coleraine | Property For Sale in County Londonderry | DMC Properties & Mortgages *¹ Rates information is provided for guidance purposes only, as the information source is subject to change. Please check the LPSNI website for further detail. *³ The speeds indicated on our checker represent the maximum estimated fixed-line speeds as predicted by the network operators providing services in a particular area. Please note that these are estimates, and actual service availability and speeds received at a given property may differ. Besides fixed-line services, options for 4G, 5G, or satellite broadband may be available at the address, contingent upon the necessary hardware. These alternatives are not reflected in the checker's estimates.
Agent Logo

Marketed by DMC Properties & Mortgages

+44 28 7776 3611

Similar Properties

  • Property For Sale in BT51 4NY | Property For Sale in BT51 | Property For Sale in Macosquin, Coleraine | Property For Sale in Coleraine Area | Property For Sale in Coleraine | Property For Sale in County Londonderry | DMC Properties & Mortgages *¹ Rates information is provided for guidance purposes only, as the information source is subject to change. Please check the LPSNI website for further detail. *³ The speeds indicated on our checker represent the maximum estimated fixed-line speeds as predicted by the network operators providing services in a particular area. Please note that these are estimates, and actual service availability and speeds received at a given property may differ. Besides fixed-line services, options for 4G, 5G, or satellite broadband may be available at the address, contingent upon the necessary hardware. These alternatives are not reflected in the checker's estimates.
    advertisement


