SALE AGREED
SALE AGREED
SALE AGREED
SALE AGREED
SALE AGREED
SALE AGREED
SALE AGREED
SALE AGREED
SALE AGREED
SALE AGREED
SALE AGREED
SALE AGREED
SALE AGREED
SALE AGREED
SALE AGREED
SALE AGREED
SALE AGREED
SALE AGREED
SALE AGREED
SALE AGREED
SALE AGREED
SALE AGREED
SALE AGREED
SALE AGREED
SALE AGREED
SALE AGREED
SALE AGREED
SALE AGREED
SALE AGREED
SALE AGREED
SALE AGREED
SALE AGREED
SALE AGREED
SALE AGREED
SALE AGREED
SALE AGREED
SALE AGREED
SALE AGREED
SALE AGREED
SALE AGREED
SALE AGREED
SALE AGREED
SALE AGREED
SALE AGREED
SALE AGREED
SALE AGREED
SALE AGREED
SALE AGREED
SALE AGREED
SALE AGREED
SALE AGREED
SALE AGREED
SALE AGREED
SALE AGREED
SALE AGREED
SALE AGREED
SALE AGREED
SALE AGREED
SALE AGREED
SALE AGREED
SALE AGREED
SALE AGREED
SALE AGREED
SALE AGREED
SALE AGREED
SALE AGREED
SALE AGREED
SALE AGREED
SALE AGREED
1 Knockgreenan Drive, Omagh, BT79 0JQ
4 Bed Detached House
Sale agreed
Property Overview
Status
Sale Agreed
Style
Detached House
Bedrooms
4
Bathrooms
1
Receptions
2
Property Features
Tenure
Not Provided
Energy Rating
Heating
Oil
Broadband Speed Checker
*³
Property Financials
Price
Last listed at Offers Over £259,950
Rates
£1,453.92 pa*¹

Marketed by Pollock RICS
+44 28 8224 5440

Propertynews Currency Partner - helping you transfer money for property purchases in Ireland & Northern Ireland. Speak to an expert
Additional Information
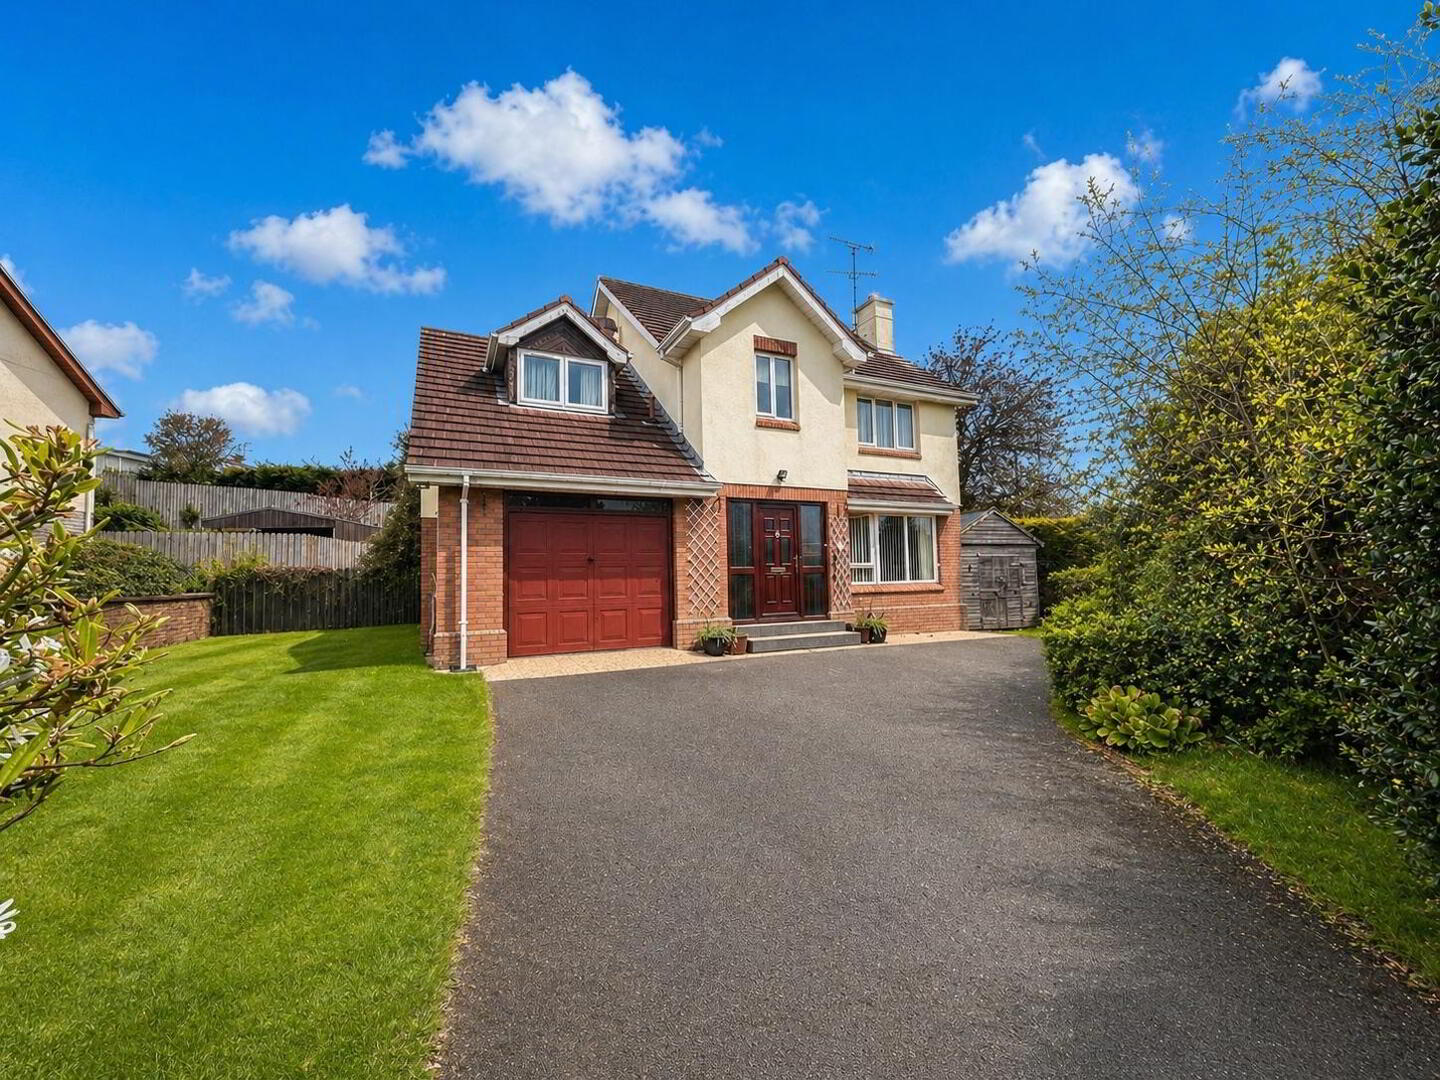
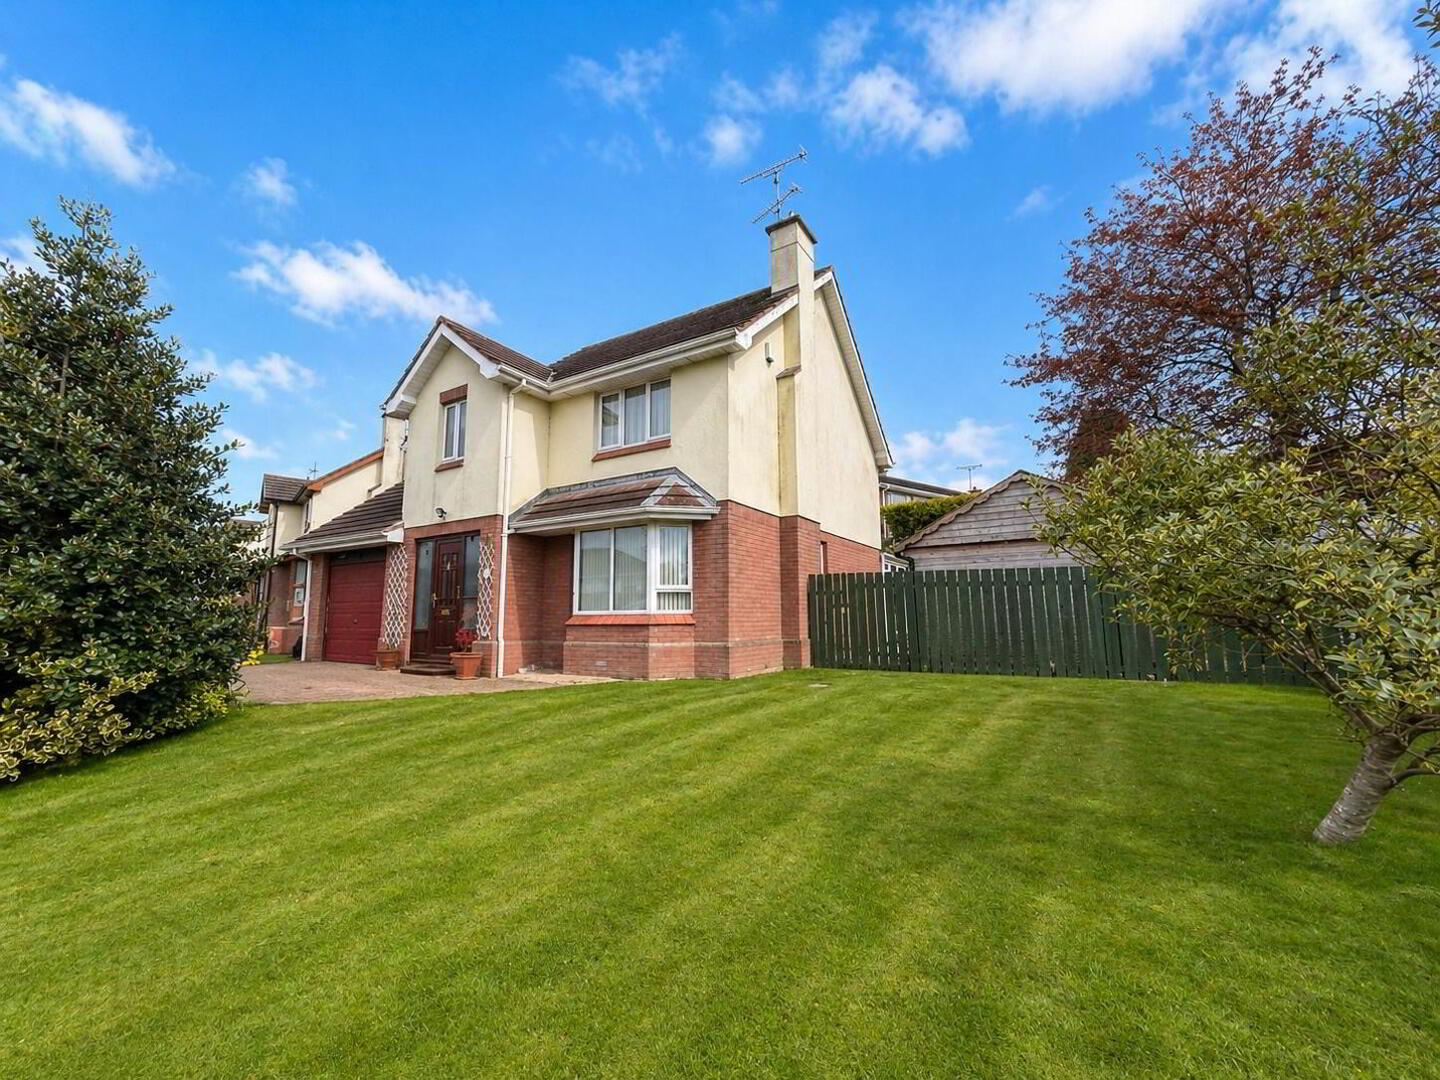
EXCELLENT DETACHED PROPERTY WITH GARAGE & MATURE GARDENS
THIS SUPERIOR DETACHED PROPERTY IS SITUATED WITHIN A MUCH SOUGHT-AFTER RESIDENTIAL AREA , CONVENIENT TO TOWN & LOCAL AMENITIES.
• 2 RECEPTION ROOMS / 4 BEDROOMS
• OIL-FIRED CENTRAL HEATING (CON BOILER)
• DOUBLE GLAZED WINDOWS
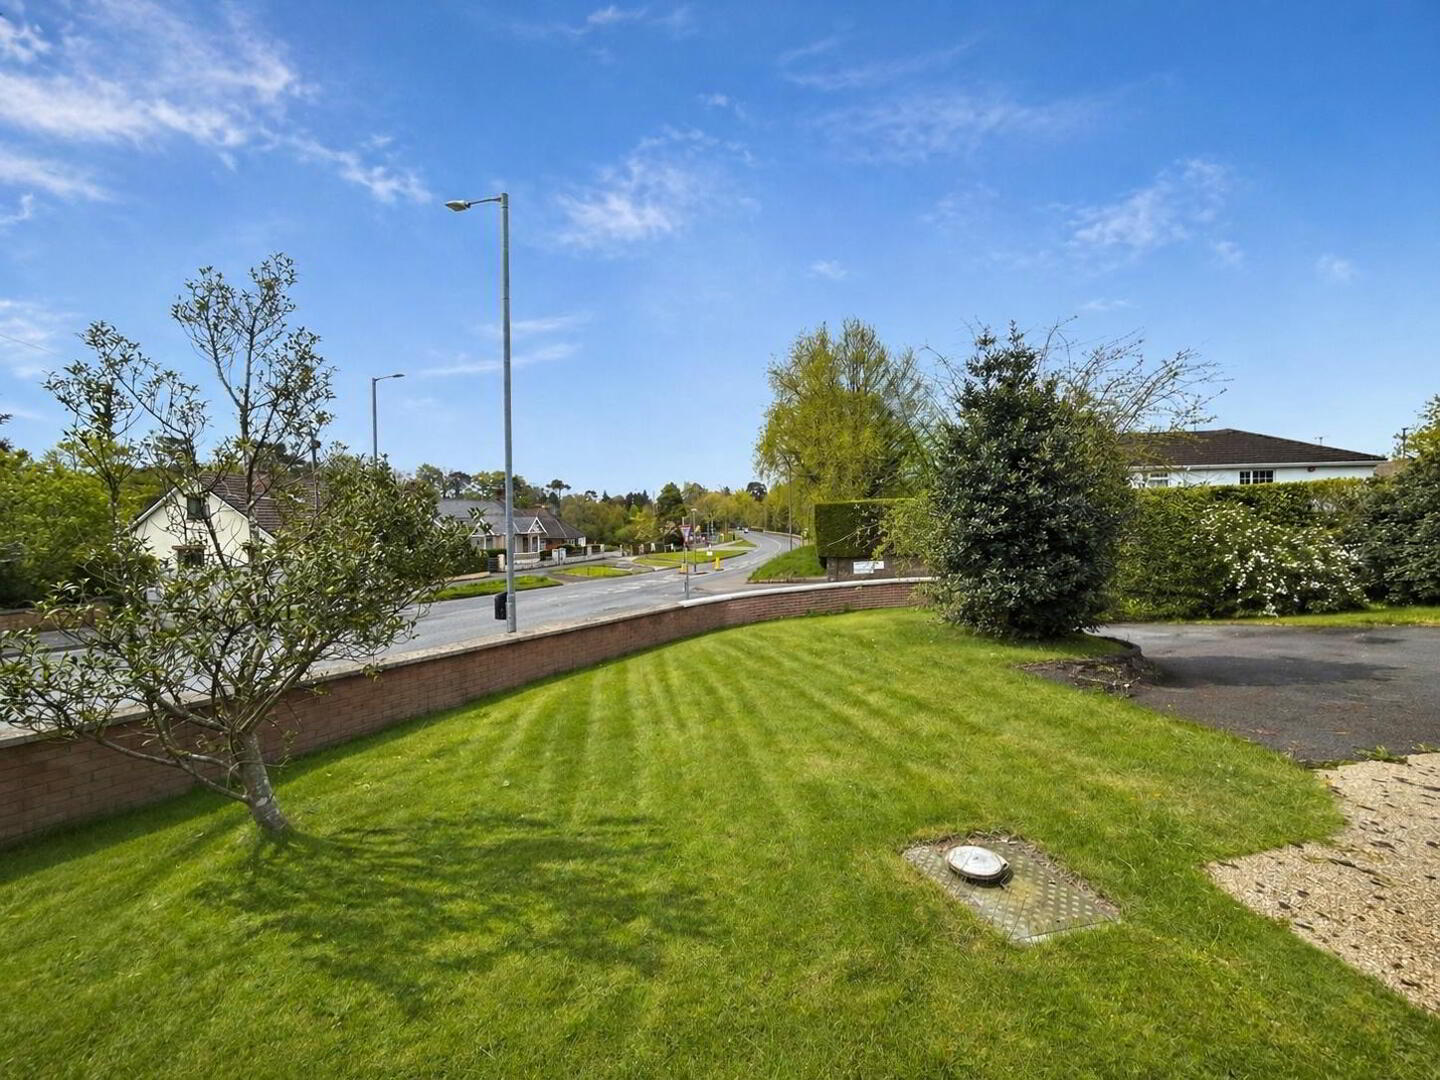
•SPACIOUS MATURE PRIVATE GARDENS
•GARDEN SHED
ACCOMMODATION:
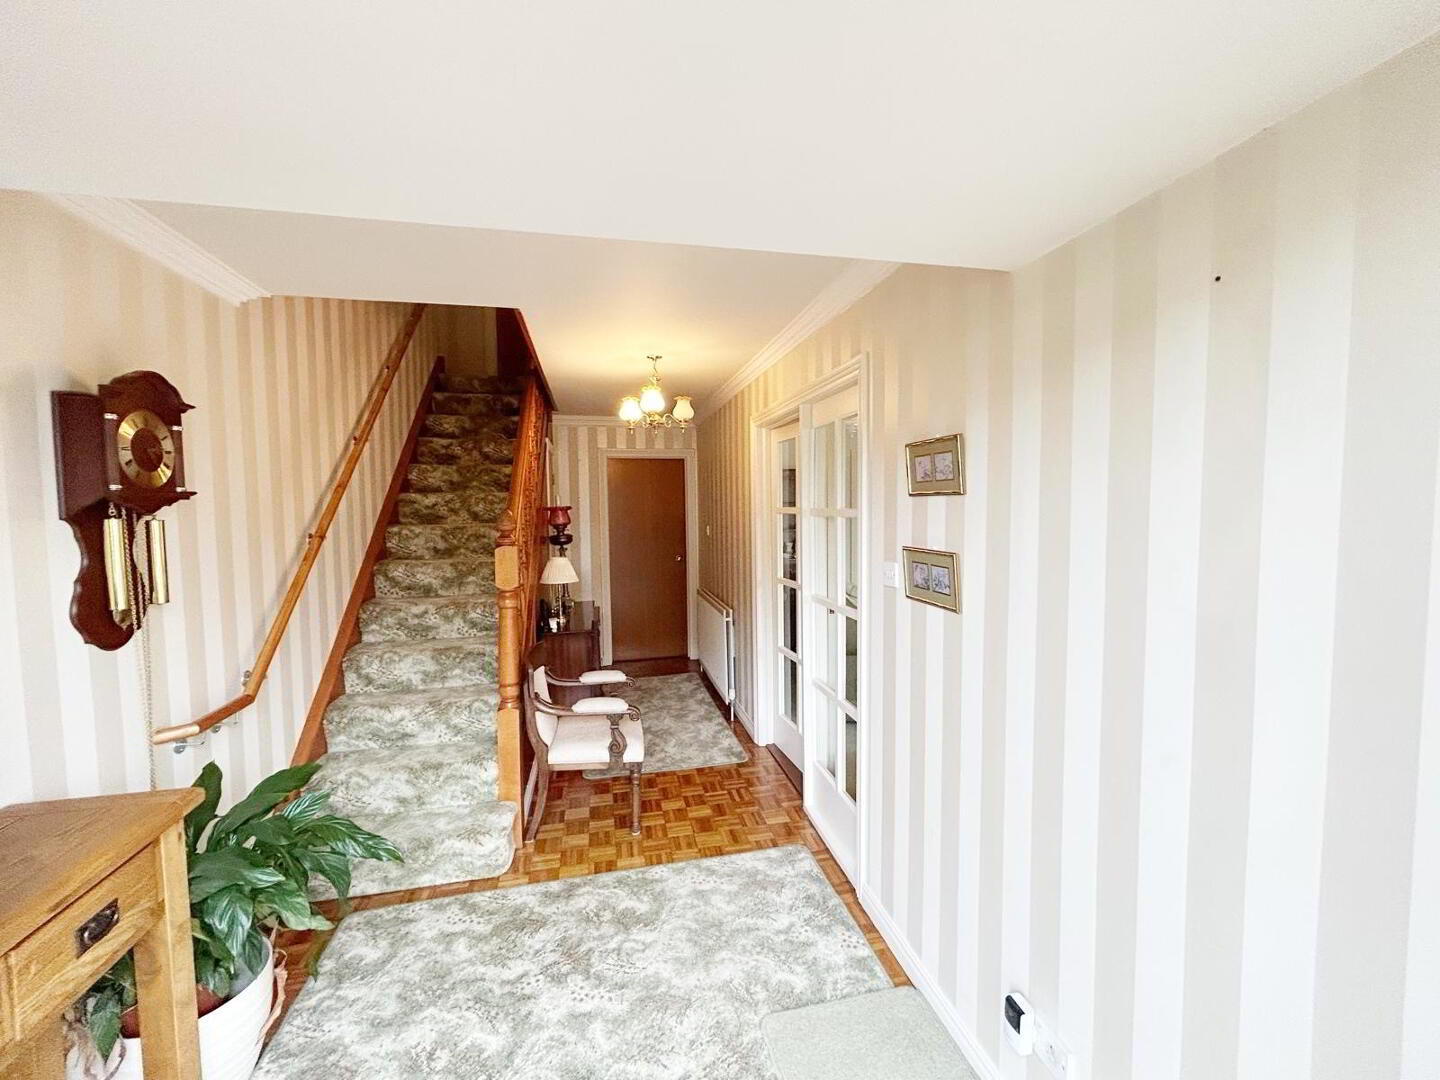
ENTRANCE HALL: 5.6m x 2.3m Glass panel entrance door,coving, woodblock flooring
CLOAKS:
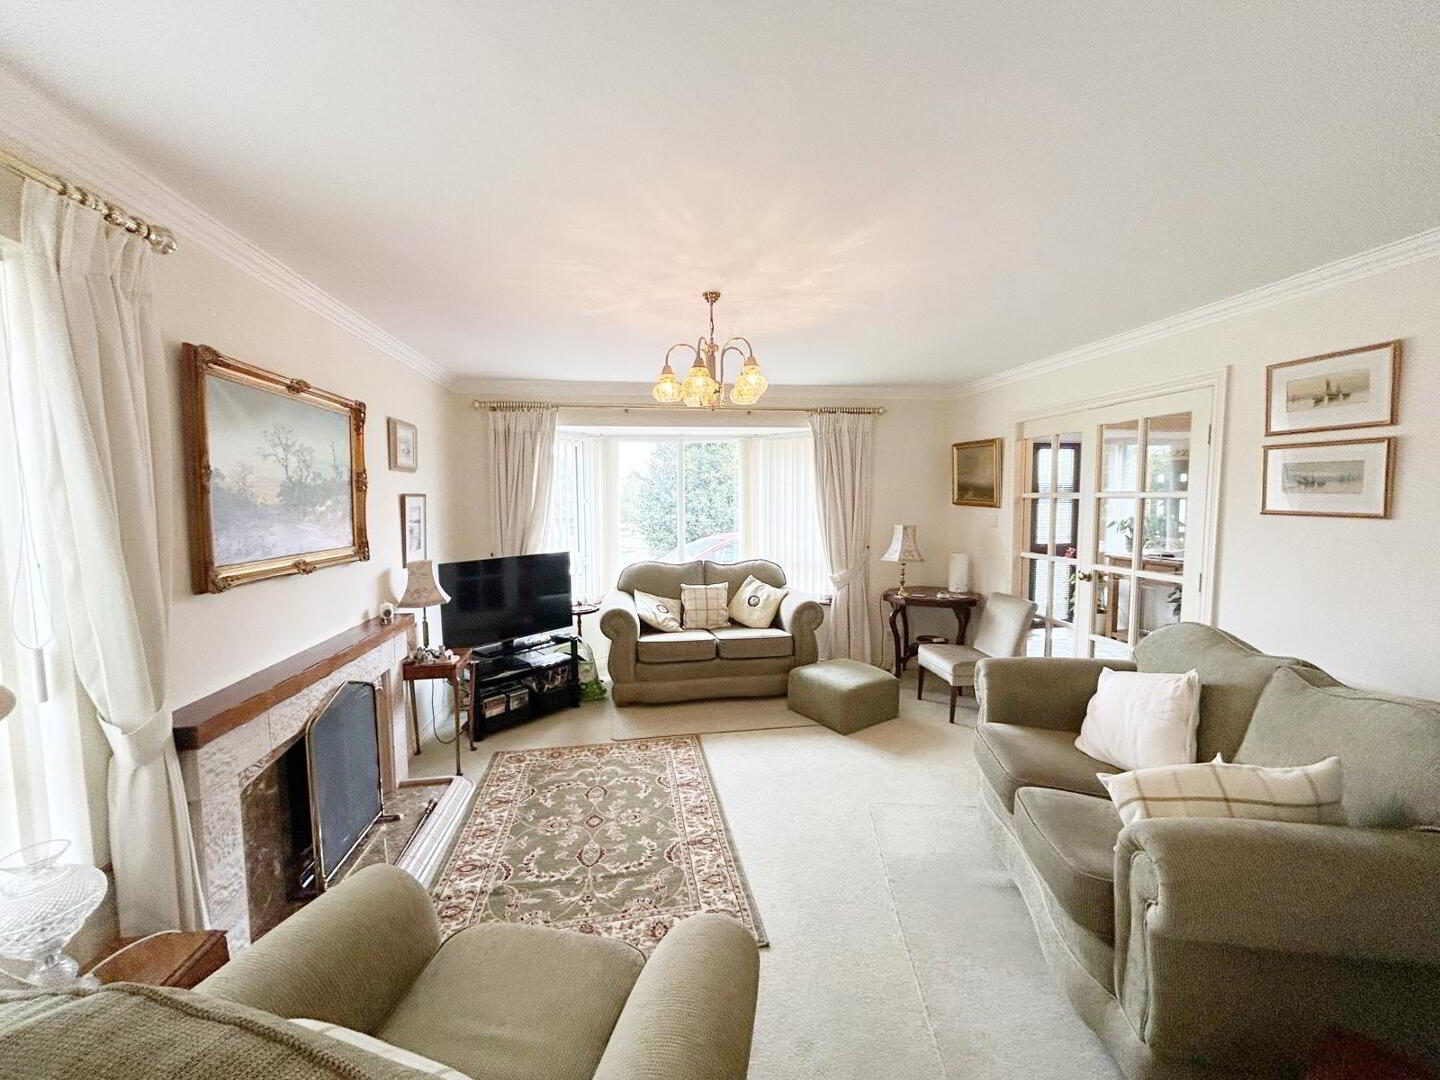
LOUNGE: 5m(lp) x 4m(wp) Open fire with feature marble surround, coving, double glass panel doors to hallway & dining room, carpet flooring
DINING ROOM: 3.5m x 3.3m Glass panel doors to sunroom, carpet flooring
SUNROOM: 4.1m (lp) x 3.95m (wp) Double doors to garden, tile flooring
KITCHEN/ DINING AREA: 4.35 m x 3.5m - High and low level fitted oak shaker style kitchen cupboards with laminate work surface & tile upstand, provision for electric cooker & hob, undercounter fridge/freezer, integrated dishwasher, extractor fan, stainless steel sink unit, Karndean & tile flooring
First Floor:
LANDING:
BEDROOM 1: 4.8m x 3.6m Carpet flooring
BEDROOM 2: 4m x 3.4m Carpet flooring
BEDROOM 3: 3.7m x 2.5m Carpet flooring
BEDROOM 4 : 3.2m x 2.8 m Fitted wardrobes, carpet flooring (currently used a dressing room with direct
door from bedroom 1)
BATHROOM: 2.95m x 2.8m White suite with bath, separate quadrant Aqualisa shower, wc, whb, wall tiles,vinyl floor
OUTSIDE:
INTEGRAL GARAGE: 5.4m x 4.6m Up and over garage door
GARDEN SHED:
Private tarmac driveway onto Knockgreenan Avenue.
Patio.
Resin garden paths with exterior lighting & power points.
Garden to front, side & rear.
Mature shrubs & hedging.
Permitter fencing and walls.
CLOSET: Shelved
CLOSET/HOTPRESS: Shelved
ATTIC: Partially floored with fitted ladder
*Intruder alarm
UTILITY : 3.5m (lp) x 2.5m (wp) Fitted units with stainless steel sink unit
WC: 1.5m x 1.2 Wc,tile floor
Travel Time From This Property

Important PlacesAdd your own important places to see how far they are from this property.
Agent Accreditations




Marketed by Pollock RICS
+44 28 8224 5440




