
Click here to view the video
Click here to view the video
Click here to view the video
1 Killowen Old Road, Rostrevor, Newry, BT34 3AD
6 Bed Detached House
Offers Over £975,000
Property Overview
Status
For Sale
Style
Detached House
Bedrooms
6
Bathrooms
6
Receptions
3
Property Features
Tenure
Not Provided
Energy Rating
Broadband Speed
*³
Property Financials
Stamp Duty
Rates
£4,223.20 pa*¹
Typical Mortgage


Contact Simon Brien Bradley (Newry)
+44 28 3005 0633

Propertynews Currency Partner - helping you transfer money for property purchases in Ireland & Northern Ireland. Speak to an expert
Additional Information
- Exceptional 6 Bedroom Contemporary Family Residence Constructed 2013
- High-quality specification throughout, with energy efficiency at the core of the eco-friendly design
- Striking modern architecture with generous glazing, maximising natural light and outlook
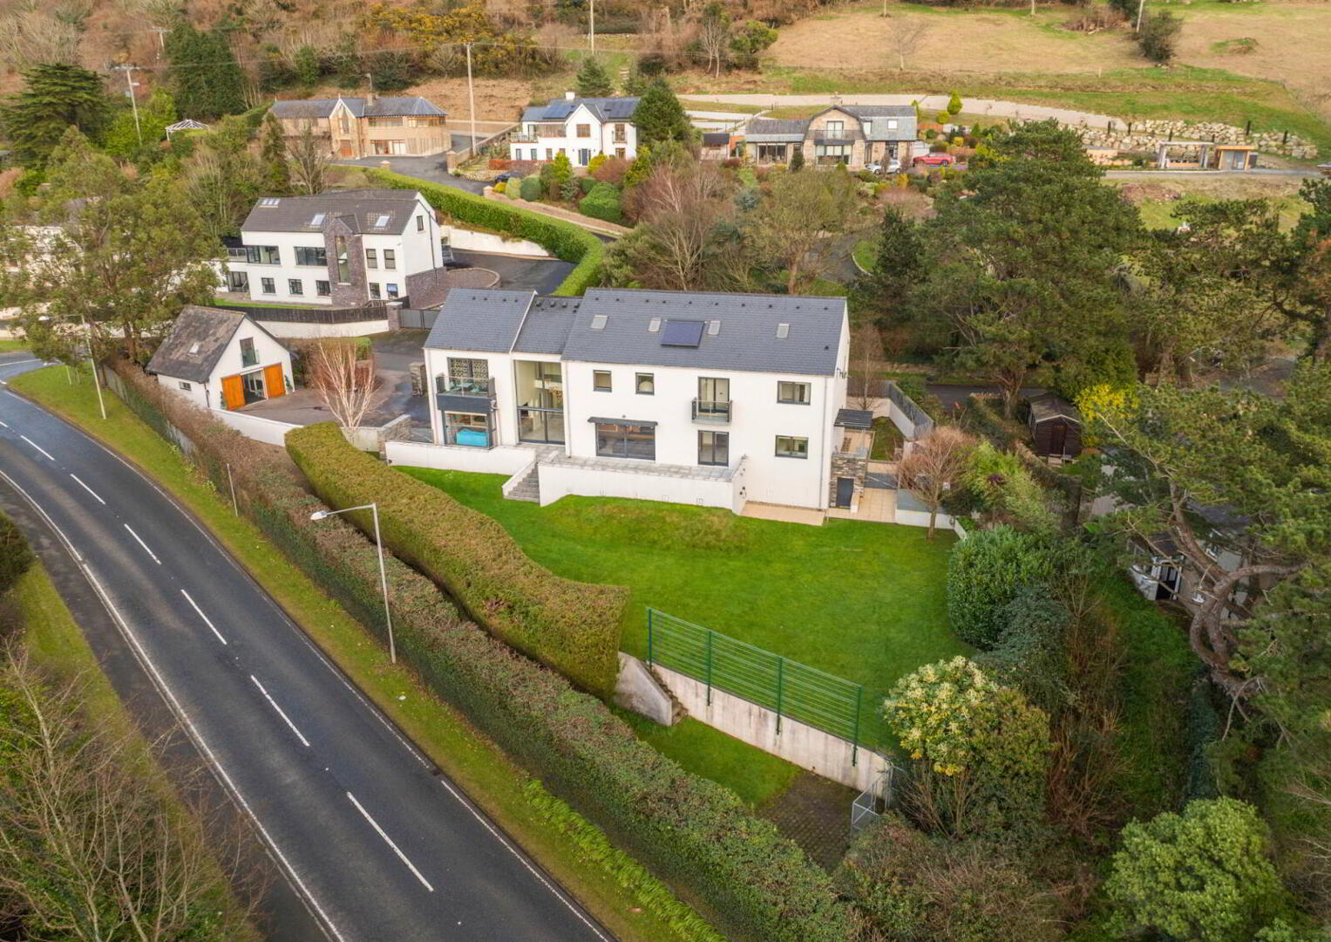
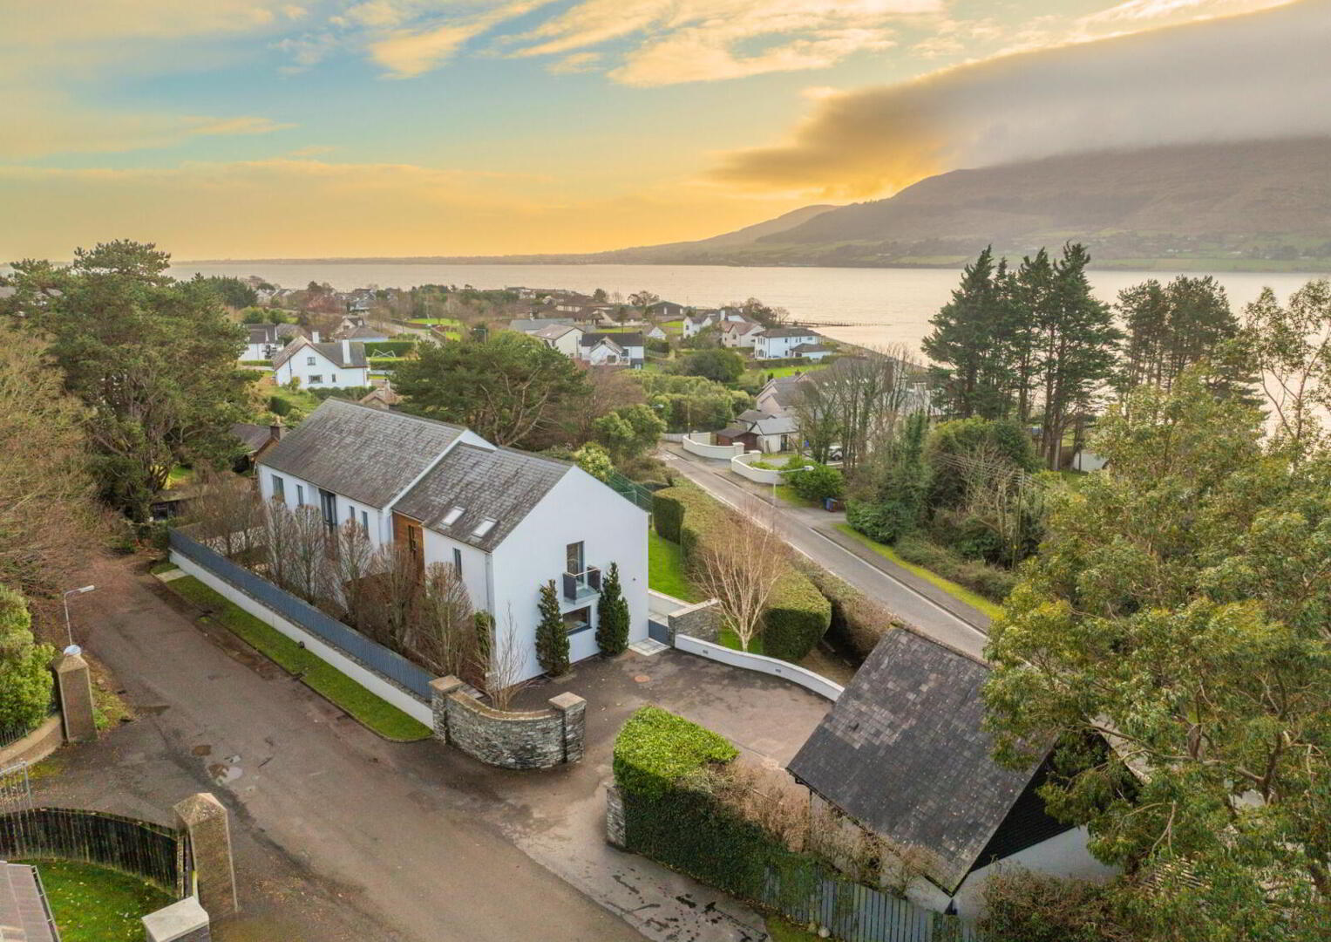
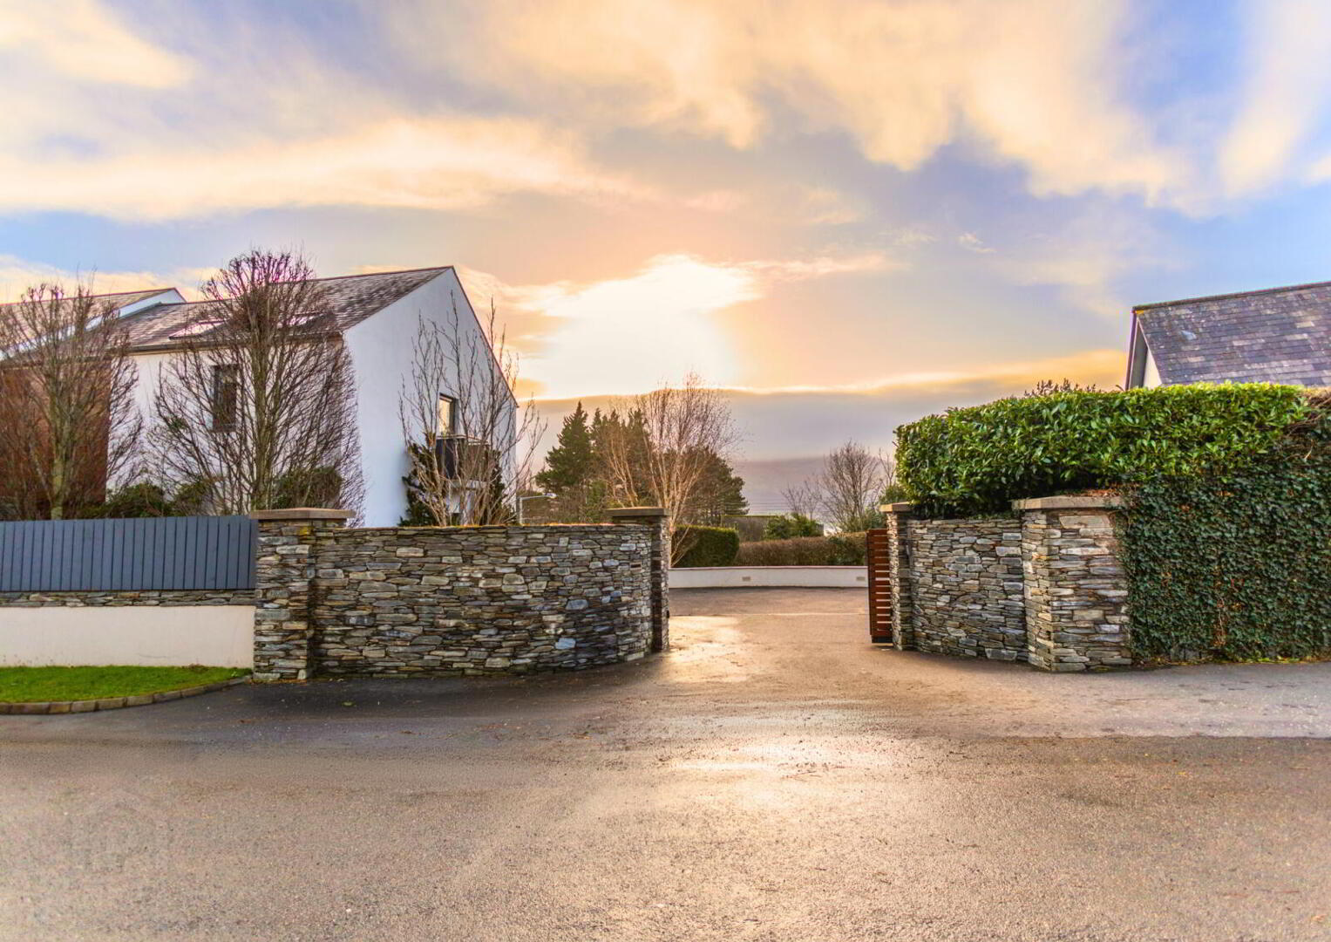
- Privately positioned within mature landscaped gardens in the highly regarded Killowen area
- Detached annex incorporating a gym at ground floor level with first-floor den above, offering excellent flexibility
- EPC: C79
Set within exceptional private landscaped gardens, the house is discreetly positioned to provide a strong sense of privacy while taking full advantage of its dramatic natural surroundings. The architectural design makes extensive use of glazing to maximise natural light and create a strong connection between the interior spaces and the gardens beyond.
Internally, the accommodation extends to approximately 5,500 sq ft, providing generous and well-balanced living space suited to both family life and entertaining. The layout is practical and flexible, with six well-proportioned bedrooms and a range of reception areas that flow naturally to the outdoor terraces..
A notable feature is the detached annex, which incorporates a gym at ground floor level with a first-floor den above, offering excellent flexibility as a home office, studio, guest accommodation or independent family space.
Contemporary in design yet warm and homely, 1 Killowen Old Road offers a carefully considered blend of space, privacy and setting. Ideally located close to Rostrevor village, coastal amenities and mountain trails, the property also benefits from convenient access to Newry and onward routes to both Belfast and Dublin, making it an outstanding lifestyle opportunity in one of Northern Ireland’s most sought-after locations.
- GROUND FLOOR
- Entrance Hall
- 2.26m x 3.56m (7'5" x 11'8")
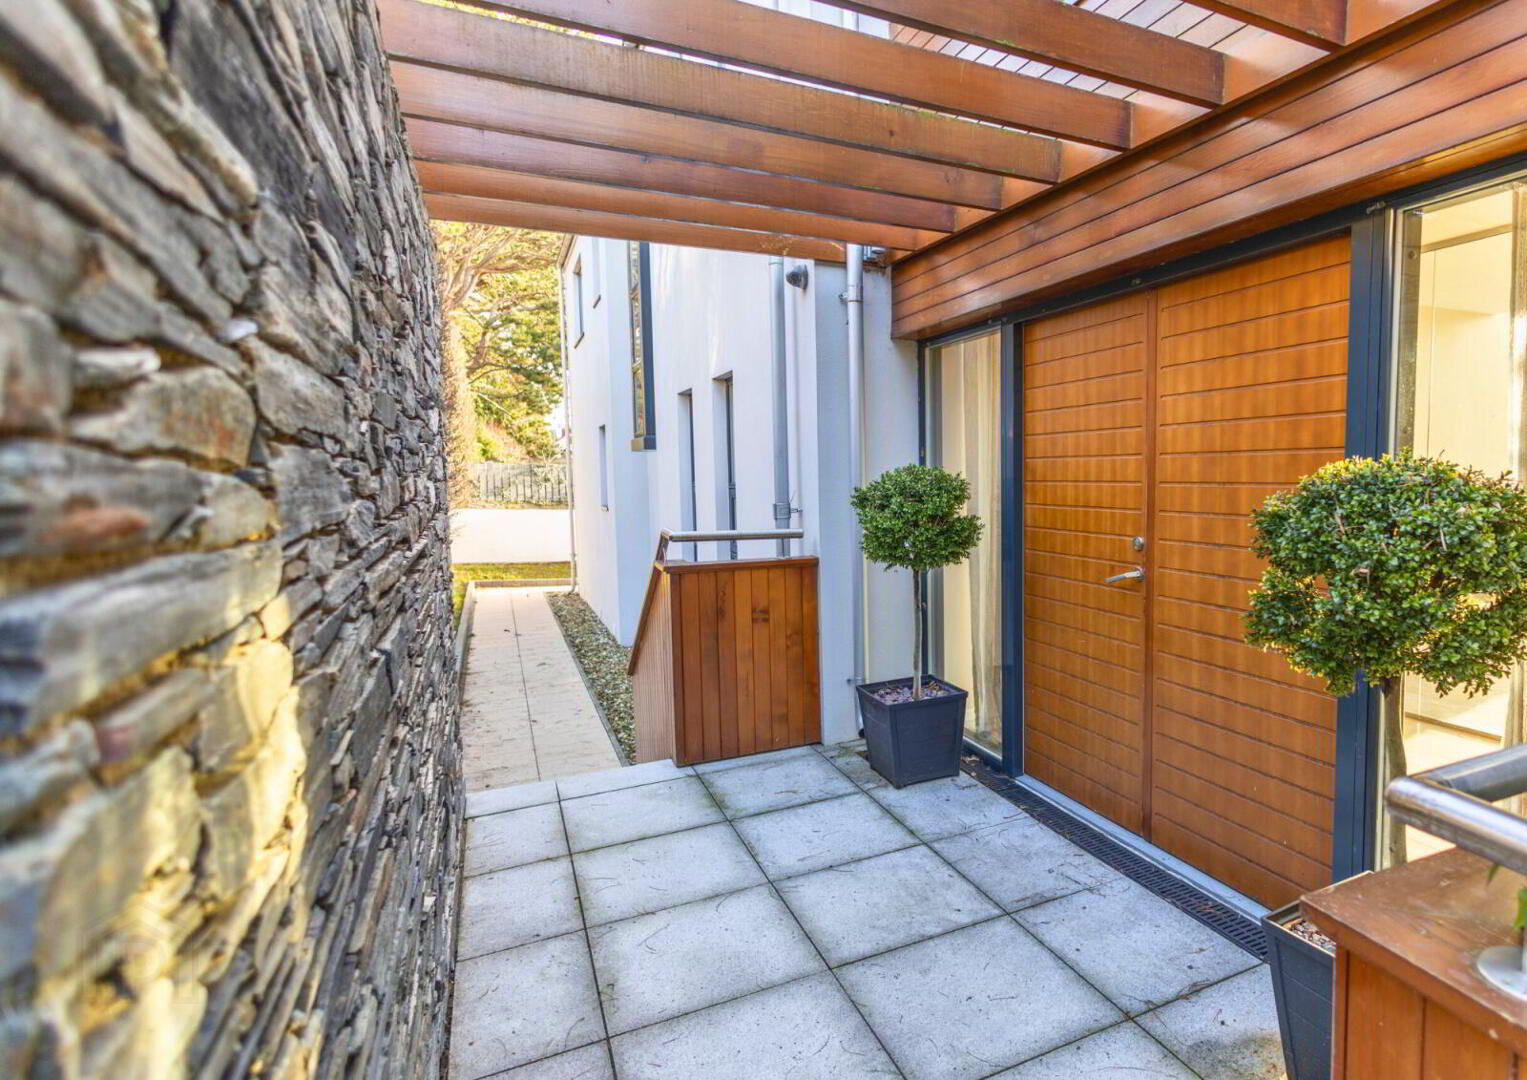
Double door entry to open Entrance Hall with feature glazed wall looking through dining room to terrace and gardens. Contemporary Natural Stone flooring throughout. - Kitchen
- 4.00m x 4.80m (13'1" x 15'9")
360 Interiors contemporary German fitted kitchen. Central island with gas hob, dual temperature wine fridge and storage. Recessed extractor fan. Full height integrated fridge and full integrated freezer. Integrated appliances to include Siemens convection oven, steam oven, microwave, 2 no. warming drawers and integrated dishwasher. Pop up TV. Ceramic worktops. Contemporary Natural Stone flooring. - Snug
- 4.00m x 4.80m (13'1" x 15'9")
Accessible via Kitchen. Carpet flooring. DRU designer gas fire. Bay window. Donegal stone wall feature. - Dining Room
- 4.65m x 3.55m (15'3" x 11'8")
Accessible via Kitchen and Main Hall. Double height ceiling with bespoke timber crafted chandelier. Full height glazing to terrace and gardens with sliding door access. Contemporary Natural Stone flooring. - Living Room
- 4.20m x 6.65m (13'9" x 21'10")
Carpet flooring. Leather effect wallpaper. Integrated Pansonic sound system. Integrated gas fire and bespoke Orior designed display unit. Sliding doors to terrace. - Guest W.C/ Powder Room
- 1.60m x 1.85m (5'3" x 6'1")
Wall hung Geberit toilet. Bespoke built vanity unit with sink. Glass tile feature splashback. Wallpaper and tiling to walls. - Games Room
- 3.50m x 4.65m (11'6" x 15'3")
Tiled flooring. Sliding door to terrace. - Utility Room
- 3.50m x 2.90m (11'6" x 9'6")
Tiled flooring. High and low level integrated units. Quartz worktops. Quoker tap. Composite rear door leading to gardens. - Ground Floor Bedroom 1
- 4.85m x 4.40m (15'11" x 14'5")
Located at the north side of the property. Carpet flooring. - Ensuite
- 2.55m x 1.50m (8'4" x 4'11")
Fully tiled walls and floors with feature tiling in showers. Shower, toilet and vanity unit with sink. - FIRST FLOOR
- Landing
- Open landing with carpet flooring. Access to bedrooms, Hotpress and Linen Closet. Integrated laundry shoot.
- Bedroom 2
- 4.85m x 4.40m (15'11" x 14'5")
North facing with mountain views. Carpet flooring. - Ensuite
- 2.55m x 1.50m (8'4" x 4'11")
Fully tiled walls and floors with feature tiling in showers. Shower, toilet and vanity unit with sink. - Bedroom 3
- 3.55m x 7.60m (11'8" x 24'11")
South facing with sea views. Carpet flooring. Built in wardrobes. Built in dressing table with feature lighting and segregated make up drawers. Balcony. - Ensuite
- 2.10m 1.80m
Fully tiled walls and floors with feature tiling in showers. Shower, integrated toilet and vanity unit with sink and sensor light mirror. - Family Bathroom
- Positioned to the south side overlooking Carlingford Lough. Fully tiled walls and floors with feature tiling in showers . Villeroy and Boch sink with vanity unit, toilet and free standing bath. Large walk-in shower with Hansgrohe twin shower heads. Feature recessed mirror with lighting.
- Bedroom 4
- 3.50m x 4.17m (11'6" x 13'8")
Located at the north side with mountain views. Carpet flooring. - Bedroom 5/ Study
- 3.55m x 2.22m (11'8" x 7'3")
South facing views over Carlingford Lough. Carpet flooring. Feature viewing window over dining area below. - Master Bedroom Suite
- Accessible via private landing/ reception area with glazed balcony overlooking the dining area below.
- Master Bedroom
- 4.73m x 4.78m (15'6" x 15'8")
Fual aspect bedroom with two balcony areas capturing south facing sea views and north west facing mountain views. Sliding door leading to dressing room. - Walk in Wardrobe
- 2.4m x 6.8m (7'10" x 22'4")
Accessible via the master bedroom and landing area. Carpet flooring. Bespoke built high and low level wardrobe units. Integrated vanity unit. - Ensuite Bathroom
- 2.40m x 1.55m (7'10" x 5'1")
Fully tiled walls and floors with feature tiling in showers . Keuco designed Ensuite with heated floor, storage unit, natural stone feature floor. Velux window. - Annex
- Ground Floor
- Gym
- Rubber mat flooring. Window overlooking driveway.
- W.C
- Tiled flooring. Toilet. Sink.
- First Floor
- Snug/ Den
- Carpet flooring. South facing window to gardens.
These particulars are issued by Bradley Estates NI Ltd on the understanding that any negotiations relating to the property are conducted through them. Whilst every care is taken in preparing them, Bradley Estates NI Ltd for themselves and for the vendor/lessor whose agents they are, give notice that:- (i) the particulars are set out as a general outline for guiding potential purchasers/tenants and do not constitute any part of an offer or contract, (ii) any representation including descriptions, dimensions, references to condition, permissions or licenses for uses or occupation, access or any other details are given in good faith and are believed to be correct, but any intending purchaser or tenant should not rely on them as statements or representations of fact but must satisfy themselves (at their own expense) as to their correctness, (iii) neither Bradley Estates NI Ltd, nor any of their employees have any authority to make any or give any representation or warranty in relation to the property. Note: All plans and photographs are for identification purposes only. Subject to contract.
Travel Time From This Property

Important PlacesAdd your own important places to see how far they are from this property.
Agent Accreditations


Contact Simon Brien Bradley (Newry)
+44 28 3005 0633




