SALE AGREED
SALE AGREED
SALE AGREED
SALE AGREED
SALE AGREED
SALE AGREED
SALE AGREED
SALE AGREED
SALE AGREED
SALE AGREED
SALE AGREED
SALE AGREED
SALE AGREED
SALE AGREED
SALE AGREED
SALE AGREED
SALE AGREED
SALE AGREED
SALE AGREED
SALE AGREED
SALE AGREED
SALE AGREED
SALE AGREED
SALE AGREED
SALE AGREED
SALE AGREED
SALE AGREED
SALE AGREED
SALE AGREED
SALE AGREED
SALE AGREED
SALE AGREED
SALE AGREED
SALE AGREED
SALE AGREED
SALE AGREED
SALE AGREED
SALE AGREED
SALE AGREED
SALE AGREED
SALE AGREED
SALE AGREED
SALE AGREED
SALE AGREED
SALE AGREED
SALE AGREED
SALE AGREED
SALE AGREED
SALE AGREED
SALE AGREED
SALE AGREED
SALE AGREED
SALE AGREED
SALE AGREED
SALE AGREED
SALE AGREED
SALE AGREED
SALE AGREED
SALE AGREED
SALE AGREED
SALE AGREED
SALE AGREED
SALE AGREED
SALE AGREED
SALE AGREED
SALE AGREED
1 Holyrood, Malone, Belfast, BT9 5DA
3 Bed Detached House
Sale agreed
Property Overview
Status
Sale Agreed
Style
Detached House
Bedrooms
3
Receptions
2
Property Features
Tenure
Leasehold
Energy Rating
Heating
Oil
Broadband Speed Checker
*³
Property Financials
Price
Last listed at Offers Over £525,000
Rates
£4,020.40 pa*¹

Marketed by Templeton Robinson (Lisburn Road)
+44 28 9066 3030

Propertynews Currency Partner - helping you transfer money for property purchases in Ireland & Northern Ireland. Speak to an expert
Additional Information
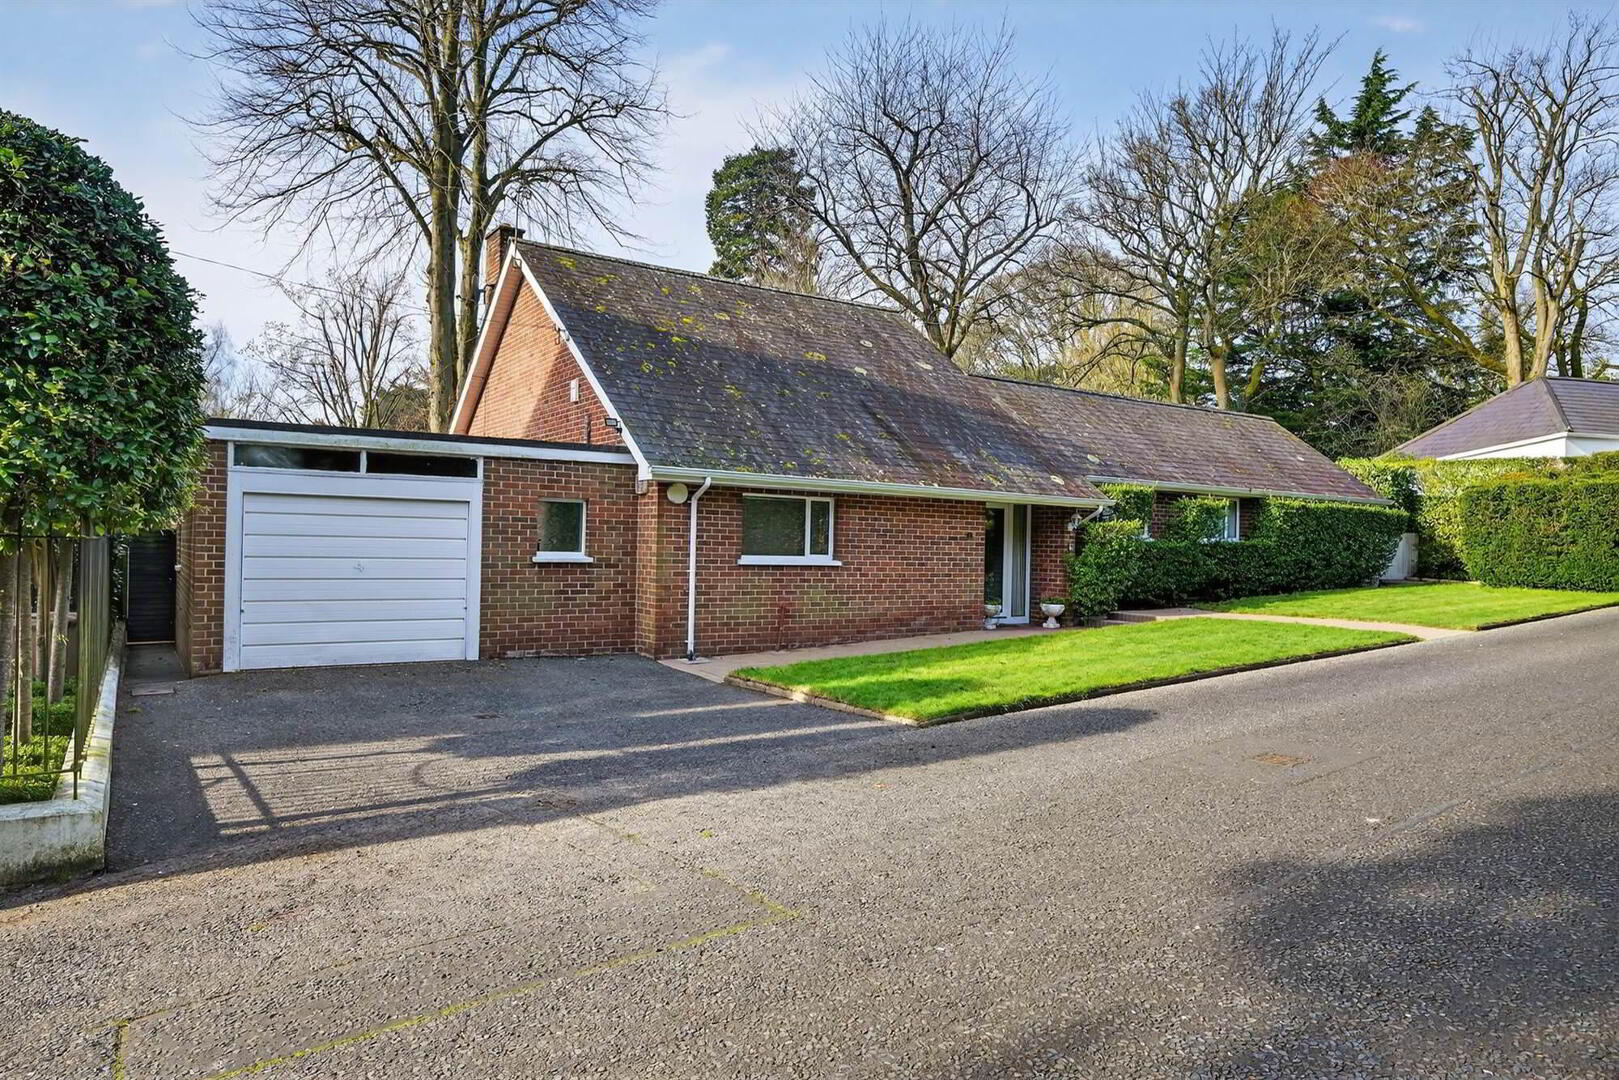
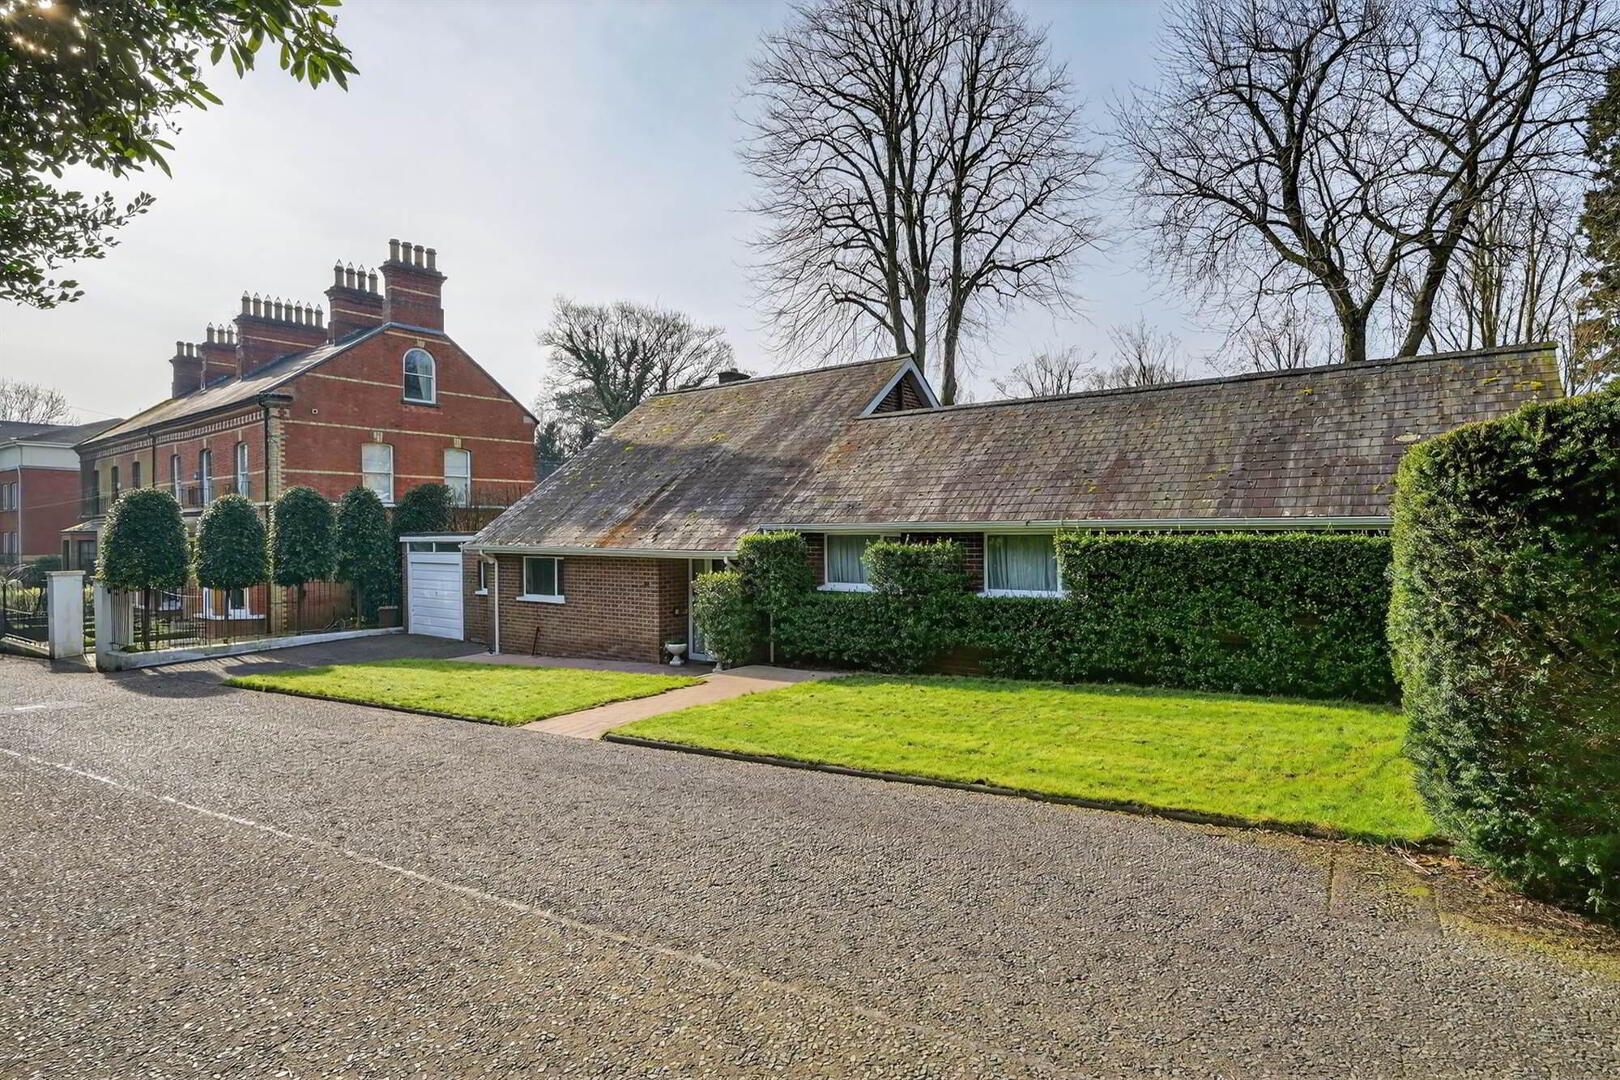
- Spacious and Adaptable Detached Home in Prime Malone Road Location Walking Distance From Local Amenities
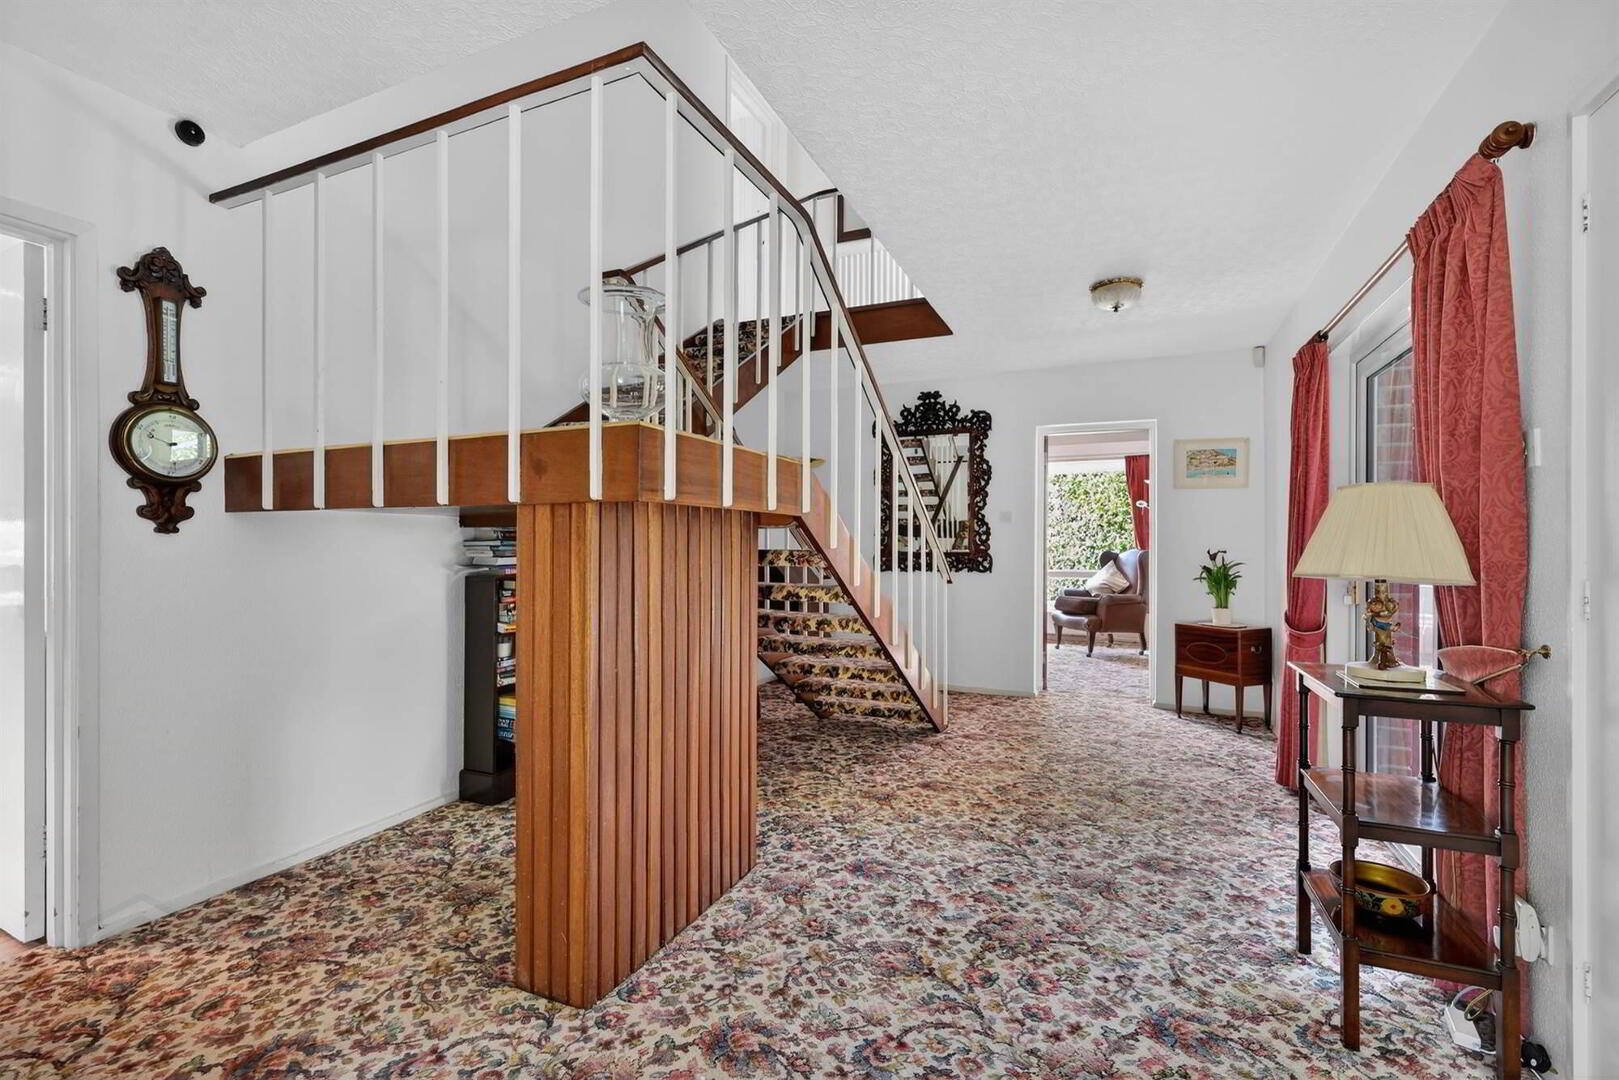
- Entrance Hall with Cloaks Cupboard
- Good Sized Lounge Open Plan to Dining Room
- Modern Fitted Kitchen with Casual Dining Area
- Three Good Sized Bedrooms, One on the First Floor
- Modern Bathroom and Separate Shower Room
- Oil Fired Central Heating
- Driveway Parking and Garage
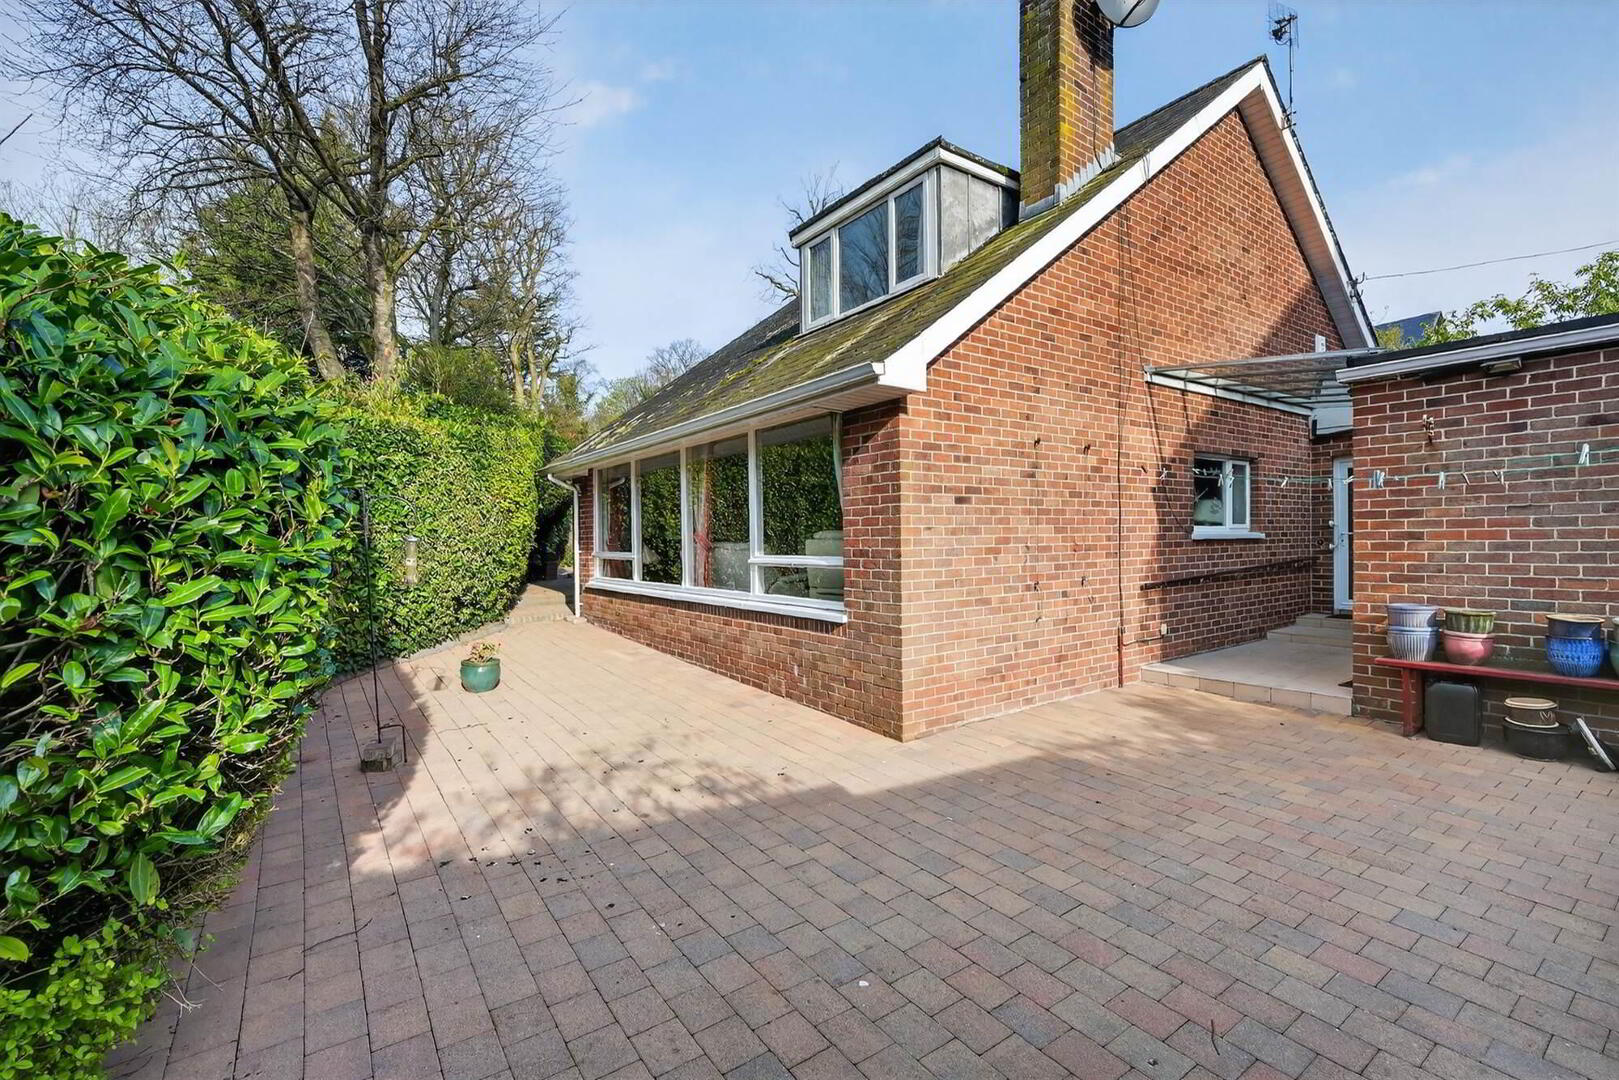
- Delightful, Enclosed South Facing Paved Gardens
- Within Walking Distance of Queen's University, Amenities on the Malone and Lisburn Roads & into the City Centre
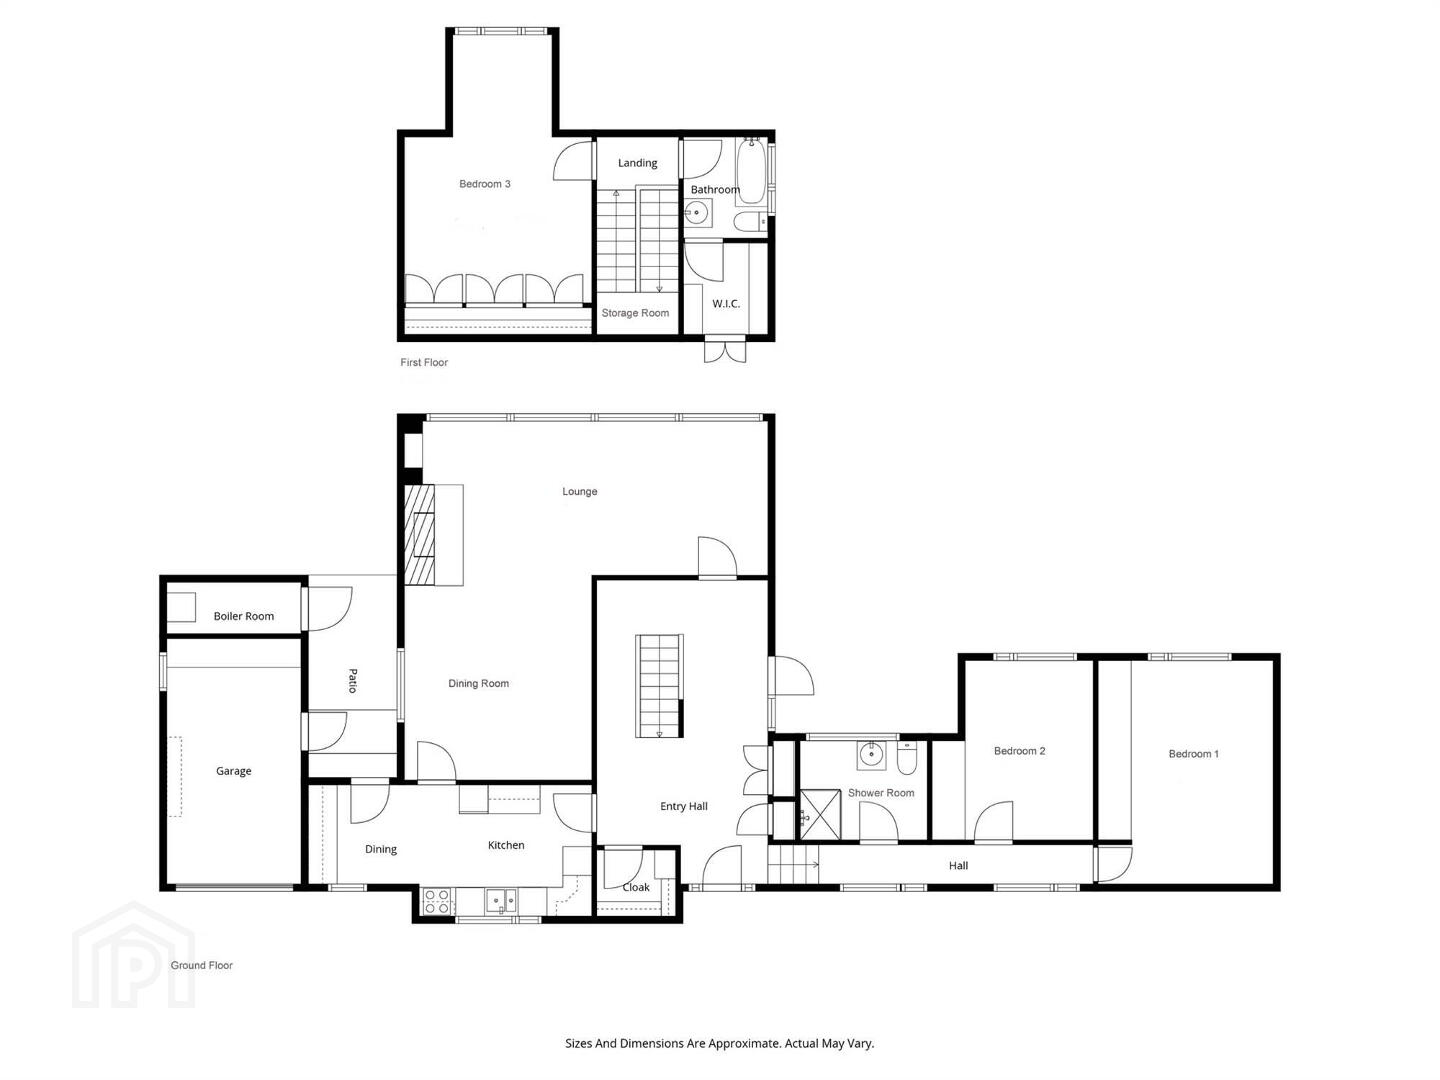
The accommodation briefly comprises; entrance hall with cloaks cupboard, modern fitted kitchen with casual dining area, lounge open plan to dining room. There are three double bedrooms, a modern bathroom and shower room. The property benefits from a south facing enclosed rear paved garden, driveway parking and a garage.
Within walking distance of the Lisburn Road, Queen's University and the city centre this comfortable, spacious home is certain to have wide appeal.
Ground Floor
- uPVC front door to:
- ENTRANCE HALL:
- Cloaks cupboard, uPVC door to side.
- CLOAKS CUPBOARD:
- LOUNGE OPEN PLAN TO DINING ROOM:
- 7.54m x 7.04m (24' 9" x 23' 1")
(at widest points). Attractive wooden fireplace with marble inset and hearth, gas coal effect fire. - MODERN FITTED KITCHEN/DINING AREA:
- 5.84m x 2.74m (19' 2" x 9' 0")
(at widest points). Range of high and low level units, work surfaces, one and a half bowl single drainer stainless steel sink unit, integrated Neff double oven, integrated Neff hob, extractor fan over, space for fridge/freezer, plumbed for washing machine and dishwasher. Part tiled walls, uPVC door to rear. - INNER HALLWAY:
- MODERN SHOWER ROOM:
- Low flush wc, pedestal wash hand basin, fully tiled shower cubicle with electric shower, tiled floor, extractor fan.
- BEDROOM (1):
- 4.6m x 3.66m (15' 1" x 12' 0")
Range of built-in robes, drawers and dressing table, low voltage spotlights. - BEDROOM (2):
- 3.61m x 2.69m (11' 10" x 8' 10")
Built-in robes.
First Floor
- LANDING:
- BEDROOM (3):
- 5.66m x 3.38m (18' 7" x 11' 1")
Range of built-in robes. - MODERN BATHROOM:
- White suite comprising low flush wc, panelled bath with hand shower, fully tiled walls.
- STORAGE ROOM:
- Eaves storage.
Outside
- Driveway parking.
- GARAGE:
- 5.59m x 3.m (18' 4" x 9' 10")
(at widest points). Up and over door. - BOILER HOUSE:
- Oil fired boiler.
South facing paved rear gardens. Wooden shed.
Directions
Heading out of the City Centre, Holyrood is on the left hand side after the Malone Road Garage.
--------------------------------------------------------MONEY LAUNDERING REGULATIONS:
Intending purchasers will be asked to produce identification documentation and we would ask for your co-operation in order that there will be no delay in agreeing the sale.
Travel Time From This Property

Important PlacesAdd your own important places to see how far they are from this property.
Agent Accreditations



Marketed by Templeton Robinson (Lisburn Road)
+44 28 9066 3030




