1 Harwich Mews 1 of 25
1 Harwich Mews 2 of 25
1 Harwich Mews 3 of 25
1 Harwich Mews 24 of 25
1 Harwich Mews 25 of 25
1 Harwich Mews 1 of 25
1 Harwich Mews 2 of 25
1 Harwich Mews 3 of 25
1 Harwich Mews 24 of 25
1 Harwich Mews 25 of 25
1 Harwich Mews 1 of 25
1 Harwich Mews 2 of 25
1 Harwich Mews 3 of 25
1 Harwich Mews 24 of 25
1 Harwich Mews 25 of 25

For sale

Added 2 days ago

Printer Friendly

1 Harwich Mews, Hillsborough, BT26 6RH

3 Bed Semi-detached House

Offers Over £269,950

Property Overview

Status

For Sale

Style

Semi-detached House

Bedrooms

3

Receptions

2

Property Features

Size

111.9 sq m (1,205 sq ft)

Tenure

Not Provided

Energy Rating

Heating

Oil

Broadband Speed Checker

In partnership with

Property Financials

Stamp Duty

Rates

£1,285.88 pa

Typical Mortgage

Agent Logo

Marketed by Templeton Robinson (Lisburn)

+44 28 9266 1700

Currencies Direct

Propertynews Currency Partner - helping you transfer money for property purchases in Ireland & Northern Ireland. Speak to an expert

advertisement

Additional Information

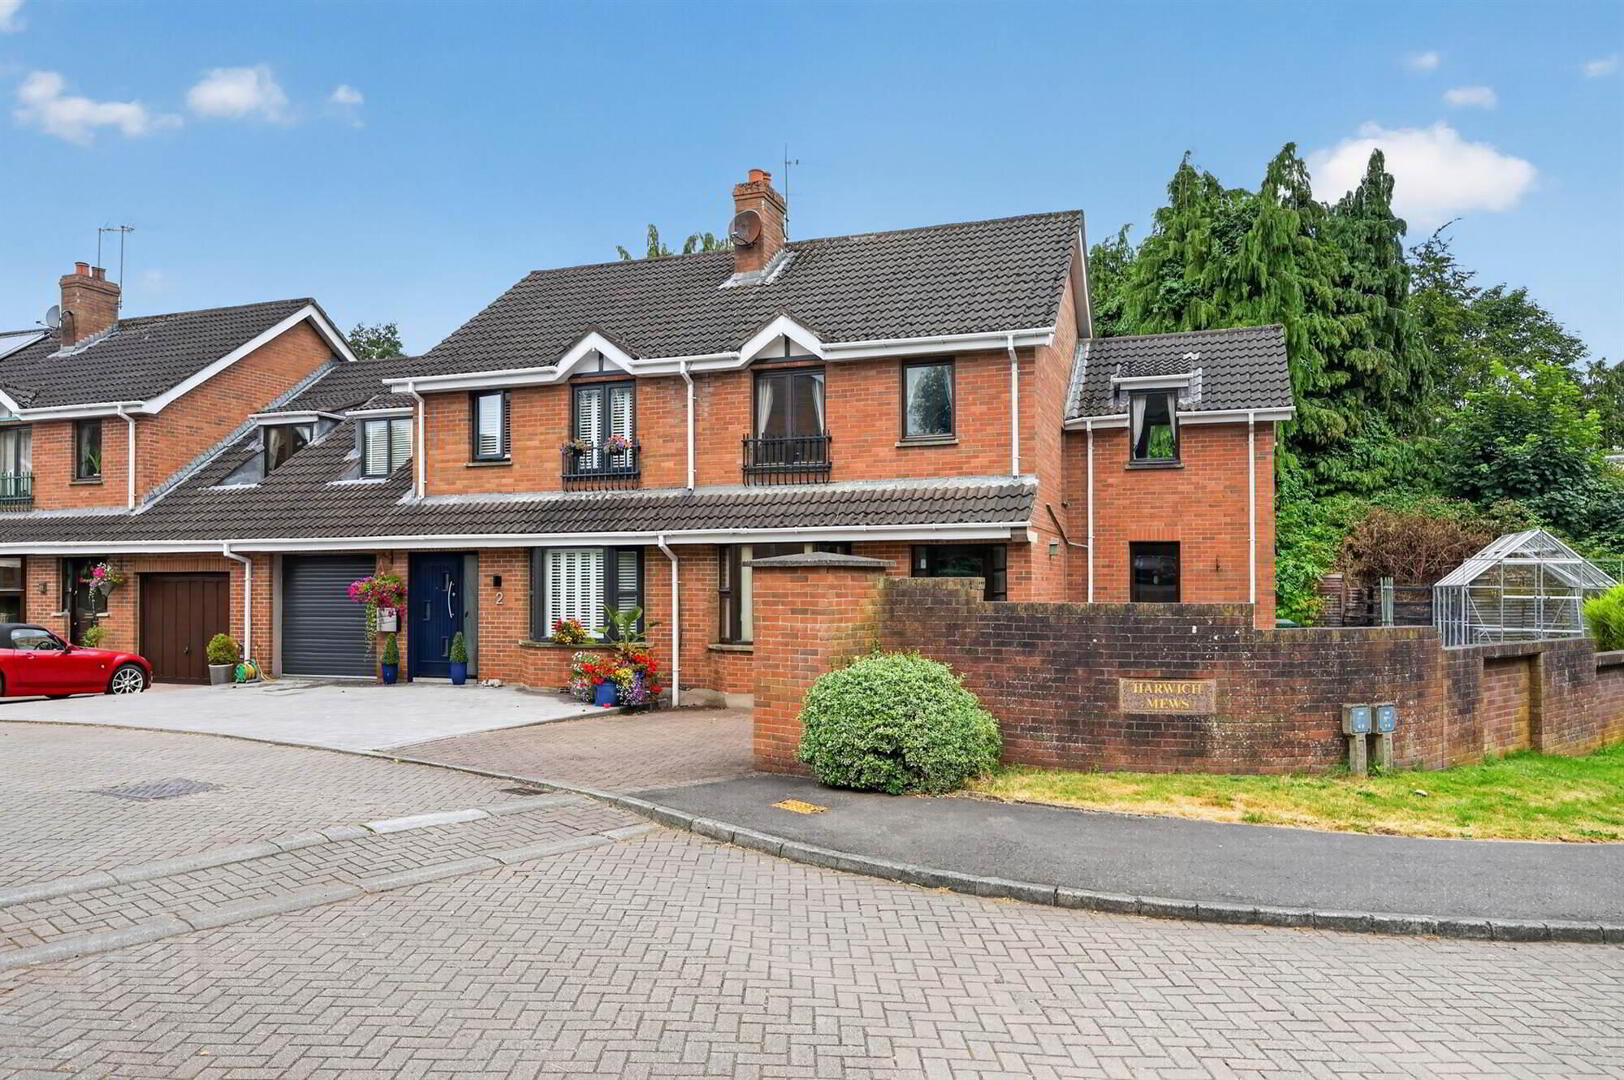
  • Attractive Red Brick Semi-Detached Family Home In A Highly Sought-After Location
  • Just Minutes' Walking Distance From Royal Hillsborough Village Centre
  • Spacious Lounge With Feature Fireplace
  • Separate Dining Room Ideal For Family Living And Entertaining
  • Large Fitted Kitchen Finished To A High Standard
  • Three Generous Double Bedrooms
  • Recently Installed Contemporary Shower Room Finished To A High Specification
  • Tastefully Decorated Throughout
  • Oil Fired Central Heating
  • Substantial Brick-Paved Driveway Providing Parking For Multiple Vehicles
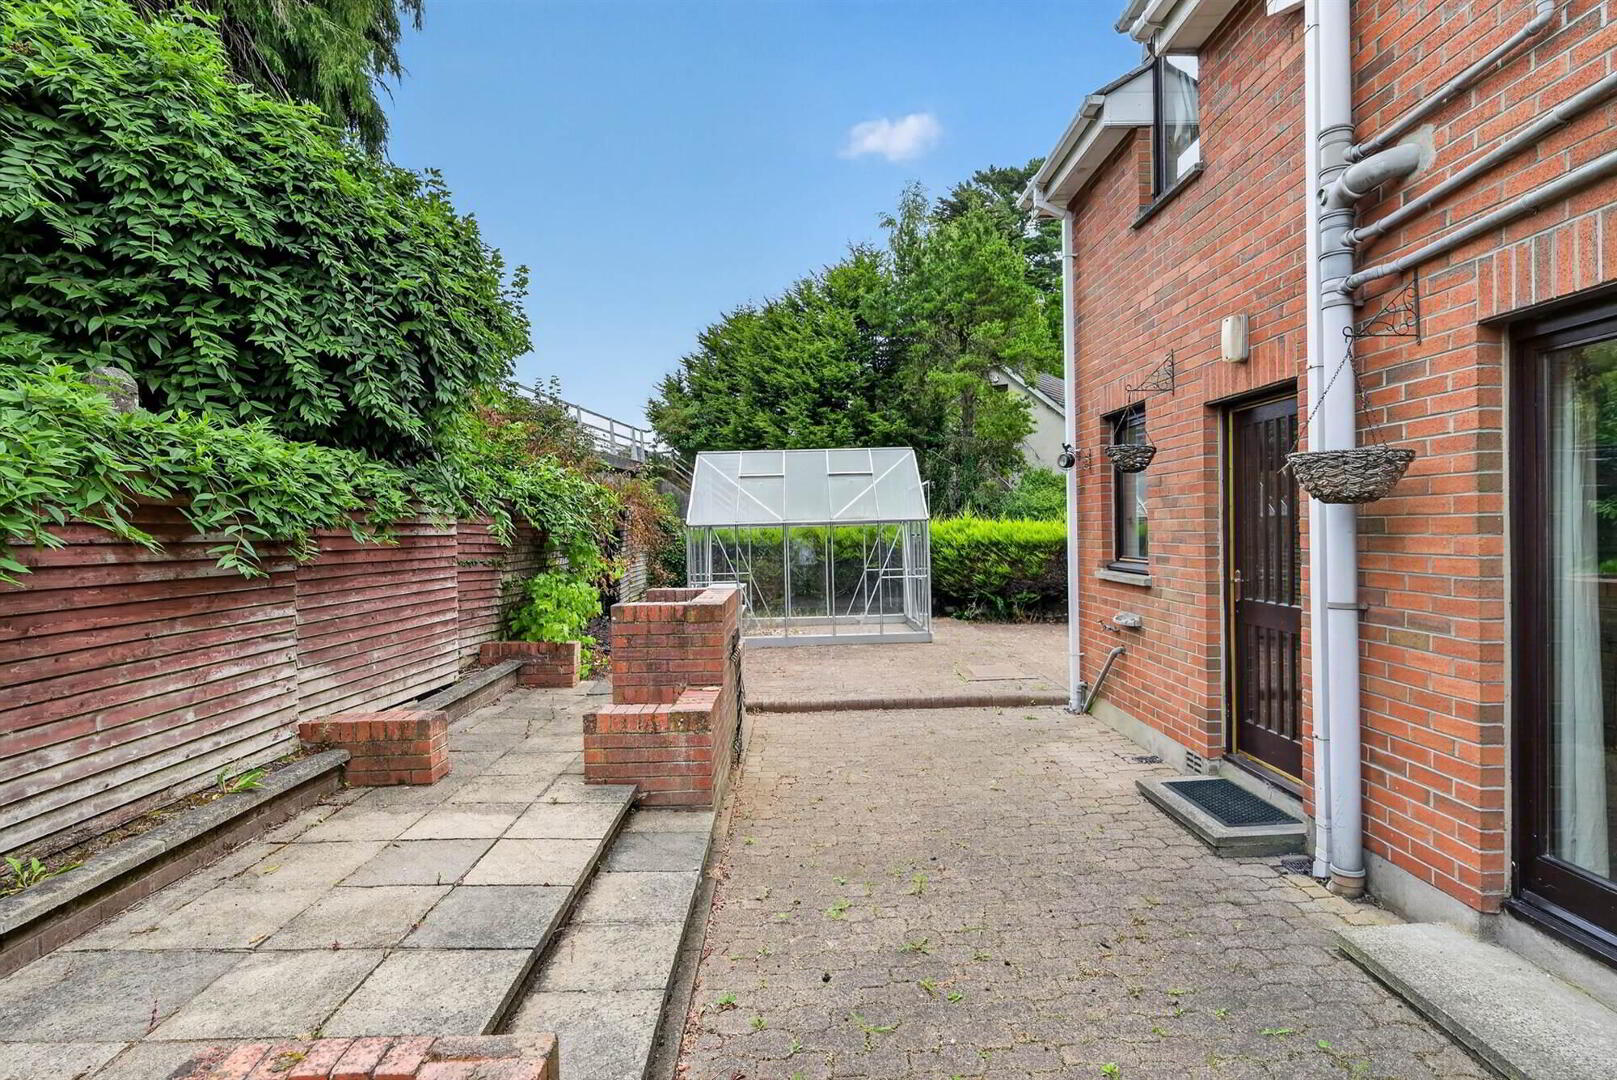
  • Private, Low-Maintenance Rear Garden
  • Within Walking Distance Of Shops, Boutiques, Cafés And Award-Winning Restaurants
  • Excellent Transport Links With Easy Access To The A1 And M1 Motorway Networks
  • Ideal Home For Families And Commuters Alike
Enjoying a superb location just a few minutes’ walk from the heart of Royal Hillsborough Village, this attractive red brick semi-detached home offers stylish, well-appointed accommodation ideal for modern family living. Beautifully presented throughout, the ground floor comprises a welcoming lounge with feature fireplace, a separate dining room, and a spacious fitted kitchen, all finished in tasteful decor.
Upstairs, there are three generous double bedrooms and a recently installed luxury shower room, completed to an exceptional standard. Outside, the substantial brick-paved driveway provides ample parking for several vehicles, while the private, low-maintenance rear garden offers an ideal space for relaxing or entertaining.
The property is perfectly positioned to enjoy the village’s excellent selection of shops, boutiques, cafés and award-winning restaurants, with convenient access to the A1 and M1 motorway networks, making it an excellent choice for commuters and families alike.

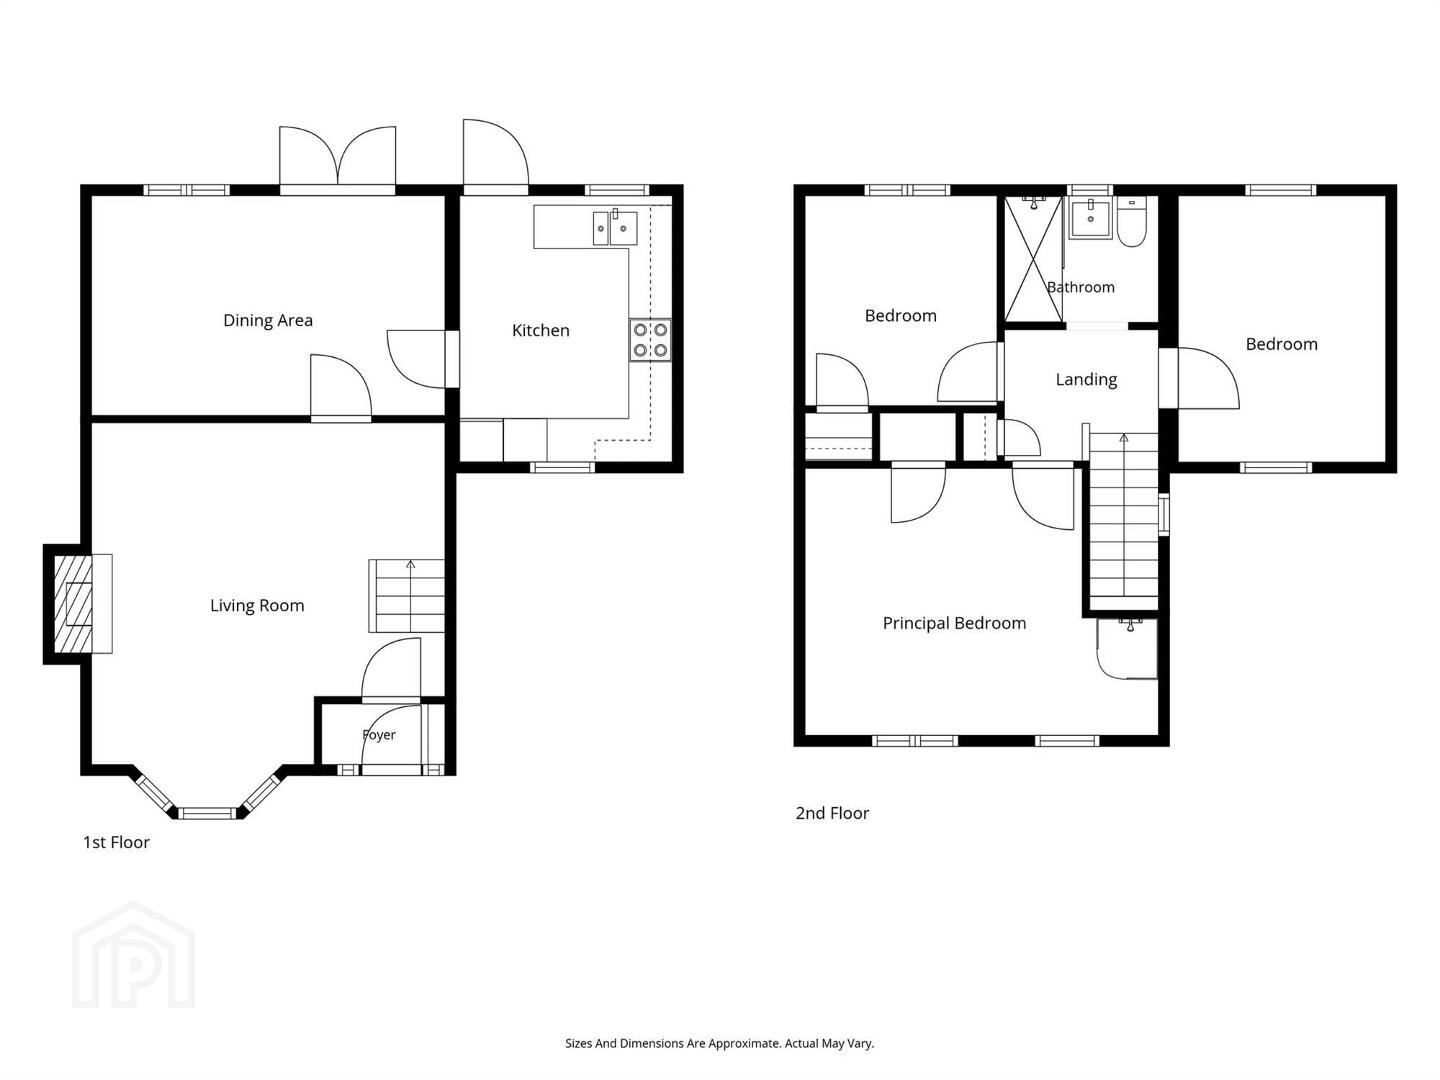
Ground Floor

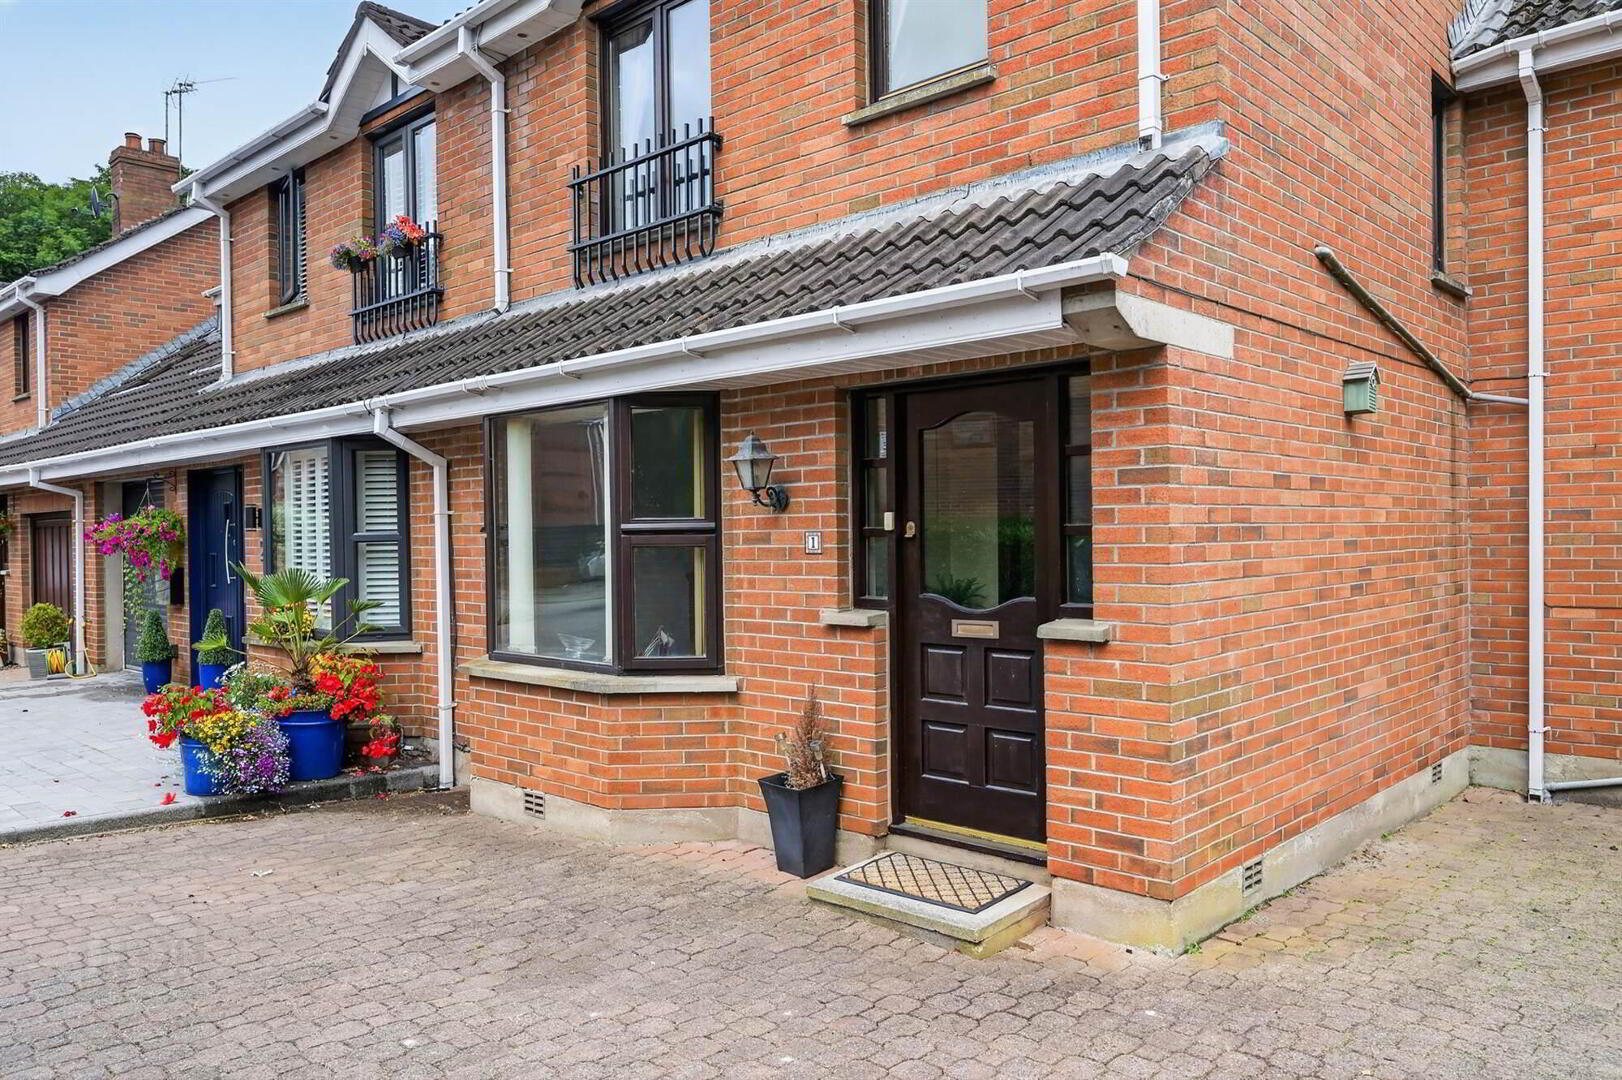
Glazed mahogany front door to . . .
ENTRANCE HALL:
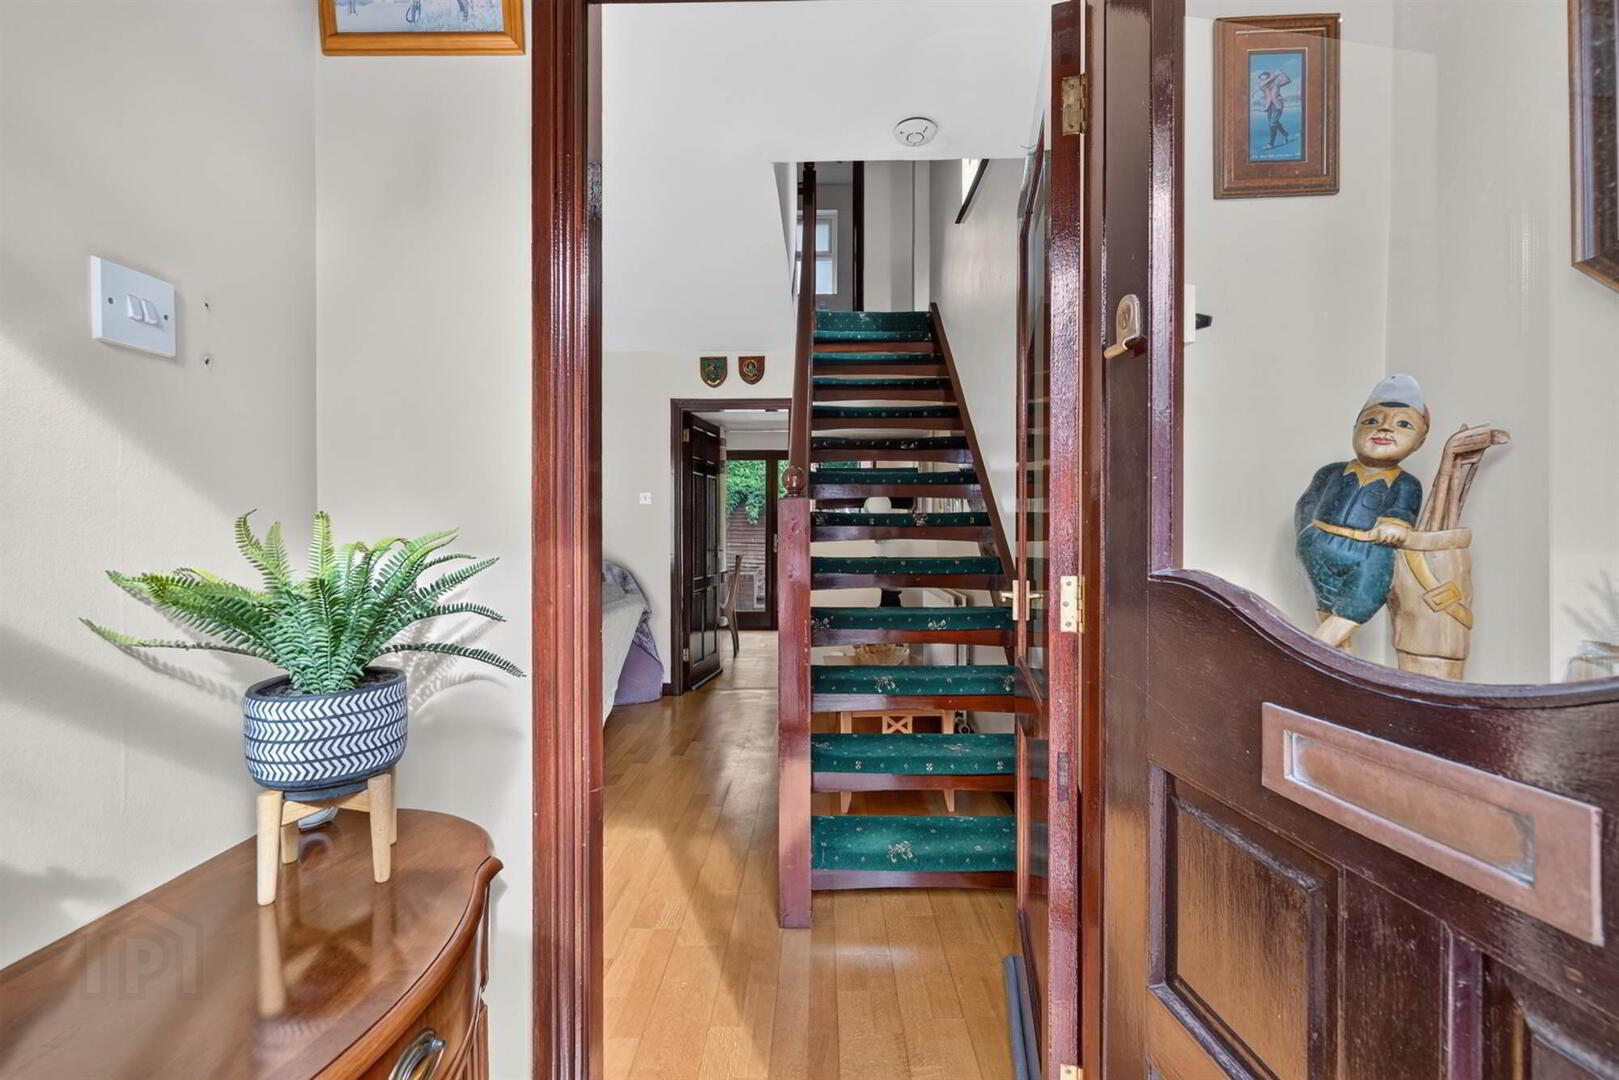
Solid wood strip floor, mahogany inner door.
SITTING ROOM:
5.28m x 4.67m (17' 4" x 15' 4")
(at widest points into bay window). Solid wood strip floor, Adam style fireplace with polished marble inset and hearth, solid mahogany staircase with matching newel post and balustrade.
DINING ROOM:
4.85m x 2.74m (15' 11" x 9' 9")
Mahogany French door to paved patio area, solid wood strip floor.
KITCHEN:
3.53m x 2.95m (11' 7" x 9' 8")
Range of high and low level units, double aspect windows, stainless steel single drainer sink unit with mixer tap, space for fridge freezer, plumbed for washing machine and dishwasher, space for cooker, solid wood strip floor.

First Floor

LANDING:
BEDROOM (1):
4.85m x 3.68m (15' 11" x 12' 1")
Built-in wardrobe, corner shower cubicle.
BEDROOM (2):
2.79m x 2.44m (9' 2" x 8' 8")
Built-in wardrobes.
BEDROOM (3):
3.58m x 2.95m (11' 9" x 9' 8")
SHOWER ROOM:
Recently modernised, low flush wc, wash hand basin, feature walk-in shower (5'5" x 2'8"), with fixed glass screen.

Outside

Brick paved driveway suitable for at least two cars, brick boundary walls to Culcavy Road frontage, brick paved patio area to rear and side, boiler house with oil fired boiler, uPVC oil tank.

Directions

Travelling into Royal Hillsborough on Lisburn Road, turn onto Culcavy Road and the property is on the left hand side.

--------------------------------------------------------
MONEY LAUNDERING REGULATIONS:
Intending purchasers will be asked to produce identification documentation and we would ask for your co-operation in order that there will be no delay in agreeing the sale.

Location

Travel Time From This Property

No important places graphic

Important PlacesAdd your own important places to see how far they are from this property.

Agent Accreditations

Logo for TPOS
Logo for Information Commissioner's Office

Broadband Checker

Fixed-line broadband services at 1 Harwich Mews, Hillsborough, BT26 6RH

In partnership with

Broadband typeHighest available download speedHighest available upload speedAvailability
Standard 22 Mbps1 Mbps
Superfast N/AN/A
Ultrafast 900 Mbps110 Mbps
Fibrefast with 982 Mbps310 Mbps

Let Fibrus know you're interested

Fibrus

By clicking the “Submit” button you confirm that you consent to PropertyPal sharing your information with Fibrus and to Fibrus using, storing, processing and transferring your personal data for the purposes and in the manner outlined in this Privacy Statement.

The speeds indicated on our checker represent the maximum estimated fixed-line speeds as predicted by the network operators providing services in a particular area. Please note that these are estimates, and actual service availability and speeds received at a given property may differ.

Besides fixed-line services, options for 4G, 5G, or satellite broadband may be available at the address, contingent upon the necessary hardware. These alternatives are not reflected in the checker's estimates.

Broadband availability information is provided for guidance purposes only.

Property For Sale in BT26 6RH | Property For Sale in BT26 | Property For Sale in Lisburn Area | Property For Sale in Hillsborough | Property For Sale in Hillsborough Area | Property For Sale in County Down | Templeton Robinson (Lisburn) *¹ Rates information is provided for guidance purposes only, as the information source is subject to change. Please check the LPSNI website for further detail. *² Stamp Duty Land Tax information is provided for guidance purposes only. Please check the UK Government website for further details (www.gov.uk). Higher amount applies when purchasing as buy to let or as an additional property. *³ The speeds indicated on our checker represent the maximum estimated fixed-line speeds as predicted by the network operators providing services in a particular area. Please note that these are estimates, and actual service availability and speeds received at a given property may differ. Besides fixed-line services, options for 4G, 5G, or satellite broadband may be available at the address, contingent upon the necessary hardware. These alternatives are not reflected in the checker's estimates.
Agent Logo

Marketed by Templeton Robinson (Lisburn)

+44 28 9266 1700

Similar Properties

  • Property For Sale in BT26 6RH | Property For Sale in BT26 | Property For Sale in Lisburn Area | Property For Sale in Hillsborough | Property For Sale in Hillsborough Area | Property For Sale in County Down | Templeton Robinson (Lisburn) *¹ Rates information is provided for guidance purposes only, as the information source is subject to change. Please check the LPSNI website for further detail. *² Stamp Duty Land Tax information is provided for guidance purposes only. Please check the UK Government website for further details (www.gov.uk). Higher amount applies when purchasing as buy to let or as an additional property. *³ The speeds indicated on our checker represent the maximum estimated fixed-line speeds as predicted by the network operators providing services in a particular area. Please note that these are estimates, and actual service availability and speeds received at a given property may differ. Besides fixed-line services, options for 4G, 5G, or satellite broadband may be available at the address, contingent upon the necessary hardware. These alternatives are not reflected in the checker's estimates.
    advertisement







