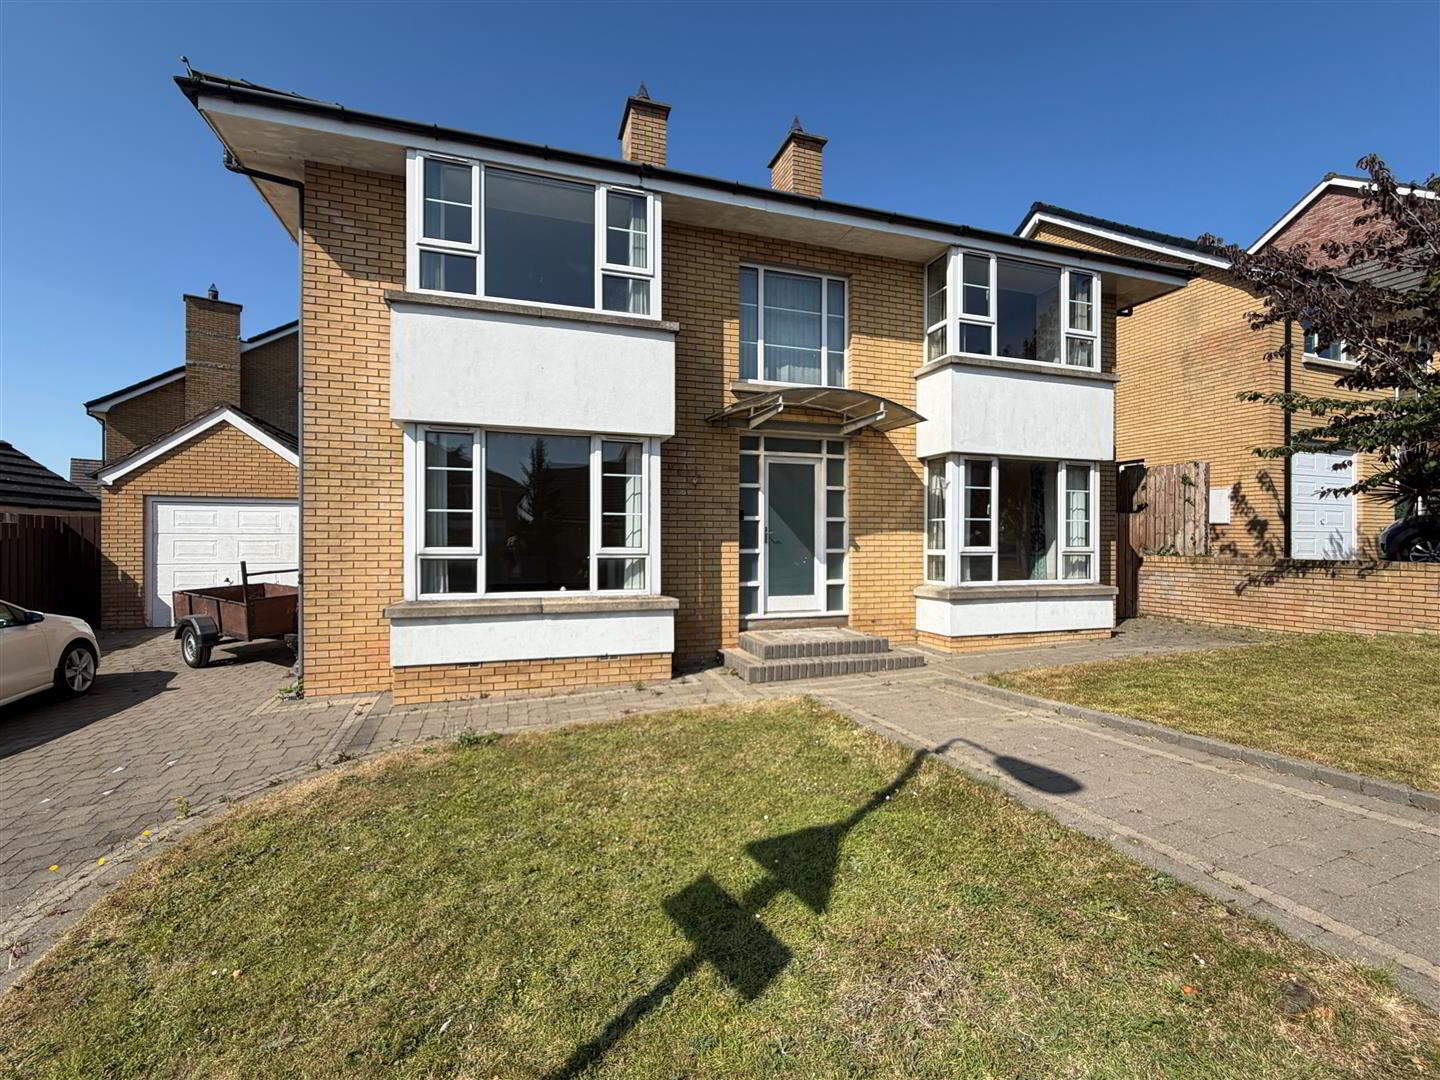
1 Hanover Hill, Bangor, BT19 7NR
4 Bed Detached House
Price £320,000
Property Overview
Status
For Sale
Style
Detached House
Bedrooms
4
Bathrooms
2
Receptions
3
Property Features
Tenure
Not Provided
Energy Rating
Broadband Speed Checker
*³
In partnership with
Property Financials
Stamp Duty
Rates
£2,248.65 pa*¹
Typical Mortgage


Marketed by Ulster Property Sales (Bangor)
+44 28 9127 1185

Propertynews Currency Partner - helping you transfer money for property purchases in Ireland & Northern Ireland. Speak to an expert
Additional Information
- 4 Bedrooms (Ensuite)
- 3 Reception Rooms
- Sun Room
- Oak Kitchen / Utility Room
- uPVC Double Glazing
- Phoenix Gas Heating System
- White Bathroom Suite
- Detached Garage
- In Need Of Modernisation
- No onward Chain
The spacious accommodation comprises three reception rooms, including a bright sunroom, together with an oak fitted kitchen, separate utility room and a convenient downstairs cloakroom. On the first floor are four well-proportioned bedrooms, including a principal bedroom with ensuite shower room, along with a family bathroom.
Additional benefits include vacant possession, allowing for an immediate purchase, and a layout ideally suited to modern family living. With its generous accommodation, excellent potential and convenient location close to local amenities, schools and transport links, this is a home that offers exceptional value and the opportunity to add your own style and finish.
- ACCOMMODATION
- Opaque double glazed entrance door into ...
- ENTRANCE HALL
- UNDERSTAIRS STORAGE CUPBOARD
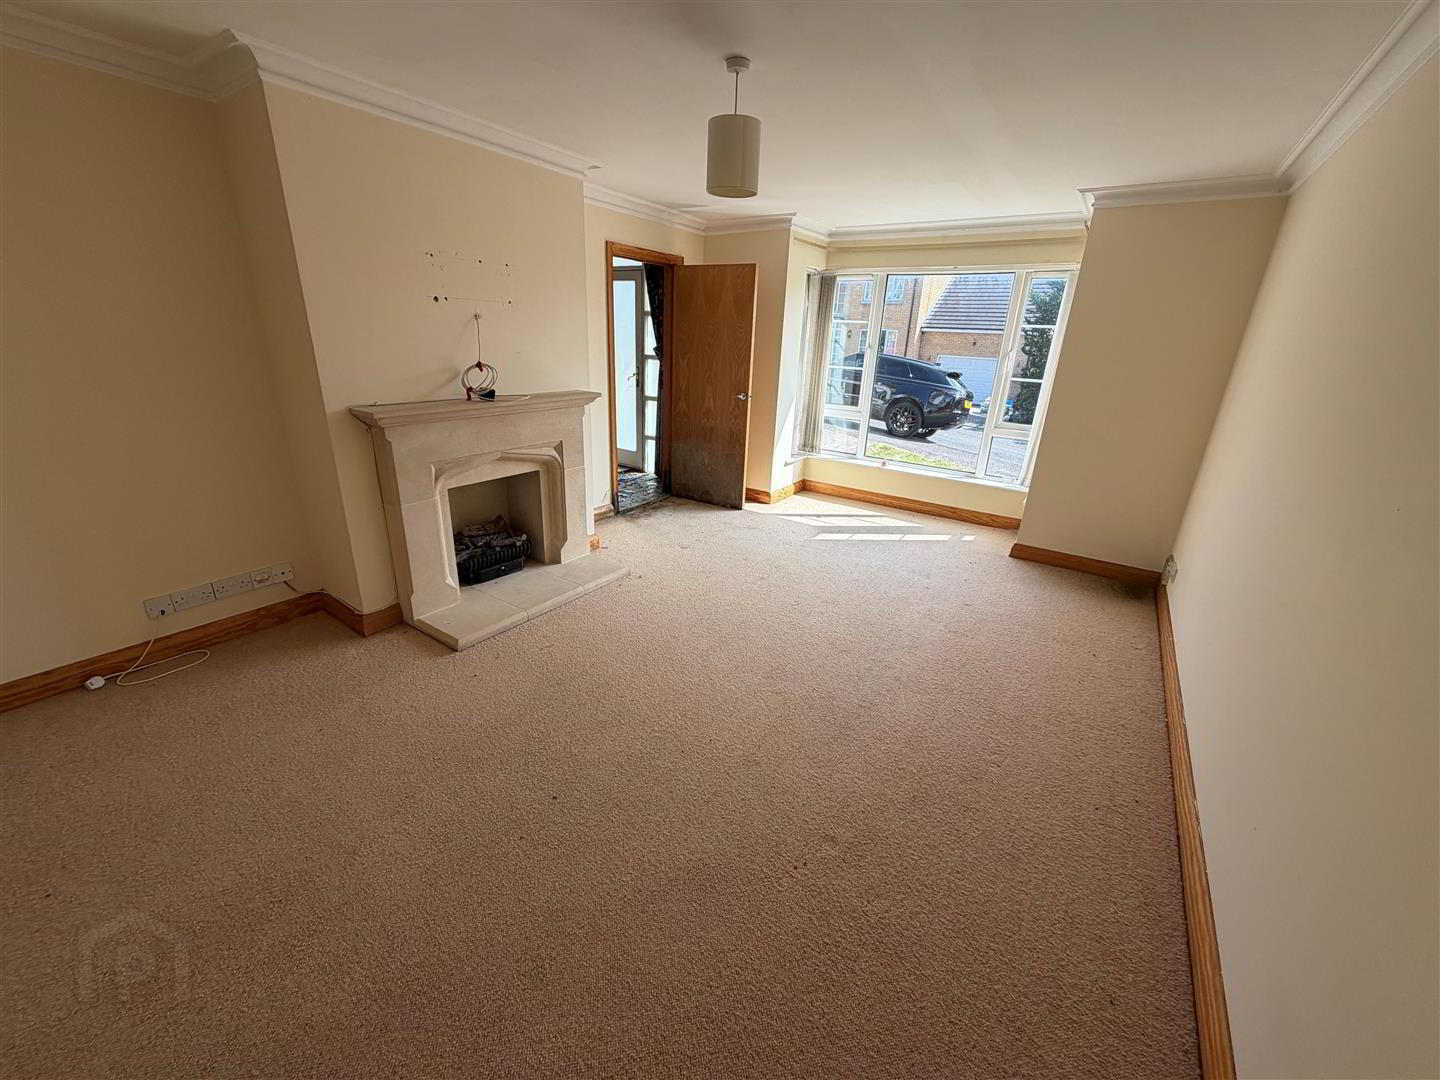
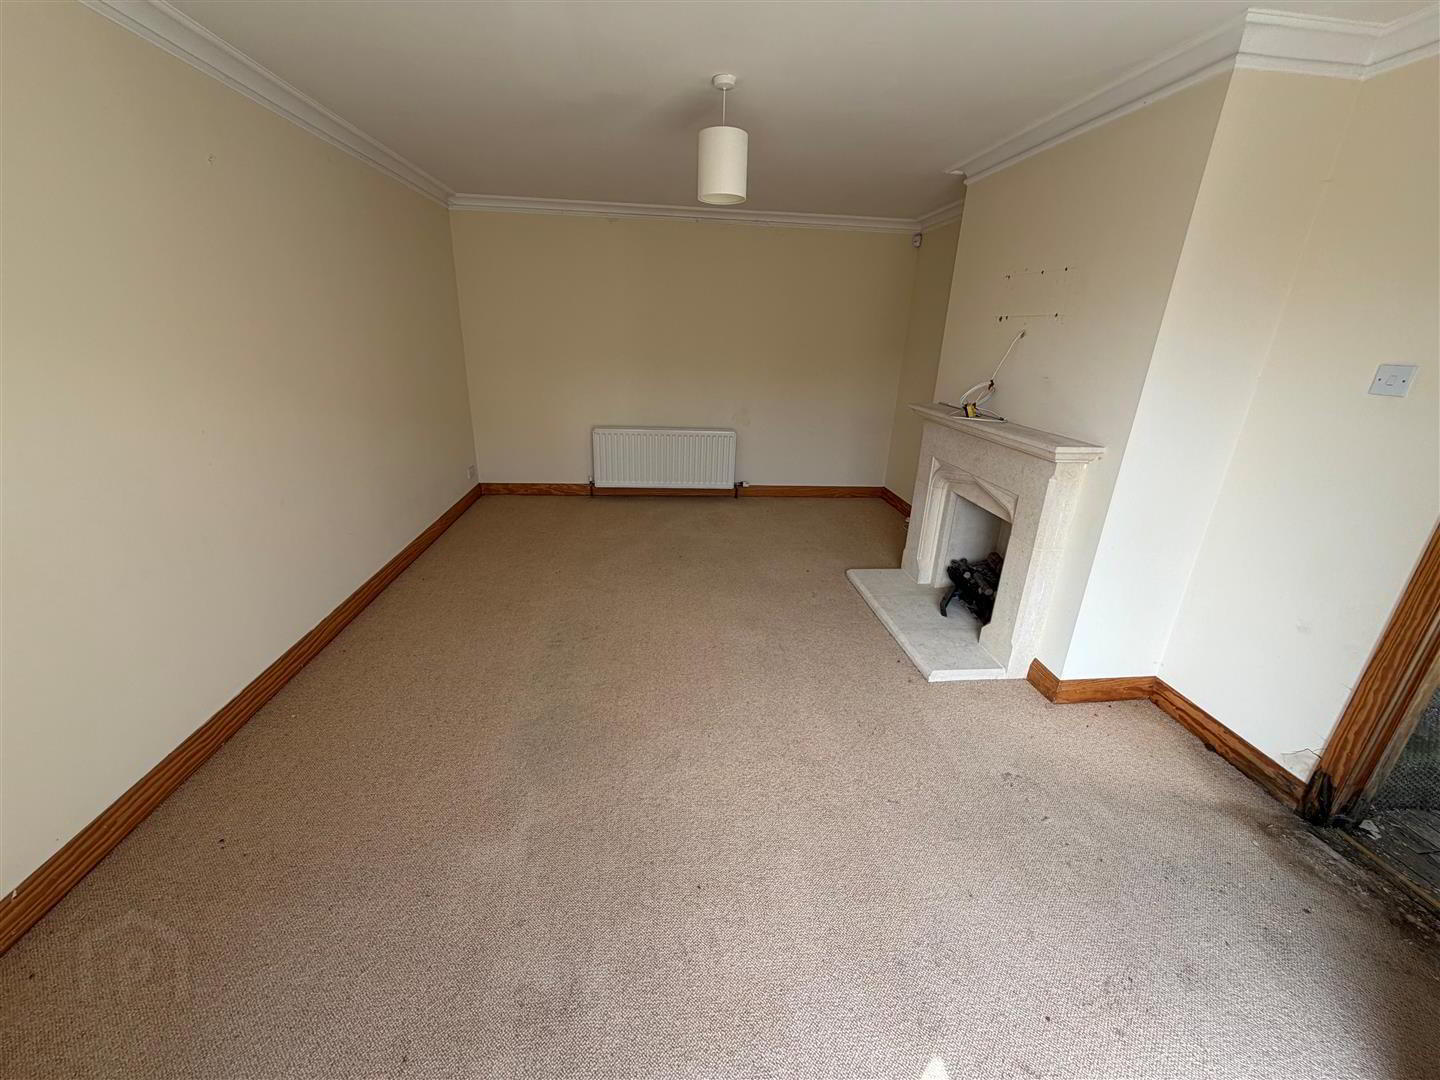
- LOUNGE 5.74m x 3.78m (18'10" x 12'5")
- Open fireplace with gas fire (not tested), Sandstone surround and hearth. Solid oak wooden floor.
- RECEPTION HALL/FAMILY ROOM 4.60m into bay x 3.35m (15'1 into bay x 11'0")
- Solid oak wooden floor.
- WASH ROOM
- Comprising: Pedestal wash hand basin with mixer tap. W.C. Solid oak wooden floor.
- KITCHEN 4.17m x 3.91m (13'8" x 12'10")
- Range of oak high and low level cupboards and drawers with roll edge work surfaces. Extractor canopy with integrated fan and light. Breakfast island. 11/2 tub single drainer stainless steel sink unit with mixer taps. 4 Downlights. Solid oak wooden floor.
- DINING ROOM 3.81m x 3.25m (12'6" x 10'8")
- 4 Downlights. Solid oak wooden floor. uPVC double glazed French doors leading to ....
- SUN ROOM 3.61m x 2.95m (11'10" x 9'8")
- uPVC double glazed French doors to rear garden. 4 Downlights. Solid oak wooden floor. TV point. Telephone point.
- UTILITY ROOM 3.25m x 1.78m (10'8" x 5'10")
- Range of oak high and low level cupboards and drawers with roll edge work surfaces. Single drainer stainless steel sink unit with mixer tap. Plumbed for washing machine. Ceramic tiled floor.
- STAIRS TO FIRST FLOOR LANDING
- BEDROOM 1 4.67m into bay x 3.78m (15'4" into bay x 12'5")
- TV point.
- ENSUITE
- Comprising: Corner tiled shower with thermostatic shower over. Pedestal wash hand basin with mixer tap and splashback. 3 Downlights. Built-in extractor fan. Ceramic tiled floor.
- BEDROOM 2 5.03m into bay x 3.81m (16'6" into bay x 12'6")
- TV point.
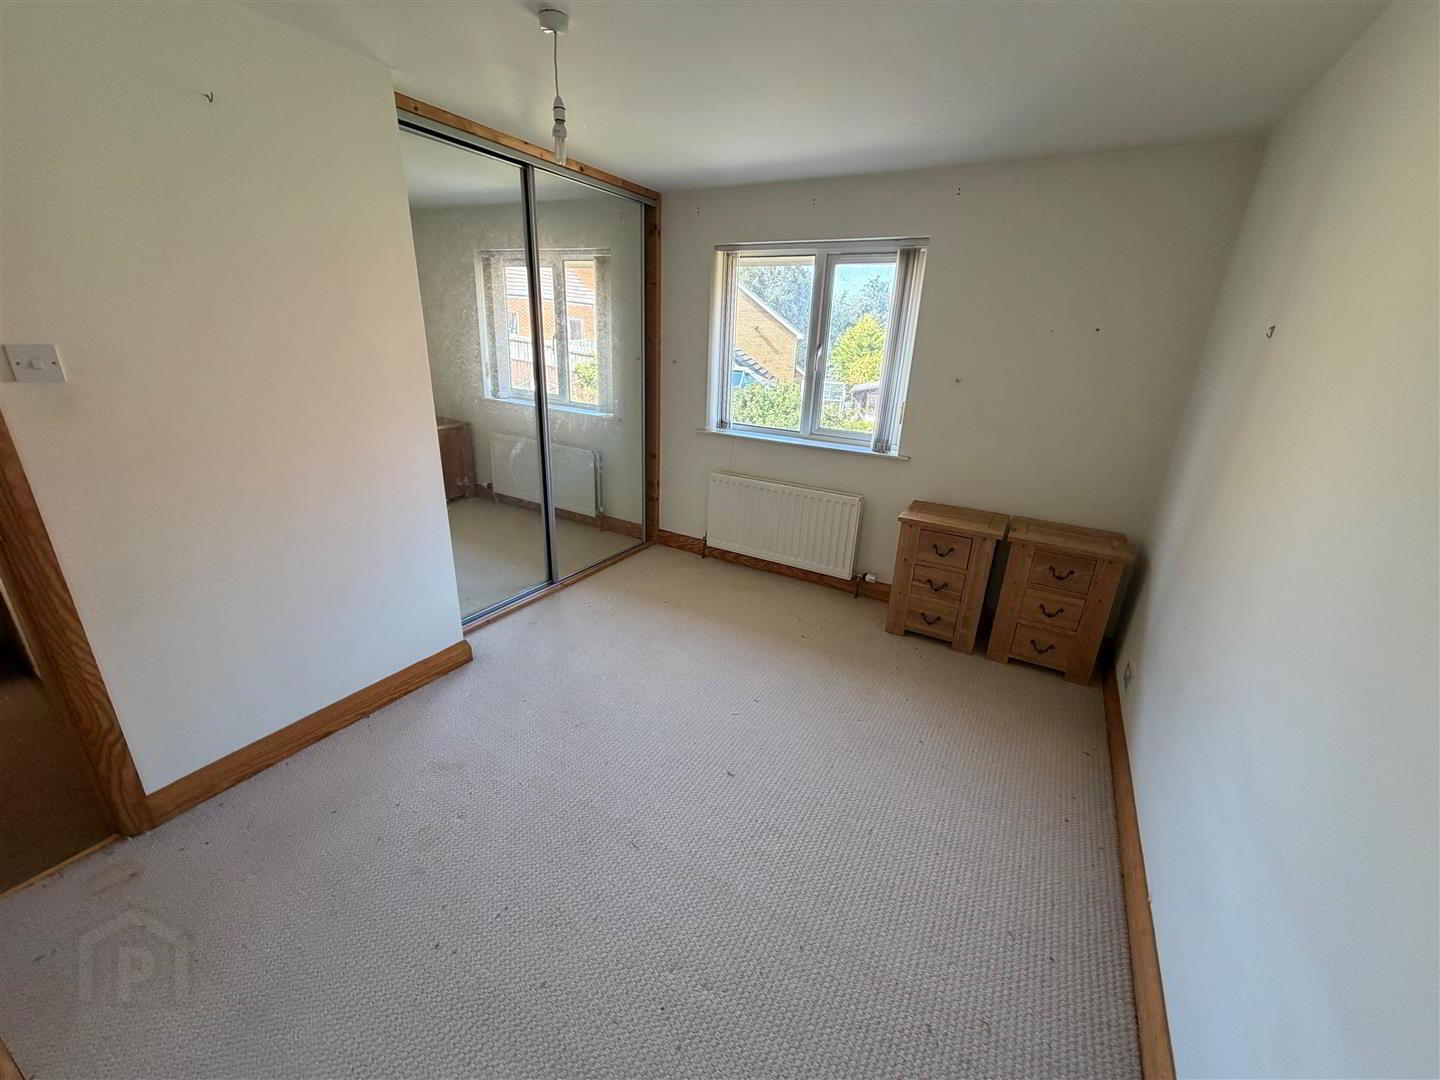
- BEDROOM 3 4.24m x 2.90m (13'11" x 9'6")
- Built-in double wardrobe with mirrored sliding doors.
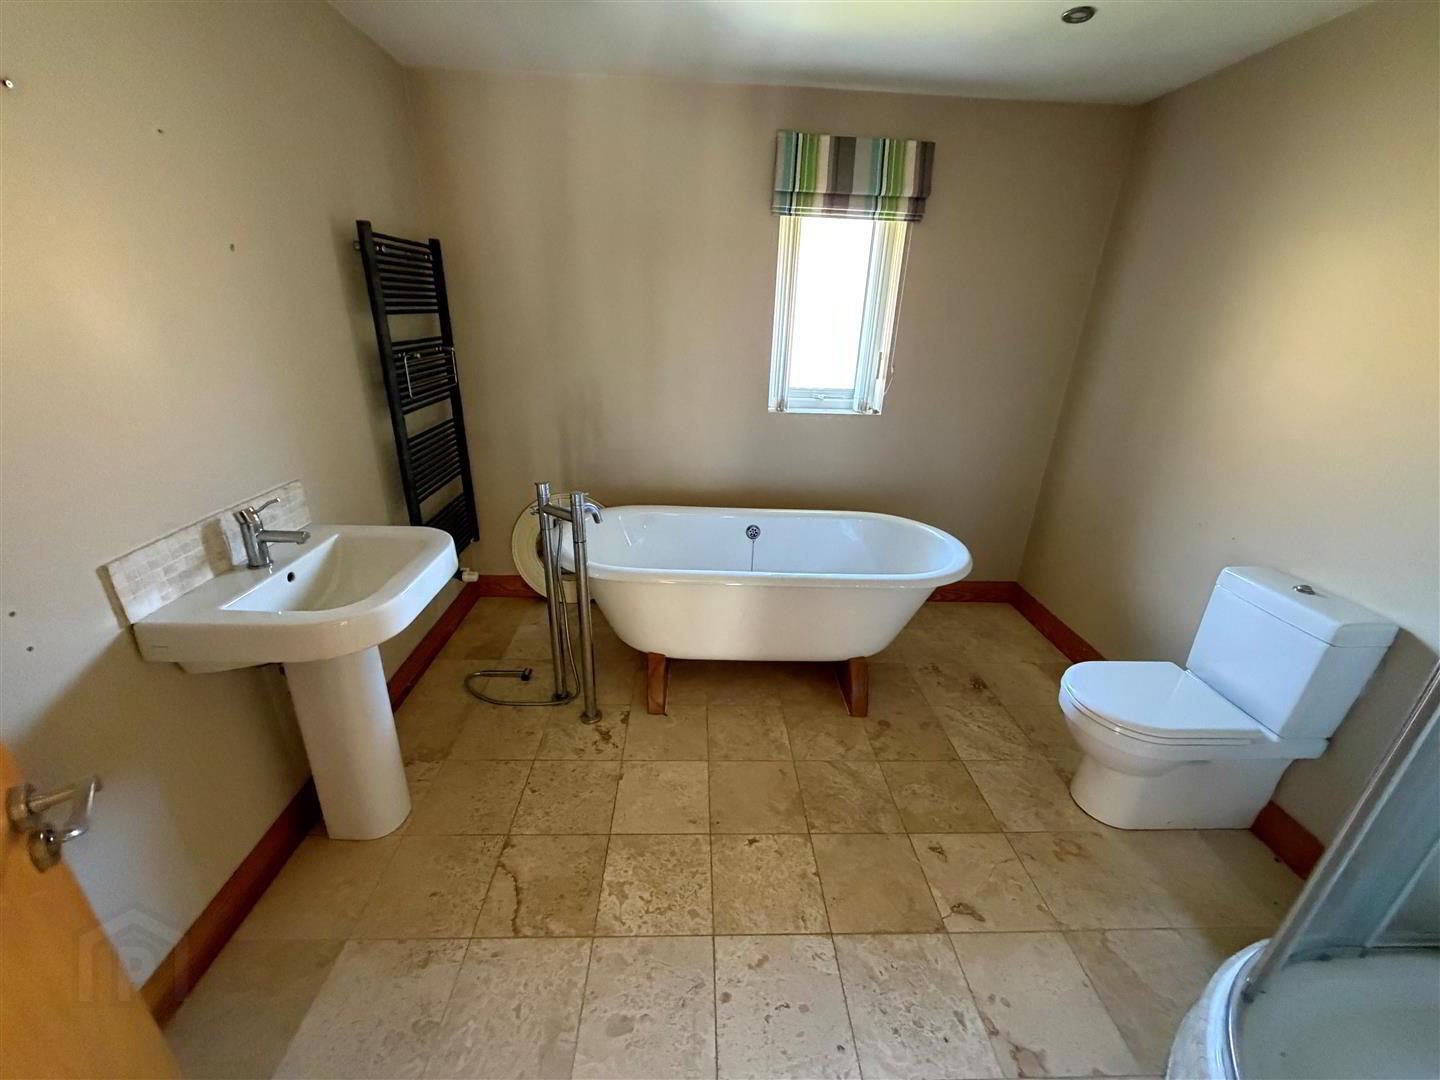
- BATHROOM
- White suite comprising: Free standing bath with mixer tap and telephone shower attachment. Corner shower with thermostatic shower over. Pedestal wash hand basin with mixer tap and splashback. W.C. Anthracite heated towel rail. 4 Downlights. Built in extractor fan.
- BEDROOM 4 3.02m x 2.57m (9'11" x 8'5")
- OUTSIDE
- GARAGE 6.27m x 3.23m (20'7" x 10'7")
- Up and over door. Light and power.
- REAR GARDEN
- Enclosed garden.
- FRONT
- Garden in lawn.
Travel Time From This Property

Important PlacesAdd your own important places to see how far they are from this property.
Agent Accreditations

Not Provided

Marketed by Ulster Property Sales (Bangor)
+44 28 9127 1185




