For sale
Added 2 days ago
1 Hanna Court, Ballymoney, BT53 6DN
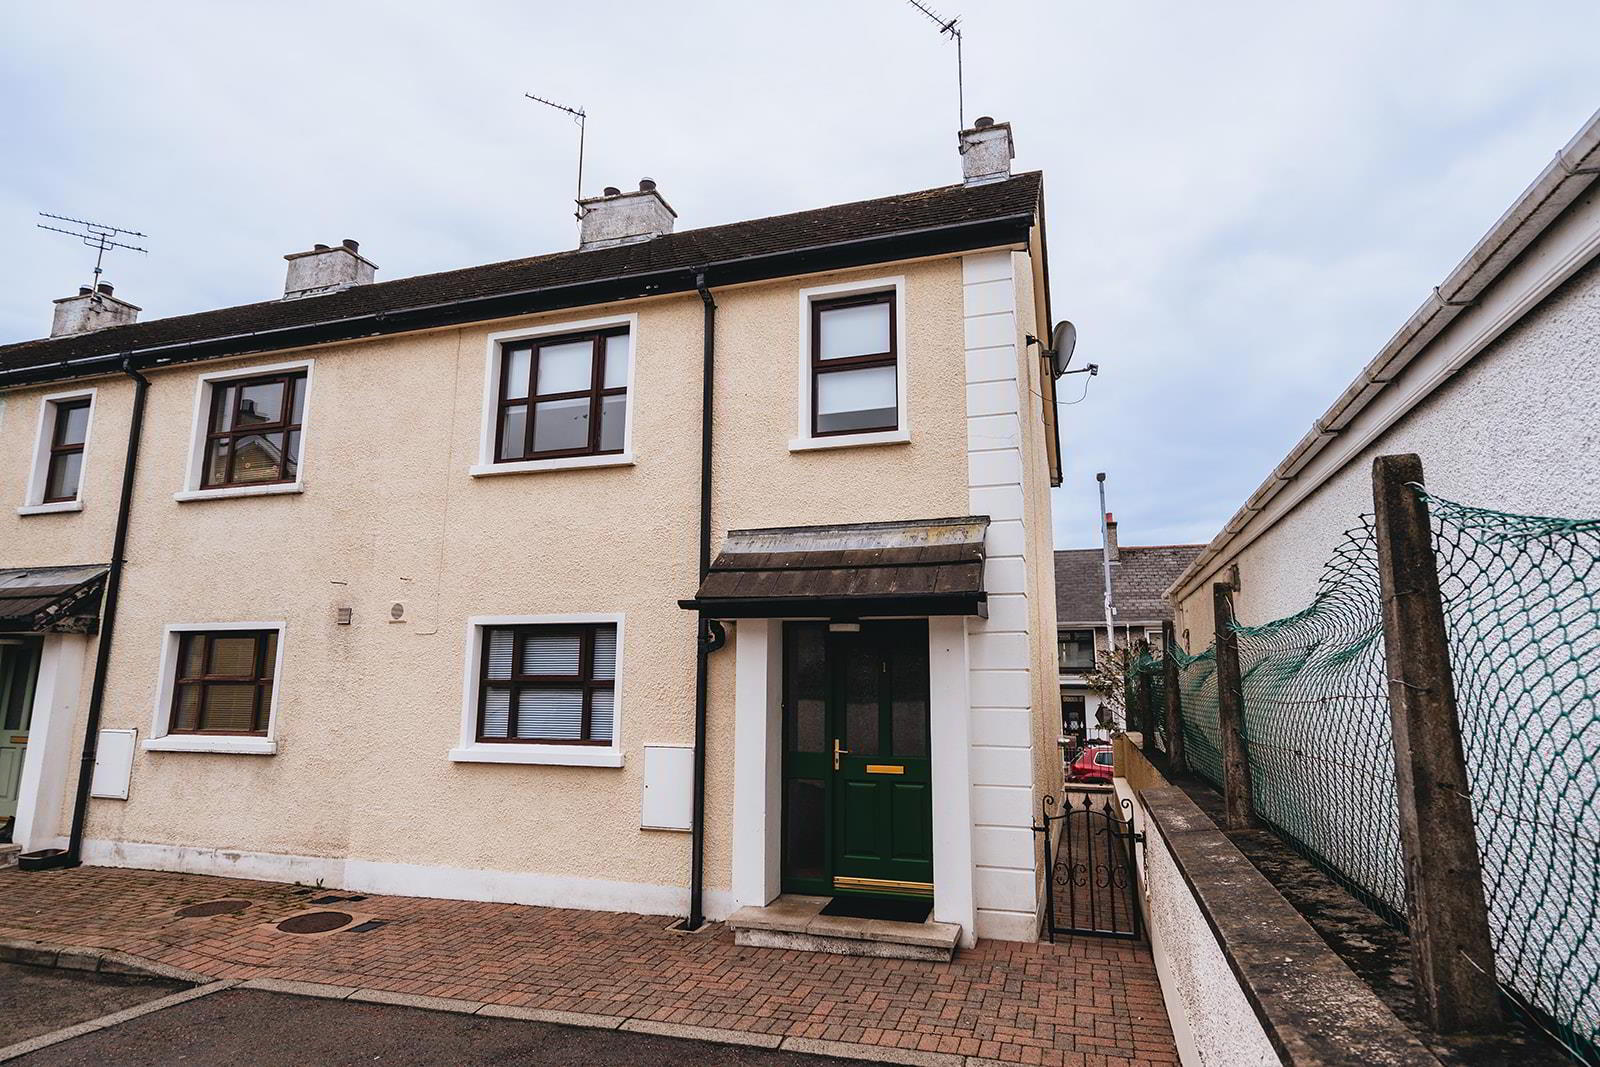
3 Bed End-Terrace House
Offers Over £139,950
Property Overview
Status
For Sale
Style
End-Terrace House
Bedrooms
3
Bathrooms
2
Receptions
1
Property Features
Size
100 sq m (1,076 sq ft)
Tenure
Freehold
Energy Rating
Broadband Speed Checker
*³
In partnership with
Property Financials
Stamp Duty
Rates
£906.10 pa*¹
Typical Mortgage


Marketed by AMG (Ballymoney Office)
+44 28 2744 8444

Propertynews Currency Partner - helping you transfer money for property purchases in Ireland & Northern Ireland. Speak to an expert
Additional Information
- Fantastic End Terrace House
- 3 x Bedrooms (Master Ensuite)
- Lounge with French Door To Enclosed Paved Garden Space
- Oil Fired Heating (New Boiler Installed Dec 2024)
- New Electric Consumer Unit Installed
- Hardwood Double Glazed Windows
- Off-Street Parking
- Ideal First Time Buyer or Investment Property
- May Be Suitable For Co-Ownership
- No Onward Chain
Upon entering, you will find a welcoming reception room that provides a perfect space for relaxation or entertaining guests. The house boasts three well-proportioned bedrooms, ensuring ample room for family members or guests. The property features two modern bathrooms, including a family bathroom, an ensuite, and a convenient downstairs w/c, catering to the needs of a busy household.
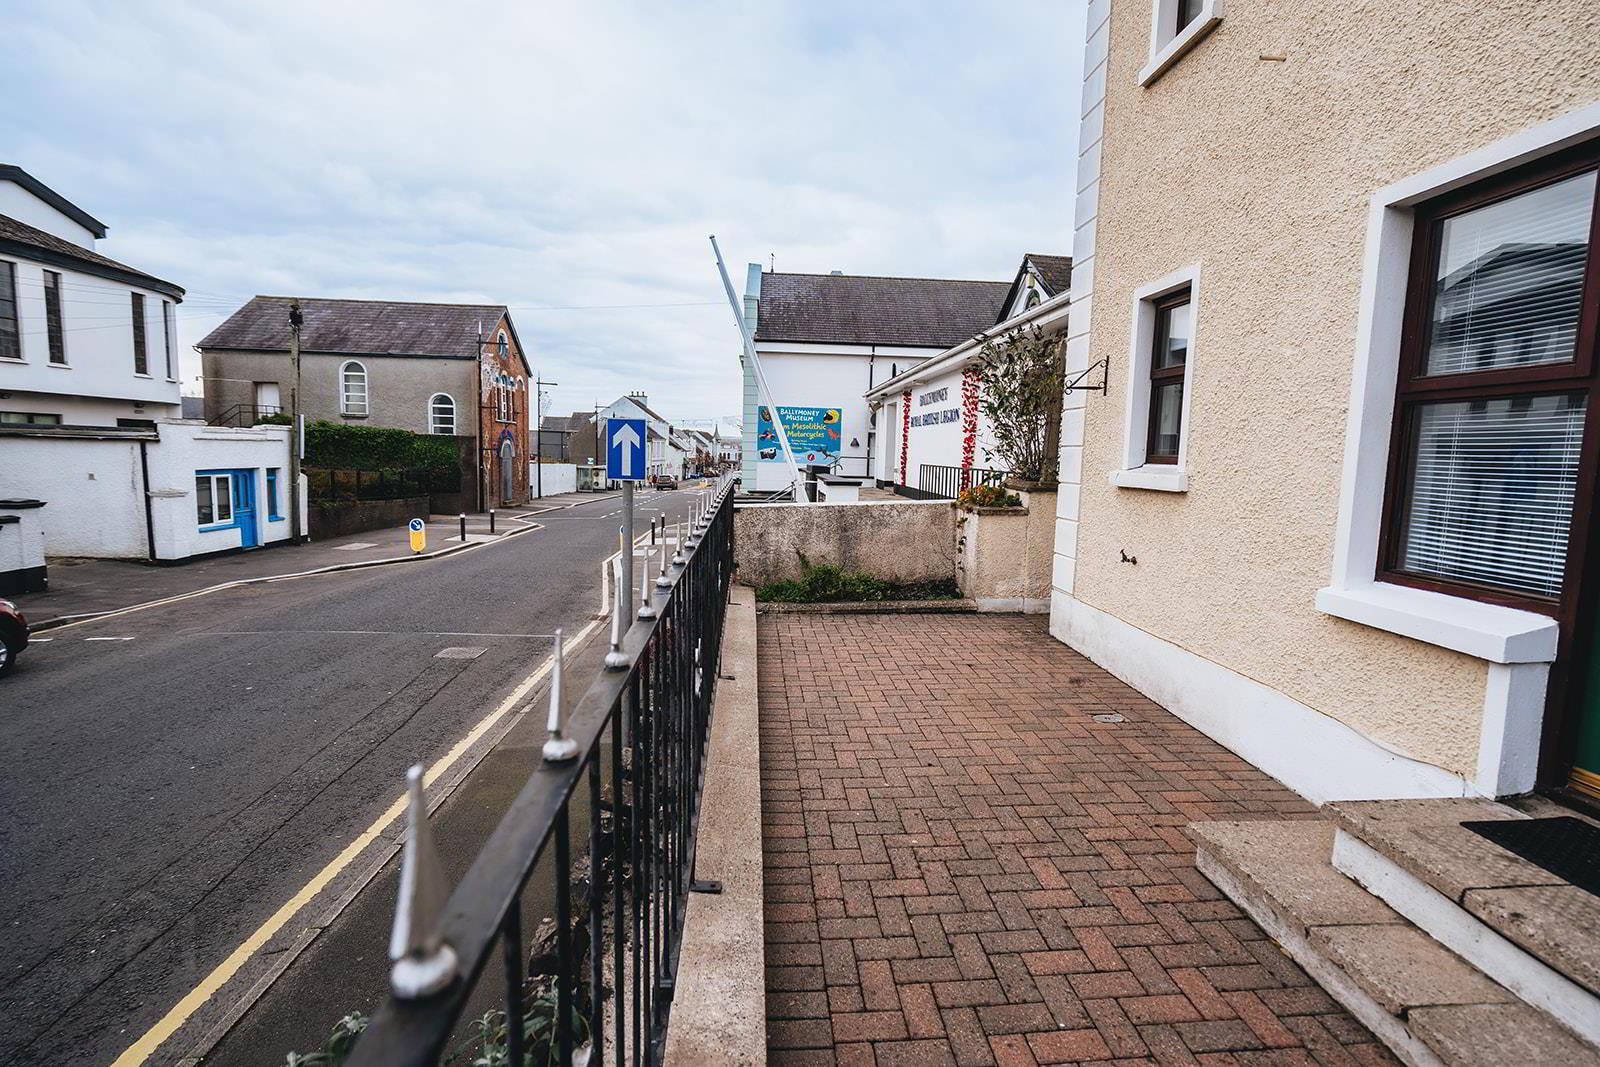
One of the standout features of this home is its prime town centre location, allowing easy access to local amenities, shops, and services. Additionally, the property benefits from off-street parking for two vehicles, providing convenience and peace of mind.
Recent updates include a new boiler installed within the last two years, ensuring efficient heating and hot water. The interior has been freshly painted, and some new floor coverings have been added, giving the home a modern and inviting feel.
This property is not only a comfortable living space but also a fantastic opportunity for those looking to settle in a vibrant community. With its blend of modern conveniences and a central location, this end-terrace house at Hanna Court is sure to appeal to a wide range of buyers. Don't miss the chance to make this lovely house your new home.
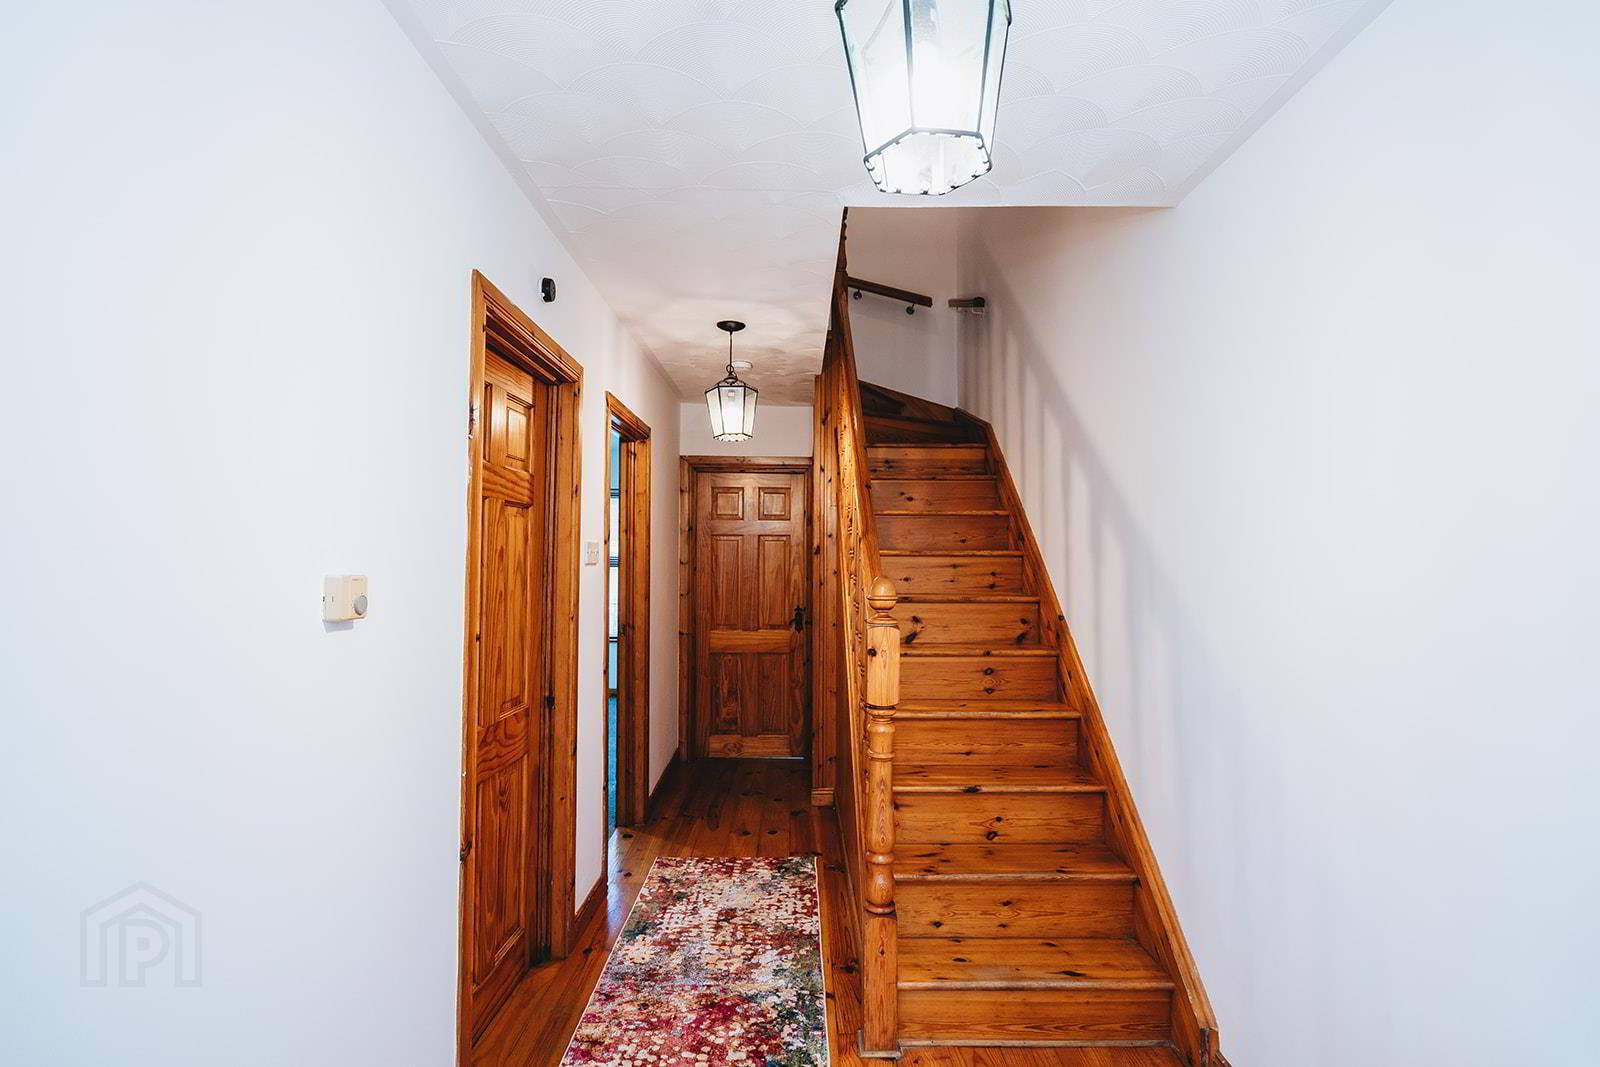
- Hall
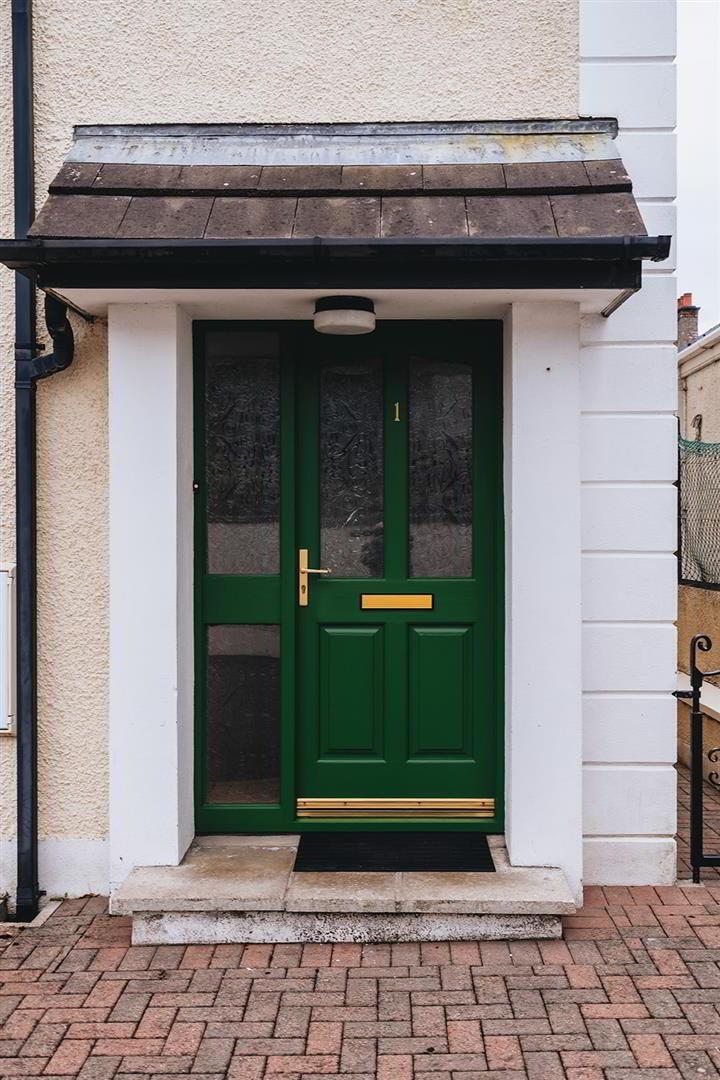
- A hardwood double glazed entrance door with sight light leads to the entrance hall with wooden flooring and pine balustrade staircase to first floor.
- Separate W/C
- Comprising low flush w/c, wall hung wash hand basin and wooden flooring.
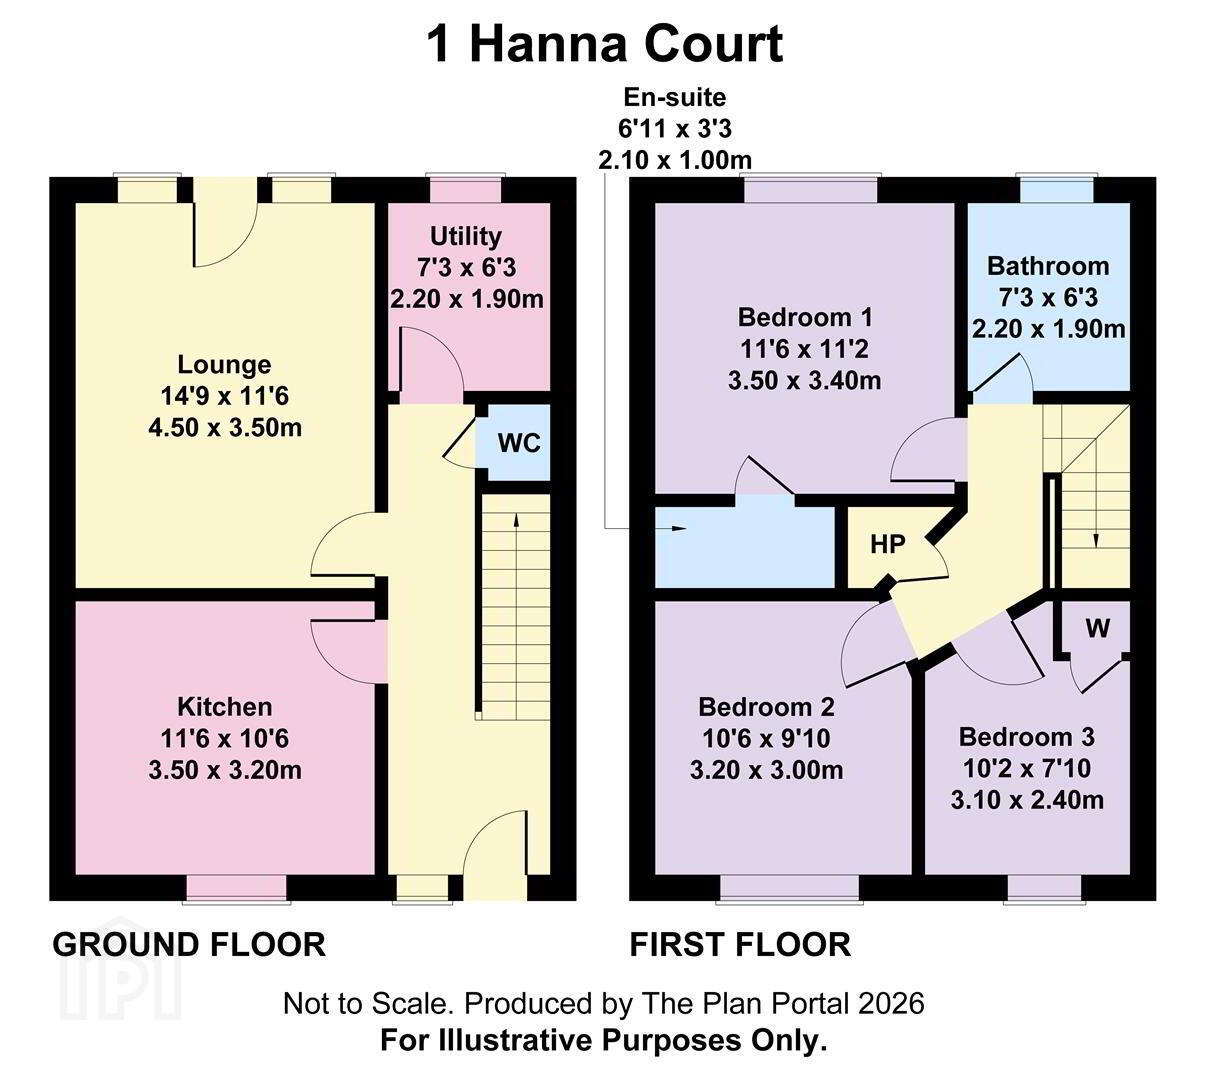
- Lounge 4.5m x 3.5m (14'9" x 11'5")
- A bright living space with open fire in wooden surround with cast iron inset and tiled hearth. T.V. point and French door to the rear garden.
- Kitchen/Dinette 3.5m x 3.2m (11'5" x 10'5" )
- Featuring a range of high and low level units, electric hob and electric under oven, extractor fan, laminate worksurface with stainless steel sink & drainer, tiled between units, tiled floor, space for fridge freezer and dining space.
- Utility Room 2.2m x 1.9m (7'2" x 6'2")
- Laminated worksurface with stainless steel sink & drainer, under cupboard, tiled splashback above worktop, oil fired burner, plumbed for washing machine and space for tumble dryer.
- First Floor Landing
- Built-in shelved hotpress.
- Bedroom 1 3.5m x 3.4m (11'5" x 11'1")
- A double room with an aspect to the rear garden. Door to:
- En-Suite 2.1m x 1.0m (6'10" x 3'3")
- Comprising low flush w/c, pedestal wash hand basin, tiled shower cubicle with Triton T70 electric shower and fully tiled walls.
- Bedroom 2 3.2m x 3.0m (10'5" x 9'10")
- Another double room with an aspect to the front.
- Bedroom 3 2.4m x 3.1m (7'10" x 10'2")
- A single room with a built-in wardrobe over the stairs.
- Bathroom 2.2m x 1.9m (7'2" x 6'2" )
- Family bathroom comprising panel bath with mixer tap and telephone hand shower, low flush w/c, pedestal wash hand basin and fully tiled walls.
- Garden & Exterior
- Communal parking to the front for convenience, pedestrian gate and path leads to the rear garden which is hard landscaped with brick Pavia and is fully enclosed. Outsides lights to front and rear and outside tap to rear.
Travel Time From This Property

Important PlacesAdd your own important places to see how far they are from this property.
Agent Accreditations




Marketed by AMG (Ballymoney Office)
+44 28 2744 8444


