


1 Gurthard, Highfield Avenue, College Road, Cork City Centre, T12D6E5
4 Bed Terrace House
Asking Price €495,000
Property Overview
Status
For Sale
Style
Terrace House
Bedrooms
4
Bathrooms
2
Property Features
Size
139 sq m (1,496.2 sq ft)
Tenure
Not Provided
Energy Rating
Property Financials
Stamp Duty
€4,950*²

Marketed by Marshs Auctioneers & Valuers Ltd
PSR Licence: 002437
+353 21 427 0347

Propertynews Currency Partner - helping you transfer money for property purchases in Ireland & Northern Ireland. Speak to an expert
Additional Information
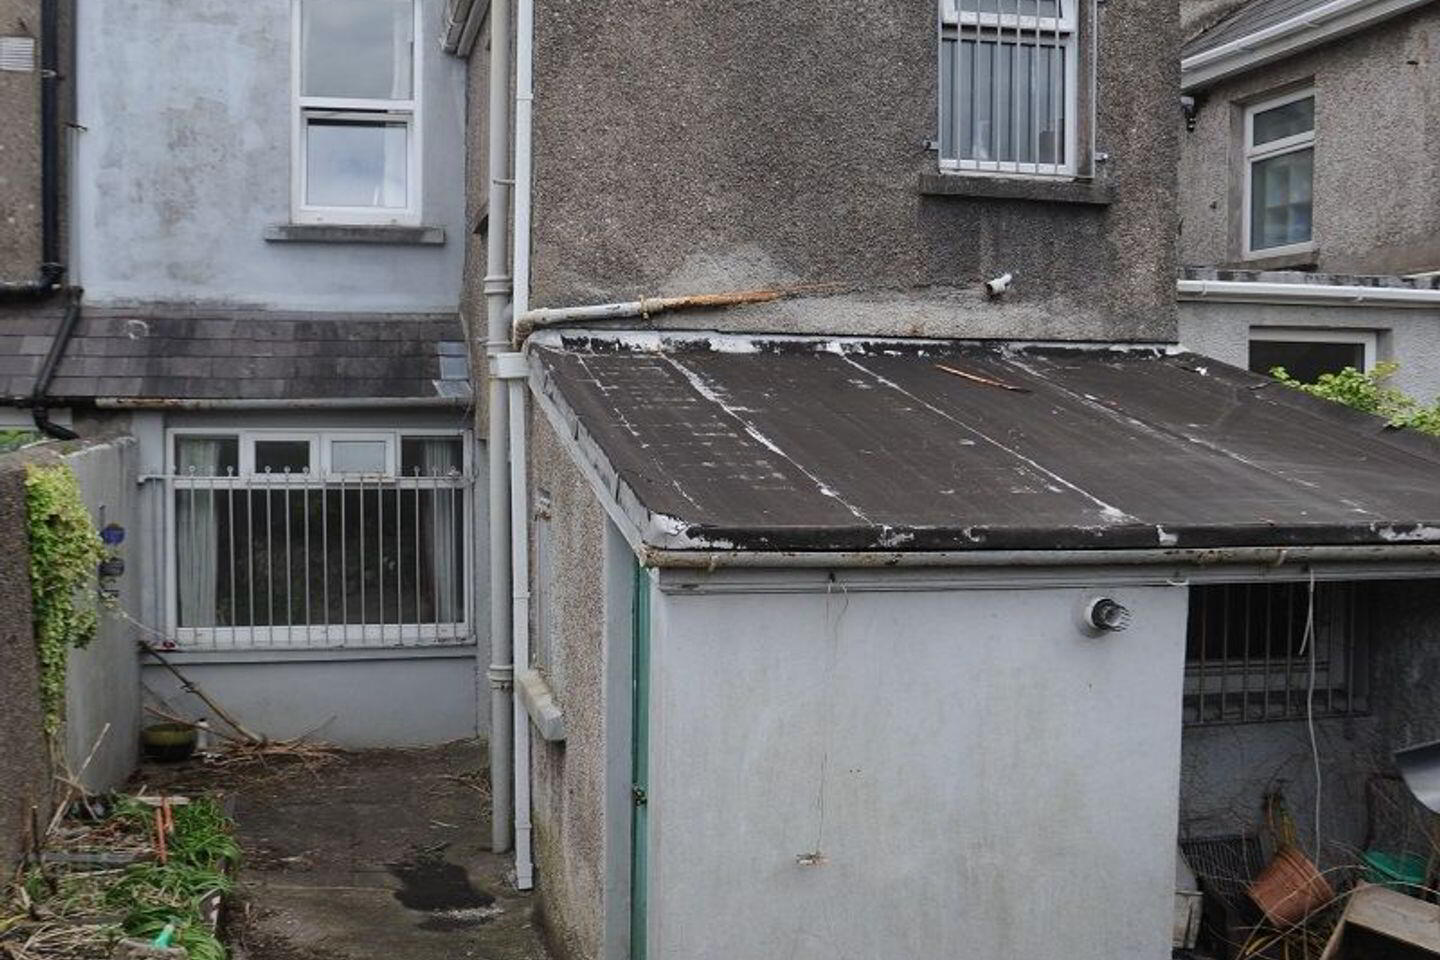
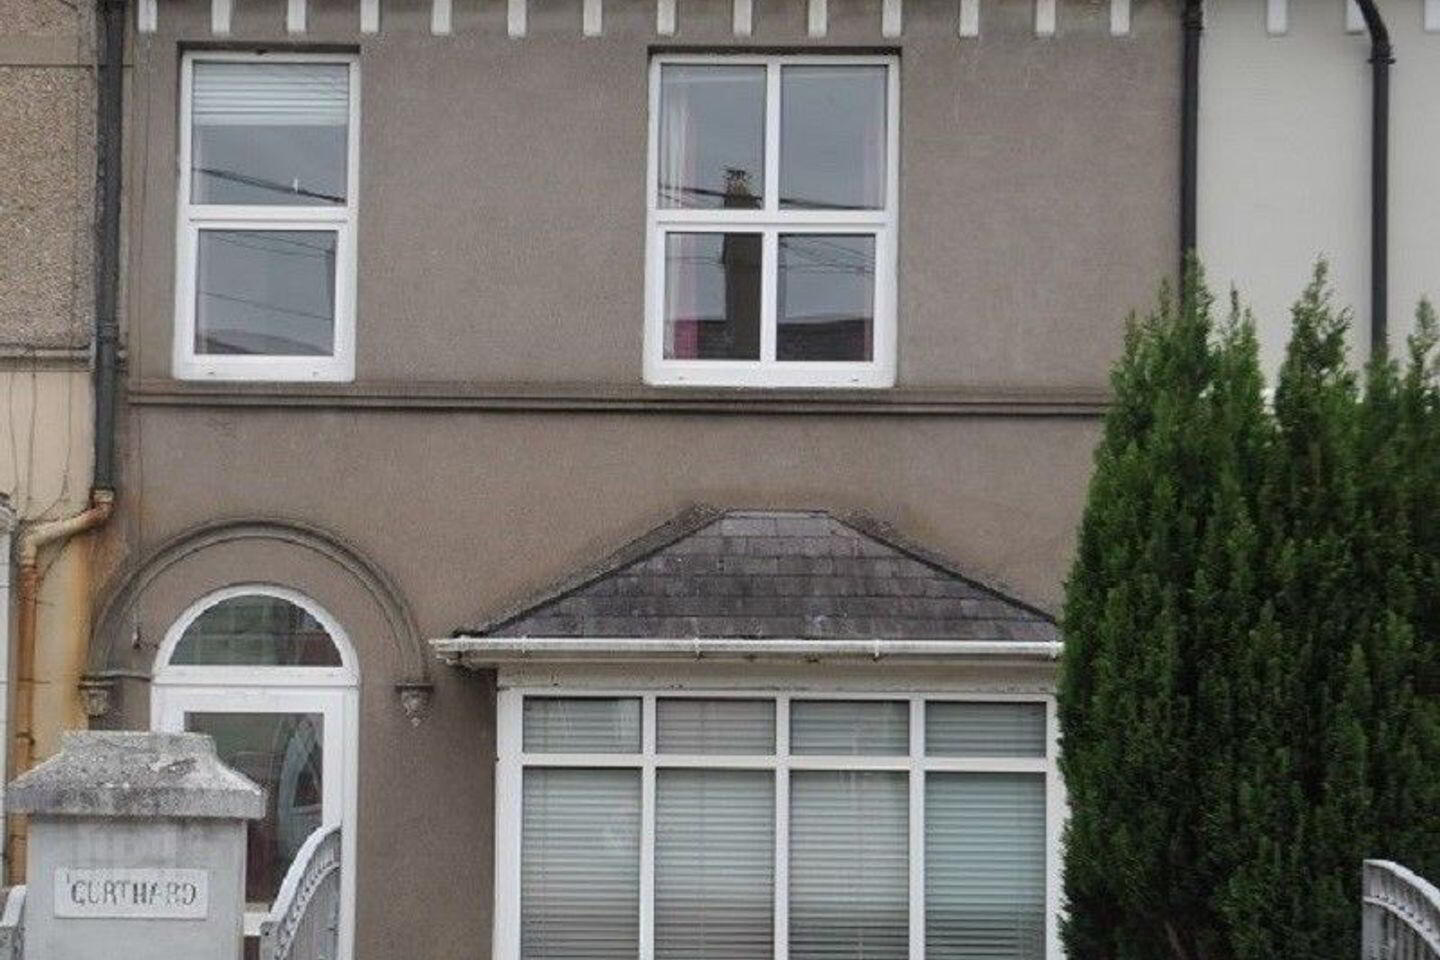
Three storey terraced residence with car park area at front and enclosed yard/ garden at rear, situated between Magazine Road and College Road, on Highfield Avenue, adjacent to UCC, Bon- Secours Hospital and in close proximity to the City Centre on the Western side of Cork City.
Accommodation Details:
Porch Entrance: With PVC door.
Main Hall.
With quarry tiled floor, storage cupboard and cloakroom under stairs
Sittingroom: 16’ 6” x 13’ 0” (5.03m x 3.96m)
With bay window, Period slated Mantelpiece.
Diningroom: 15’ 6” x 11’ 9” (4.72m x 3.58m) (max)
With rear bay window, Period slated mantelpiece
Kitchen. 12’ 0” x 9’ 6” (3.66m x 2.90m)
With quarry tiled floor, fitted oak floor and wall kitchen units, worktops, door to rear yard/garden.
Utility Room: (at rear) 6’ 0” x 4’ 6” (1.83m x 1.37m)
With sink unit, plumbed for washing machine.
Separate Bathroom off: 6’ 0” x 5’ 0” (1.83m x 1.52m)
With wet room, electric shower, toilet and wash hand basin. Fully tiled walls and floor.
First Floor Return:
Hotpress with dual immersion heater
Bedroom 4/Storeroom. 7’ 3” x 6’ 9” (2.21m x 2.06m)
Bathroom: 9’ 9” x 5’ 0” (2.97m x 1.52m)
With panelled bath, toilet and wash basin, tiled walls.
First Floor:
Bedroom 1. 17’ 9” x 12’ 6” (5.41m x 3.81m)
With Period cast iron Mantelpiece.
Bedroom 2 12’ 6” x 12’ 0” (3.81m x 3.66m)
With Period Cast iron mantelpiece.
Second Floor:
Bedroom 3 17’ 6” x 9’ 0” (5.33m x 2.74m) and 11’ 0” x 5’ 9” (3.35m x 1.75m)
Large L shaped Bedroom with velux roof lights.
Windows:
PVC Double glazed windows and PVC External doors.
Heating:
Gas fired central heating.
Outside:
Car Park Space at front.
Garden at rear.
Fuel House with gas boiler.
Solicitors: Messrs. John O Lee & Co., 31 South Mall, Cork.
BER Details
BER Rating: F
BER No.: 119400828
Energy Performance Indicator: 383.56 kWh/m²/yr
Travel Time From This Property

Important PlacesAdd your own important places to see how far they are from this property.
Agent Accreditations
Not Provided

Marketed by Marshs Auctioneers & Valuers Ltd
PSR Licence: 002437
+353 21 427 0347




