SALE AGREED
SALE AGREED
SALE AGREED
SALE AGREED
SALE AGREED
SALE AGREED
SALE AGREED
SALE AGREED
SALE AGREED
SALE AGREED
SALE AGREED
SALE AGREED
SALE AGREED
SALE AGREED
SALE AGREED
SALE AGREED
SALE AGREED
SALE AGREED
SALE AGREED
SALE AGREED
SALE AGREED
SALE AGREED
SALE AGREED
SALE AGREED
SALE AGREED
SALE AGREED
SALE AGREED
SALE AGREED
SALE AGREED
SALE AGREED
SALE AGREED
SALE AGREED
SALE AGREED
SALE AGREED
SALE AGREED
SALE AGREED
SALE AGREED
SALE AGREED
SALE AGREED
SALE AGREED
SALE AGREED
SALE AGREED
SALE AGREED
SALE AGREED
SALE AGREED
SALE AGREED
SALE AGREED
SALE AGREED
SALE AGREED
SALE AGREED
SALE AGREED
SALE AGREED
SALE AGREED
SALE AGREED
SALE AGREED
SALE AGREED
SALE AGREED
1 Glen Park, Bryansburn Road, Bangor, BT20 3GP
4 Bed Townhouse
Sale agreed
Property Overview
Status
Sale Agreed
Style
Townhouse
Bedrooms
4
Receptions
3
Property Features
Tenure
Not Provided
Energy Rating
Heating
Gas
Broadband Speed Checker
*³
Property Financials
Price
Last listed at Offers Around £375,000
Rates
£2,248.65 pa*¹

Marketed by Rodgers & Browne
+44 28 9042 1414

Propertynews Currency Partner - helping you transfer money for property purchases in Ireland & Northern Ireland. Speak to an expert
Additional Information
- The facts you need to know...
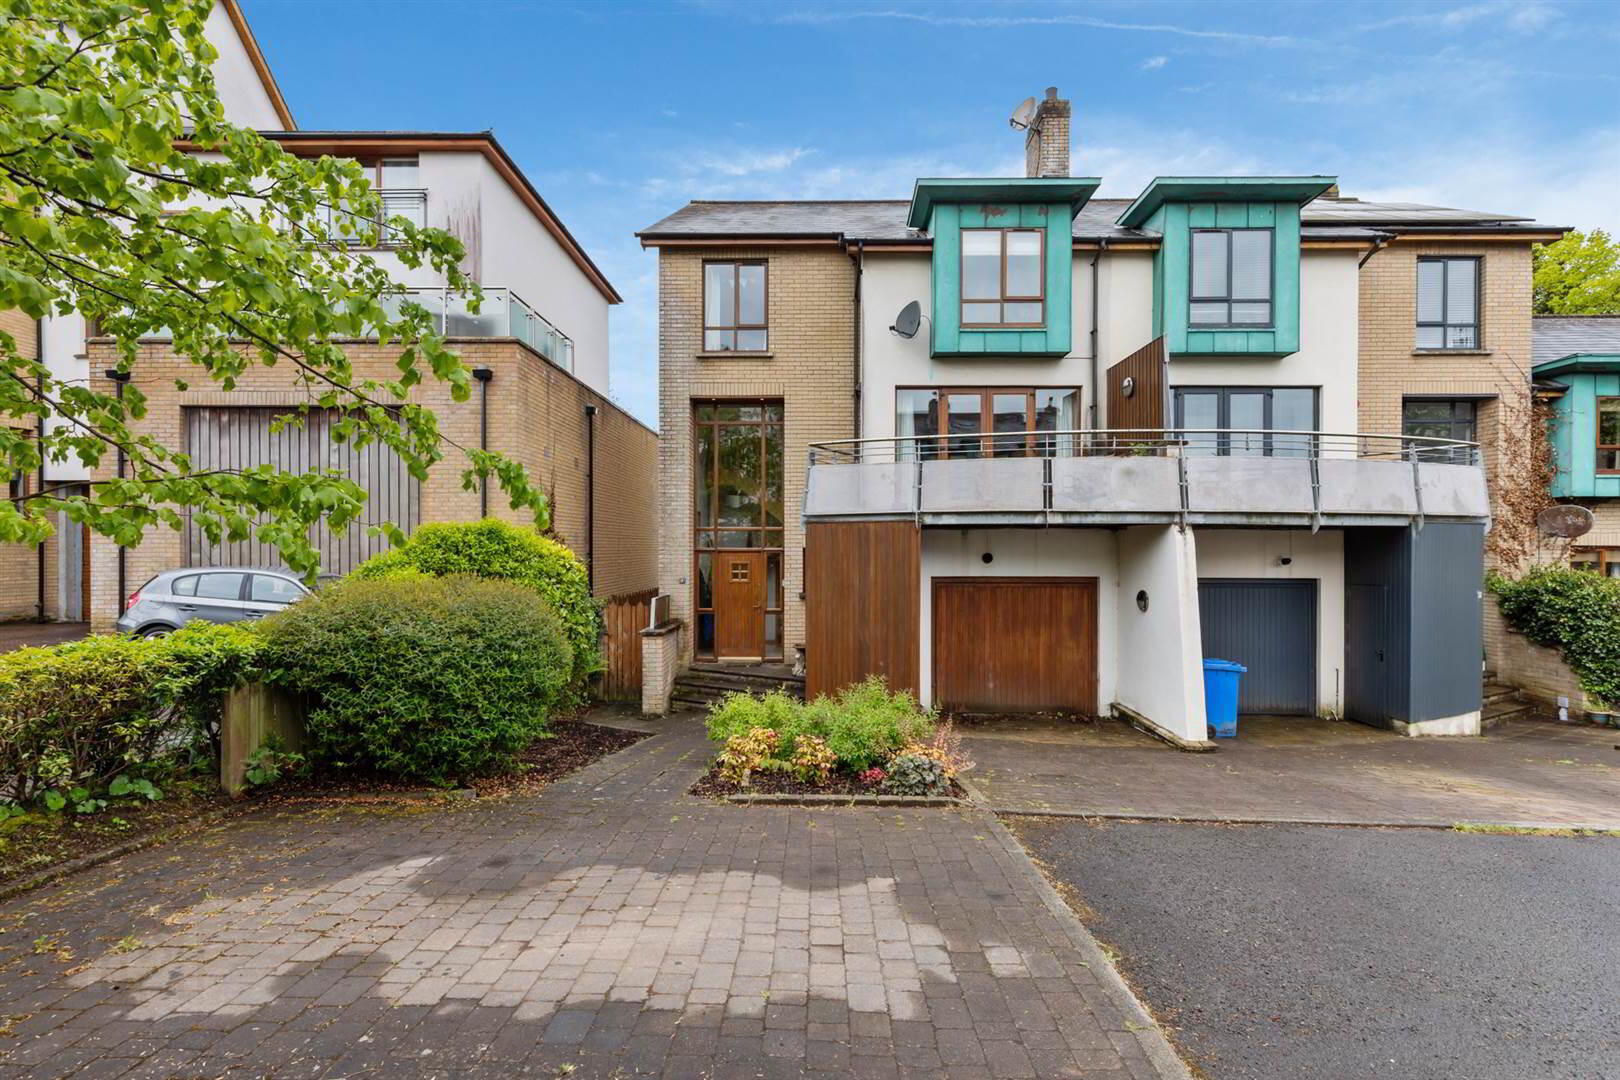
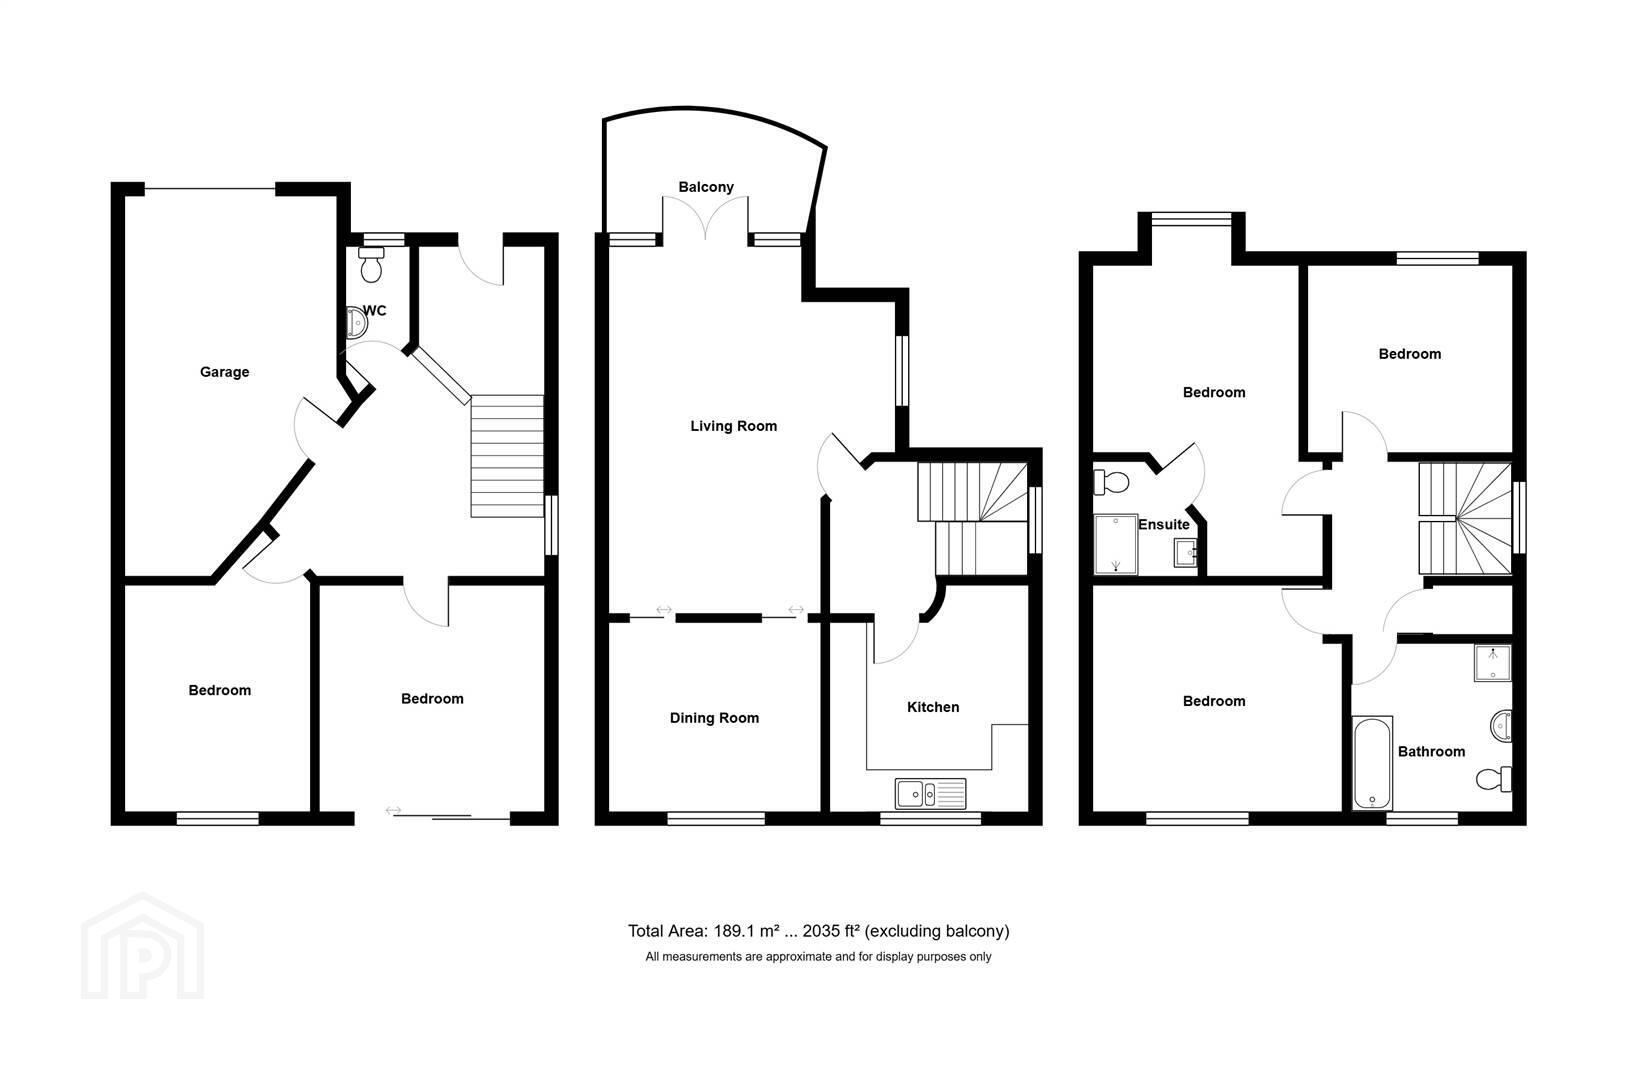
- Modern and distinctive townhouse c. 2035 sq.ft.
- Excellent, convenient location close to bus and train
- Short distance to Bangor City and Marina
- Interesting and flexible layout with 'work from home' options
- Integral garage
- Cul de sac
- Gas fired central heating
- Double glazed
- 'Bangor West' address
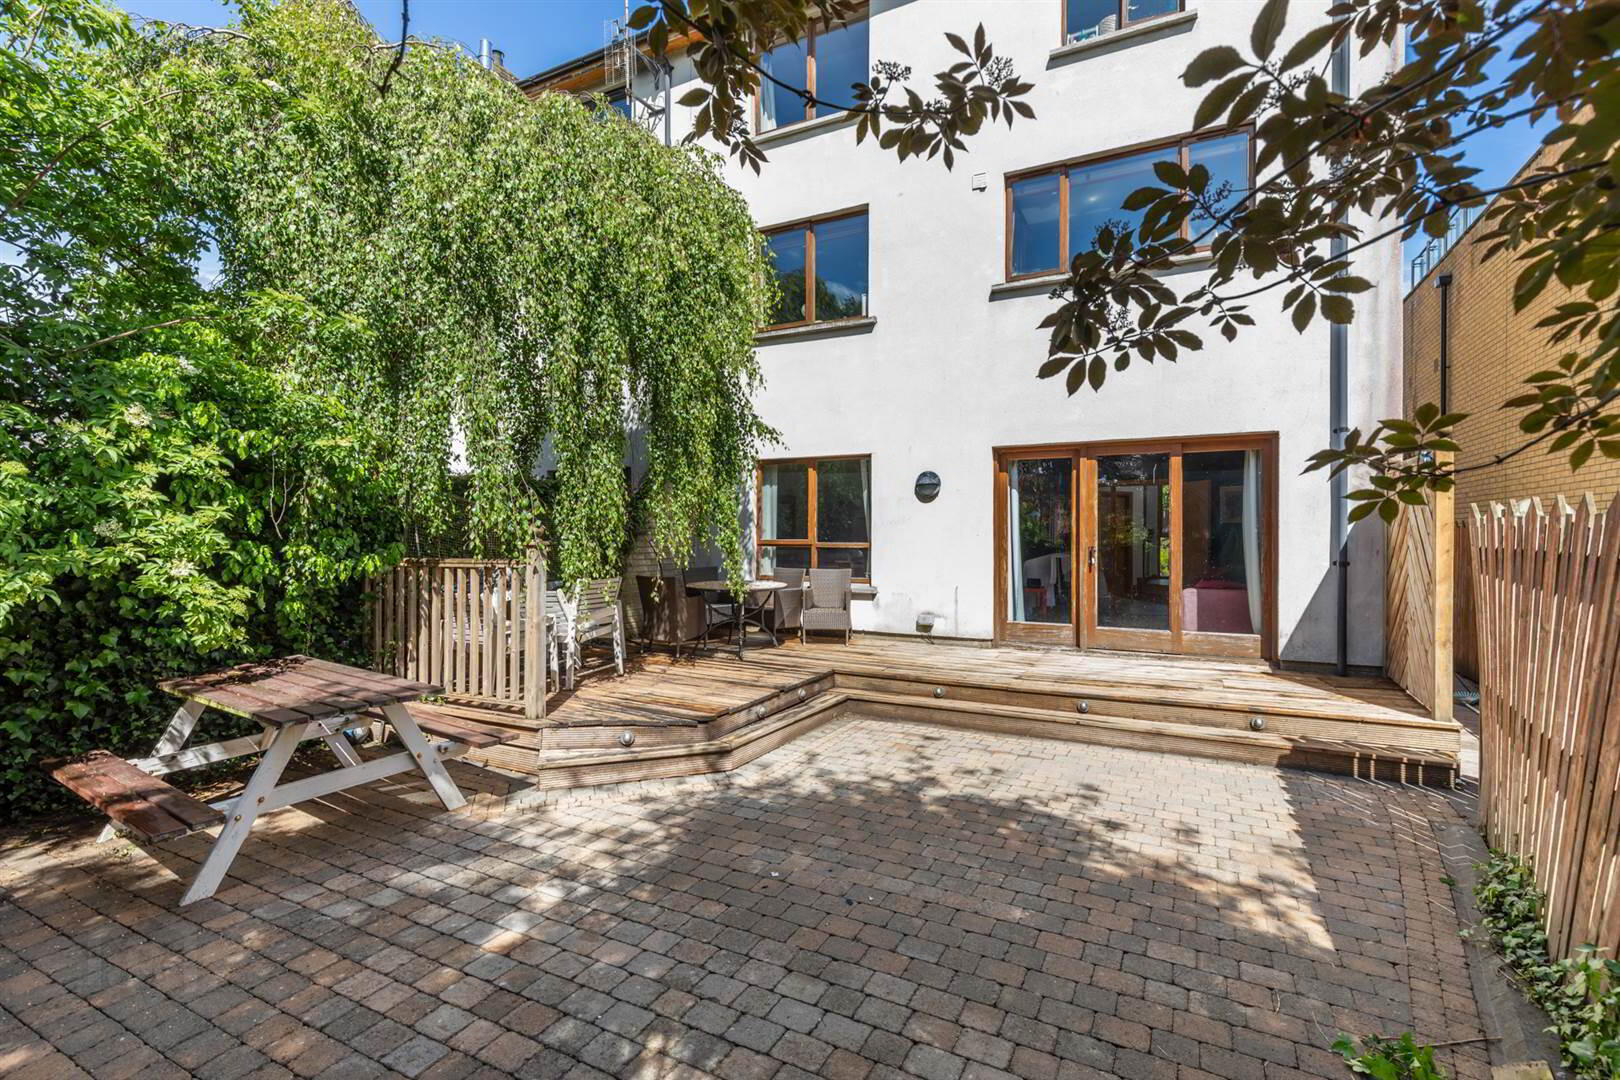
- Enclosed, low maintenance 'patio' garden to rear
"This is a spacious townhouse located in Bangor West which offers c.2,035 sq.ft. of accommodation with great flexibility. It would be ideal for a professional couple, those down-sizing or working from home. It would also be ideal for those spending extended periods abroad as it is easily maintained and has great 'lock and leave' appeal.
Within easy reach of Bangor City, Marina and train station, it must be a great prospect"
Ground Floor
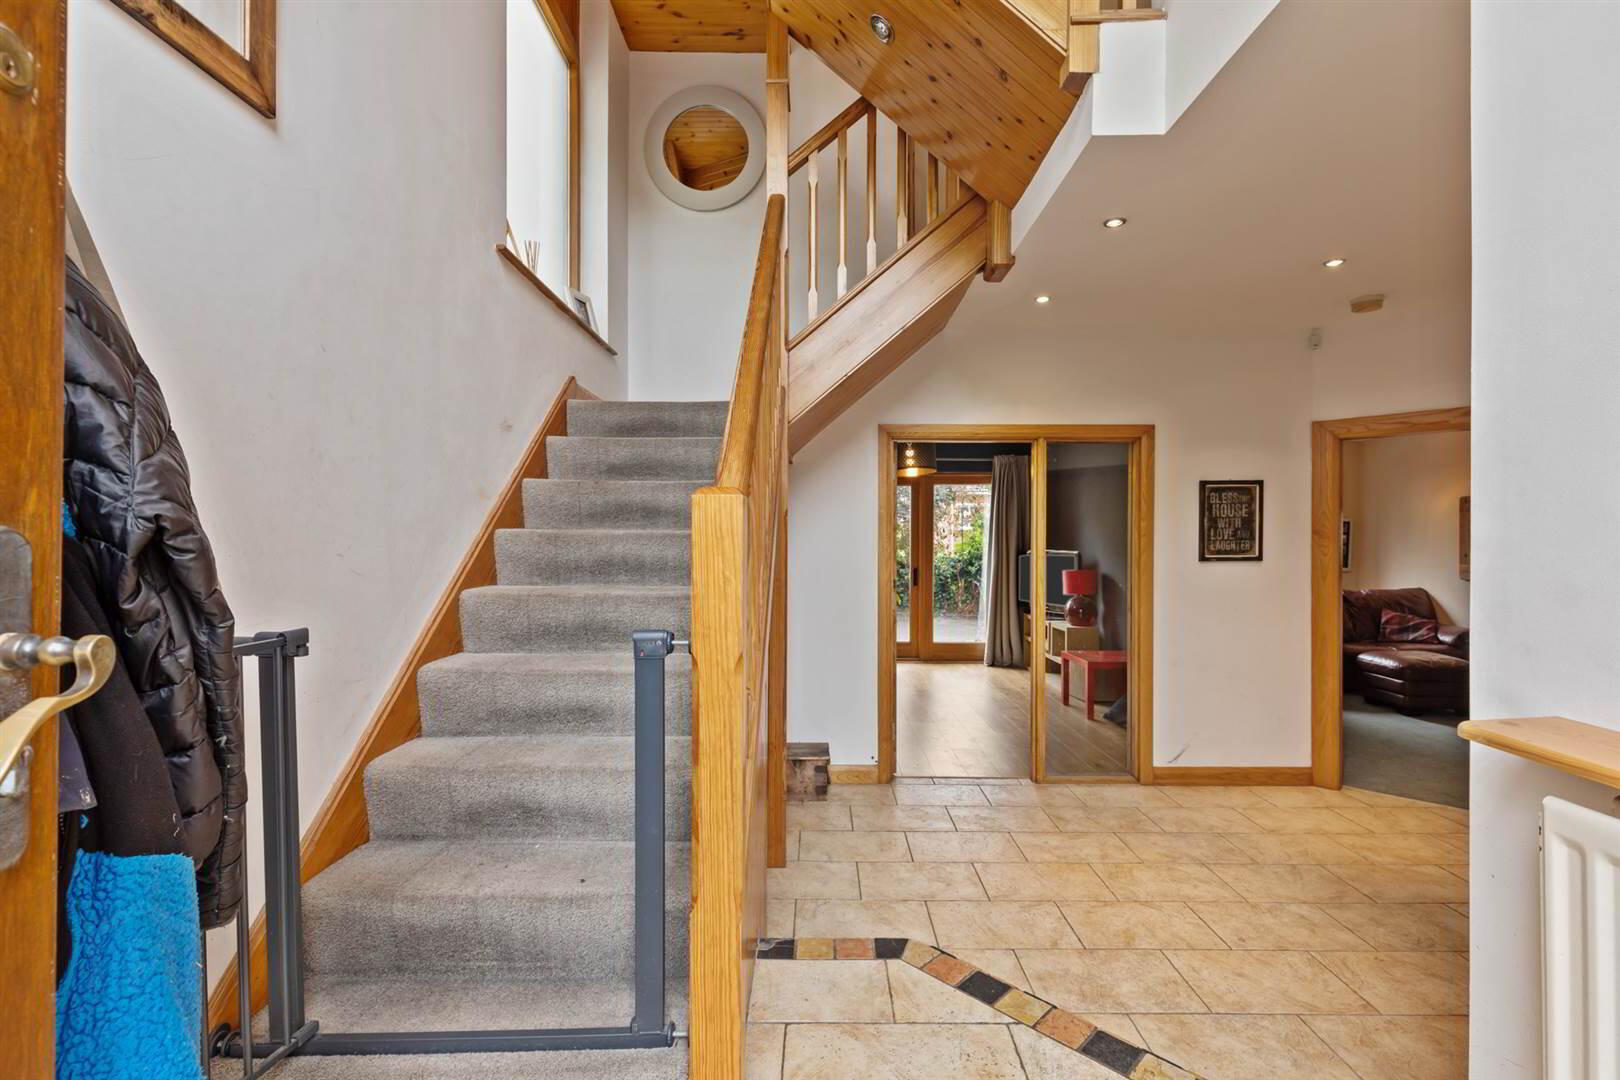
- Hardwood front door, double glazed side panels and tall top panel.
- ENTRANCE HALL:
- Vaulted ceiling. Pine ceiling to upper floor. Ceramic tiled floor. Door to integral garage.
- CLOAKROOM:
- Low flush wc, pedestal wash hand basin, ceramic tiled floor.
- BEDROOM (4):
- 4.42m x 3.2m (14' 6" x 10' 6")
- SITTING OR GARDEN ROOM
- 3.96m x 3.81m (13' 0" x 12' 6")
Glazed panel from entrance hall, hardwood sliding door and side panels to deck and rear garden, oak effect laminate flooring. - Staircase with pine spindles and handrail to:
First Floor
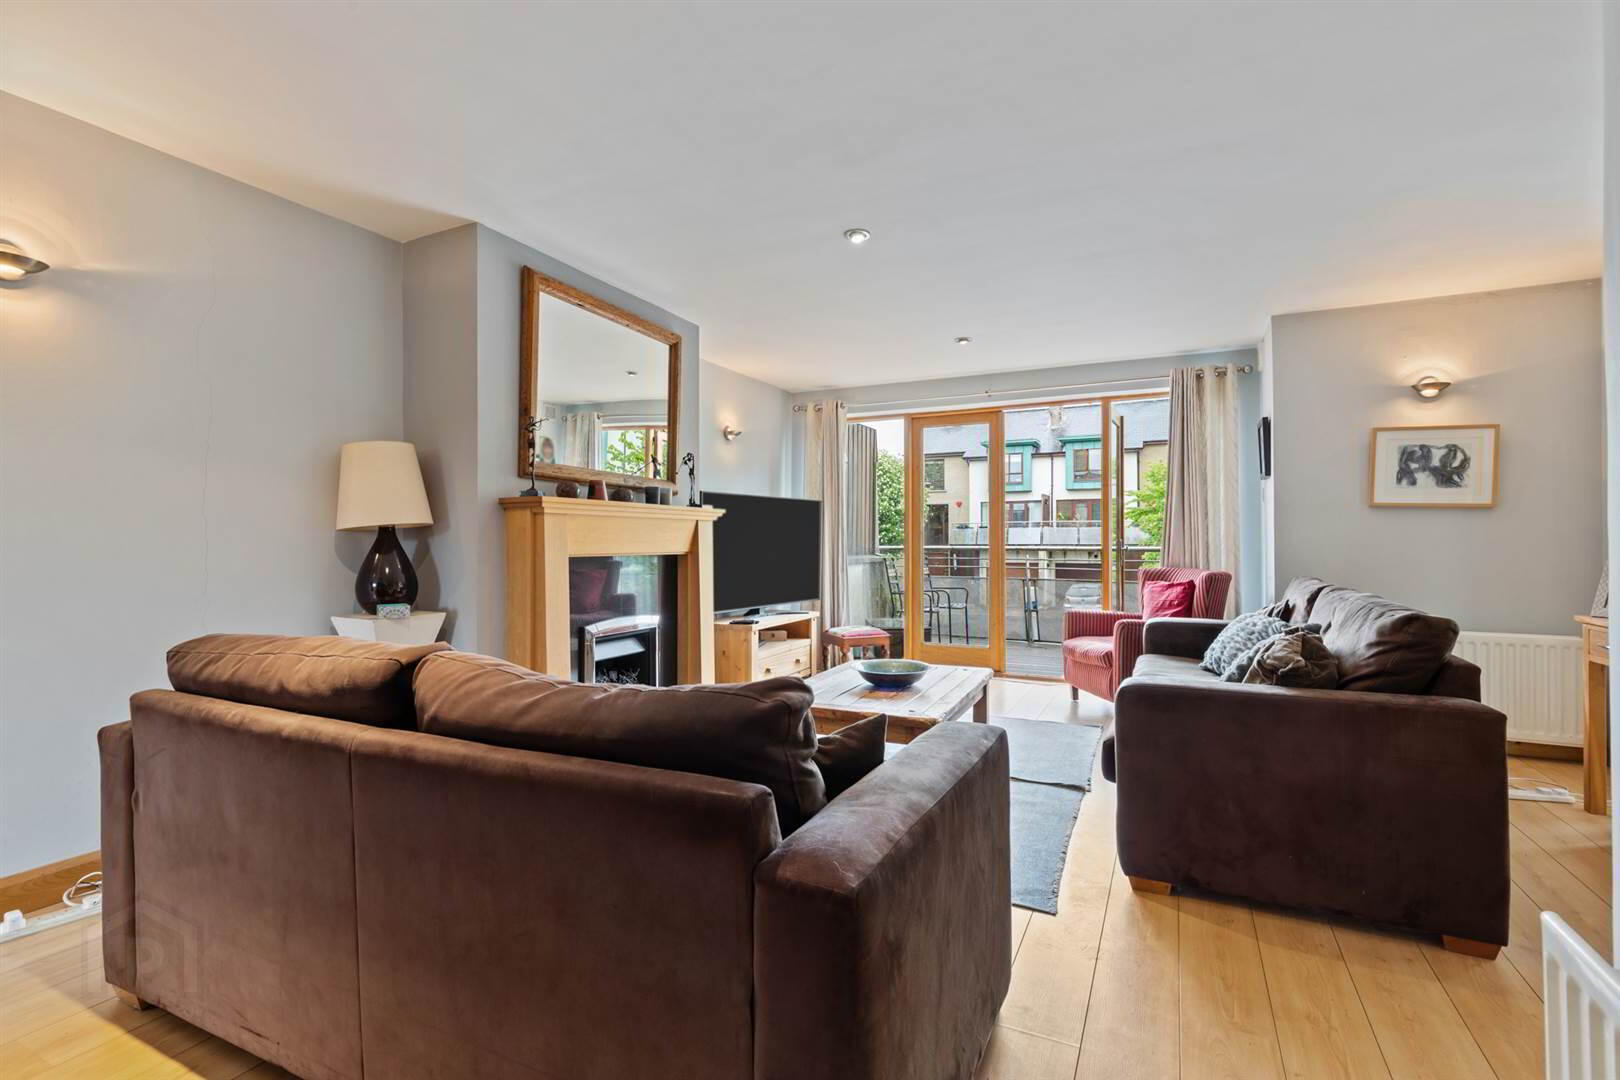
- LIVING ROOM:
- 6.25m x 4.95m (20' 6" x 16' 3")
Fireplace, maple surround, granite hearth, gas fire, maple effect laminate flooring, recessed lighting, double French doors to balcony.
- DINING ROOM:
- 3.58m x 3.2m (11' 9" x 10' 6")
Wood strip effect laminate flooring, sliding opaque glass room divider for privacy and flexibility. - KITCHEN:
- 3.81m x 3.43m (12' 6" x 11' 3")
Extensive range of maple ? beech? high and low level cupboards, polished granite worktops, inset Franke half tub stainless steel sink unit with mixer tap, dishwasher, stainless steel range cooker, stainless steel splashback, stainless steel cooker hood, recessed lighting. Space for breakfast table and chairs, fridge freezer, view into rear garden. - Staircase with pine spindles and handrail to:
Second Floor
- BEDROOM (1):
- 4.88m x 3.58m (16' 0" x 11' 9")
Window seat, plus wardrobe recess.
- ENSUITE SHOWER ROOM:
- 2.06m x 1.83m (6' 9" x 6' 0")
Low flush wc, vanity unit, wash hand basin, chrome towel radiator, extractor fan, tiled floor, large fully tiled shower cubicle with thermostatically controlled shower and drench shower. - BEDROOM (2):
- 4.19m x 3.89m (13' 9" x 12' 9")
View into rear garden. - BEDROOM (3):
- 3.51m x 2.59m (11' 6" x 8' 6")
- BATHROOM:
- 2.9m x 2.82m (9' 6" x 9' 3")
White suite panelled bath, mixer tap, telephone hand shower, low flush wc, pedestal wash hand basin, half tiled walls, chrome towel radiator, ceramic tiled floor, fully tiled shower cubicle with telephone hand shower, extractor fan. - LANDING:
- Store.
Outside
- INTEGRAL GARAGE:
- 6.32m x 3.66m (20' 9" x 12' 0")
Electric up and over door. Gas fired boiler. Light and power. Utility space, single drainer stainless steel sink unit, plumbed for washing machine.
- Brick pavior driveway and additional parking space.
- Timber deck and sitting area. Brick pavior garden. Sunny aspect.
Directions
Heading Bangor bound, Glen Park is on left hand side just before the roundabout at the junction of Bryansburn Road and Brunswick Road
Travel Time From This Property

Important PlacesAdd your own important places to see how far they are from this property.
Agent Accreditations



Marketed by Rodgers & Browne
+44 28 9042 1414




