For sale
Added 2 hours ago
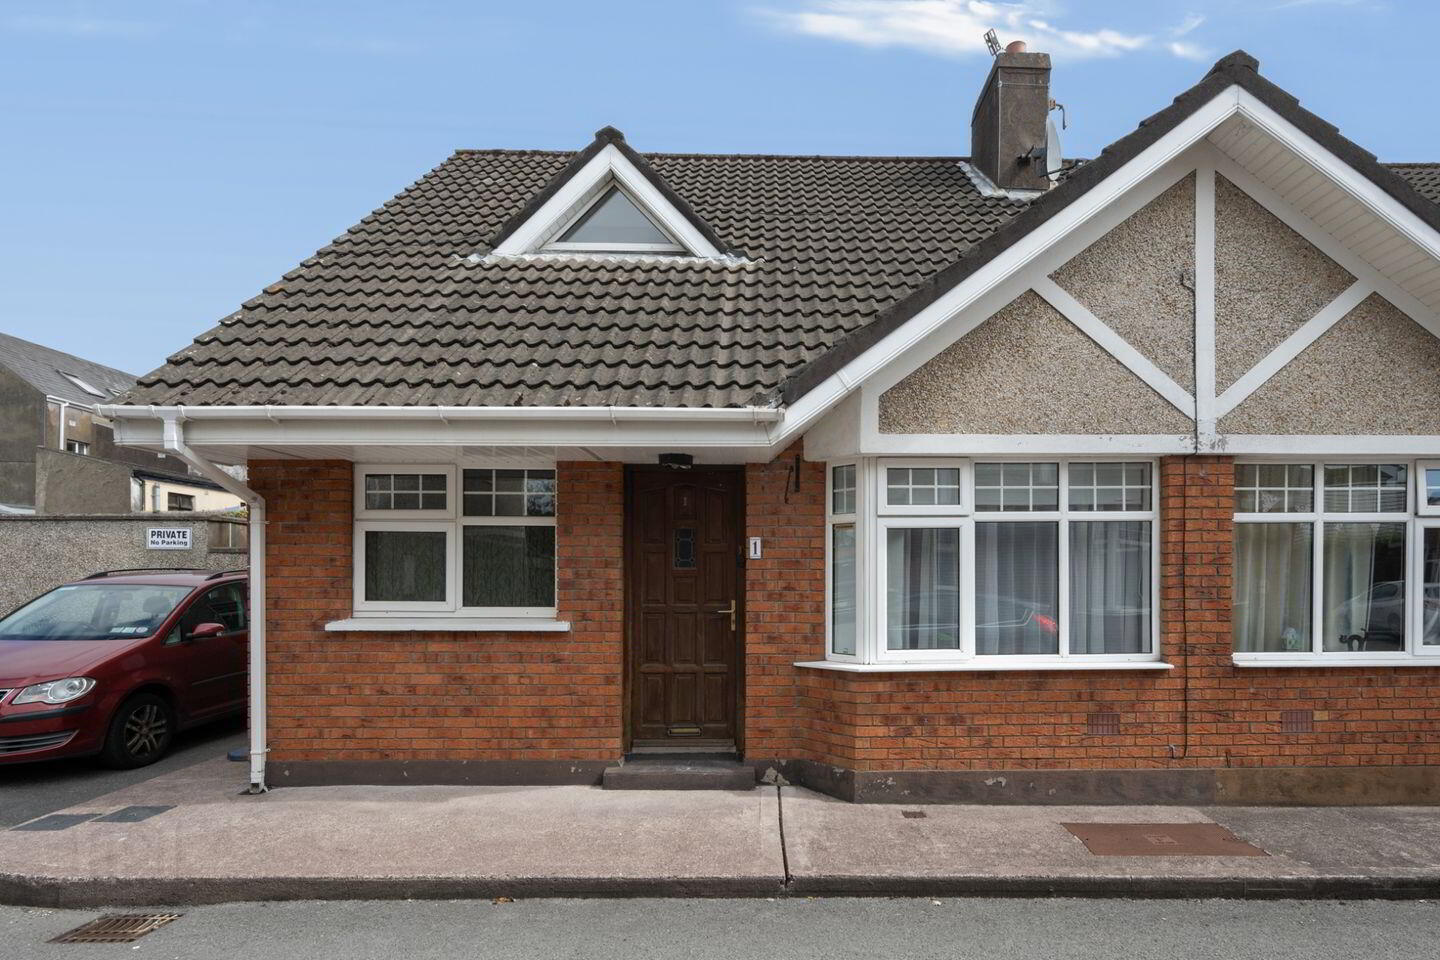
1 Friars Walk Mews, Friars Walk, Cork, T12XK6H
3 Bed Semi-Detached House
Asking Price €375,000
Property Overview
Status
For Sale
Style
Semi-Detached House
Bedrooms
3
Bathrooms
2
Property Features
Size
85.1 sq m (916 sq ft)
Tenure
Not Provided
Energy Rating
Property Financials
Stamp Duty
€3,750*²

Marketed by Sherry FitzGerald Cork
PSR Licence: 002183

Propertynews Currency Partner - helping you transfer money for property purchases in Ireland & Northern Ireland. Speak to an expert
Additional Information
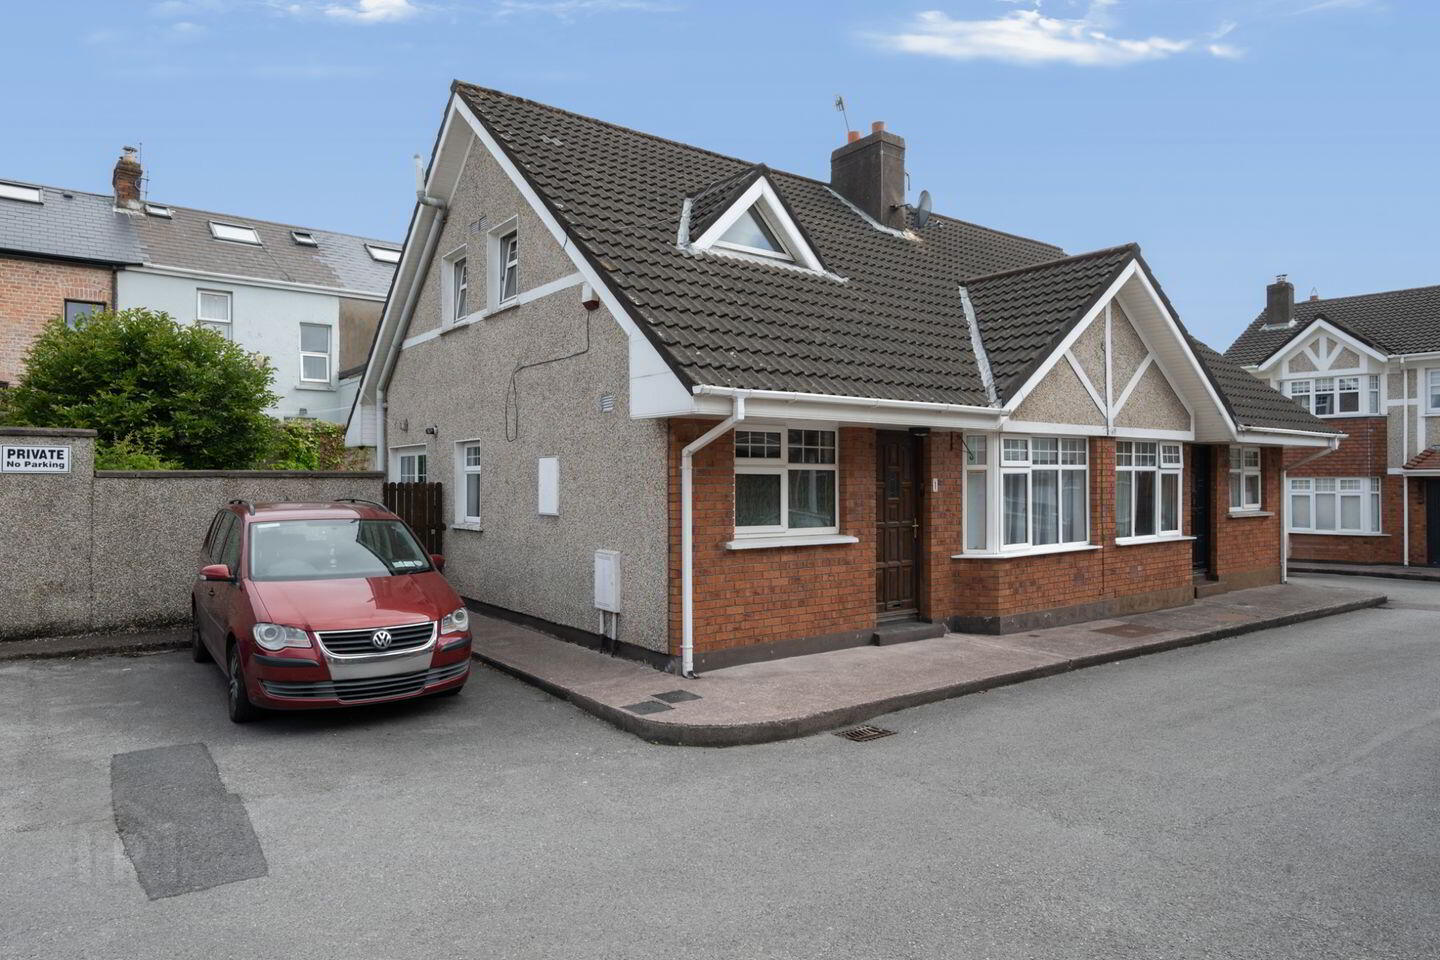
1 Friars Walk Mews is a superbly located three-bedroom semi-detached residence situated within an exclusive development of just nine homes, tucked away just off Friars Walk and within a short stroll of Cork City Centre. Offering well-proportioned accommodation and a practical layout throughout, the property presents an excellent opportunity for owner-occupiers and investors alike seeking a home in a mature and highly convenient residential setting.
The accommodation extends to an entrance hall, living room, kitchen/dining room, bathroom and a ground floor bedroom. At first floor level, there are two generous double bedrooms together with a shower room, providing flexible living arrangements to suit a variety of purchasers.
Externally, the property occupies an end site position and benefits from a fully enclosed rear garden with an uninterrupted west facing aspect to the side. The garden is predominantly laid to lawn, with the added convenience of a gated side pedestrian access.
The location is exceptionally convenient, with Cork City Centre less than a ten-minute walk away. A wealth of amenities are available nearby, including primary and secondary schools, shops, supermarkets, banks, cafés, public transport services and a wide range of everyday conveniences.
Combining a prime city location with comfortable and well-balanced accommodation, this is an excellent opportunity to acquire a home in one of Cork's most accessible residential areas. Early viewing is highly recommended to fully appreciate all that this property has to offer.
Entrance Hall A welcoming entrance hall with a tiled floor.
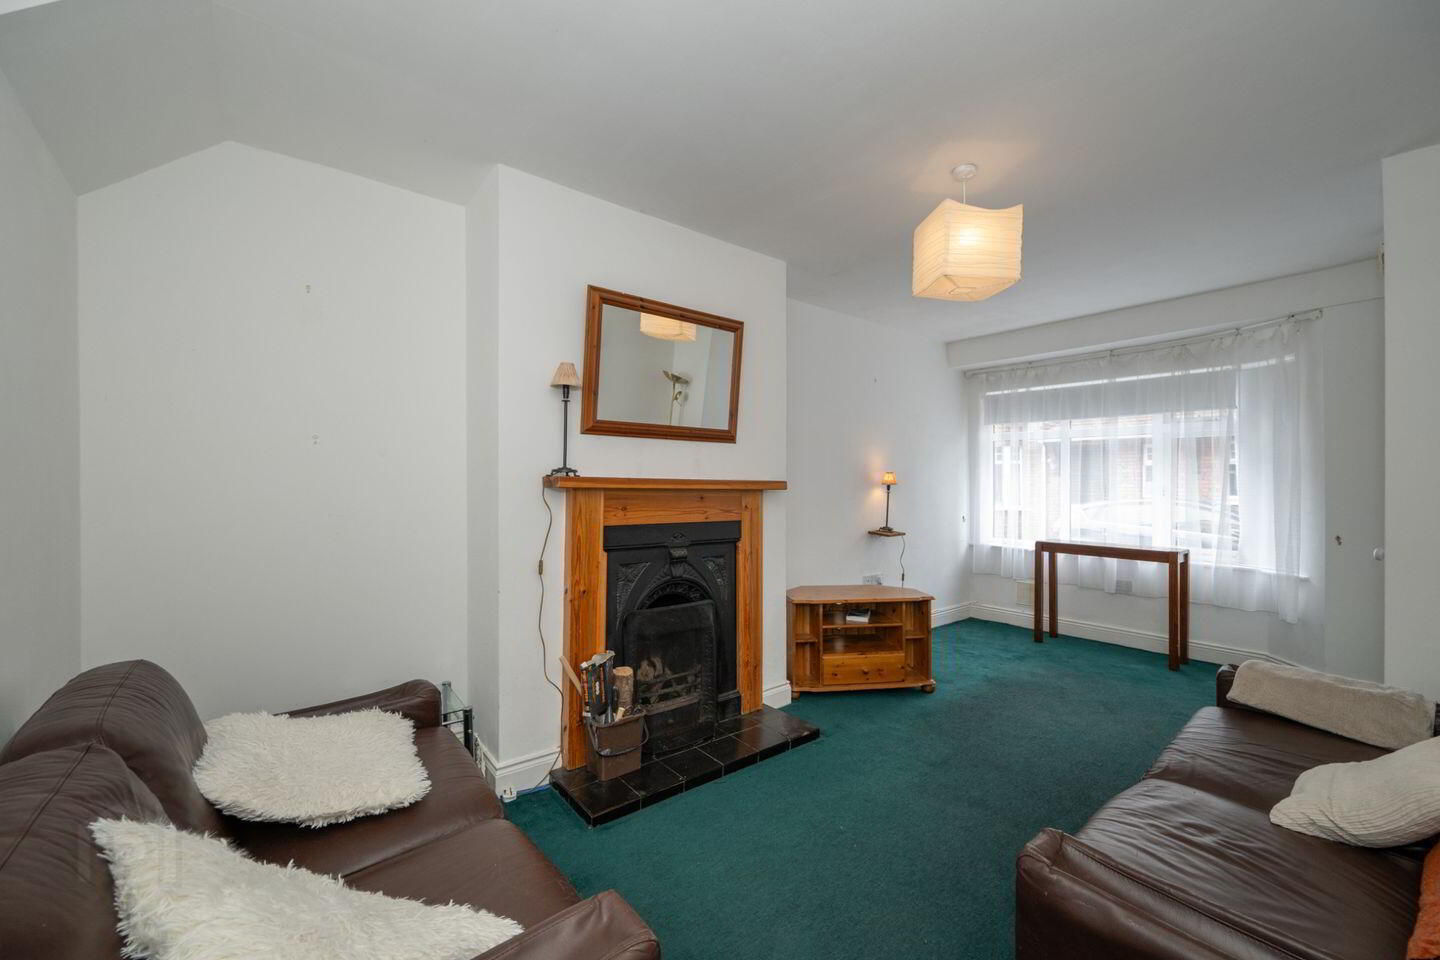
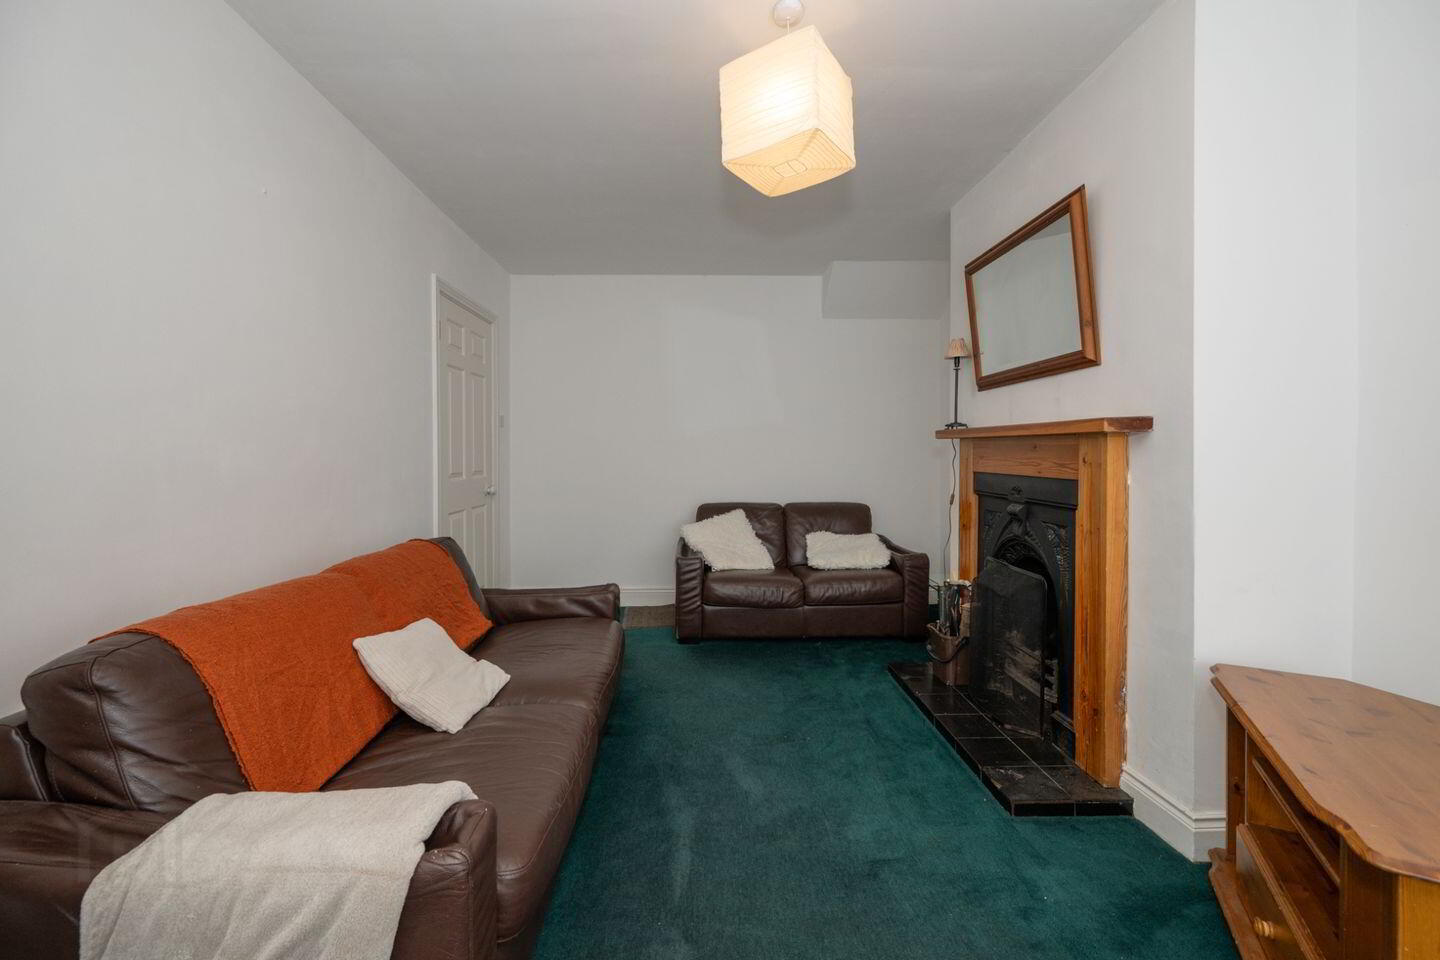
Living Room 5.90m x 3.26m. Well-proportioned living room positioned to the front of the property, featuring carpet flooring and an open fireplace timber surround and cast-iron insert.
Kitchen/Dining 3.00m x 4.15m. A fully fitted kitchen with eye and floor level units and glass display cabinet, integrated hob & oven and under counter fridge. The kitchen features a tiled floor and over counter splashback and double patio doors leading to the sunny west facing aspect of the garden.
Bedroom 3 3.59m x 2.70m. Spacious double bedroom to the front of the home with carpet flooring.
Bathroom 1.66m x 1.85m. Mostly tiled three-piece shower suite with a pressure shower fitting.
Back Hall 3.20m x 1.80m. A practical back hall with tiled flooring, providing access to the first floor and rear garden. The area is plumbed for a washing machine, dryer and chest freezer.
First Floor Landing Large walk-in hotpress store.
Bedroom 1 2.76m x 4.87m. Generously proportioned dual-aspect double bedroom to the front of the home with carpet flooring, built-in wardrobes and access to the eves for additional storage.
Bedroom 2 2.86m x 3.18m. A spacious double bedroom positioned to the rear of the property, benefiting from dual-aspect windows, carpet flooring, built-in wardrobes and access to eves for additional storage.
Shower Room 2.04m x 1.72m. Mostly tiled three-piece shower suite with an electric shower fitting.
BER Details
BER Rating: C
BER No.: 119618684
Energy Performance Indicator: 212.03 kWh/m²/yr
Travel Time From This Property

Important PlacesAdd your own important places to see how far they are from this property.
Agent Accreditations
Not Provided

Marketed by Sherry FitzGerald Cork
PSR Licence: 002183




