SALE AGREED
SALE AGREED
SALE AGREED
SALE AGREED
SALE AGREED
SALE AGREED
SALE AGREED
SALE AGREED
SALE AGREED
SALE AGREED
SALE AGREED
SALE AGREED
SALE AGREED
SALE AGREED
SALE AGREED
SALE AGREED
SALE AGREED
SALE AGREED
SALE AGREED
SALE AGREED

Click here to view the 3D tour
SALE AGREED
SALE AGREED
SALE AGREED
SALE AGREED
SALE AGREED
SALE AGREED
SALE AGREED
SALE AGREED
SALE AGREED
SALE AGREED
SALE AGREED
SALE AGREED
SALE AGREED
SALE AGREED
SALE AGREED
SALE AGREED
SALE AGREED
SALE AGREED
SALE AGREED
SALE AGREED
Click here to view the 3D tour
SALE AGREED
SALE AGREED
SALE AGREED
SALE AGREED
SALE AGREED
SALE AGREED
SALE AGREED
SALE AGREED
SALE AGREED
SALE AGREED
SALE AGREED
SALE AGREED
SALE AGREED
SALE AGREED
SALE AGREED
SALE AGREED
SALE AGREED
SALE AGREED
SALE AGREED
SALE AGREED
Click here to view the 3D tour
1 Fitzroy Street, Portadown, Craigavon, BT62 3HF
2 Bed End-Terrace House
Sale agreed
Property Overview
Status
Sale Agreed
Style
End-Terrace House
Bedrooms
2
Bathrooms
1
Receptions
1
Property Features
Size
59 sq m (635 sq ft)
Tenure
Freehold
Energy Rating
Heating
Oil
Broadband Speed Checker
*³
Property Financials
Price
Last listed at £74,950
Rates
£438.84 pa*¹

Marketed by Glass Estate Agents
+44 28 3839 9911

Propertynews Currency Partner - helping you transfer money for property purchases in Ireland & Northern Ireland. Speak to an expert
Additional Information
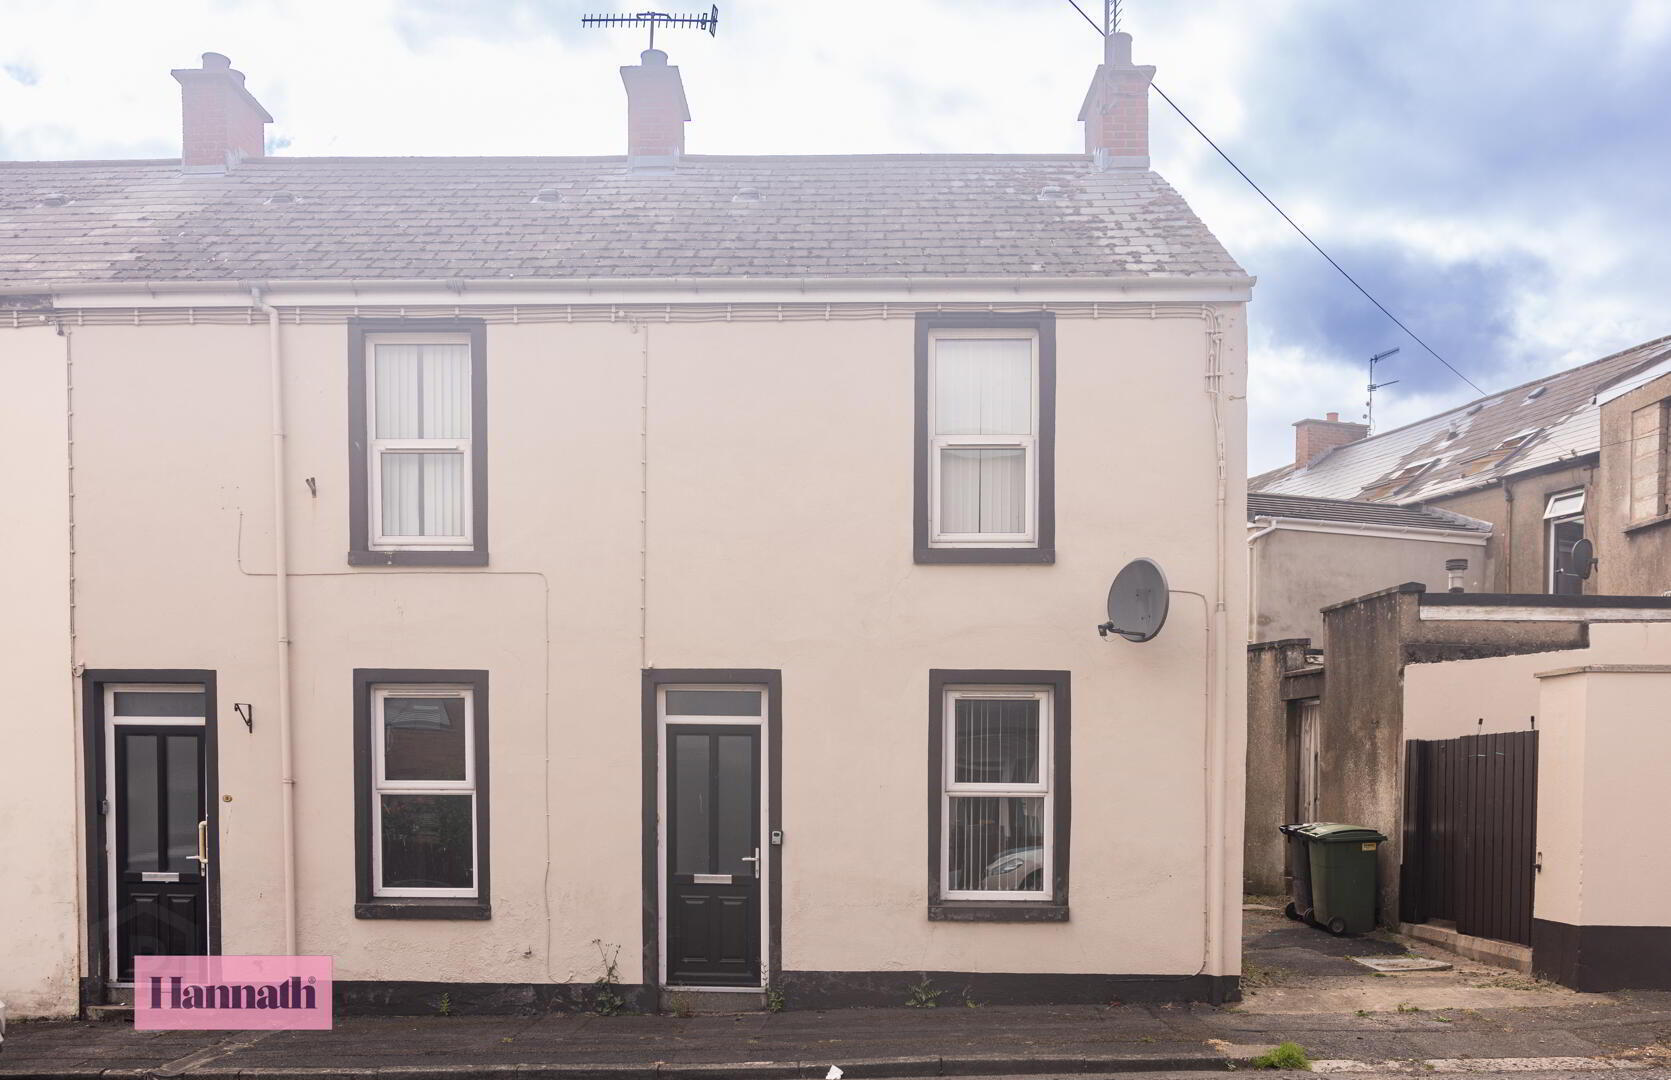
- Two Bedroom End - Terrace Property approx 635 sqft
- Three piece bathroom suite
- PVC double glazed windows and doors
- Oil Fired Central Heating
- Enclosed rear yard
- Popular residential location
- Ideal for investors
Located within immediate walking distance of Portadown Town Centre it offers easy access to an array of amenities, schools and transport links.
This property is a great opportunity for investors or those looking to expand their portfolio.
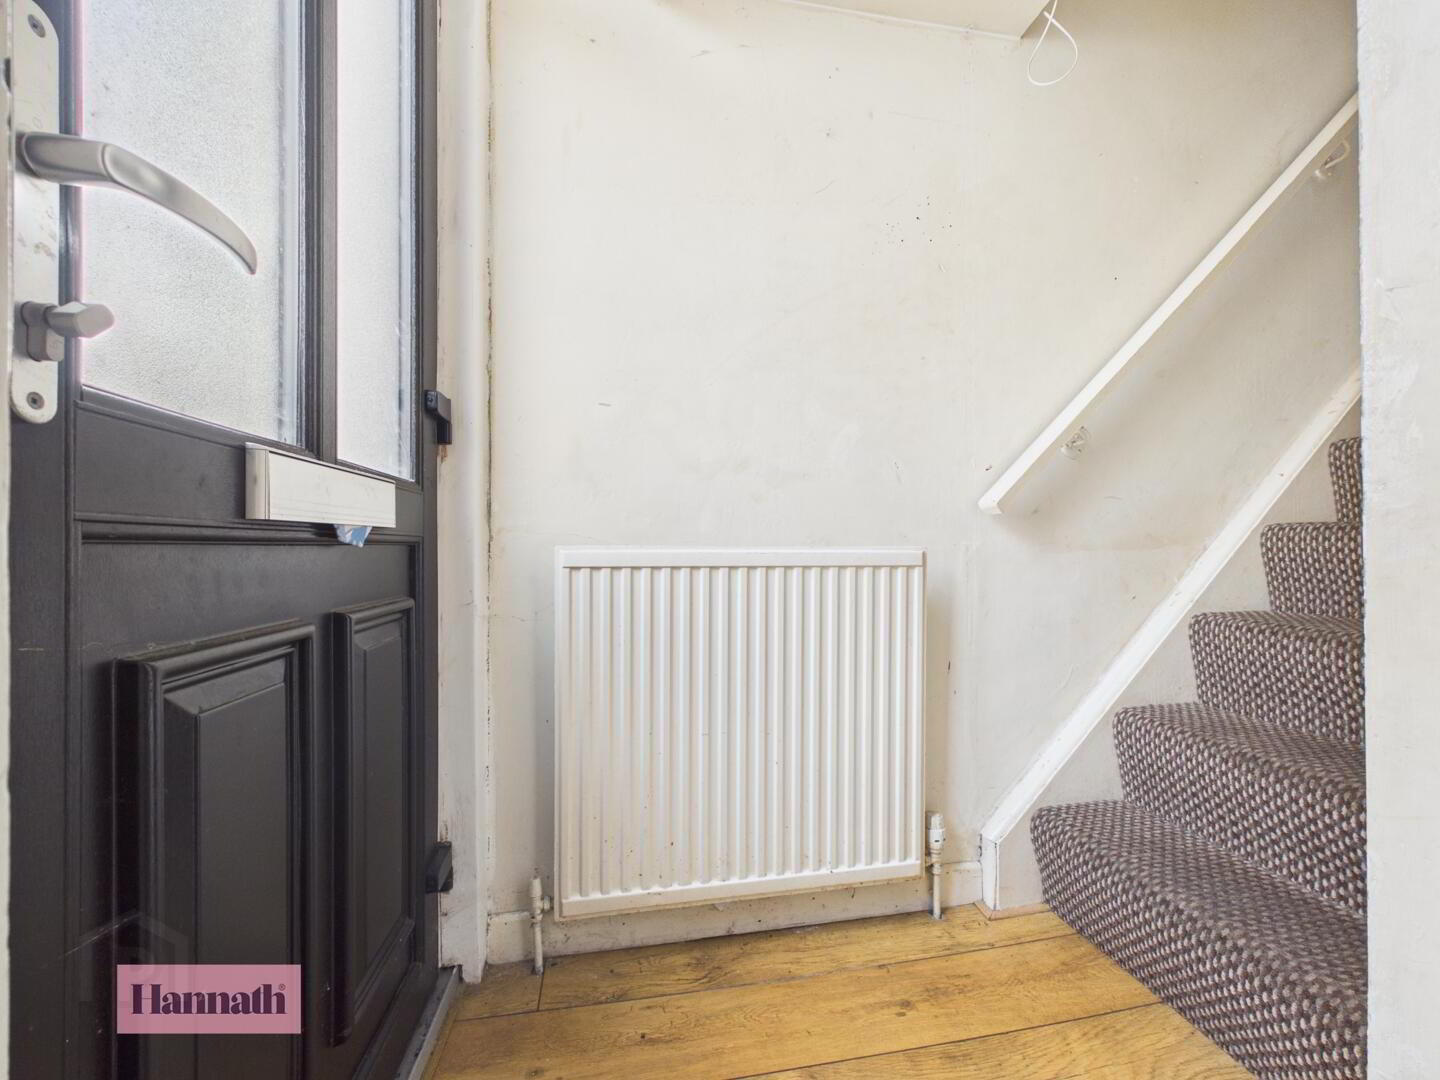
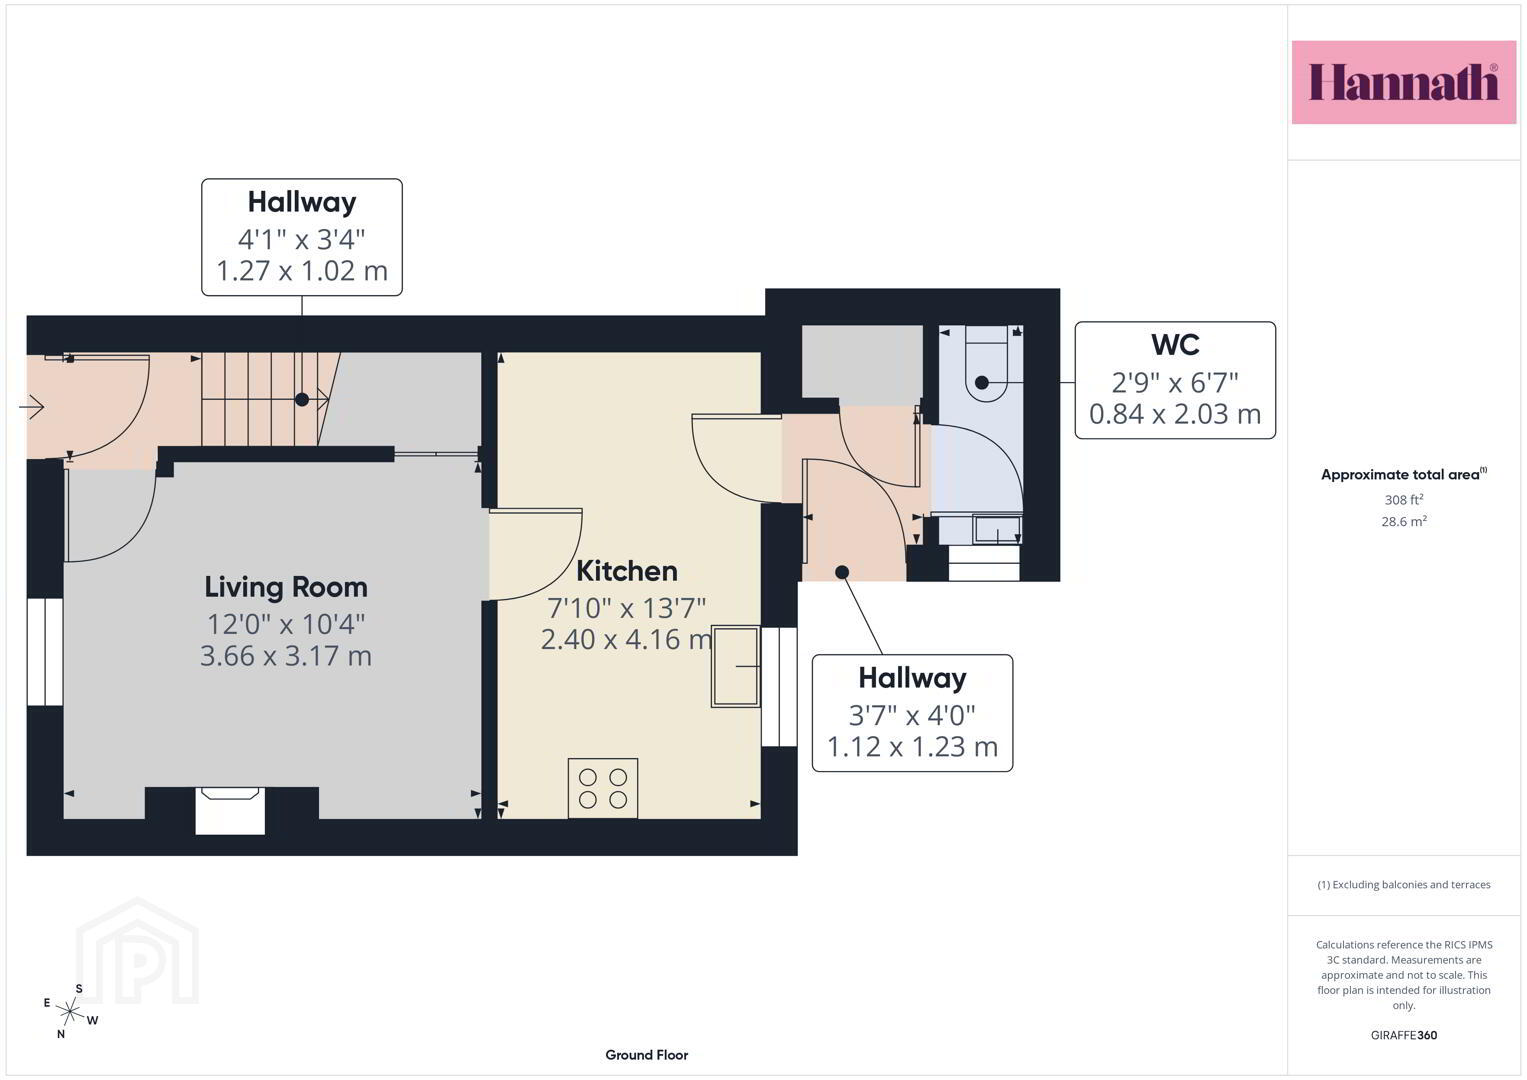
- Hallway 1.27 x 1.02 m
- The ground floor hallways provide a compact but welcoming entrance. The hallway leads directly to the living room and kitchen, with stairs ascending to the first floor.
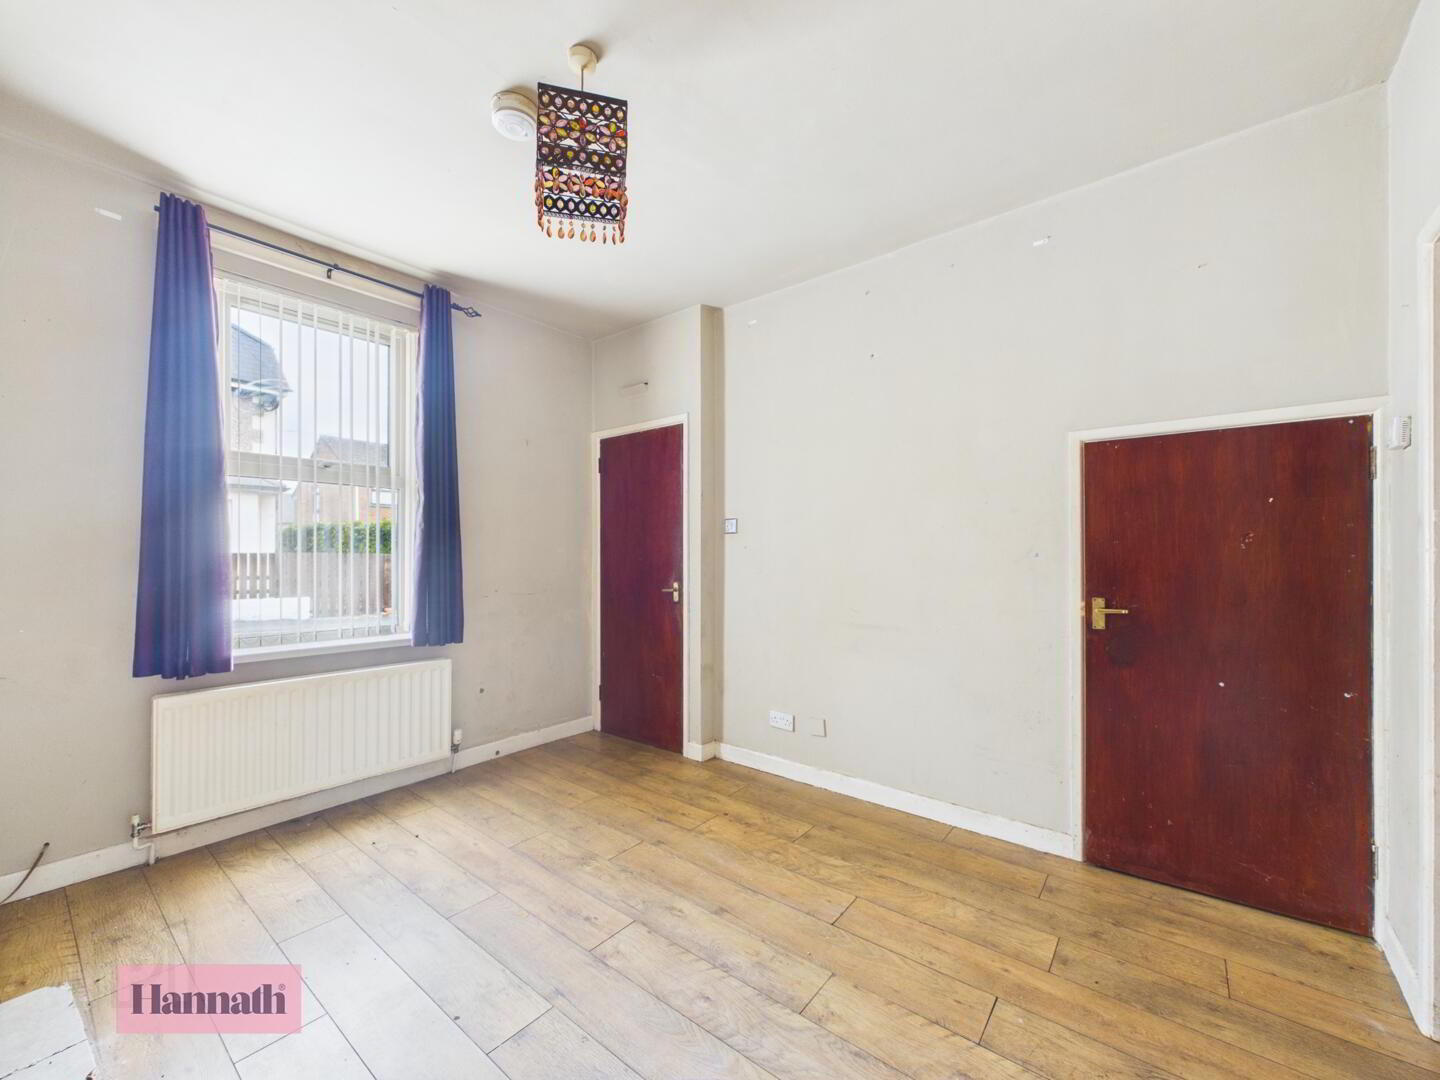
- Living Room 3.66 x 3.17 m
- The living room offers a bright and welcoming space. It features wooden flooring and a traditional fireplace, creating a cosy focal point.
- Kitchen 2.40 x 4.16 m
- The kitchen is practical and functional. It benefits from a window that fills the space with light.
- WC 0.84 x 2.03 m
- WC is neatly arranged with a white toilet, wash hand basin and neutral walls, offering a practical addition to the ground floor layout.
- Landing 3.01 x 1.86 m
- The landing is a bright area at the top of the stairs, providing access to the bedrooms and bathroom.
- Bedroom 1 3.01 x 4.31 m
- The main bedroom is a spacious room, carpeted for comfort and featuring a large window that brightens the space. It offers ample room for a double bed and additional furniture, with plain walls providing a versatile backdrop for decoration.
- Bedroom 2 2.99 x 2.14 m
- Bedroom 2 is a smaller yet comfortable room, carpeted and naturally lit by a window. This room is ideal as a single bedroom, study, or guest room, with neutral tones to suit a variety of styles.
- Bathroom 2.13 x 2.06 m
- The bathroom is fitted with a modern corner shower, alongside a toilet and washbasin.
- Rear Garden
- The rear garden is a low-maintenance outdoor space, mostly paved with steps leading to a higher level. It is fully enclosed with fencing, providing privacy and a secure area for outdoor activities or gardening.
These particulars are given on the understanding that they will not be construed as part of a contract, conveyance, or lease. None of the statements contained in these particulars are to be relied upon as statements or representations of fact.
Whilst every care is taken in compiling the information, we can give no guarantee as to the accuracy thereof.
Any floor plans and measurements are approximate and shown are for illustrative purposes only.
Travel Time From This Property

Important PlacesAdd your own important places to see how far they are from this property.
Agent Accreditations


Marketed by Glass Estate Agents
+44 28 3839 9911




