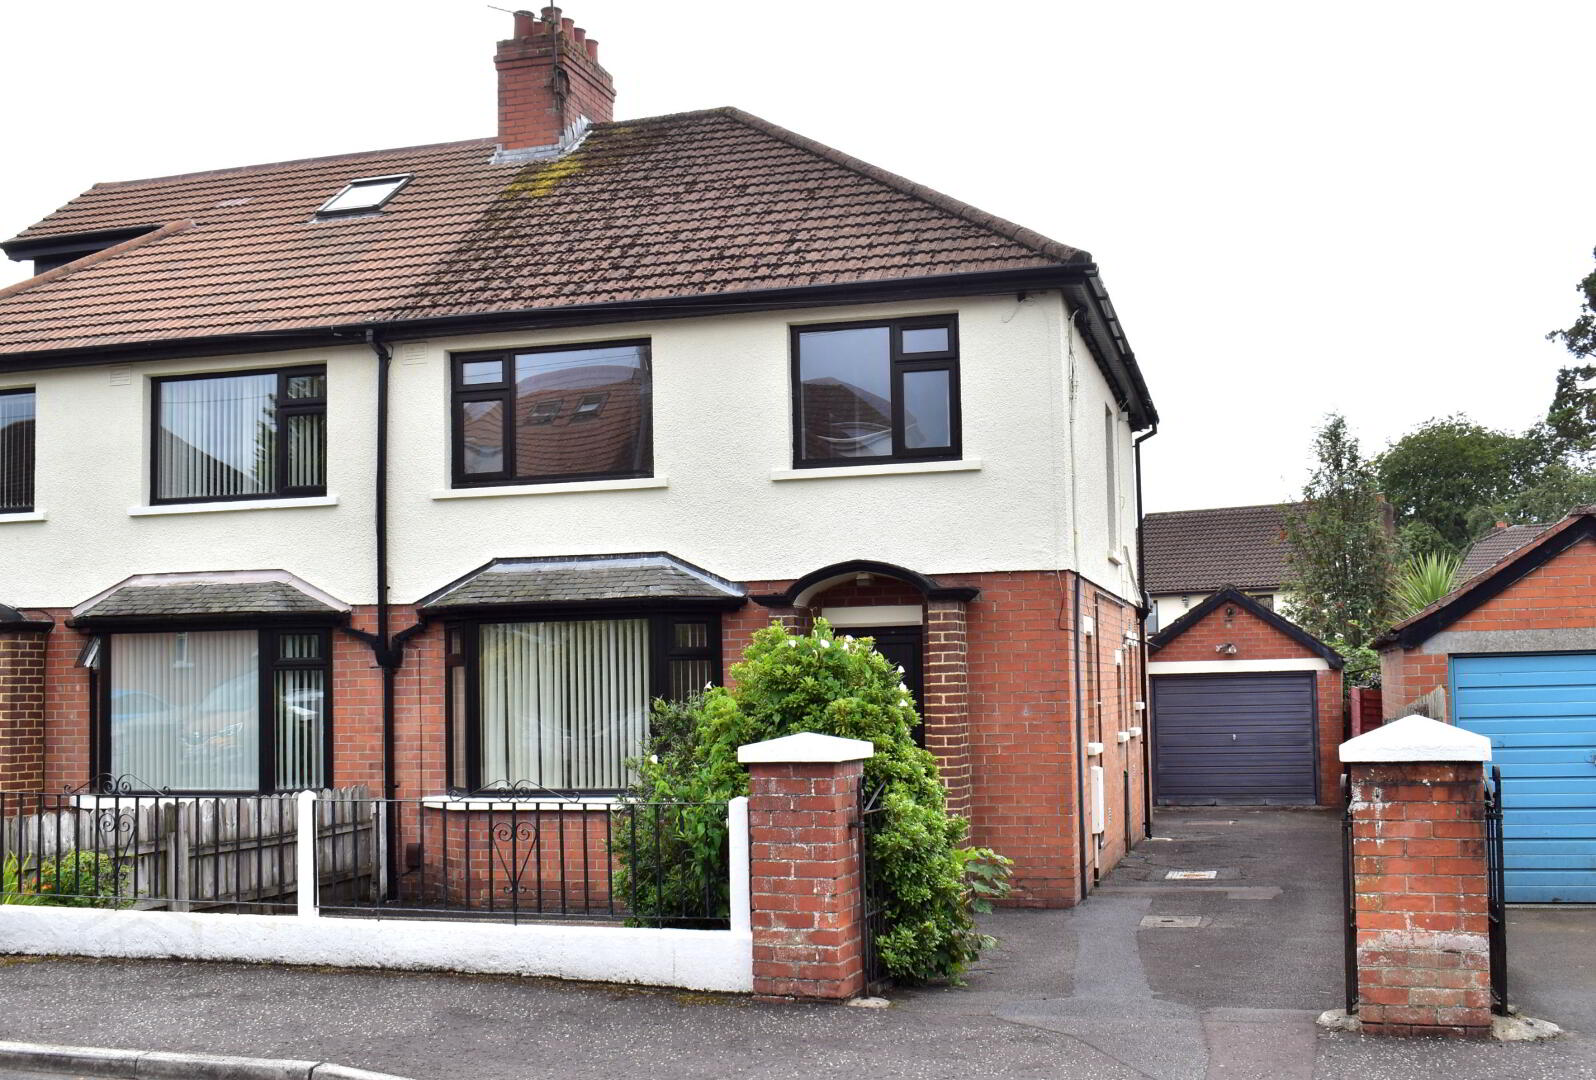
1 Fairview Park, Derriaghy, BT17 9HL
3 Bed Semi-Detached House
Asking Price £269,500
Property Overview
Status
For Sale
Style
Semi-Detached House
Bedrooms
3
Bathrooms
1
Receptions
2
Property Features
Tenure
Not Provided
Energy Rating
Heating
Gas
Broadband Speed Checker
*³
Property Financials
Stamp Duty
Rates
£1,381.13 pa*¹
Typical Mortgage


Marketed by Mark McAlpine & Co
+44 28 9266 1214

Propertynews Currency Partner - helping you transfer money for property purchases in Ireland & Northern Ireland. Speak to an expert
Additional Information
FOR SALE
1 FAIRVIEW PARK DERRIAGHY
BT17 9HL
SUPERB 3 BEDROOM AND 2 RECEPTION SEMI-DETACHED HOUSE WITH DETACHED GARAGE AND GAS FIRED CENTRAL HEATING
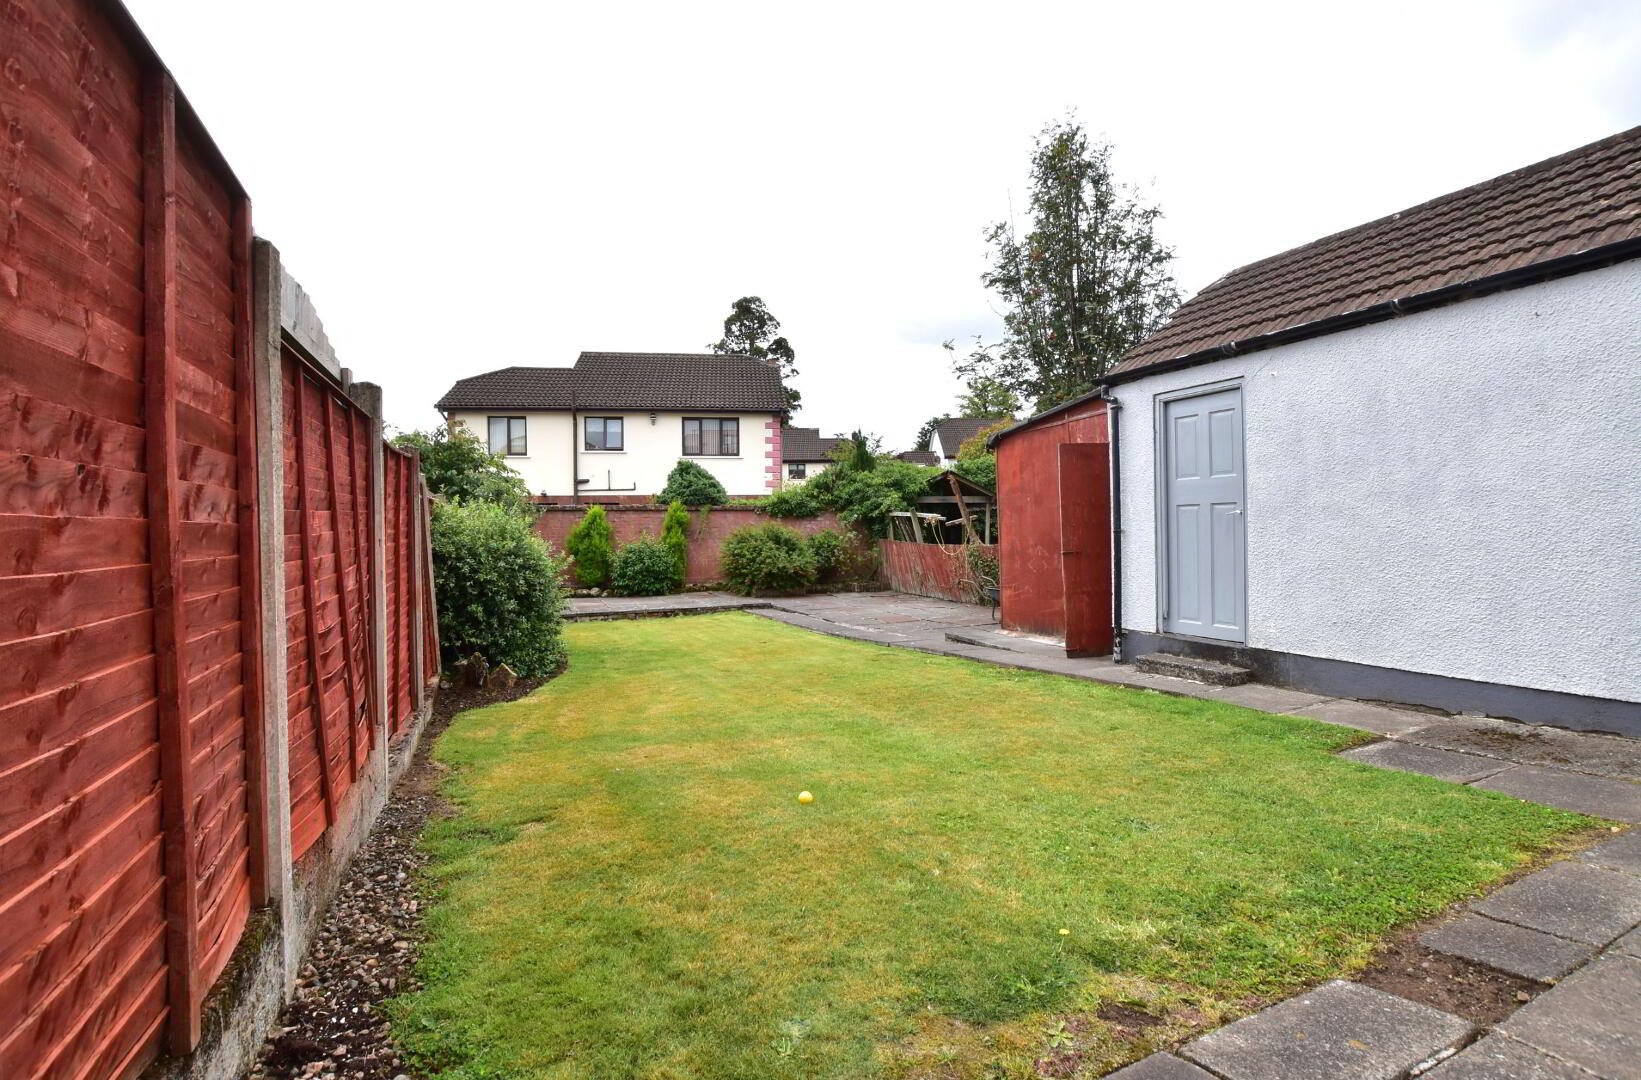
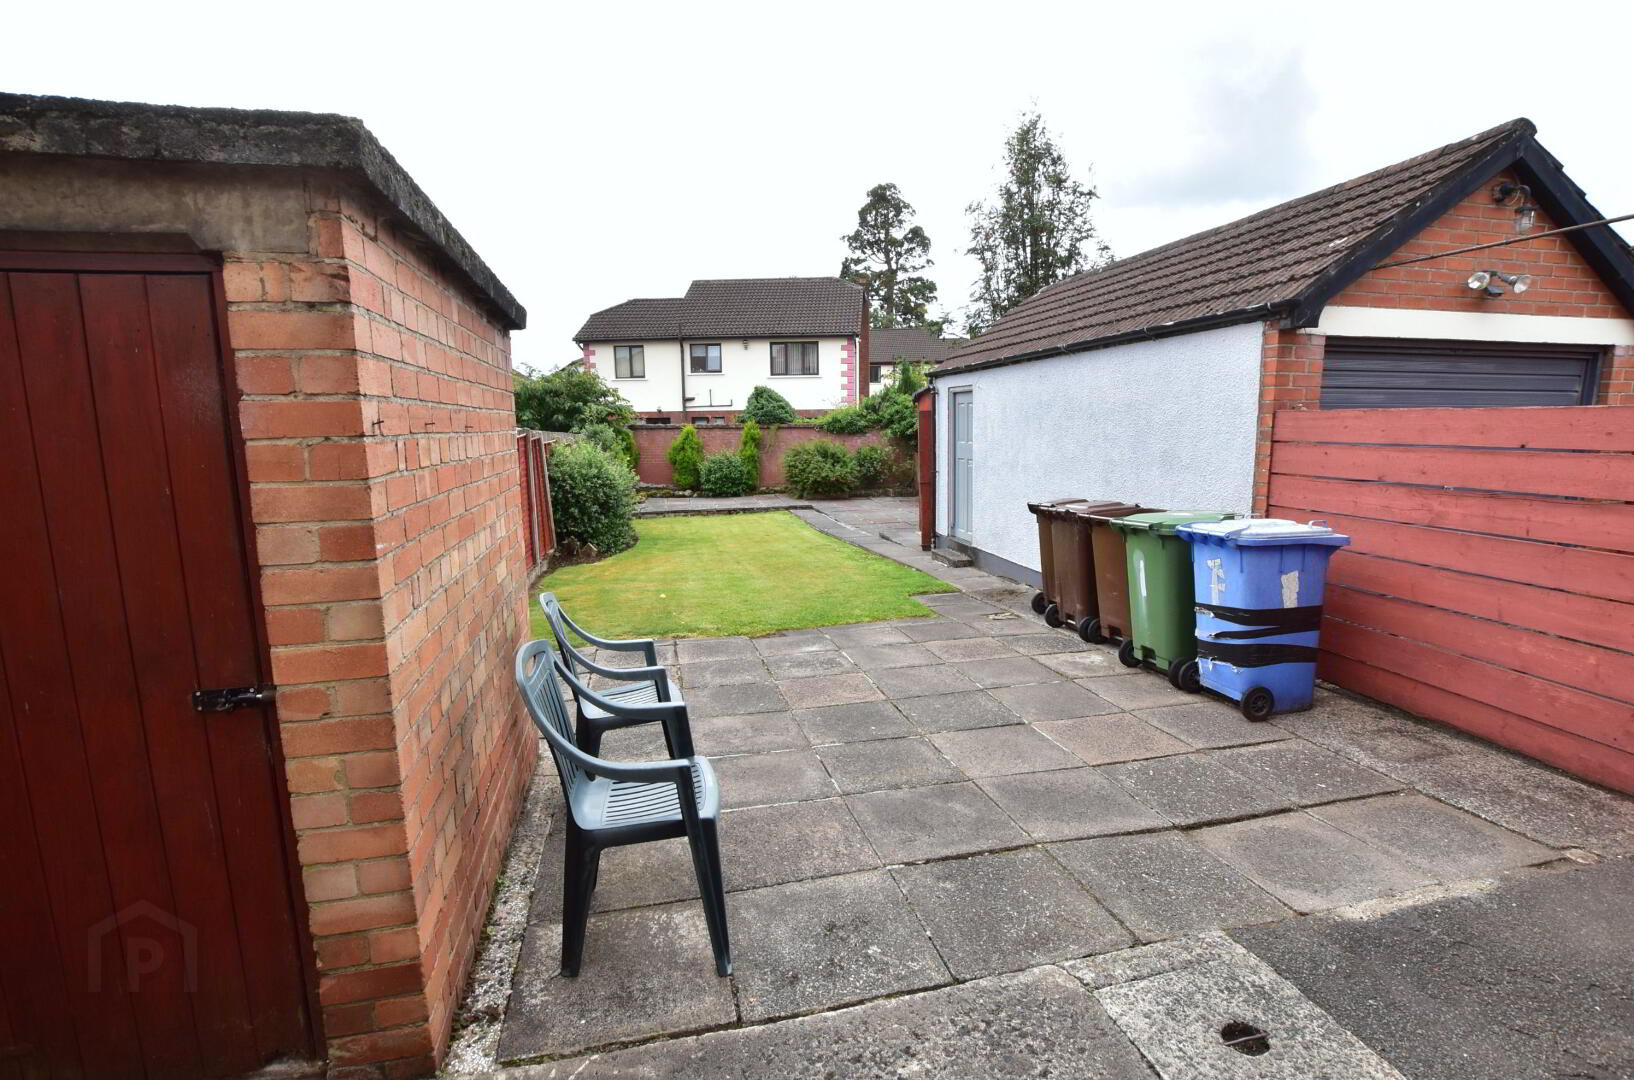
- Attractive family accommodation providing 3 bedroom / 2 reception layout with extensive private enclosed rear garden
- Very popular residential locality close to all amenities in the Greater South Belfast/Lisburn area with public transport available close by
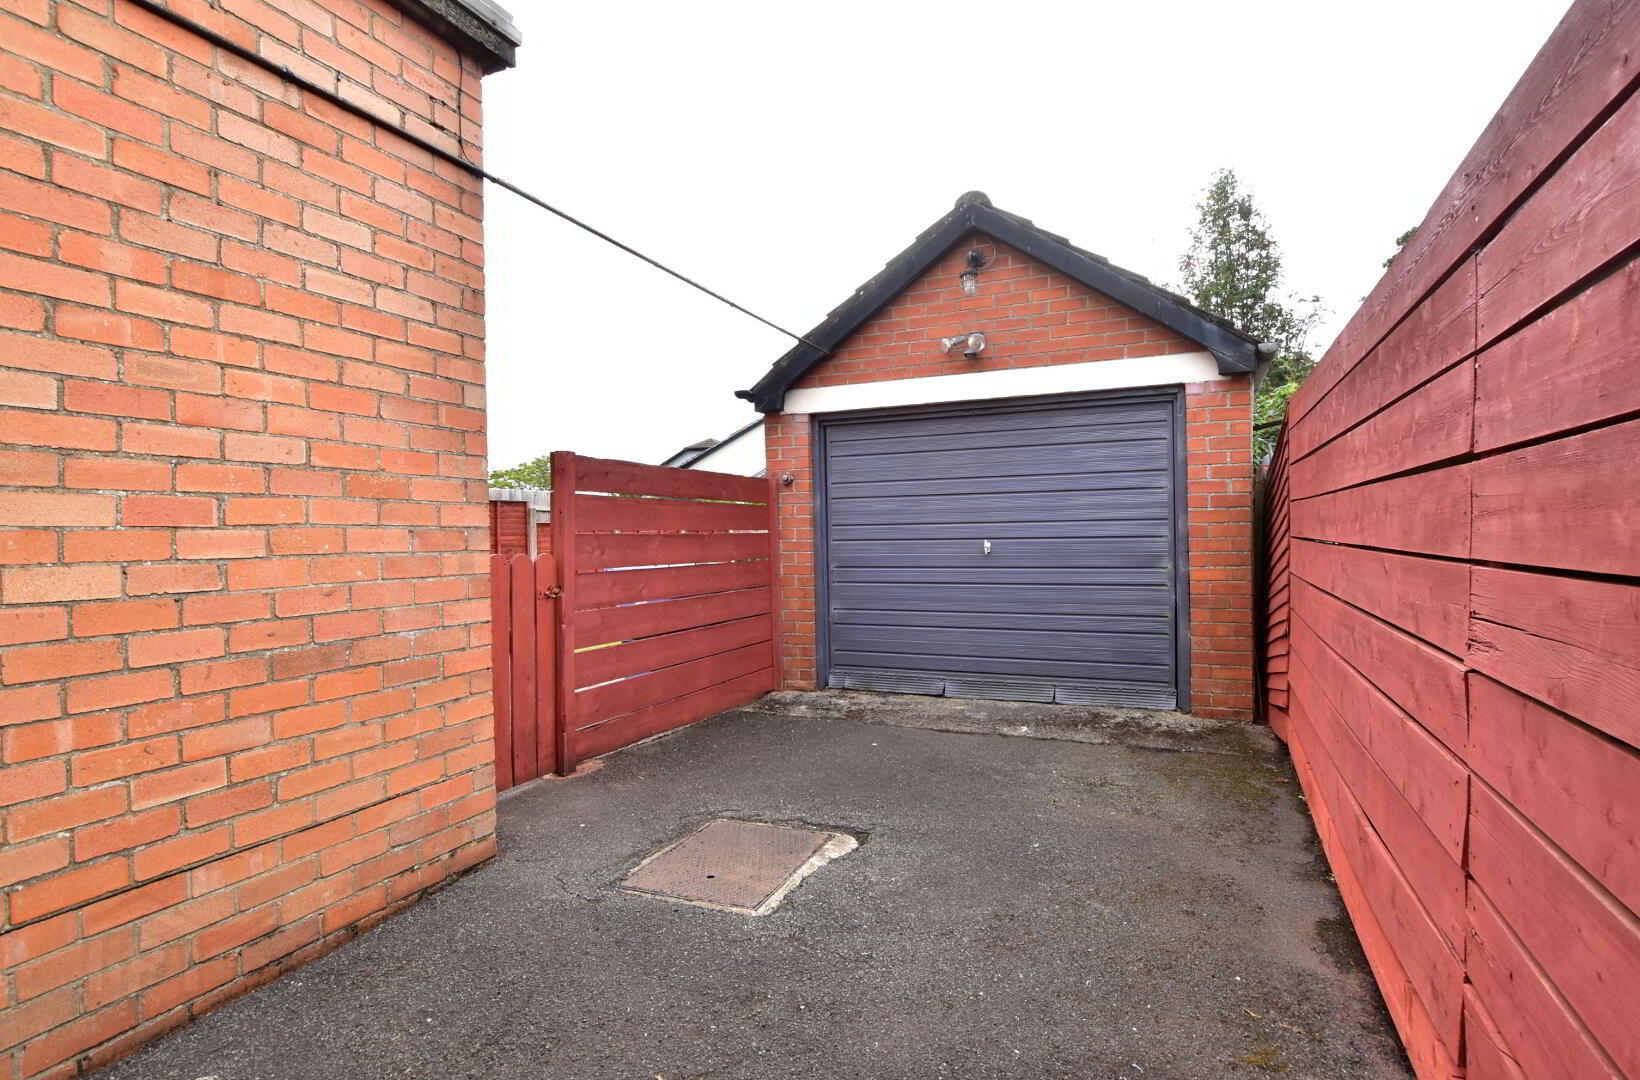
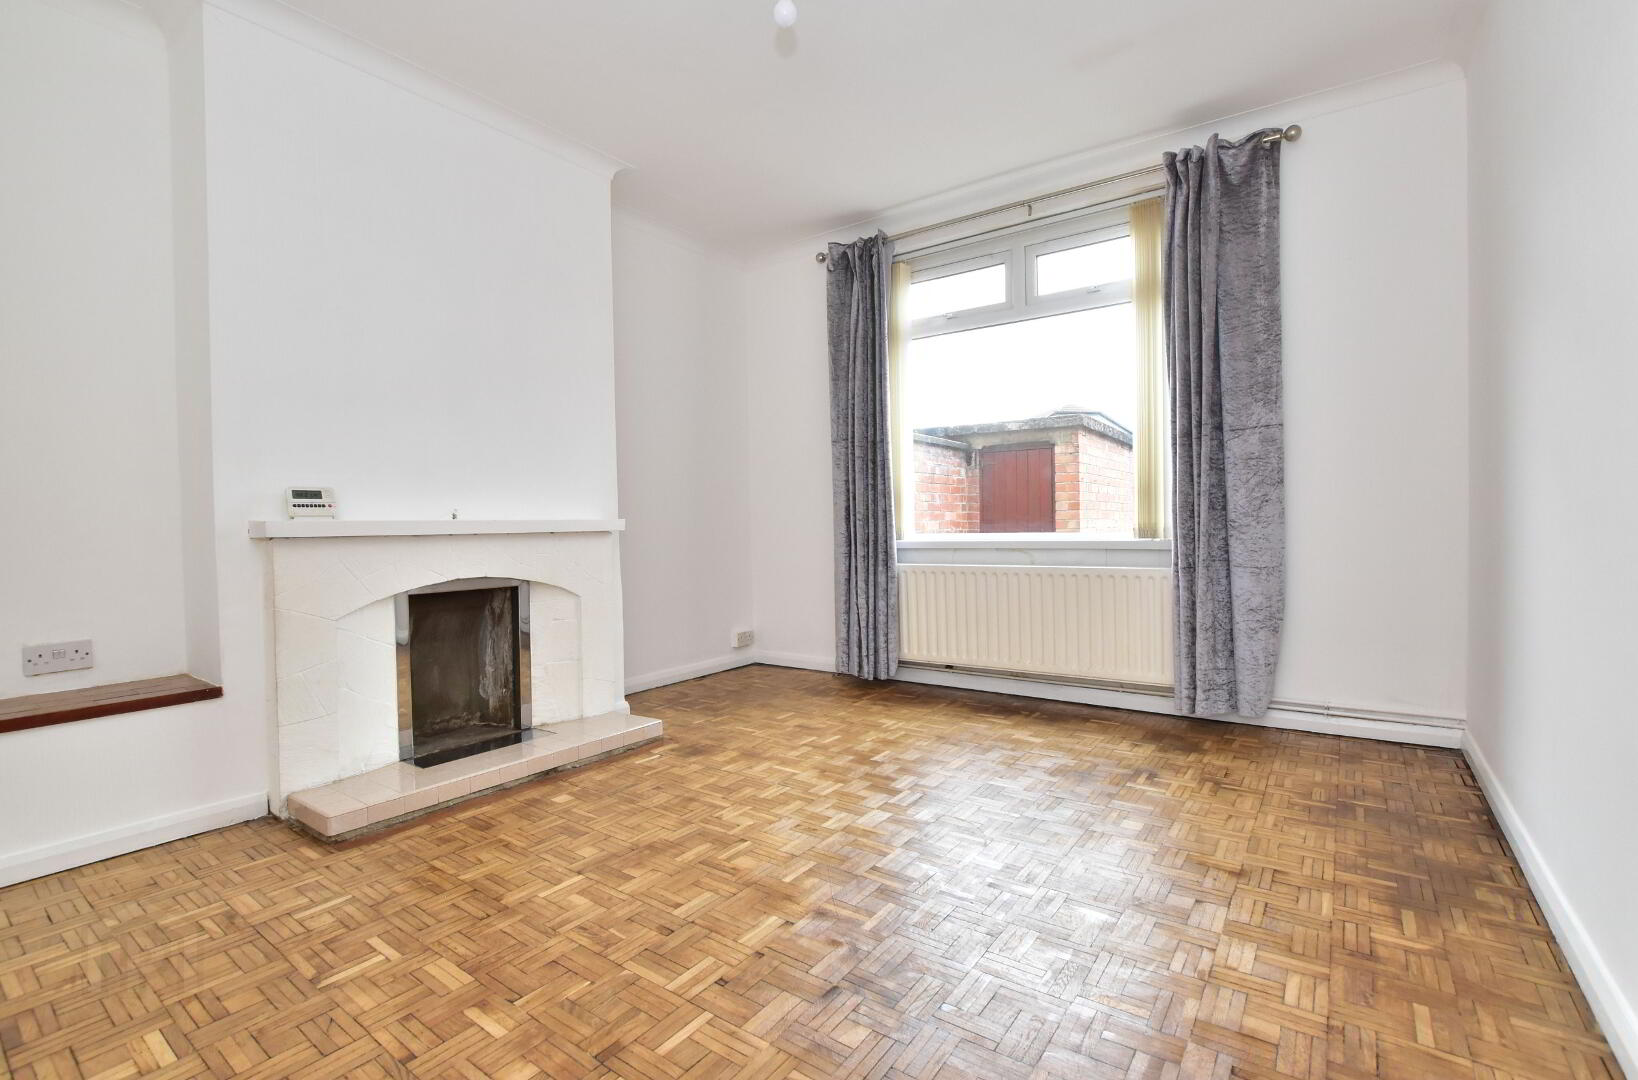
- Noteworthy features include extensive enclosed rear garden, white bathroom suite with separate WC, both reception rooms have coal fires, gas fired central heating, detached garage, original wood block flooring to hall and reception rooms, composite front door, PVC window frames with double glazing units, PVC fascia and guttering, roofspace may provide option for further provision of accommodation subject to planning permission
- Cavity wall insulation throughout
Accommodation briefly comprises:
Ground Floor: Entrance Porch, Entrance Hall, Cloakroom with WC under the stairs, Sitting Room, Living Room, Kitchen
First Floor: 3 Bedrooms, Bathroom with separate WC.
Outside: Paved front garden area with tarmac path, Rear garden in lawn with 2 paved patios, driveway and detached garage.
ACCOMMODATION:
ENTRANCE HALL: Composite black front door with glazed porch
Original wood block flooring
Under stair cloakroom with WC and wash hand basin
SITTING ROOM: 11’7” x 13’8” into bay window
Original wood block flooring
Tiled fireplace
Glazed 8 pane door
LIVING ROOM: 12’8” x 11’2”
Original wood block flooring
Tiled fireplace
KITCHEN: 13’10” x 7’5” Galley style kitchen with range of high/low level fitted units
Plumbed for washing machine, with fitted hob and under oven
BEDROOM 1 11’10” x 9’6”
BEDROOM 2 15’2” x 11’6”
BEDROOM 3 9’1” x 7’9”
BATHROOM White suite comprises Pan??? Bath, Pedestal WHB, Hotpress, Tiled walls and floor.
Separate WC (bathroom and separate WC could be incorporated into one large bathroom)
OUTSIDE: Paved front garden area with tarmac path
Travel Time From This Property

Important PlacesAdd your own important places to see how far they are from this property.
Agent Accreditations

Not Provided


Marketed by Mark McAlpine & Co
+44 28 9266 1214




