



Click here to view the 3D tour
Click here to view the 3D tour
Click here to view the 3D tour
1 Fairfields Mews, Lisburn, BT28 3AA
2 Bed Apartment / Flat
Asking Price £195,000
Property Overview
Status
For Sale
Style
Apartment / Flat
Bedrooms
2
Bathrooms
2
Receptions
1
Property Features
Tenure
Freehold
Energy Rating
Broadband Speed Checker
*³
Property Financials
Stamp Duty
Rates
£1,238.25 pa*¹
Typical Mortgage


Marketed by Reeds Rains (Lisburn)
+44 28 9267 5321

Propertynews Currency Partner - helping you transfer money for property purchases in Ireland & Northern Ireland. Speak to an expert
Additional Information
- Stunning Ground Floor Apartment
- Entrance Hall
- Living Room / Kitchen Open Plan
- Two Bedrooms
- En-Suite Shower
- Family Bathroom Suite
- Gas Fired Heating/ Double Glazing
- Car Parking
- Management Co Fees approx £500 pa
Charming ground floor apartment featuring 2 bedrooms and resident parking. This property offers a modern kitchen, spacious living area. Situated in a sought-after location, close to amenities and transport links. Ideal for first-time buyers or investors. Viewing highly recommended.
Step into luxury living with this stunning ground floor apartment located in a desirable neighbourhood.
Boasting 2 spacious bedrooms, this property offers the perfect blend of comfort and style. The open-plan living area is ideal for entertaining guests or relaxing with loved ones.
The modern kitchen is well-equipped with high-end appliances, making cooking a pleasure. Residents can enjoy the convenience of resident parking, ensuring a stress-free living experience.
The apartment is situated in a prime location with easy access to local amenities, transport links, and green spaces.
Whether you're a first-time buyer, downsizer, or investor, this property ticks all the boxes.
Don't miss out on the opportunity to make this luxurious apartment your new home. Contact us today to arrange a viewing.
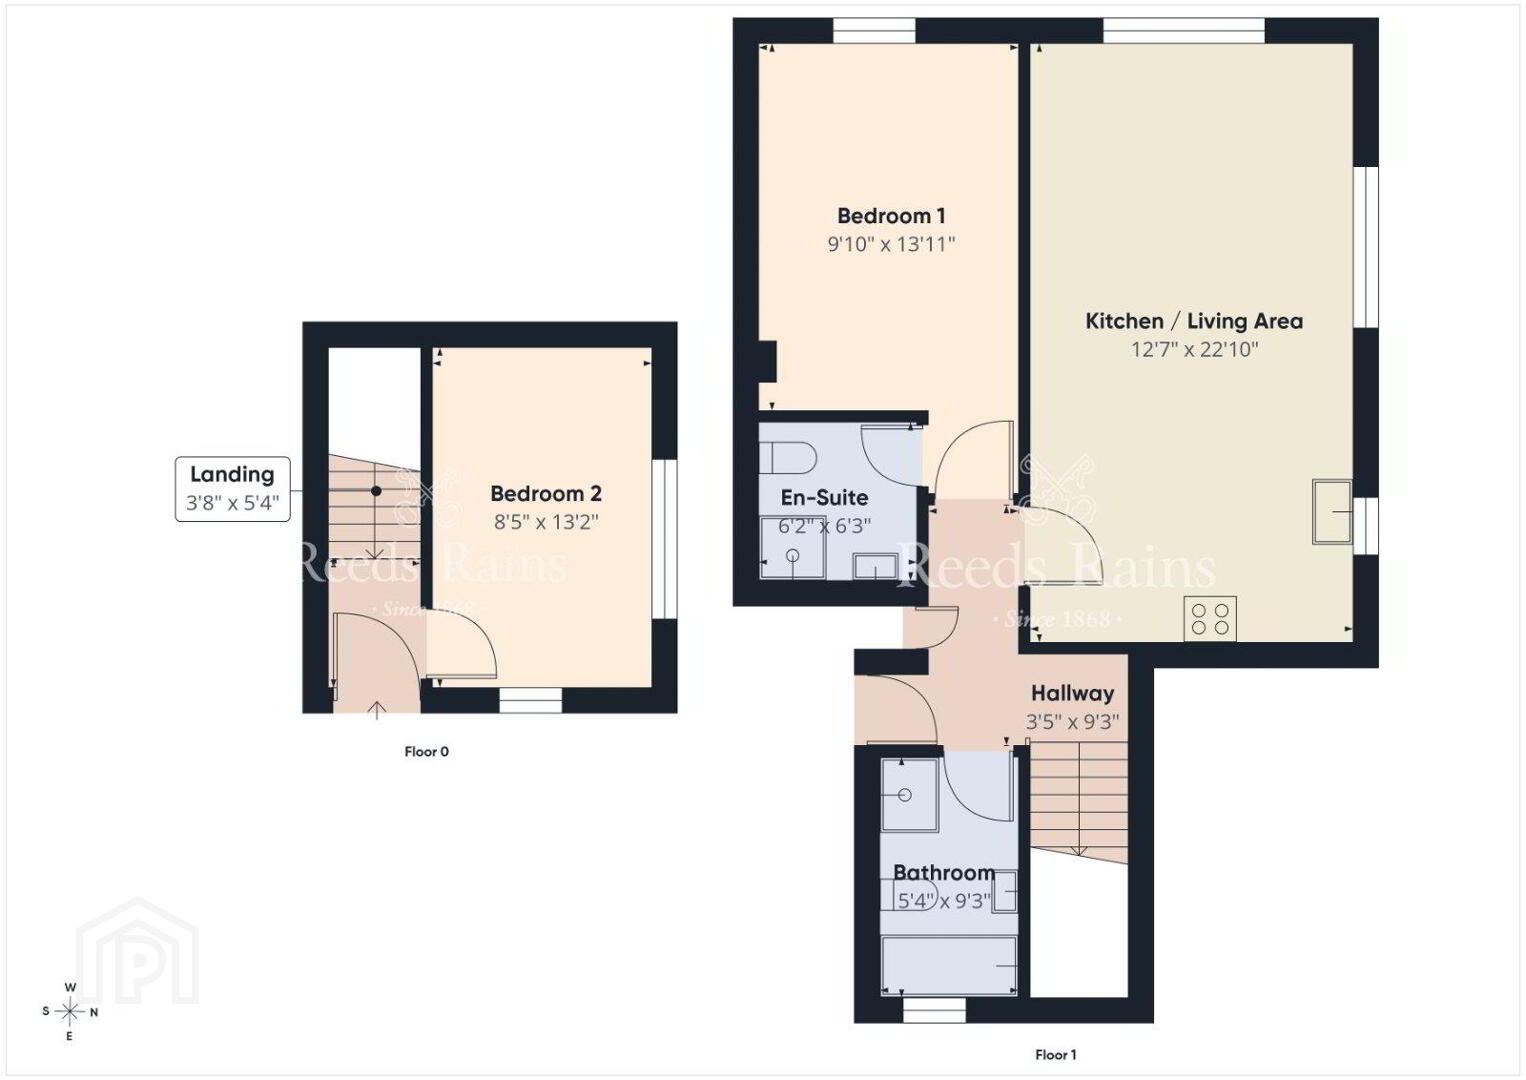
- Entrance Hall
- 1.63m x 1.12m (5'4" x 3'8")
Built-in storage cupboards. - Bedroom 2
- 4.01m x 2.57m (13'2" x 8'5")
Laminate flooring - Living Room / Kitchen
- 6.96m x 3.84m (22'10" x 12'7")
Luxury fitted range of high and low level units, laminate work tops, inlaid sink unit, built-in ceramic hob and electric oven, integrated fridge/ freezer, gas fired boiler, open plan to living area with countryside views to front. - Bedroom 1
- 4.24m x 3m (13'11" x 9'10")
- En-Suite
- 1.9m x 1.88m (6'3" x 6'2")
Separate shower cubicle with controlled shower, wash handbasin, low level WC, wall and floor tiling. - Deluxe Bathroom
- 2.82m x 1.63m (9'3" x 5'4")
Deluxe white suit comprising panelled bath, wash hand basin, low level WC, separate shower cubicle with controlled shower unit, wall and floor tiling. - Car Parking
- To Rear
- Managemnt Co
Travel Time From This Property

Important PlacesAdd your own important places to see how far they are from this property.
Agent Accreditations


Marketed by Reeds Rains (Lisburn)
+44 28 9267 5321




