SALE AGREED

SALE AGREED

SALE AGREED
SALE AGREED
SALE AGREED
SALE AGREED
SALE AGREED
SALE AGREED
SALE AGREED
SALE AGREED
SALE AGREED
SALE AGREED
SALE AGREED
SALE AGREED
SALE AGREED
SALE AGREED
SALE AGREED
SALE AGREED
SALE AGREED
SALE AGREED
SALE AGREED
SALE AGREED
SALE AGREED
SALE AGREED
SALE AGREED
SALE AGREED
SALE AGREED
SALE AGREED
SALE AGREED
SALE AGREED
SALE AGREED
SALE AGREED
SALE AGREED
SALE AGREED
SALE AGREED
SALE AGREED
SALE AGREED
SALE AGREED
SALE AGREED
SALE AGREED
SALE AGREED
SALE AGREED
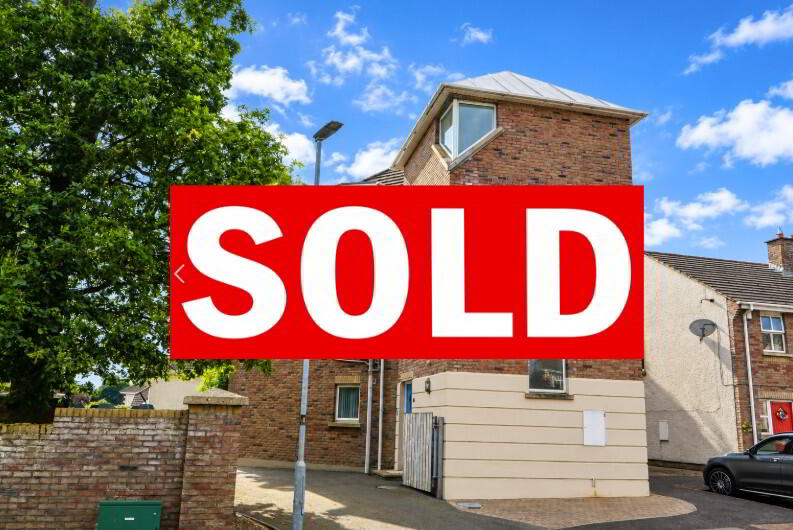
1 Drumachose Mews, Limavady, BT49 0UJ
4 Bed Maisonette
Sale agreed
Property Overview
Status
Sale Agreed
Style
Maisonette
Bedrooms
4
Bathrooms
3
Receptions
1
Property Features
Tenure
Not Provided
Heating
Oil
Broadband Speed Checker
*³
Property Financials
Price
Last listed at Offers Around £189,950
Rates
£1,172.60 pa*¹

Marketed by DMC Properties & Mortgages
+44 28 7776 3611

Propertynews Currency Partner - helping you transfer money for property purchases in Ireland & Northern Ireland. Speak to an expert
Additional Information
- Spacious Duplex Property Situated In A Convenient Town Centre Location With Private Car Parking Facility.
- Large Bright Room With Feature Granite Fireplace and Balcony.
- Four Good Bedrooms, Three With Excellent Range Of Built In Robes and Master Bedroom With Ensuite Shower Room.
- Kitchen/Dinette With Excellent Range Of Maple Shaker Style Units and Balcony.
- Three Wash Rooms Including; Family Bathroom, Ensuite Shower Room and 2nd Floor Toilet.
- Key Features Include; Oil Fired Central Heating System, Double Glazed Windows, In PVC and Velux Frames, Private Elevator, Excellent Condition, Private Car Parking, Convenient Location.
Description
Property Details:
Ground Floor :
............
Ground Floor Entrance Hall :
9'2 x 3'4 Hardwood front door with double glazed centre light. Solid Oak flooring. Private stairwell with elevator and staircase leading up to living accommodation. General Purpose Store: 12'6 x 3'2 housing oil fired boiler and having good storage space.
First Floor :
......................
First Floor Entrance Hall :
9'4 x 6'10 Maple flooring. Shelved Linen Cupboard.
Master Bed [1] With Ensuite Shower Room :
13'4 x 11'8 Excellent range of built in robes. Carpet flooring.
Ensuite Shower Room :
7'4 x 3'8 Deluxe, white 3 piece suite comprising large walk-in shower unit with power shower. Vanity unit with wash hand basin and wall cabinet. Low flush w.c. Part tiled walls. Vinyl floor and wall covering to shower area. Chrome heated towel rail.
Bedroom [2] :
12'8 x 10'8 Modern, built in sliding robes. Carpet flooring.
Bedroom [3] :
12'6 x 10'4 Modern, built in sliding robes. Carpet flooring.
Bedroom [4] :
9'10 x 9'6 Carpet flooring.
Bathroom :
10'2 x 8'4 Deluxe, white 4 piece suite comprising bath with telephone taps and shower attachment. Vanity unit with power shower and REDRING GLOW Electric shower. Part tiled walls. Brown Oak floor. LED wall mirror.
Second Floor :
................
Second Floor Reception Hall :
13'6 x 6'10 Maple flooring.
Living Room Through Dining Room :
24'6 x 12'8 Feature granite fireplace with contemporary surround. Carpet flooring. High ceiling with recessed lights and velux windows. South east facing Balcony. Undereave storage areas. Glass panelled, double doors leading into hallway.
Kitchen / Dinette :
14'8 x 10'4 Excellent range of Maple Shaker style units with matching worktops. Stainless steel sink unit and single drainer with chrome mixer taps. Part tiled walls. Tiled floor. Recessed lights to ceiling. Open shelving. Pull-out larder unit. NEFF dishwasher, SIEMENS underoven and BEKO 4 Ring ceramic hob with extractor fan. West facing Balcony off dining area.
Second Floor Toilet :
6'10 x 3'10 White 2 piece suite comprising Vanity unit with wash hand basin and low flush w.c. Part tiled walls. Wall mirror. Brown Oak flooring. Storage cupboard.
Exterior :
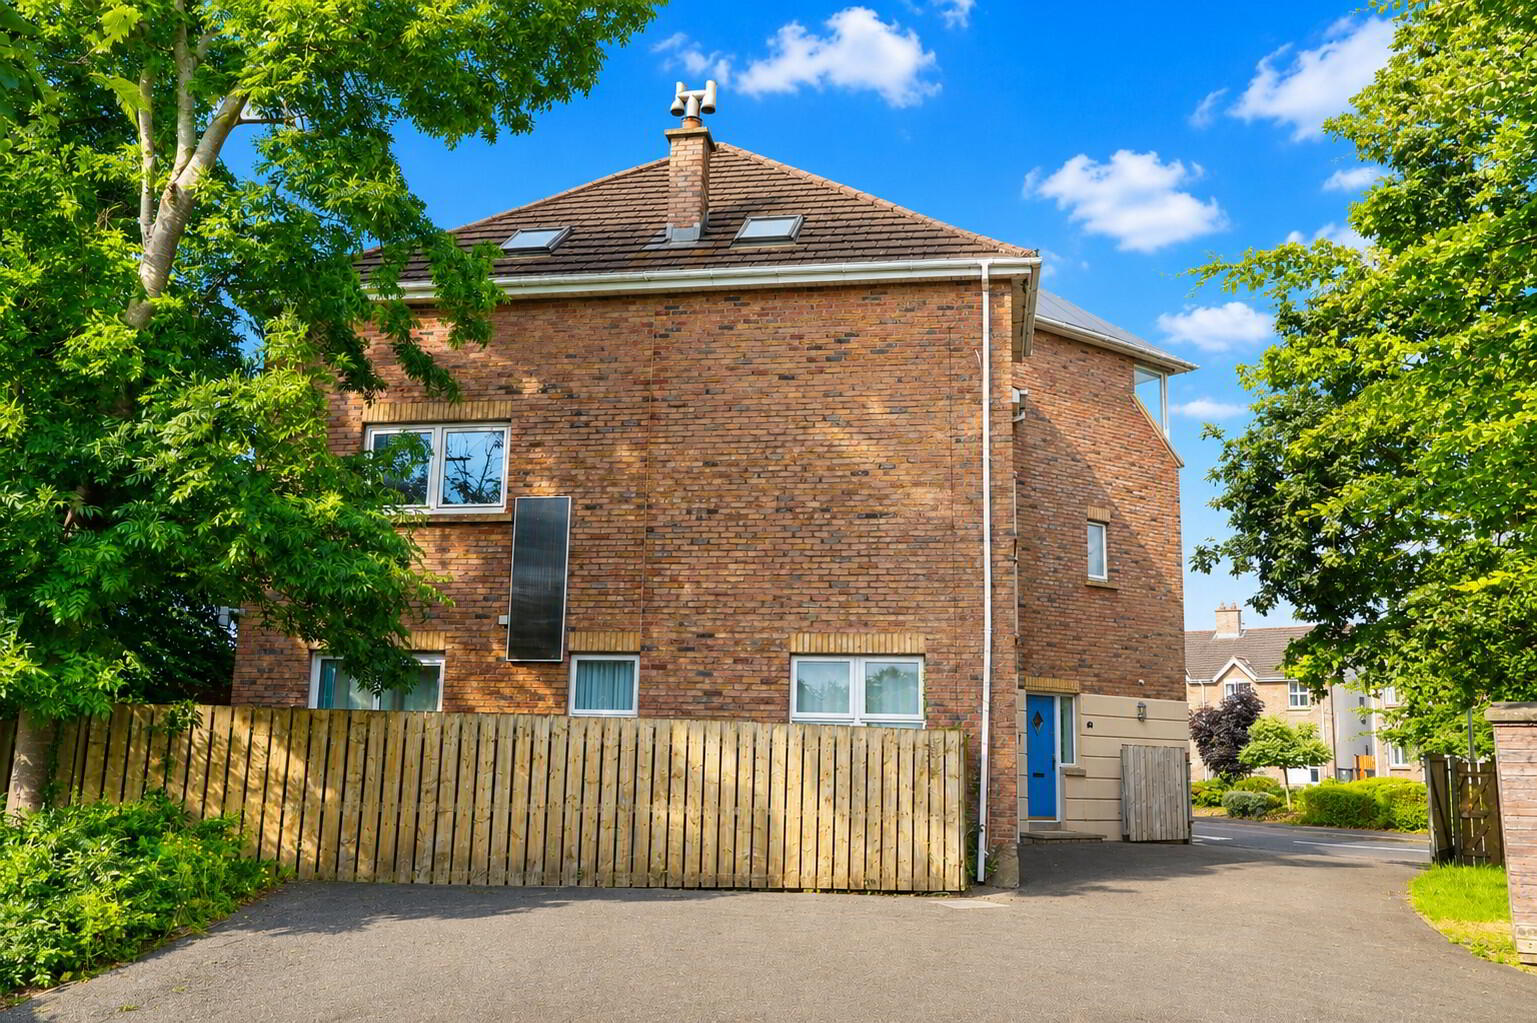
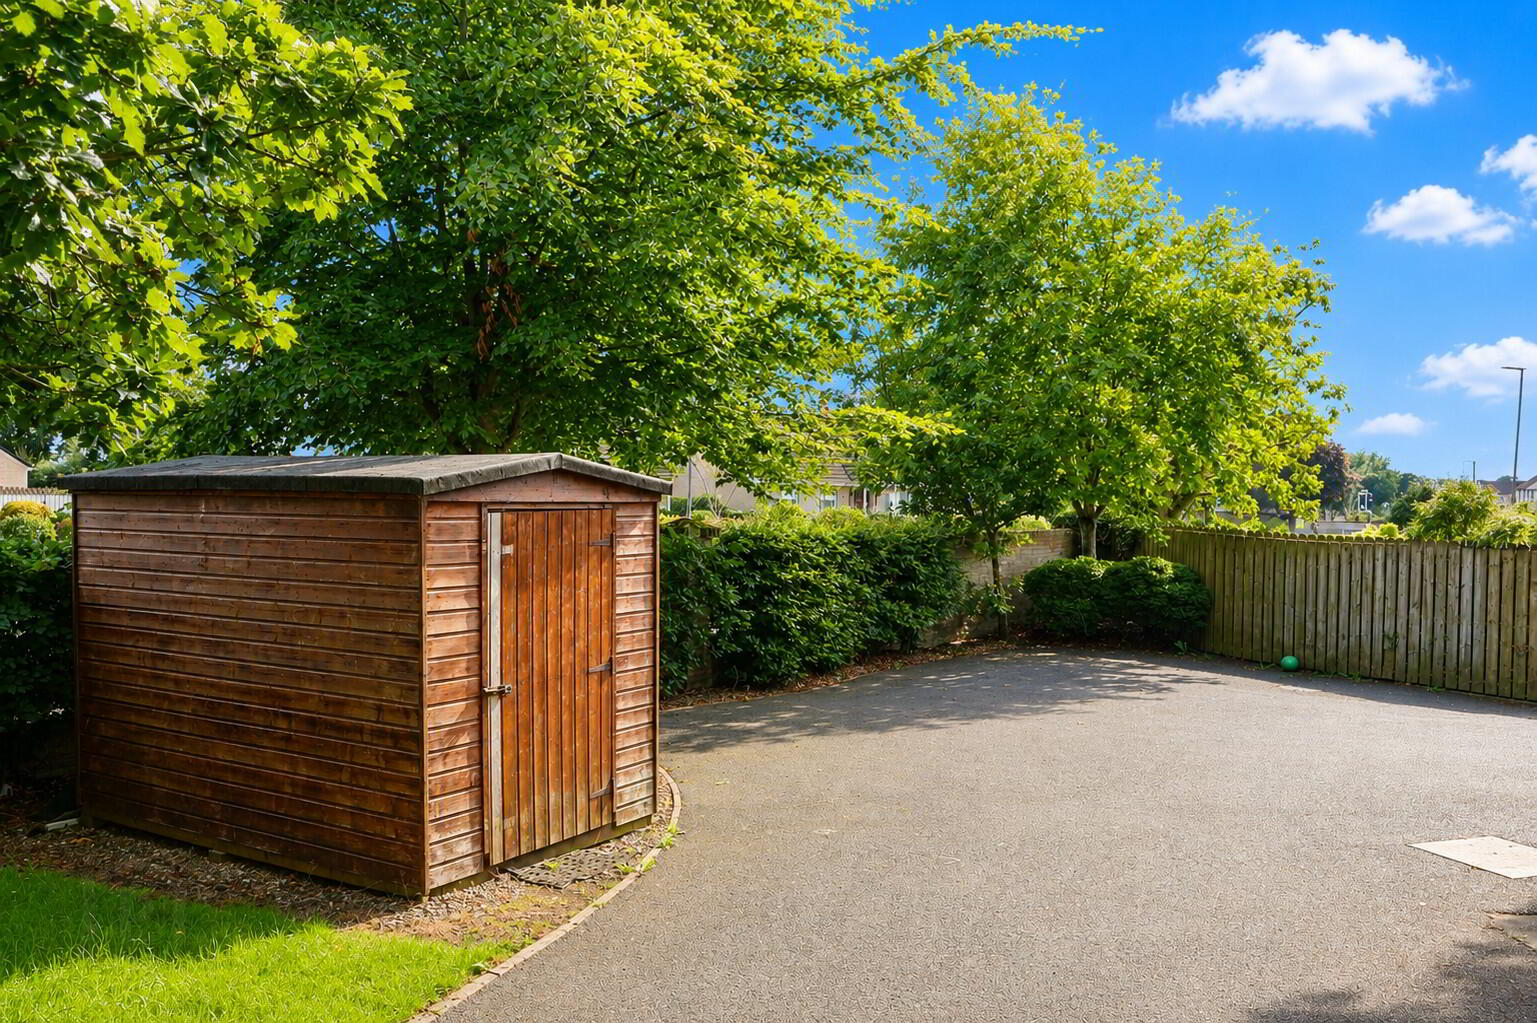
Excellent private car parking space to front of property enclosed by timber fence, wall, railing and double gates. Enclosed storage facility housing PVC oil tank and bin collection point.
Rates :
£1,173.00 Per annum as at June 2026.
Annual Management Fee :
£457.00 as at June 2026.
Travel Time From This Property

Important PlacesAdd your own important places to see how far they are from this property.
Agent Accreditations


Marketed by DMC Properties & Mortgages
+44 28 7776 3611


