SALE AGREED
SALE AGREED
SALE AGREED
SALE AGREED
SALE AGREED
SALE AGREED
SALE AGREED
SALE AGREED
SALE AGREED
SALE AGREED
SALE AGREED
SALE AGREED
SALE AGREED
SALE AGREED
SALE AGREED
SALE AGREED
SALE AGREED
SALE AGREED
SALE AGREED
SALE AGREED
SALE AGREED
SALE AGREED
SALE AGREED
SALE AGREED
SALE AGREED
SALE AGREED
SALE AGREED
SALE AGREED
SALE AGREED
SALE AGREED
SALE AGREED
SALE AGREED
SALE AGREED
SALE AGREED
SALE AGREED
SALE AGREED
SALE AGREED
SALE AGREED
SALE AGREED
SALE AGREED
SALE AGREED
SALE AGREED
SALE AGREED
SALE AGREED
SALE AGREED
SALE AGREED
SALE AGREED
SALE AGREED
SALE AGREED
SALE AGREED
SALE AGREED
SALE AGREED
SALE AGREED
SALE AGREED
SALE AGREED
SALE AGREED
SALE AGREED
SALE AGREED
SALE AGREED
SALE AGREED
SALE AGREED
SALE AGREED
SALE AGREED
SALE AGREED
SALE AGREED
SALE AGREED
SALE AGREED
SALE AGREED
SALE AGREED
SALE AGREED
SALE AGREED
SALE AGREED
SALE AGREED
SALE AGREED
SALE AGREED
SALE AGREED
SALE AGREED
SALE AGREED
SALE AGREED
SALE AGREED
SALE AGREED
SALE AGREED
SALE AGREED
SALE AGREED
SALE AGREED
SALE AGREED
SALE AGREED
SALE AGREED
SALE AGREED
SALE AGREED
SALE AGREED
SALE AGREED
SALE AGREED
SALE AGREED
SALE AGREED
SALE AGREED
SALE AGREED
SALE AGREED
SALE AGREED
SALE AGREED
SALE AGREED
SALE AGREED
SALE AGREED
SALE AGREED
SALE AGREED
SALE AGREED
SALE AGREED
SALE AGREED
SALE AGREED
SALE AGREED
SALE AGREED
SALE AGREED
SALE AGREED
SALE AGREED
SALE AGREED
SALE AGREED
SALE AGREED
1 Donegall Park, Whitehead, Carrickfergus, BT38 9ND
3 Bed Detached Bungalow
Sale agreed
Property Overview
Status
Sale Agreed
Style
Detached Bungalow
Bedrooms
3
Bathrooms
2
Receptions
1
Property Features
Size
130 sq m (1,399.3 sq ft)
Tenure
Not Provided
Energy Rating
Heating
Oil
Broadband Speed Checker
*³
Property Financials
Price
Last listed at Offers Around £375,000
Rates
£2,020.86 pa*¹

Marketed by Hunter Campbell Estate Agents (Carrickfergus)
+44 28 9336 3931

Propertynews Currency Partner - helping you transfer money for property purchases in Ireland & Northern Ireland. Speak to an expert
Additional Information
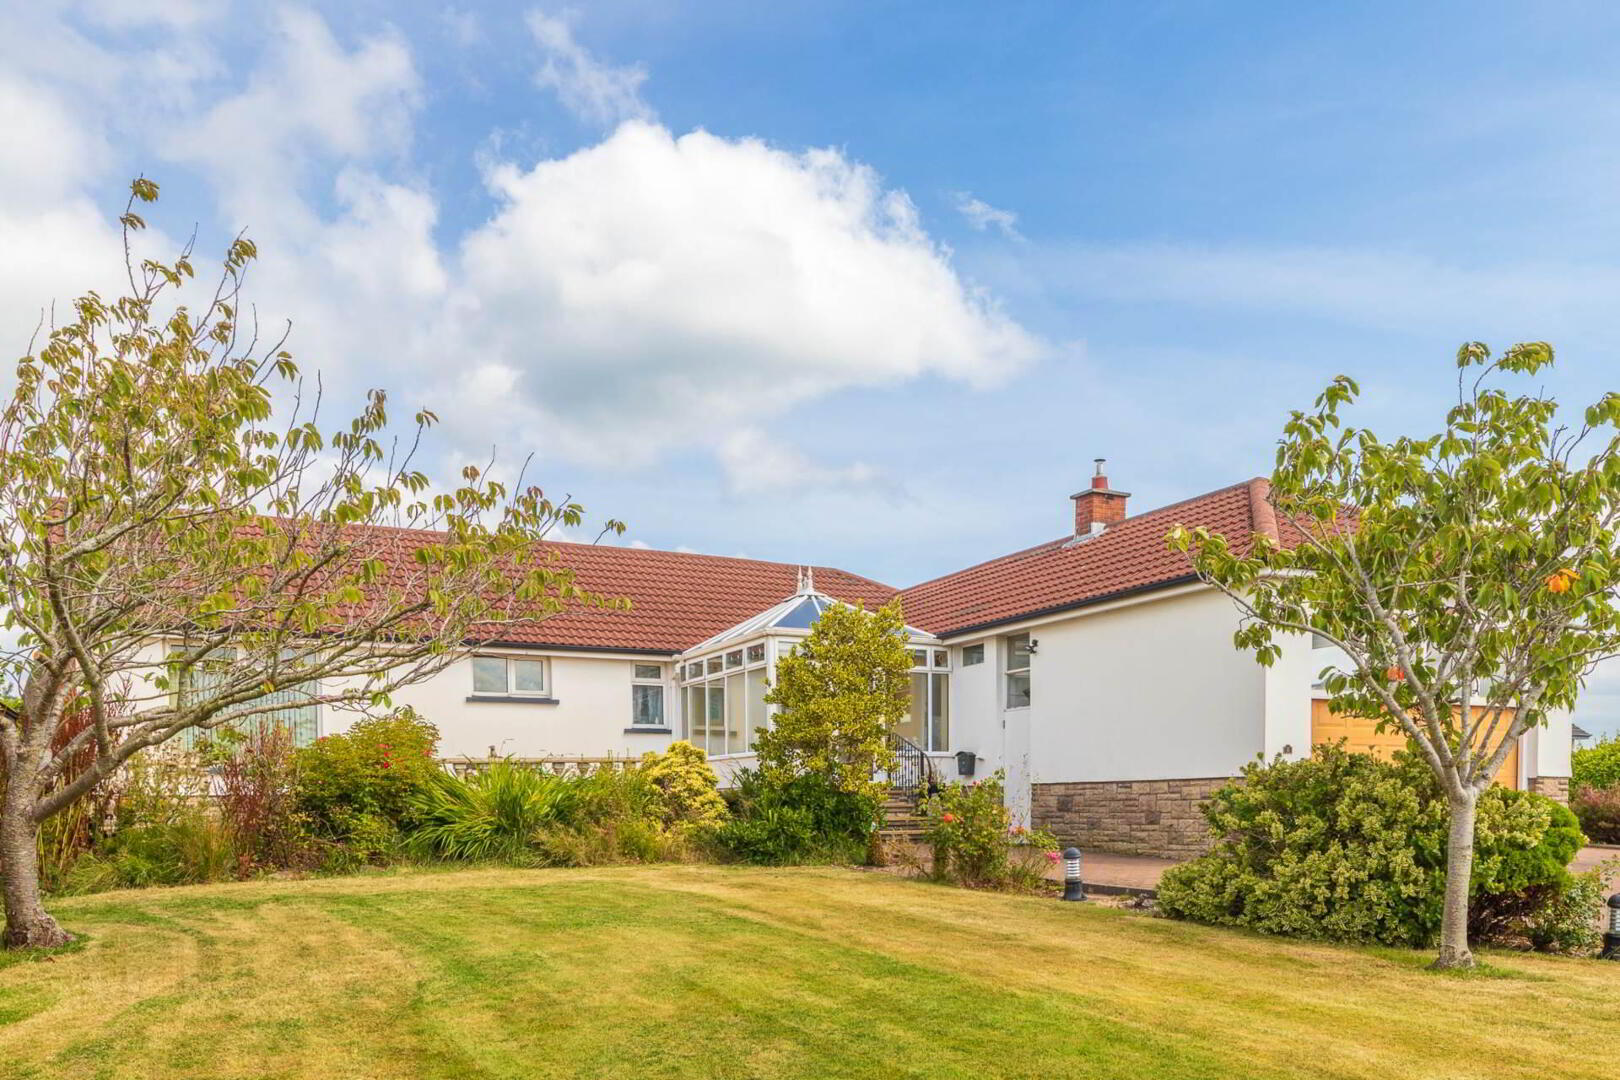
- This impressive detached bungalow enjoys an enviable corner site with sea views
- Bright and spacious lounge with feature marble fireplace and living flame gas fire
- Well appointed kitchen with opening to generous dining room with sea views
- Three well proportioned bedrooms two with built in robes and one en suite
- Family bathroom comprising four piece white suite with Jacuzzi style bath
- Double glazing in UPVC frames and oil fired central heating installed
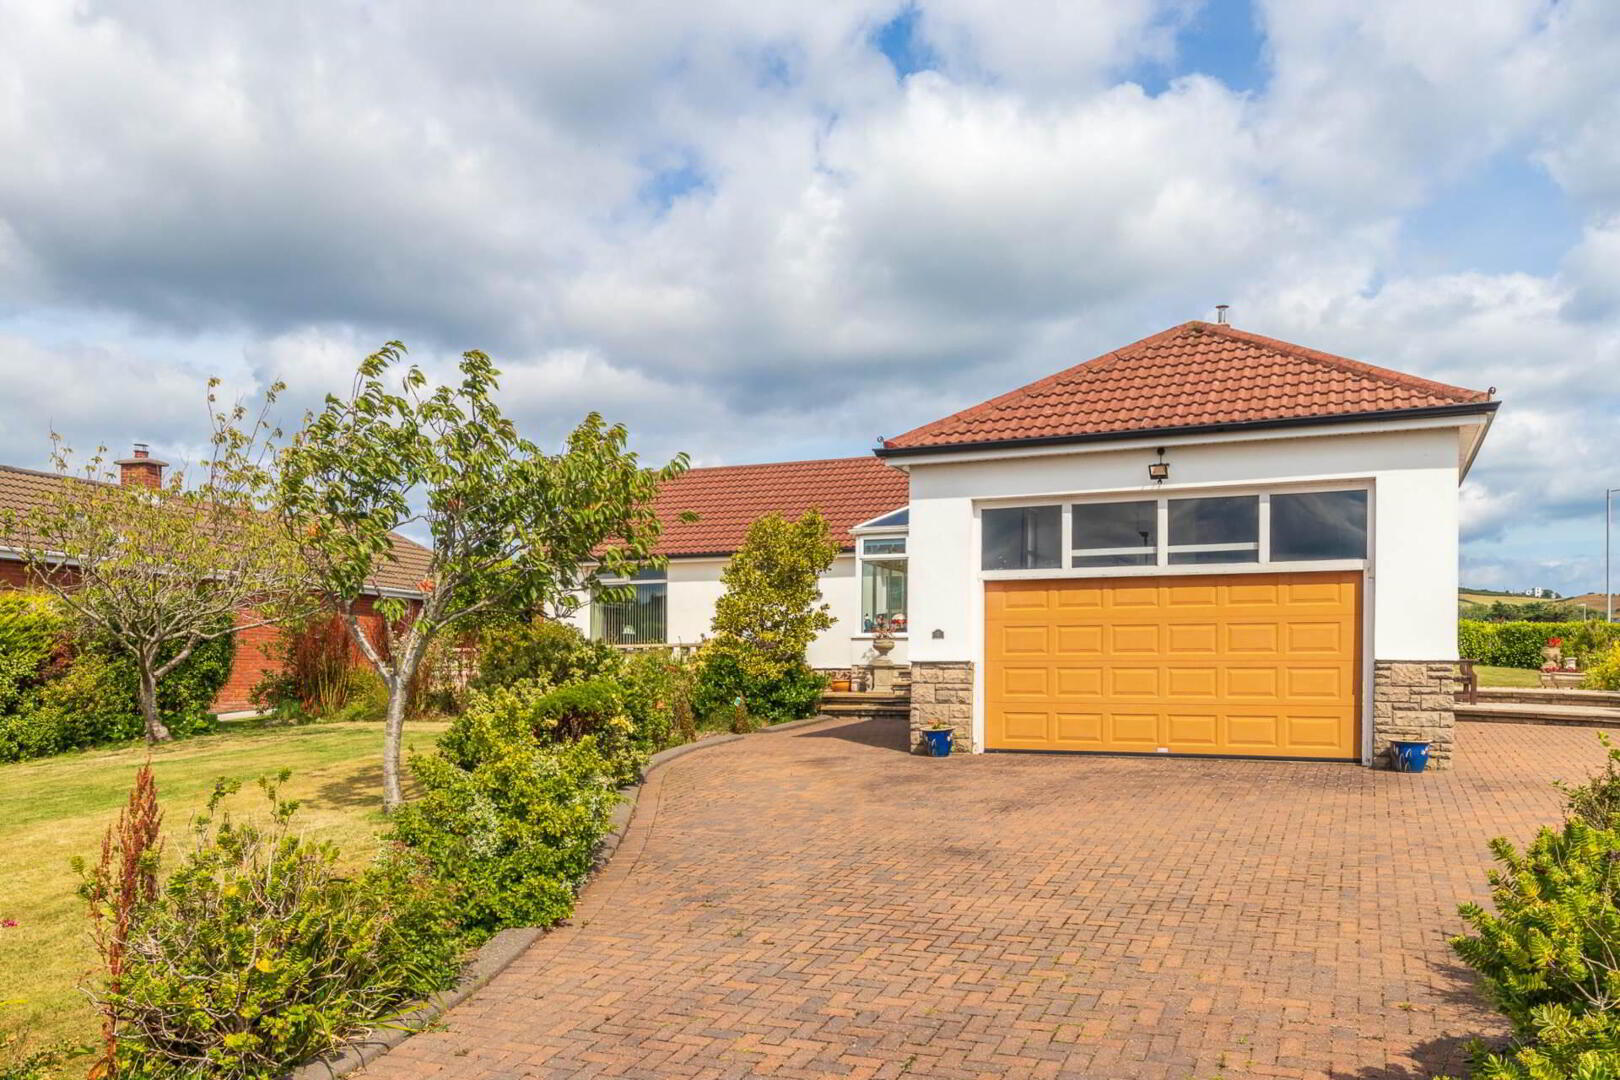
- Double garage with electric up and over garage door
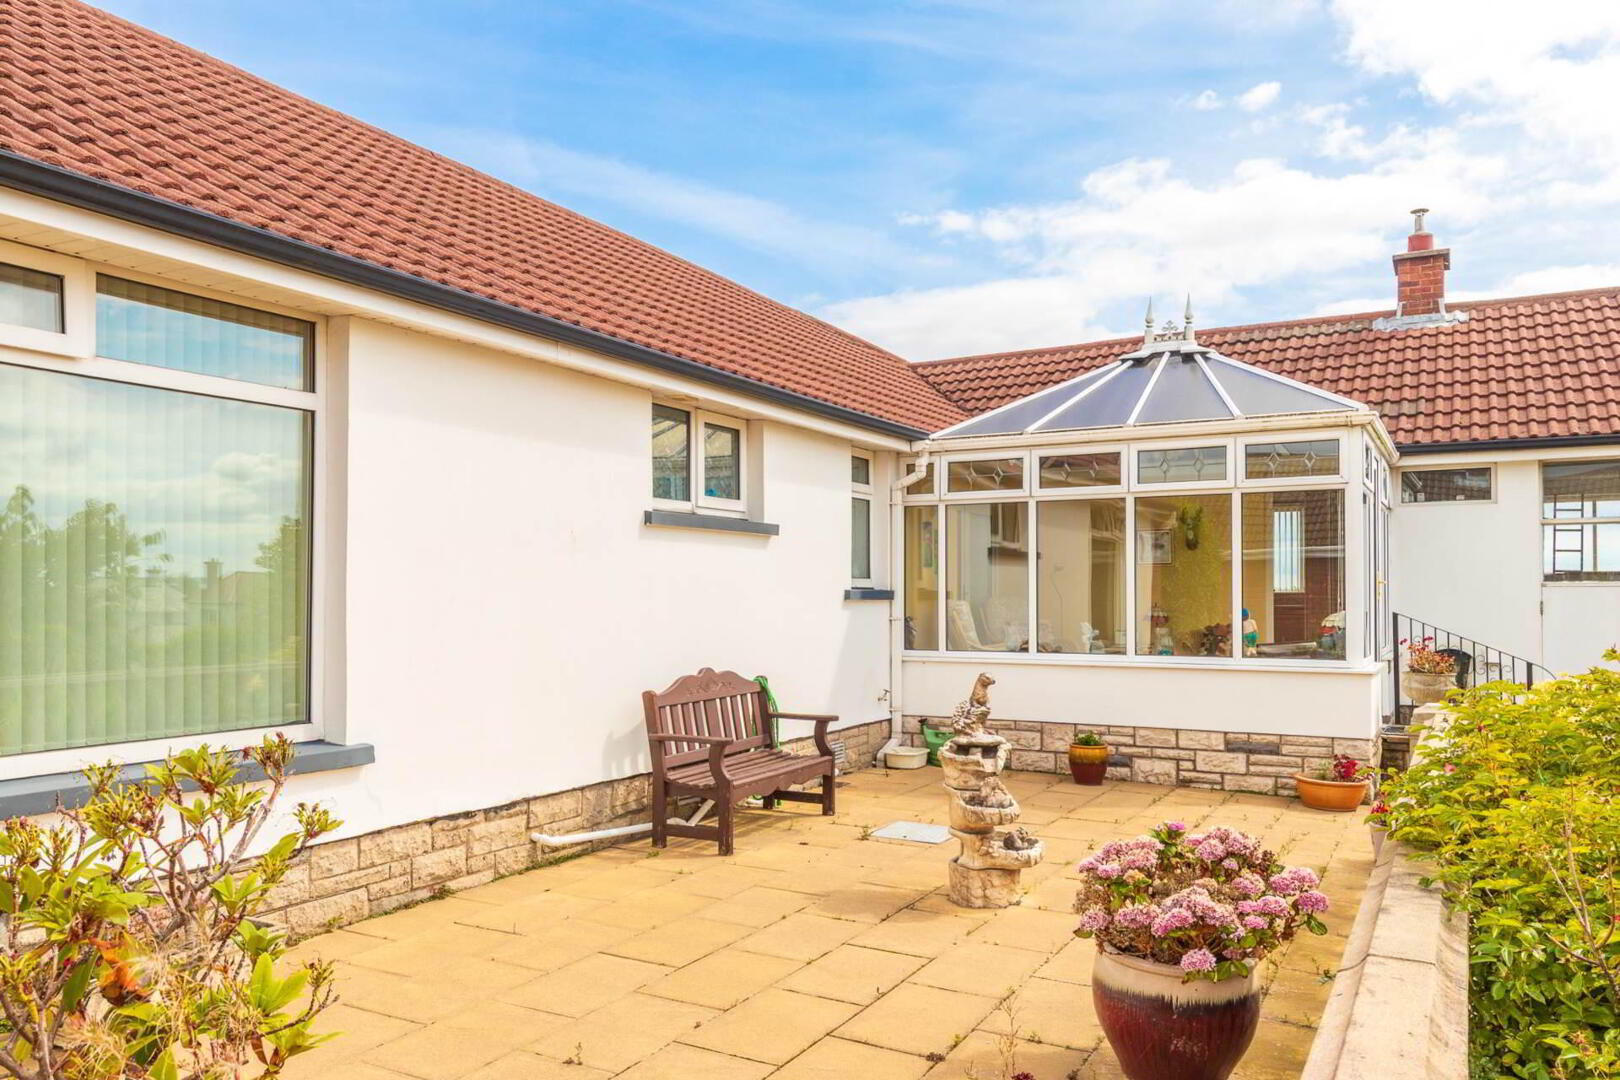
- Spacious gardens to front, side and rear in lawns with patio areas and a range of trees and shrubs
- Prestigious and sought-after residential location - easy access to the town centre and promanade
- Stunning sea views across the Co Down and Scottish coast
UPVC DOUBLE GLAZED CONSERVATORY
Tiled Floor. Door to:
ENTRANCE HALL
Solid wooden flooring. Access to attic.
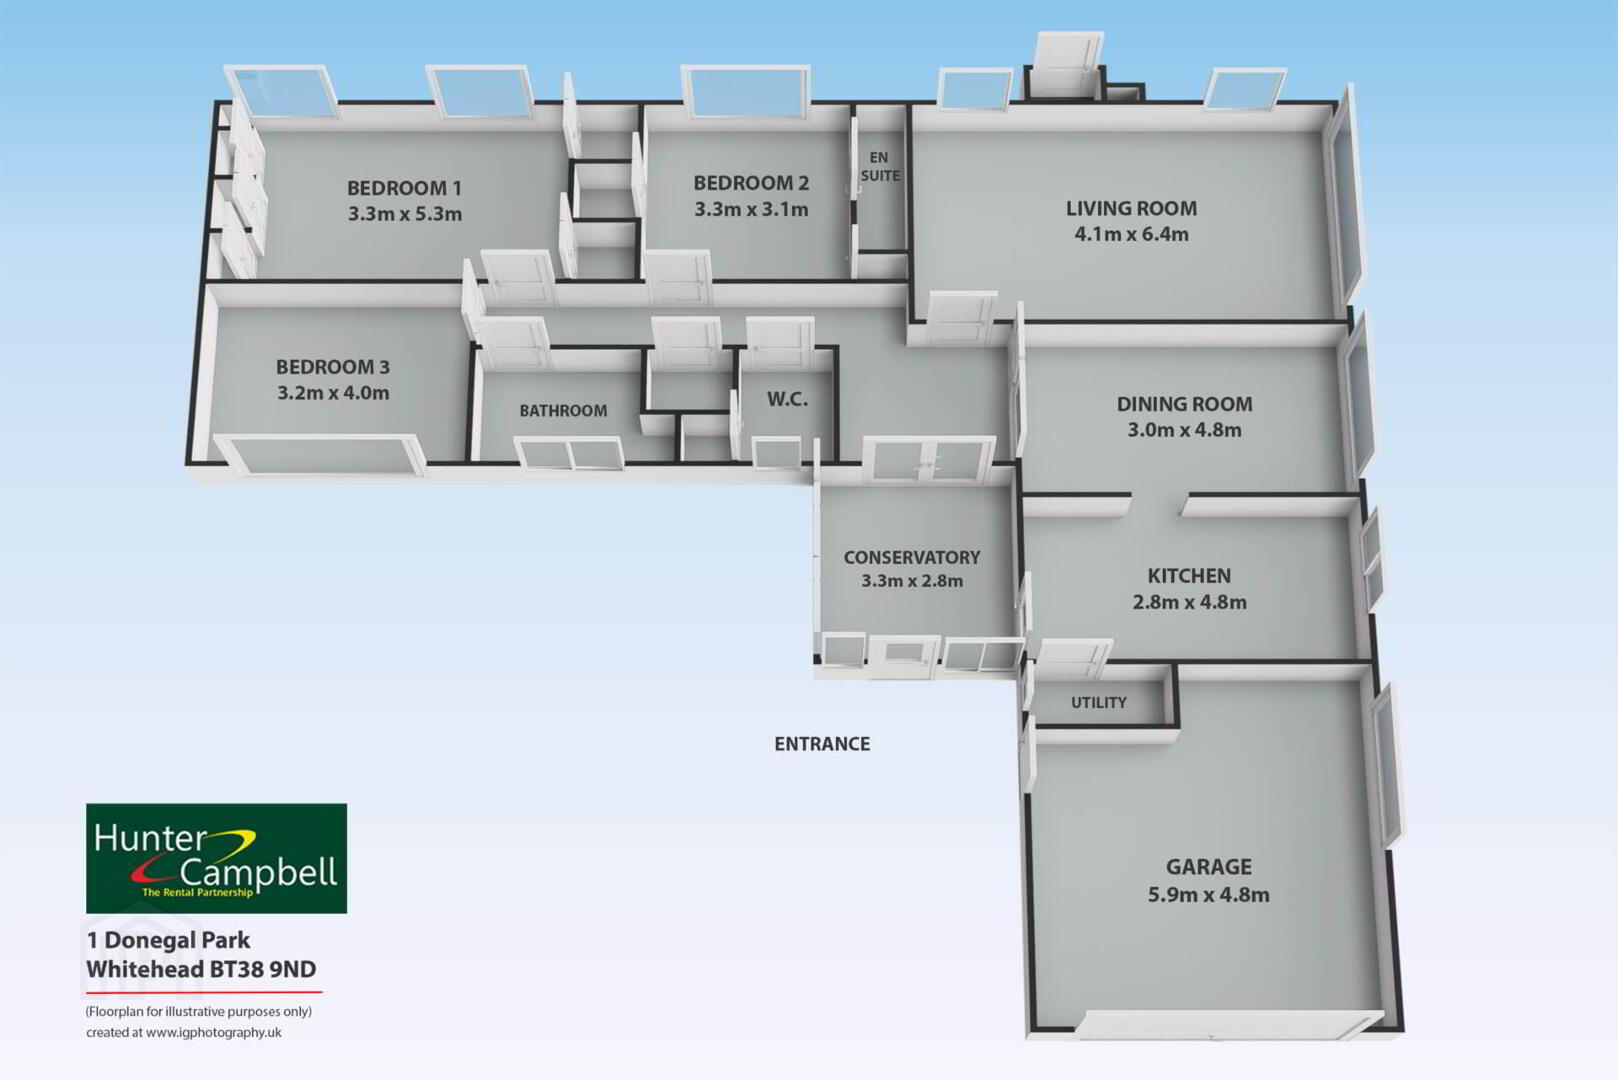
LOUNGE: - 6.37m (20'11") x 4.08m (13'5")
Feature marble fireplace with marble hearth and living flames gas fire.Ceiling cornice. Sea views.
DINING ROOM: - 4.85m (15'11") x 3.02m (9'11")
Ceiling cornice. Sea views.
Opening to:
KITCHEN: - 4.85m (15'11") x 2.89m (9'6")
Excellent range of high and low level units including glazed display cabinets. Single drainer stainless steel sink unit with chrome mixer tap. Built in extractor fan. Laminate work tops and part tiled walls, Store cupboard shelved and plumbed for automatic washing machine.
CLOAKROOM
Low flush WC. Vanity sink unit with chrome mixer tap. Solid wood flooring.
HOTPRESS/STORAGE CUPBOARD
Copper cylinder tank.
BEDROOM:(1) - 4.71m (15'5") To Wardrobe x 3.33m (10'11")
Excellent range of fitted robes ands drawers.
BEDROOM: (2) - 3.22m (10'7") x 3.94m (12'11")
Far reaching sea views.
BEDROOM: (3) - 3.3m (10'10") x 3.1m (10'2")
Built in wardrobes.
ENSUITE:
Shower enclosure with Mira shower fitting. Pedestal wash hand basin. Low flush WC. Fully tiled walls.
BATHROOM:
Four piece white suite comprising: Jacuzzi style bath with chrome mixer taps. Vanity sink unit. Shower enclosure with thermostatically controlled shower fitting. Low flush WC. Chrome towel radiator. Fully tiled walls and floor. Recessed lighting.
OUTSIDE:
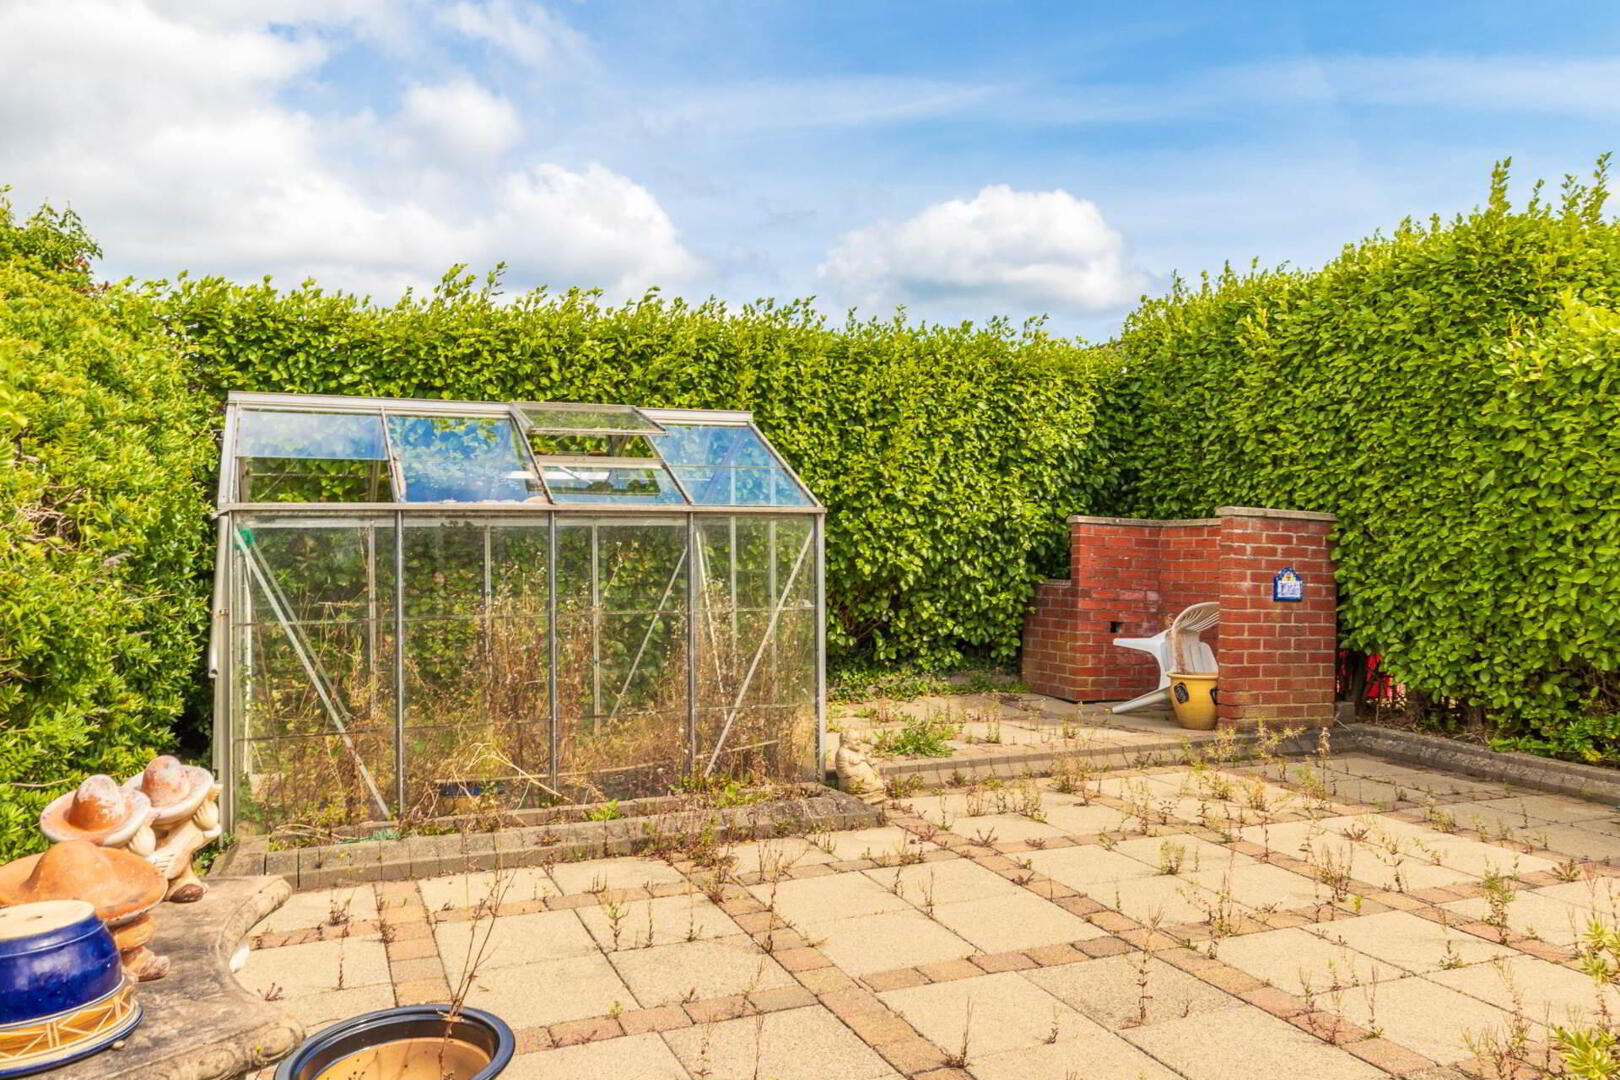
Pavioured driveway with ample parking. Front garden laid to lawn and bounded by hedging and mature trees and shrubs. Steps to raised sun patio. L shaped gardens and additional sun patios to both side and rear of property bounded by hedging. Stunning sea views towards Co Down and Scottish coast.
GARAGE: - 5.96m (19'7") x 4.87m (16'0")
Electric up and over garage door. Light and power. UPVC oil tank and oil fired central heating boiler.
Please note:
The executor of this property is a relation of a member of Hunter Campbell staff.
what3words /// reporters.blurred.overlaid
Notice
Please note we have not tested any apparatus, fixtures, fittings, or services. Interested parties must undertake their own investigation into the working order of these items. All measurements are approximate and photographs provided for guidance only.
Travel Time From This Property

Important PlacesAdd your own important places to see how far they are from this property.
Agent Accreditations



Marketed by Hunter Campbell Estate Agents (Carrickfergus)
+44 28 9336 3931




