
For sale
Added 6 hours ago
1 Dhu Varren Gardens, Portrush, BT56 8LW
4 Bed End-Terrace House
Offers Over £365,000
Property Overview
Status
For Sale
Style
End-Terrace House
Bedrooms
4
Bathrooms
3
Receptions
2
Property Features
Tenure
Freehold
Energy Rating
Heating
Oil
Broadband Speed Checker
Property Financials
Stamp Duty
Rates
£1,386.00 pa*¹
Typical Mortgage


Marketed by Armstrong Gordon & Co
+44 28 7083 2000

Propertynews Currency Partner - helping you transfer money for property purchases in Ireland & Northern Ireland. Speak to an expert
Additional Information
- Oil Fired Central Heating
- PVC Double Glazed Windows
- Detached Garage
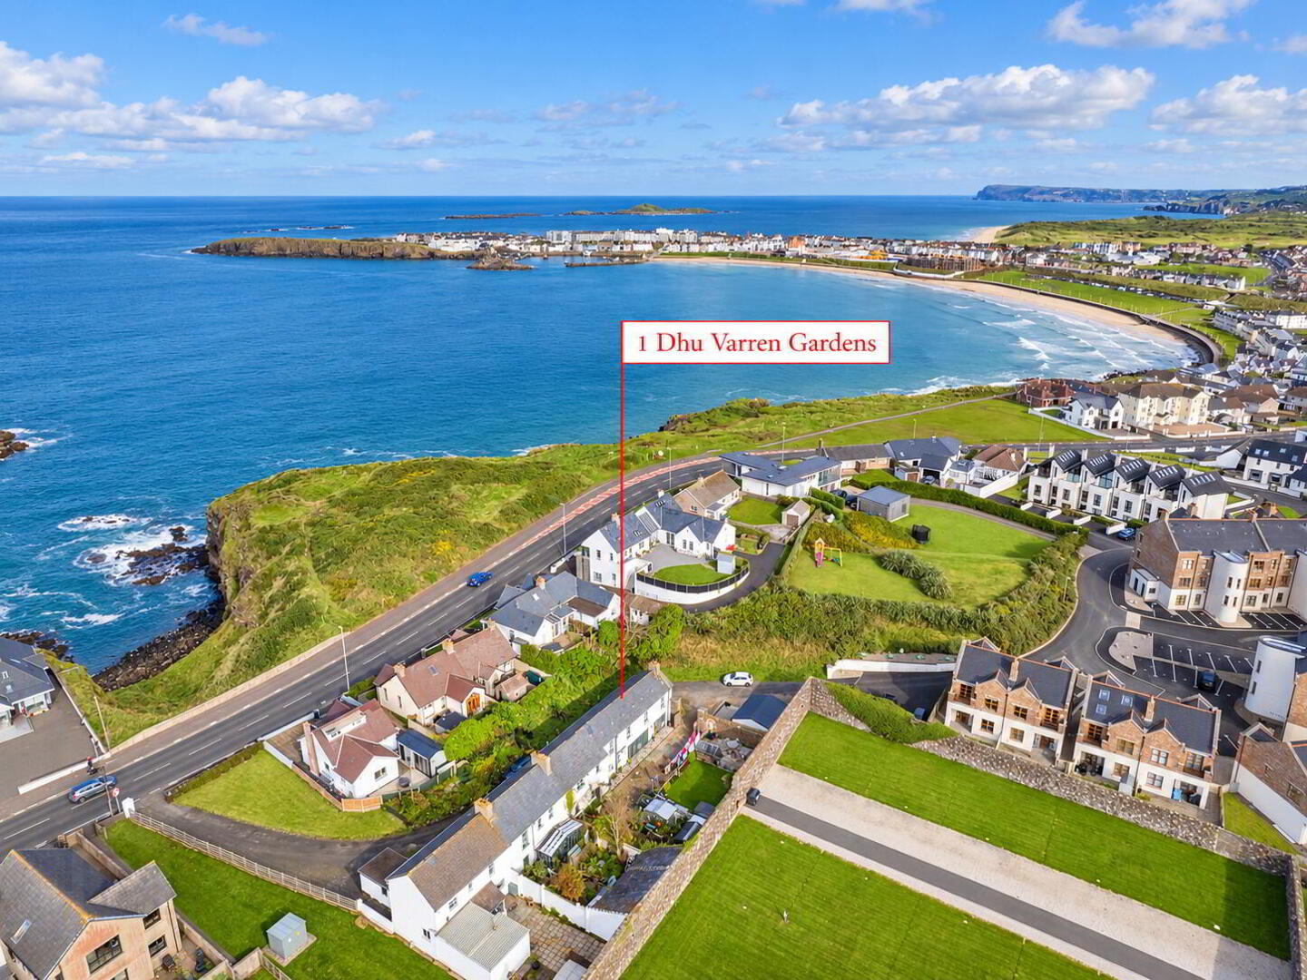
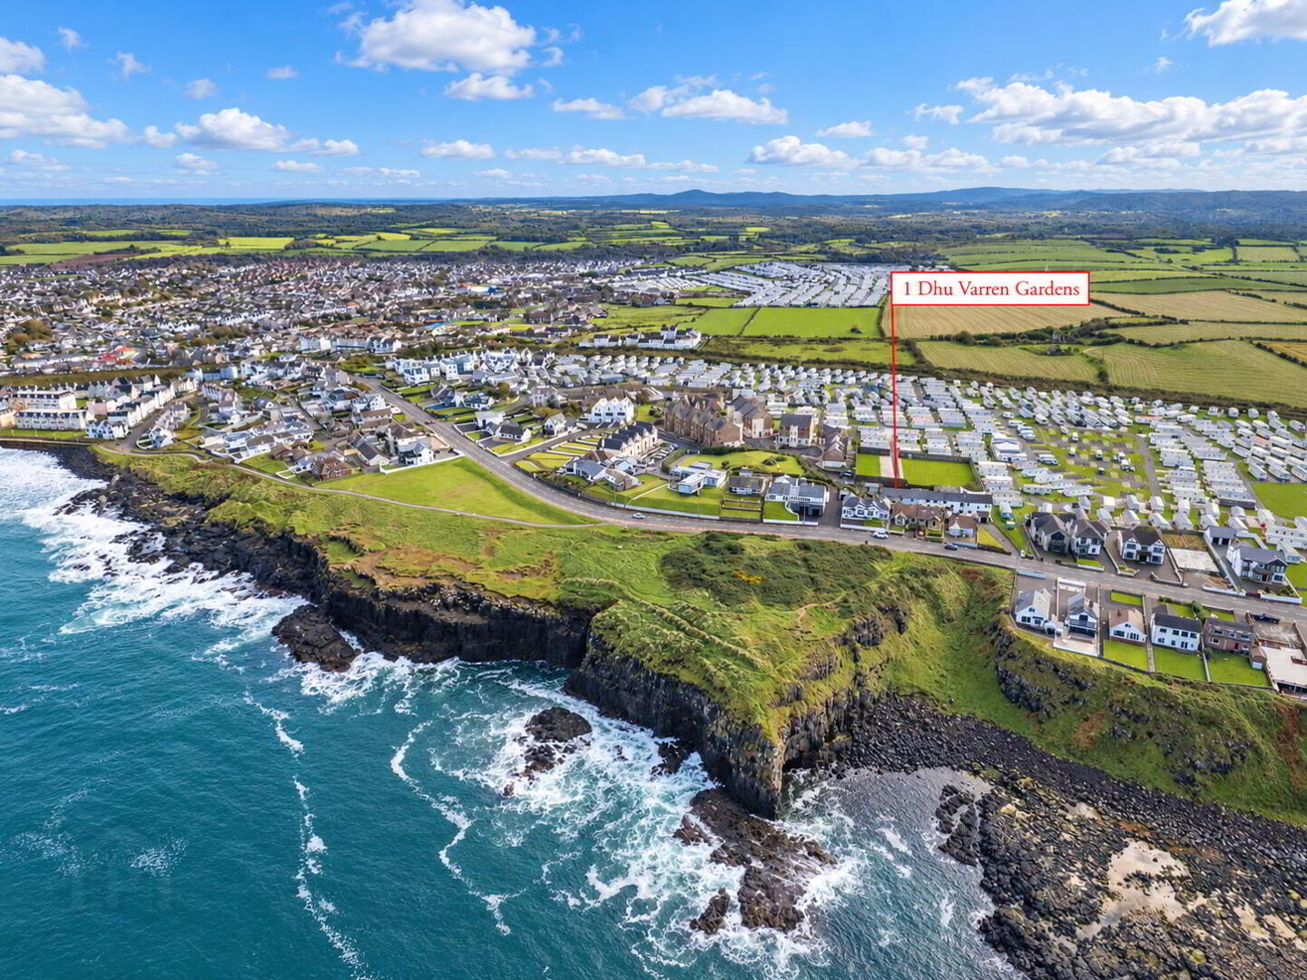
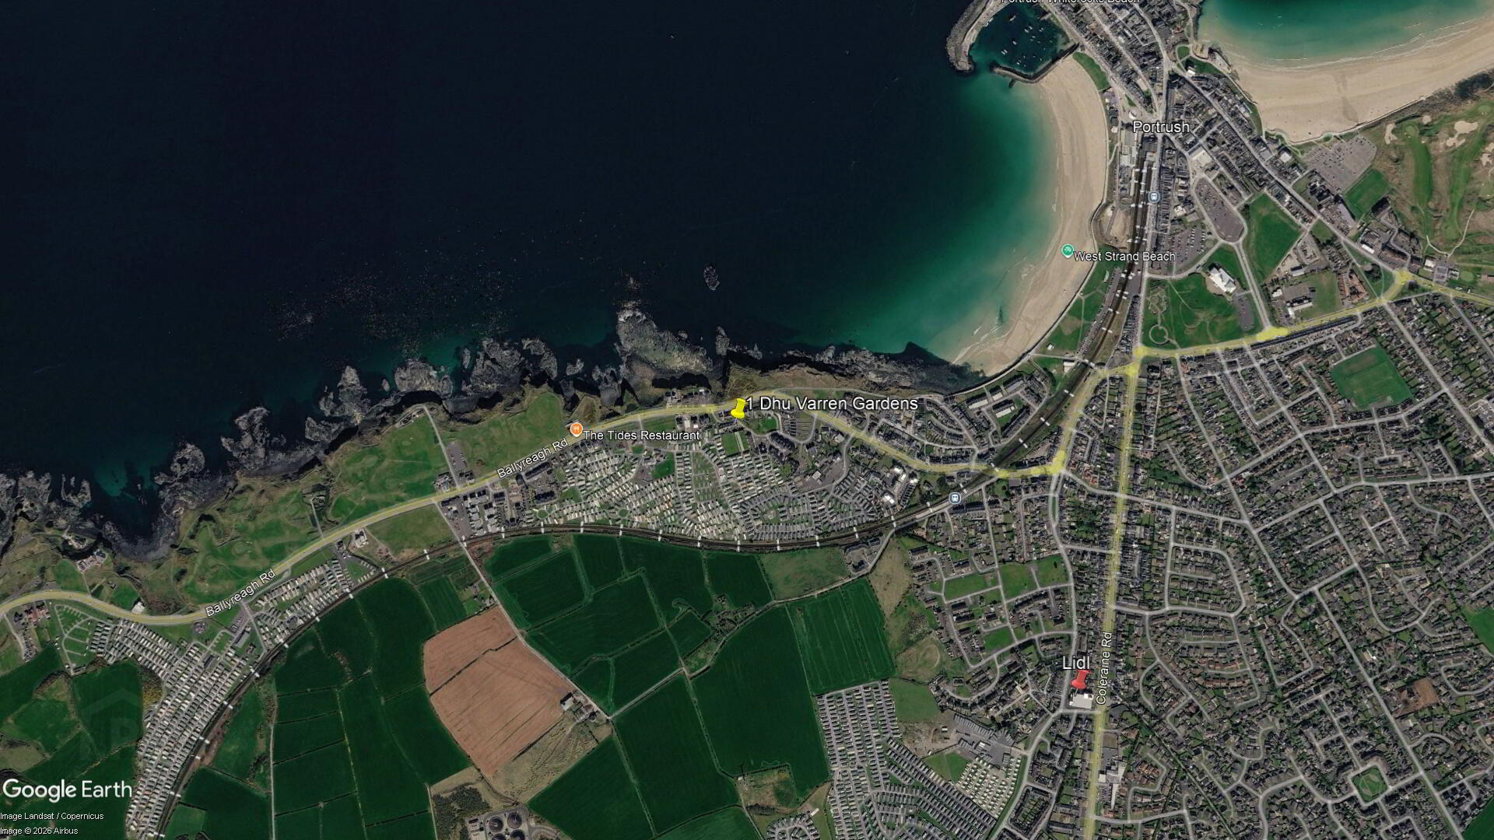
- Within Proximity To West Strand Beach & Dhu Varren Railway Stop
- Bus Stop Outside The Property Providing Convenient Public Transport Links
This is a delightful and characteristic four bedroom end terrace house extending to approximately and an impressive 1851 sq. ft of living space and believed to date back to circa 1910. This property is located in a prime residential area of Portrush leading into the town on the main Portstewart to Portrush Road. The property offers well-planned and comfortable accommodation throughout, including a modern open plan lounge, kitchen and dining area, and has been carefully maintained and extensively modernised over the years. Within proximity to the West Strand Beach and promenade, the property is ideally suited to anyone seeking a very well located property in this beautiful part of the North Coast. Located in the popular seaside resort of Portrush, the property benefits from being on the doorstep of this seaside resorts many fine attractions including championship golf courses, beaches and an excellent choice of well known restaurants. This home is sure to create instant interest to a wide spectrum of potential purchasers. The selling agent strongly recommends early internal inspection.
- GROUND FLOOR:
- Entrance Hall:
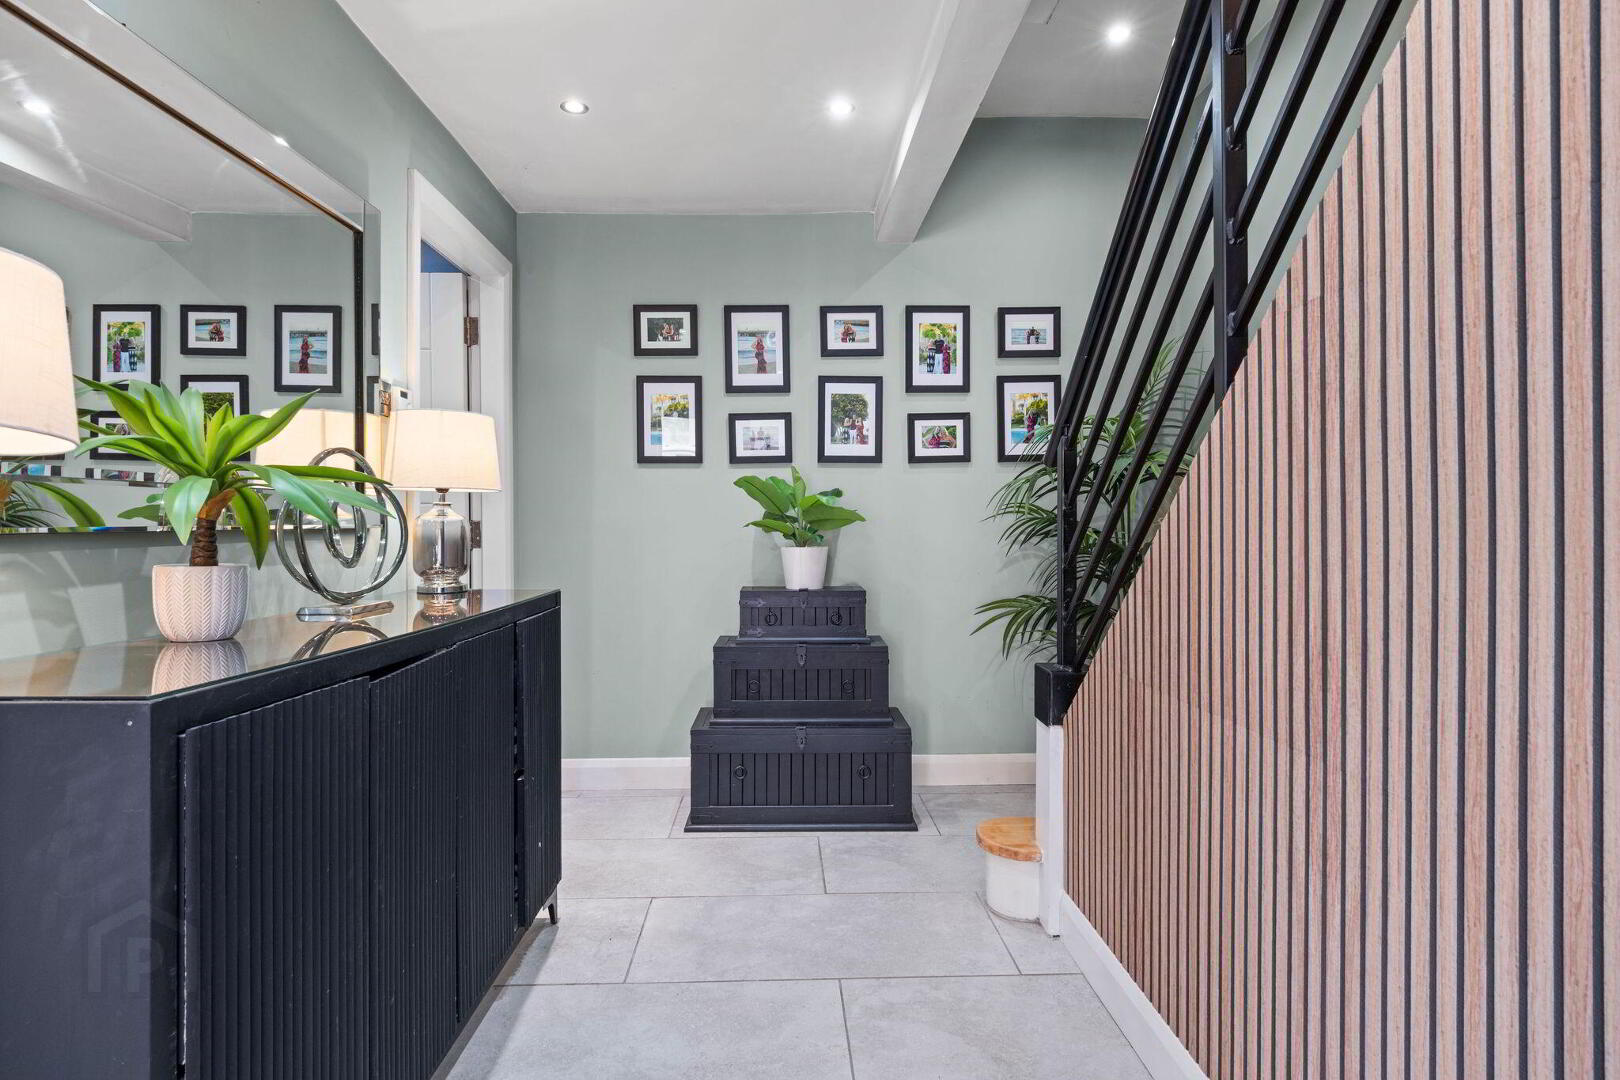
- 15’3 wide with under stairs storage cupboard, decorative timber panelled wall, vertical radiator, recessed lighting and tiled floor.
- Open Plan Lounge/Kitchen/Dining Area: 32'7" x 16'3"
- Kitchen:
- With undermount stainless steel sink unit set in Quartz granite island with hose style mixer tap, breakfast bar with storage below, integrated dishwasher and seating for two people. Additional high and low level built in gloss units set in Quartz worktops and upstands, integrated induction hob with angled extractor hood above, double eye level ‘AEG’ ovens, space for American style fridge freezer, glass display cabinets, large saucepan drawers, vertical radiator, recessed ceiling lighting, recessed lighting in kickboards, tiled floor and sliding PVC patio doors leading to rear garden.
- Lounge Area:
- With freestanding log burning stove with slate hearth set against a painted stone feature wall, recessed lighting, vertical radiator, tiled floor and sliding PVC patio doors leading to rear garden.
- Utility Room: 5'10" x 4'0"
- With plumbing for automatic washing machine, space for tumble dryer, recessed lighting and tiled floor.
- Bathroom:
- With white suite comprising smart w.c., wash hand basin with mixer tap set in a wall mounted navy vanity unit with drawer storage, wall mounted mirror above, separate glazed shower enclosure with overhead rainfall shower, handheld attachment and body jets. Fully tiled walls and floor in a marble effect finish, textured feature wall with recessed display shelf, freestanding bath with mixer tap and handheld shower attachment, chrome heated towel rail, recessed ceiling lighting, frosted window and tiled floor.
- FIRST FLOOR:
- Landing:
- With access to roof space.
- Bedroom 1: 15'4" x 12'6"
- With recessed lighting.
- Ensuite:
- Ensuite off with w.c., wash hand basin with mixer tap set in a grey high gloss vanity unit with drawer storage below and tiled splashback, illuminated mirrored storage above, fully tiled walk in double shower cubicle with twin mains rainfall shower heads, fully tiled walls with contrasting geometric feature tiling, recessed lighting, extractor fan and tiled floor.
- Bedroom 2: 11'8" x 11'6"
- With built in wardrobe and recessed lighting.
- Ensuite:
- Ensuite off with w.c., wash hand basin, fully tiled walk in shower cubicle with electric shower, fully tiled walls, vertical radiator, recessed lighting, extractor fan and tiled floor.
- Bedroom 3: 12'0" x 9'5"
- With built in slide robes and recessed lighting.
- Bedroom 4: 12'9" x 9'5"
- With recessed lighting.
- EXTERIOR FEATURES:
- Gardens/Yard:
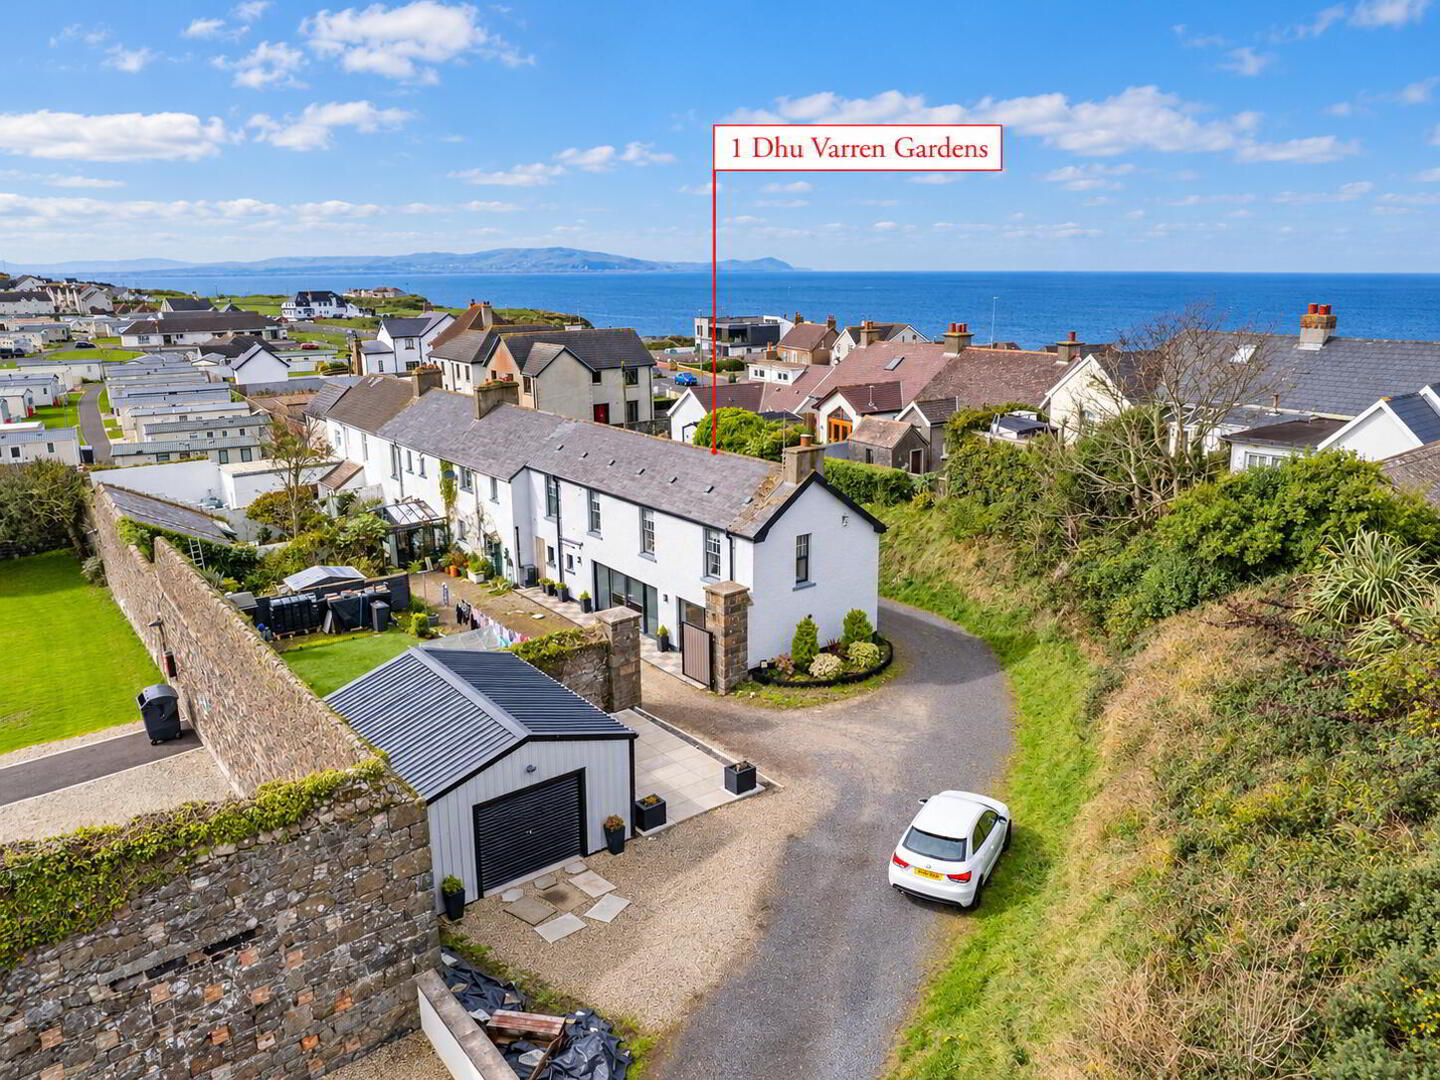
The rear garden is laid in lawn with established shrubs, flowering borders and decorative white stone edging. Substantial stone boundary walls and timber fencing provide a sheltered setting. A raised chequerboard paved patio, approached by steps, offers space for outdoor seating and dining, with a greenhouse and timber garden shed. A gravelled courtyard extends along the rear of the property, with double gated access and a paved pathway adjoining the house. Sliding patio doors open onto this area from the kitchen and lounge.
Garage:
The detached metal clad garage has a roller shutter door, light and power points, separate pedestrian entrance and external lighting, with an adjoining paved area and gravelled approach. 19’0 x 16’4
Light to front and rear.
Travel Time From This Property

Important PlacesAdd your own important places to see how far they are from this property.
Agent Accreditations


Marketed by Armstrong Gordon & Co
+44 28 7083 2000


