SALE AGREED
SALE AGREED
SALE AGREED
SALE AGREED
SALE AGREED
SALE AGREED
SALE AGREED
SALE AGREED
SALE AGREED
SALE AGREED
SALE AGREED
SALE AGREED
SALE AGREED
SALE AGREED
SALE AGREED
SALE AGREED
SALE AGREED
SALE AGREED
SALE AGREED
SALE AGREED
SALE AGREED
SALE AGREED
SALE AGREED
SALE AGREED
SALE AGREED
SALE AGREED
SALE AGREED
SALE AGREED
SALE AGREED
SALE AGREED
SALE AGREED
SALE AGREED
SALE AGREED
SALE AGREED
SALE AGREED
SALE AGREED
SALE AGREED
SALE AGREED
SALE AGREED
SALE AGREED
SALE AGREED
SALE AGREED
SALE AGREED
SALE AGREED
SALE AGREED
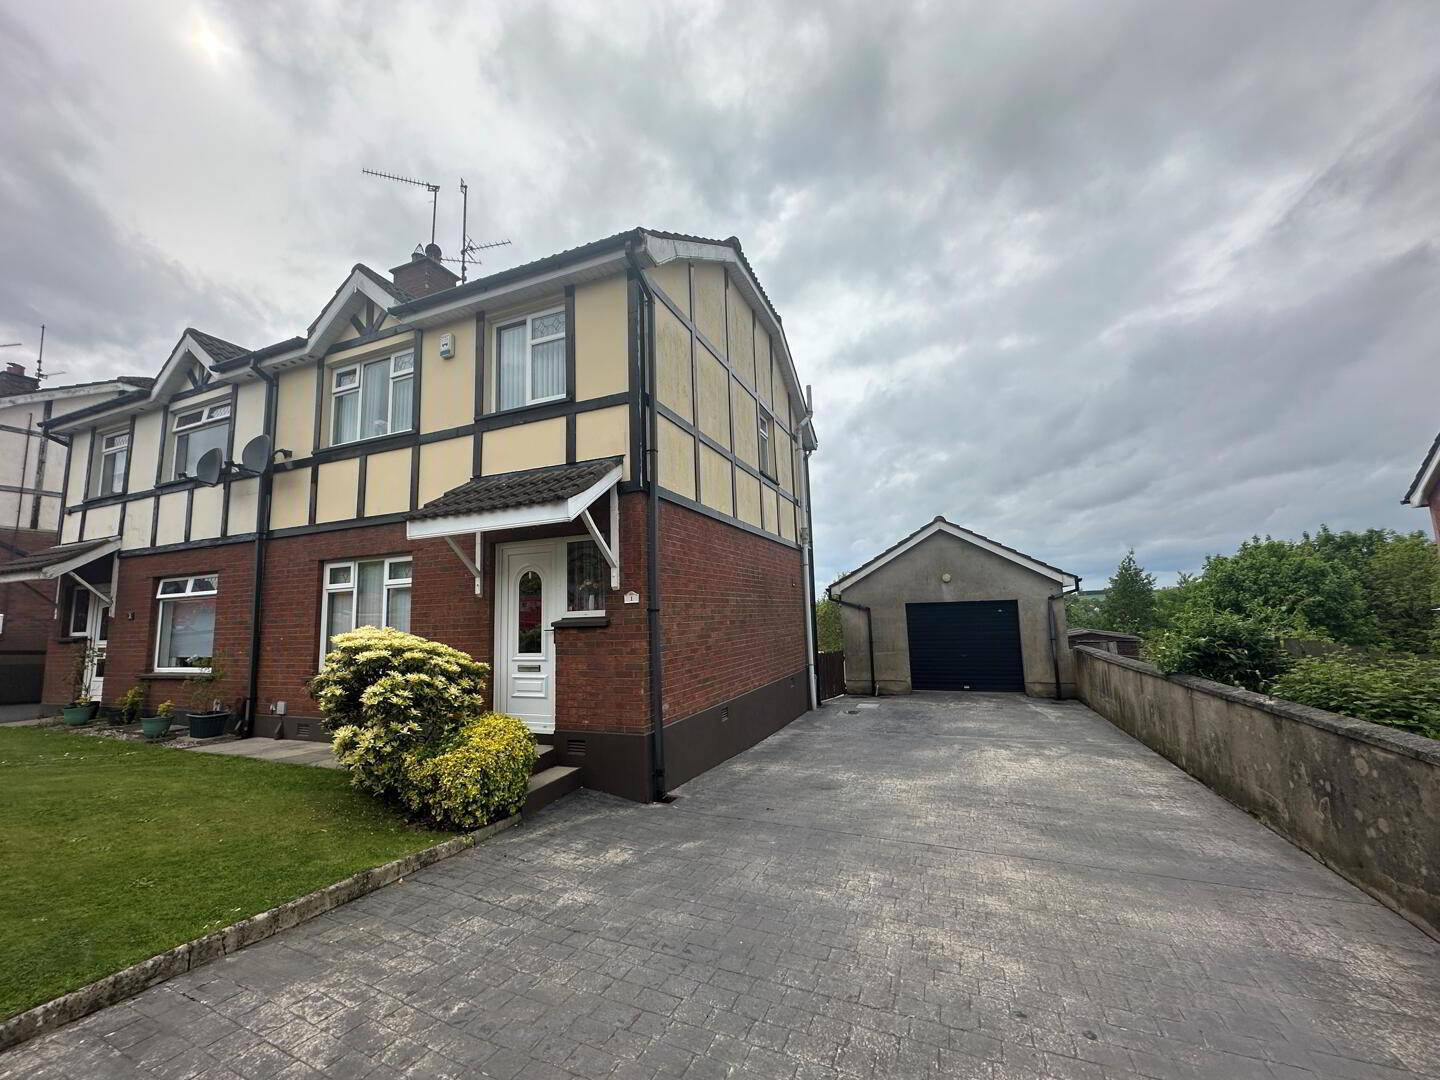
1 Denfort Lodge, Dromore, BT25 1QB
3 Bed Semi-Detached House
Sale agreed
Property Overview
Status
Sale Agreed
Style
Semi-Detached House
Bedrooms
3
Bathrooms
1
Receptions
2
Property Features
Tenure
Not Provided
Heating
Oil
Broadband Speed Checker
*³
Property Financials
Price
Last listed at Offers Around £199,950
Rates
£987.39 pa*¹

Marketed by Property Partners
+44 28 9269 3800

Propertynews Currency Partner - helping you transfer money for property purchases in Ireland & Northern Ireland. Speak to an expert
Additional Information
- 3 Bedrooms
- Lounge with Dining Room
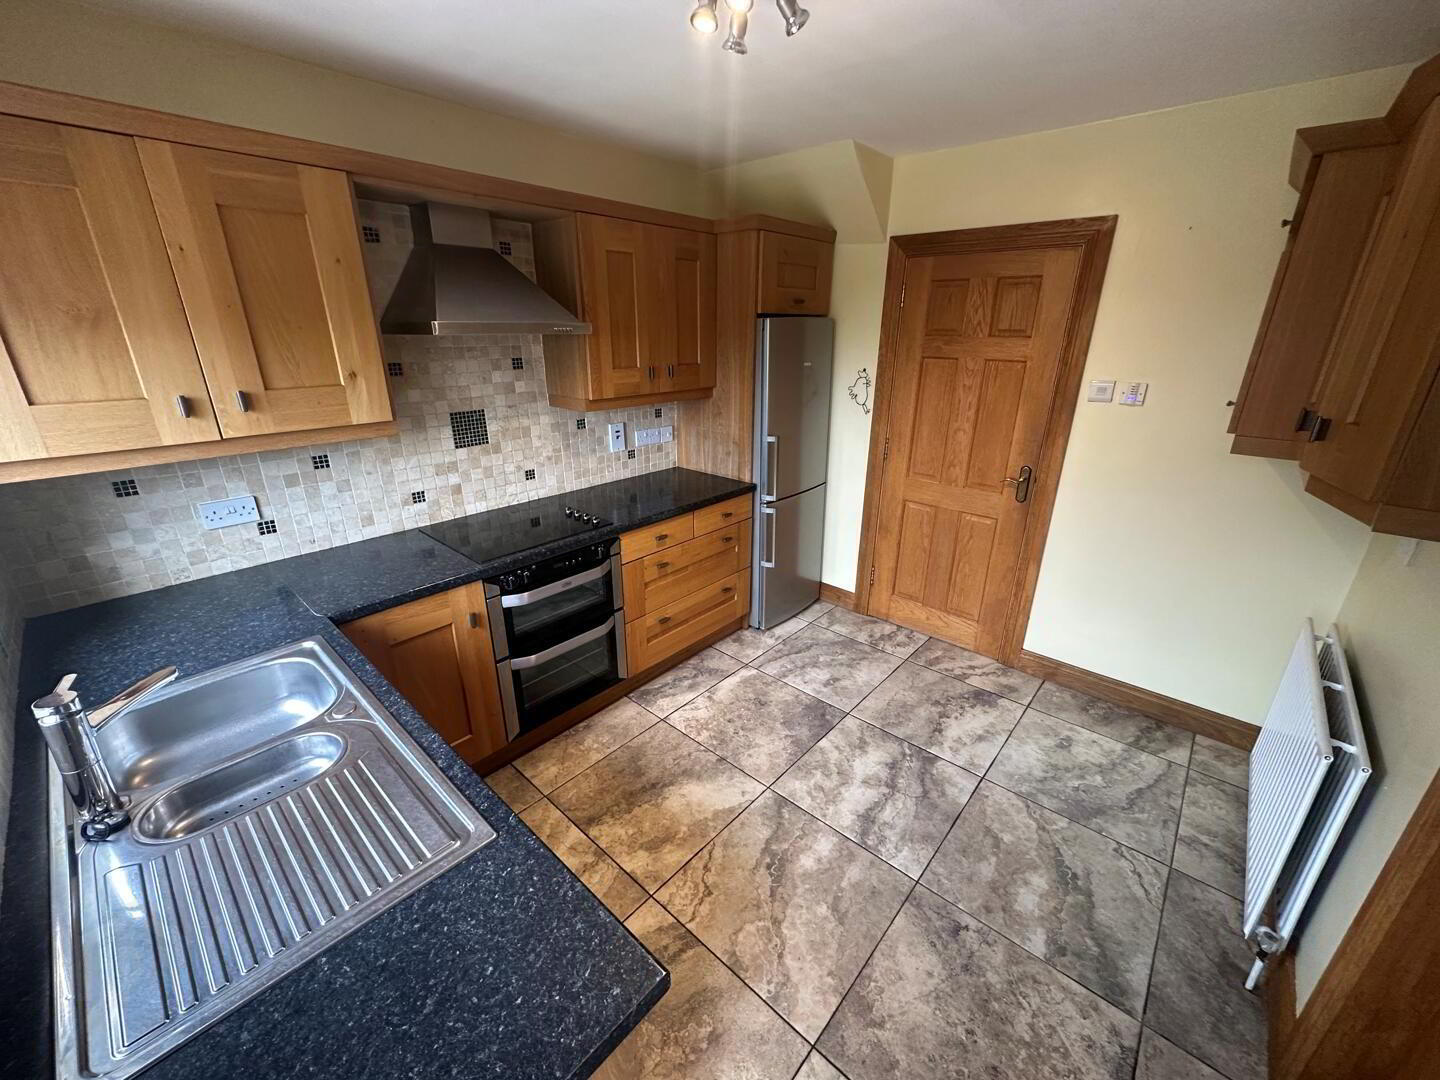
- Fitted Oak Kitchen
- White bathroom suite
- UPVC D/G windows , doors and facia boards
- Oil Fired Central Heating
- Large Detached Garage with roller door
- Outside store
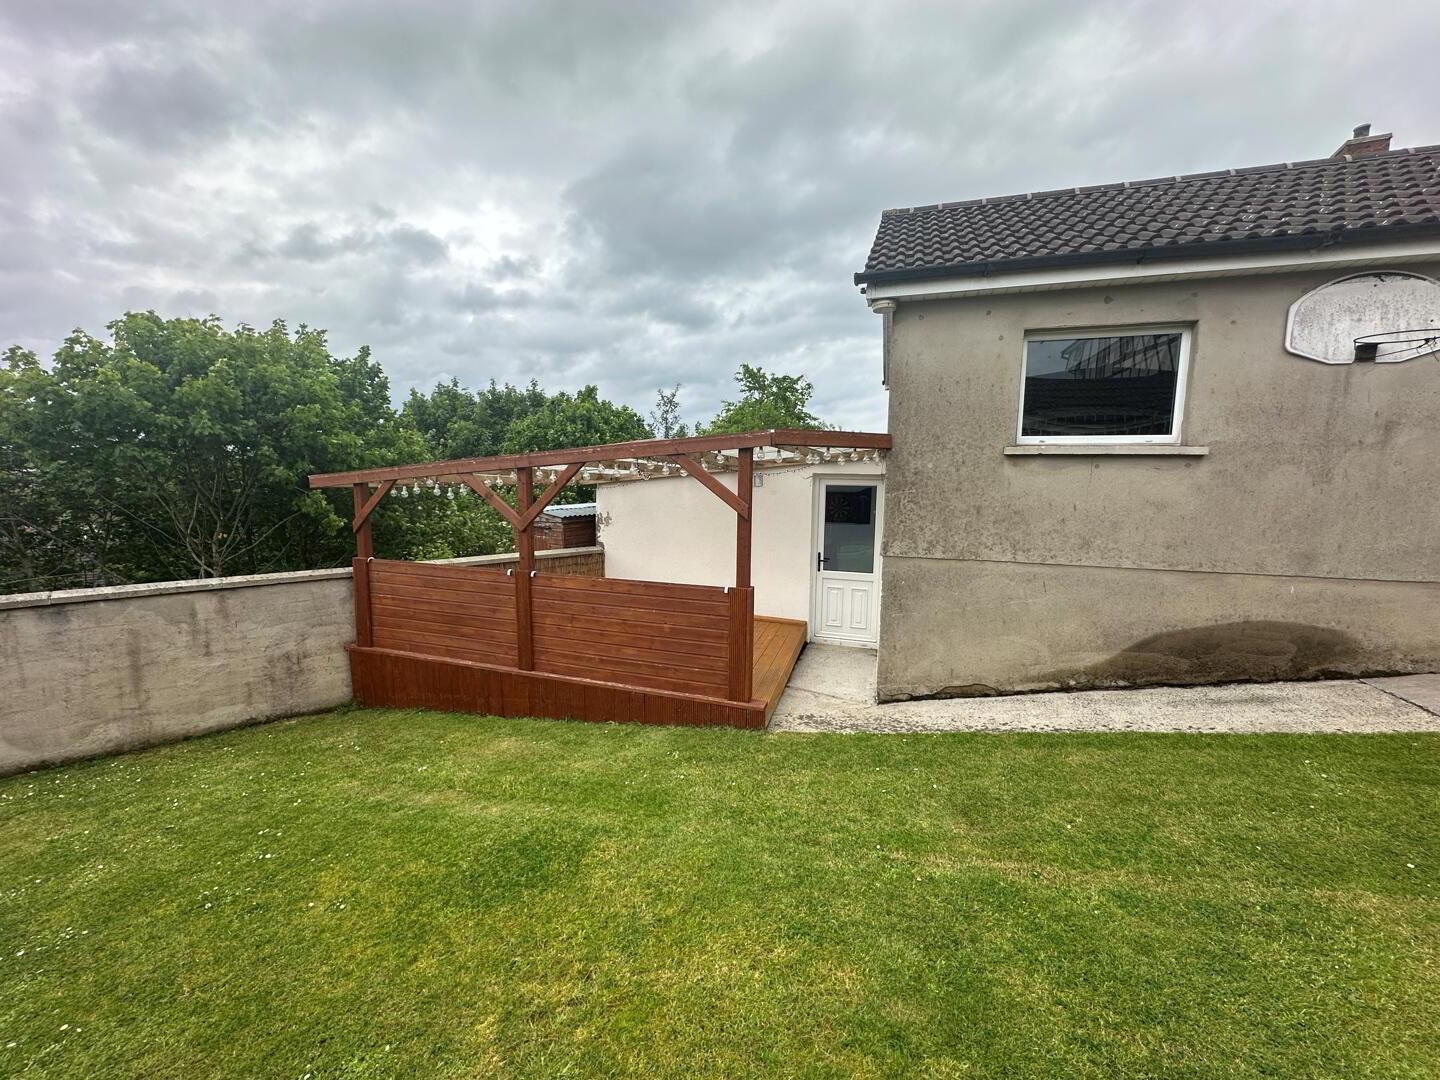
- Large enclosed rear garden with Pergola
- Stencilled Concrete Driveway
The house features a well-appointed bathroom, ensuring convenience for daily routines.
Denfort Lodge is situated in a friendly neighbourhood, offering a sense of community while still being close to local amenities. With its inviting atmosphere and practical living spaces, this home is a wonderful choice for anyone looking to settle in Dromore. Whether you are a first-time buyer or seeking a new family residence, Denfort Lodge is a property worth considering.
- Entrance Hall 3.74m x 1.83
- 1 single panel radiator. Solid oak floor. 1 single power point. 1 telephone point. Storage understairs.
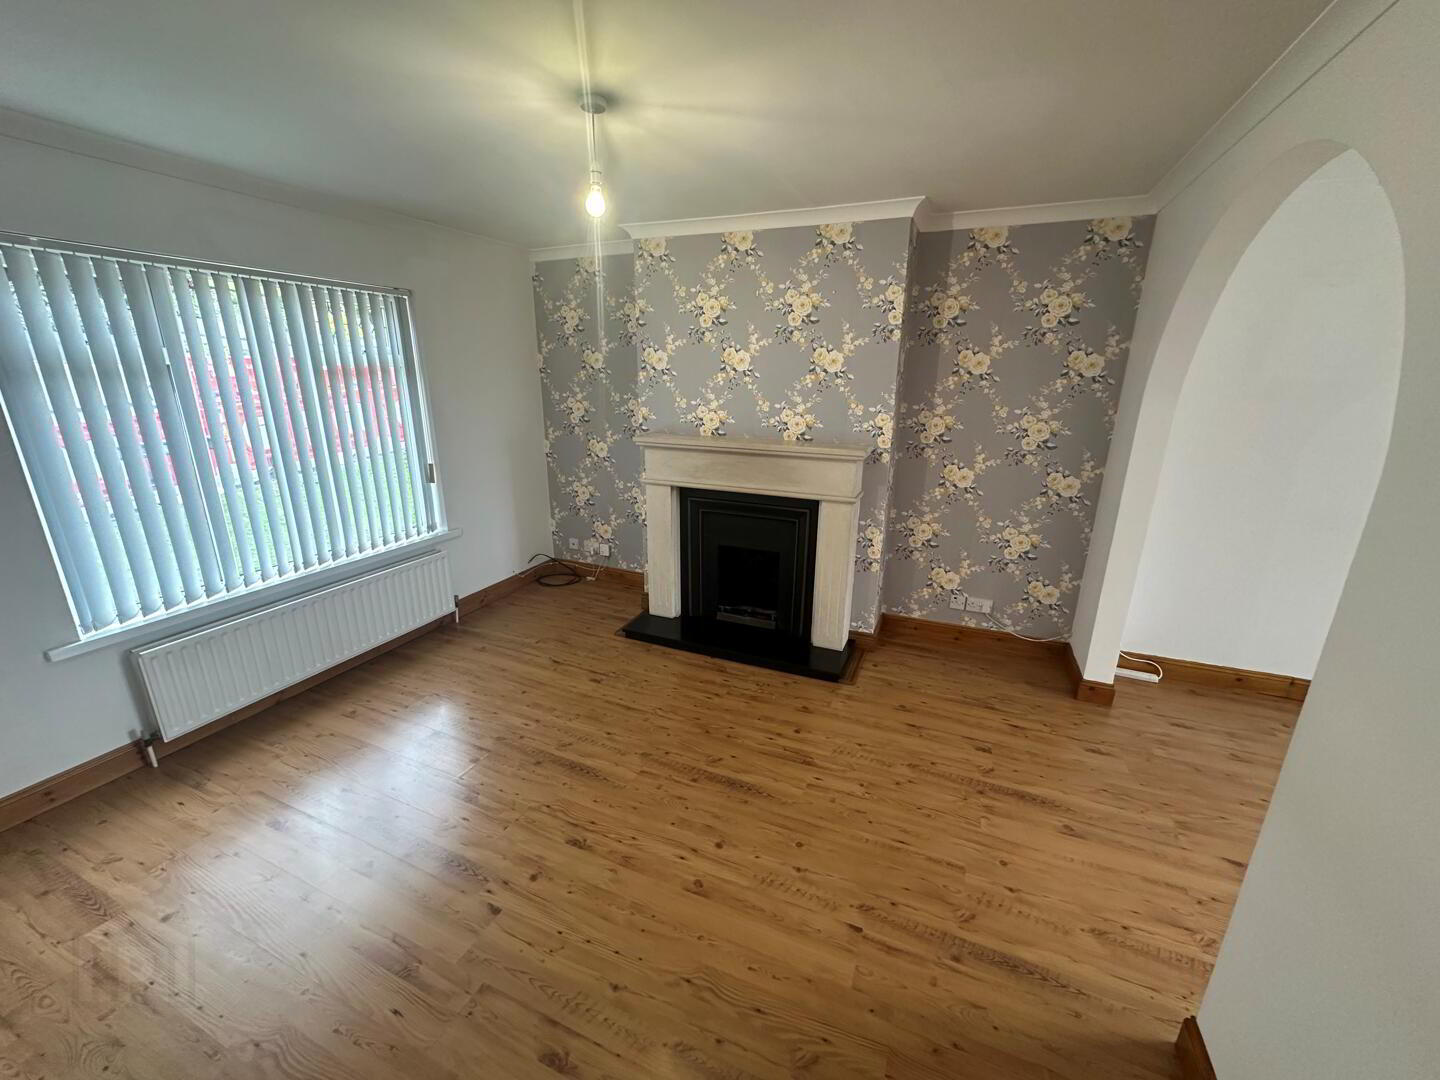
- Lounge 3.77m x 3.77m
- Open fire with cast iron inset and stone surround. High output back boiler. Granite hearth. Laminate flooring. 1 double panel radiator. 2 double power points. Cornicing.
- Dining Room 3.24 x 2.67
- Laminate flooring. 1 double panel radiator. 1 double power point. Cornicing.
- Kitchen 3.23 x 2.88
- Range of high and low level oak units. Stainless steel sink unit. Built in appliances include. Belling double oven. Newworld hob. Plumbed for automatic washing machine. Tiled floor and partly tiled walls. 1 double panel radiator. 2 double power points. 2 single power points.
- Upstairs
- Laminated flooring. Hotpress with Immersion heater.
- Bedroom 1 3.67 x 2.62
- Wall to wall built in mirrored slide robes. 1 single panel radiator. 3 double power points. Laminated flooring.
- Bedroom 2 3.36 x 3.19
- Laminated flooring. 2 double power points. 1 single panel radiator.
- Bedroom 3 2.62 x 2.38
- 1 single panel radiator. 2 double power points. Laminated flooring. Built in wardrobe.
- Bathroom 2.44 x 1.68
- White suite comparing shower bath with 'Mira' electric shower off mains water. WC ,Vanity unit with wash hand basin. Fully tiled walls. Tiled floor. UPVC ceiling.
- Outside 6.10 x 4.27
- Detached Garage. Remote control roller door. 5 double power points. Heavy duty power point. 1 single heavy duty power point. Separate WC and wash hand basin.
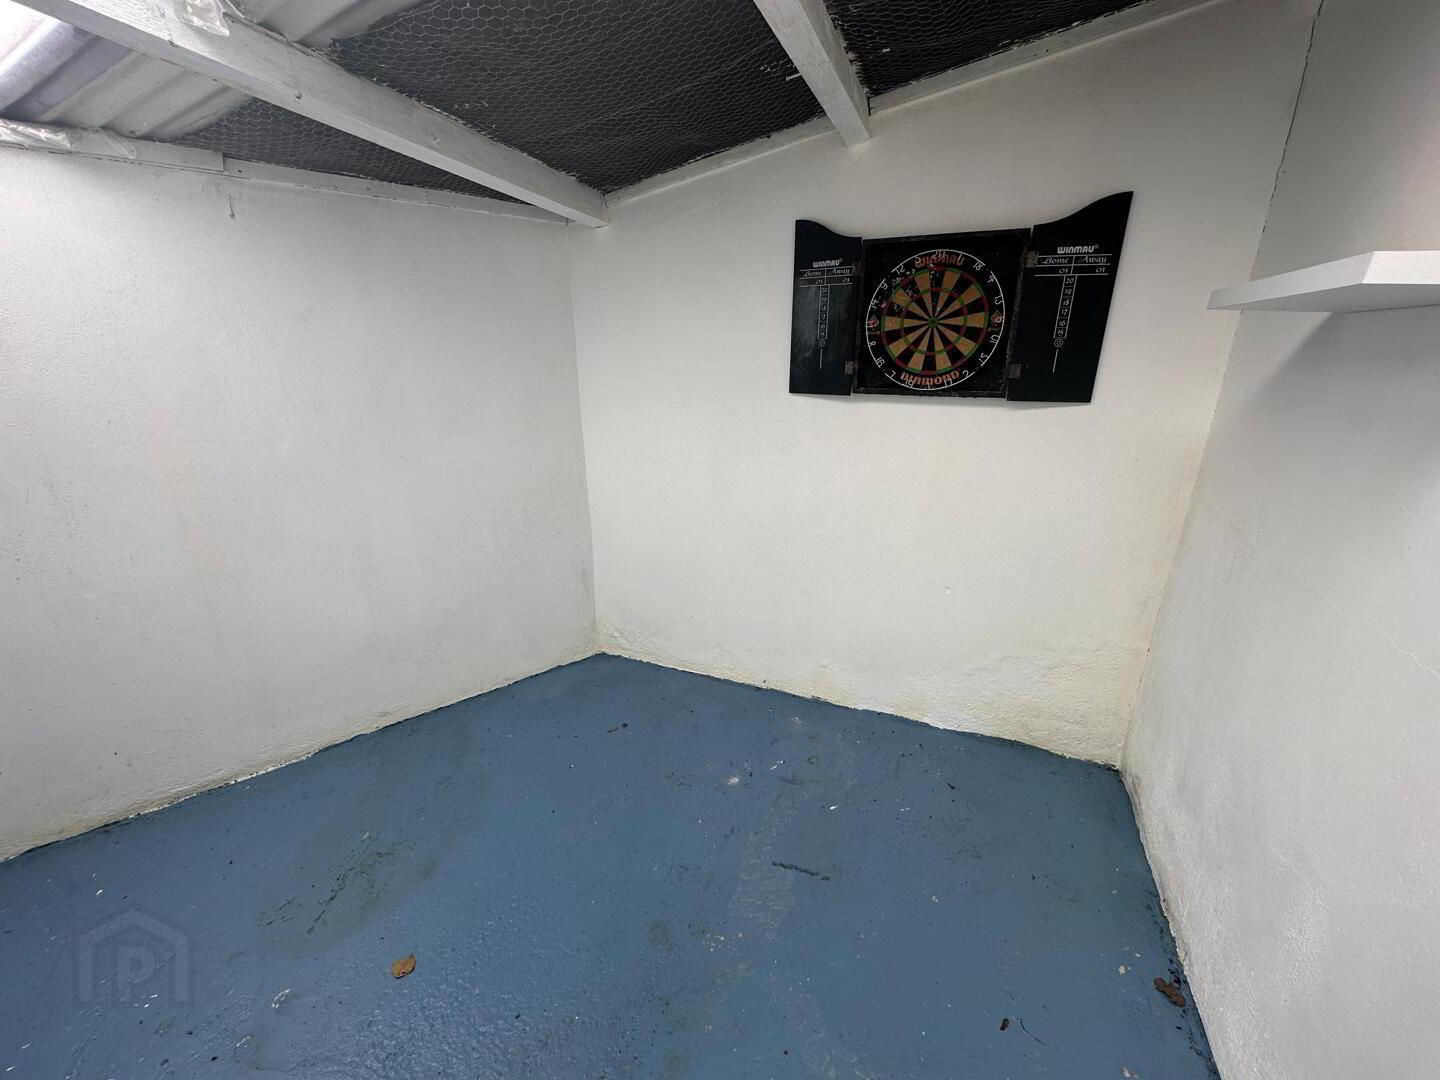
- Outside store 3.05 x 2.52
- 1 double power point.
Pergola with decking.
Rear Garden with patio area and canopy.
Oil Fired Central Heating boiler.
UPVC Oil tank
Outside Power Point.
Outside tap.
Outside lights.
Neat front Garden.
Travel Time From This Property

Important PlacesAdd your own important places to see how far they are from this property.
Agent Accreditations




Marketed by Property Partners
+44 28 9269 3800




