
Click here to view the 3D tour
Click here to view the 3D tour
Click here to view the 3D tour
To let
Added 3 days ago
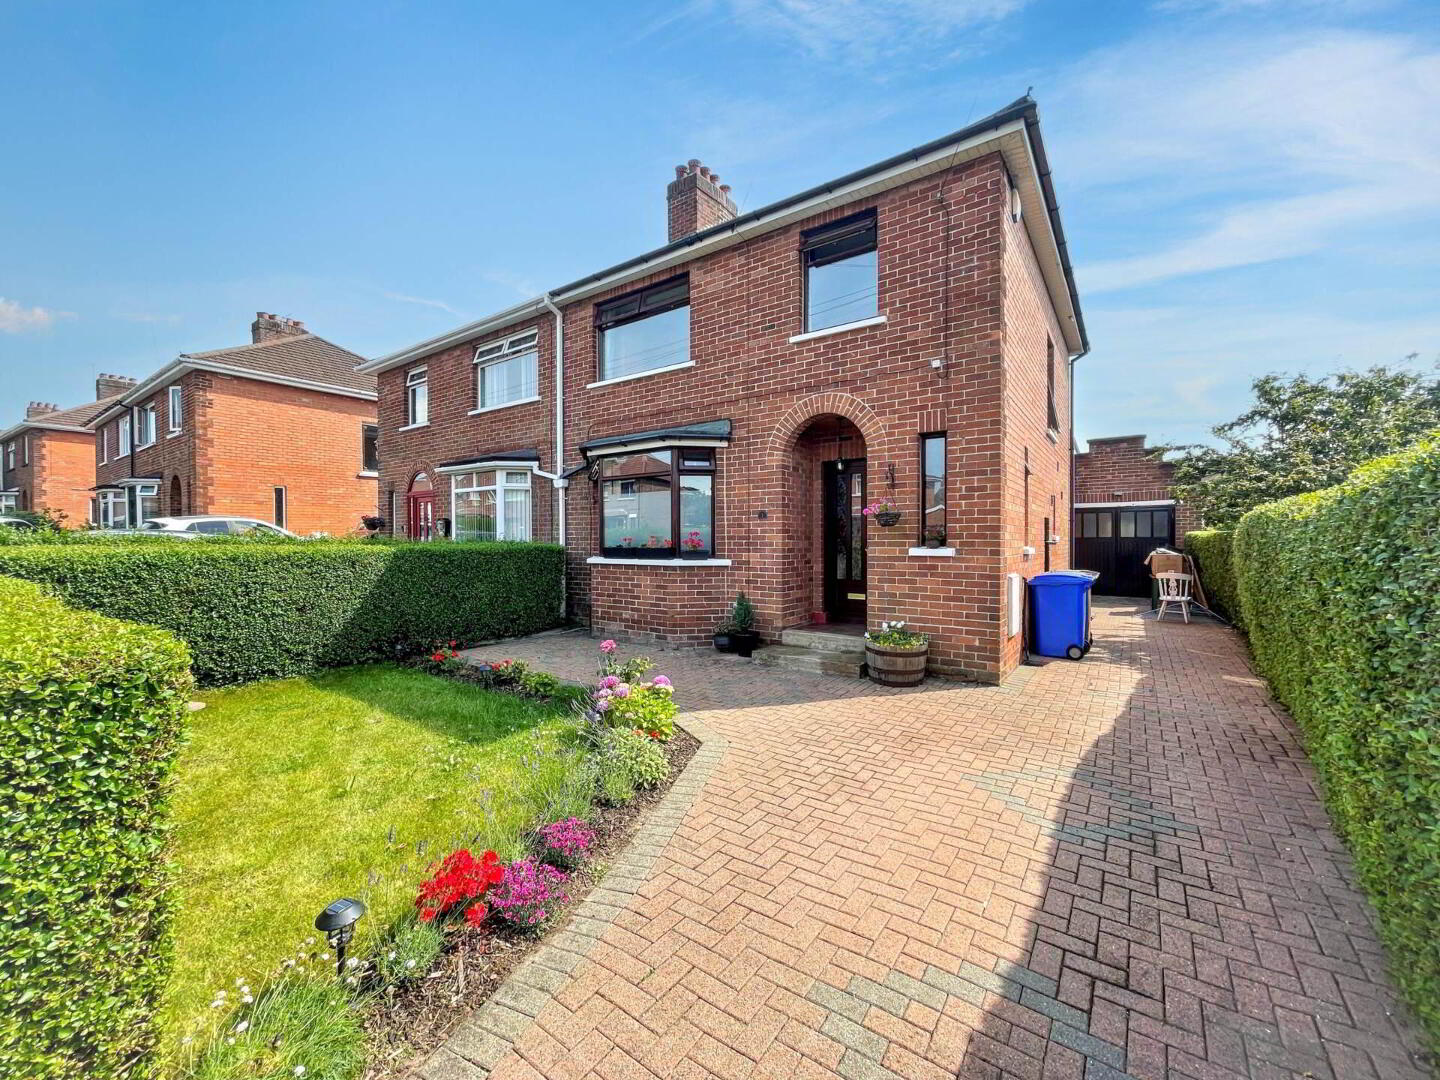
1 Clonallon Park, Belmont, Belfast, BT4 2BZ
3 Bed Semi-detached House
Price £1,500 per month
Property Overview
Status
To Let
Style
Semi-detached House
Bedrooms
3
Bathrooms
2
Receptions
2
Available From
14 Aug 2026
Property Features
Energy Rating
Heating
Gas
Broadband Speed
*³
Property Financials
Deposit
£1,500

Contact Campbell & Co (Belfast)
+44 28 9073 2273
Additional Information
- Stunning 3 Bed Extended Semi
- Beautifully Presented Throughout
- Modern Kitchen & Bathroom
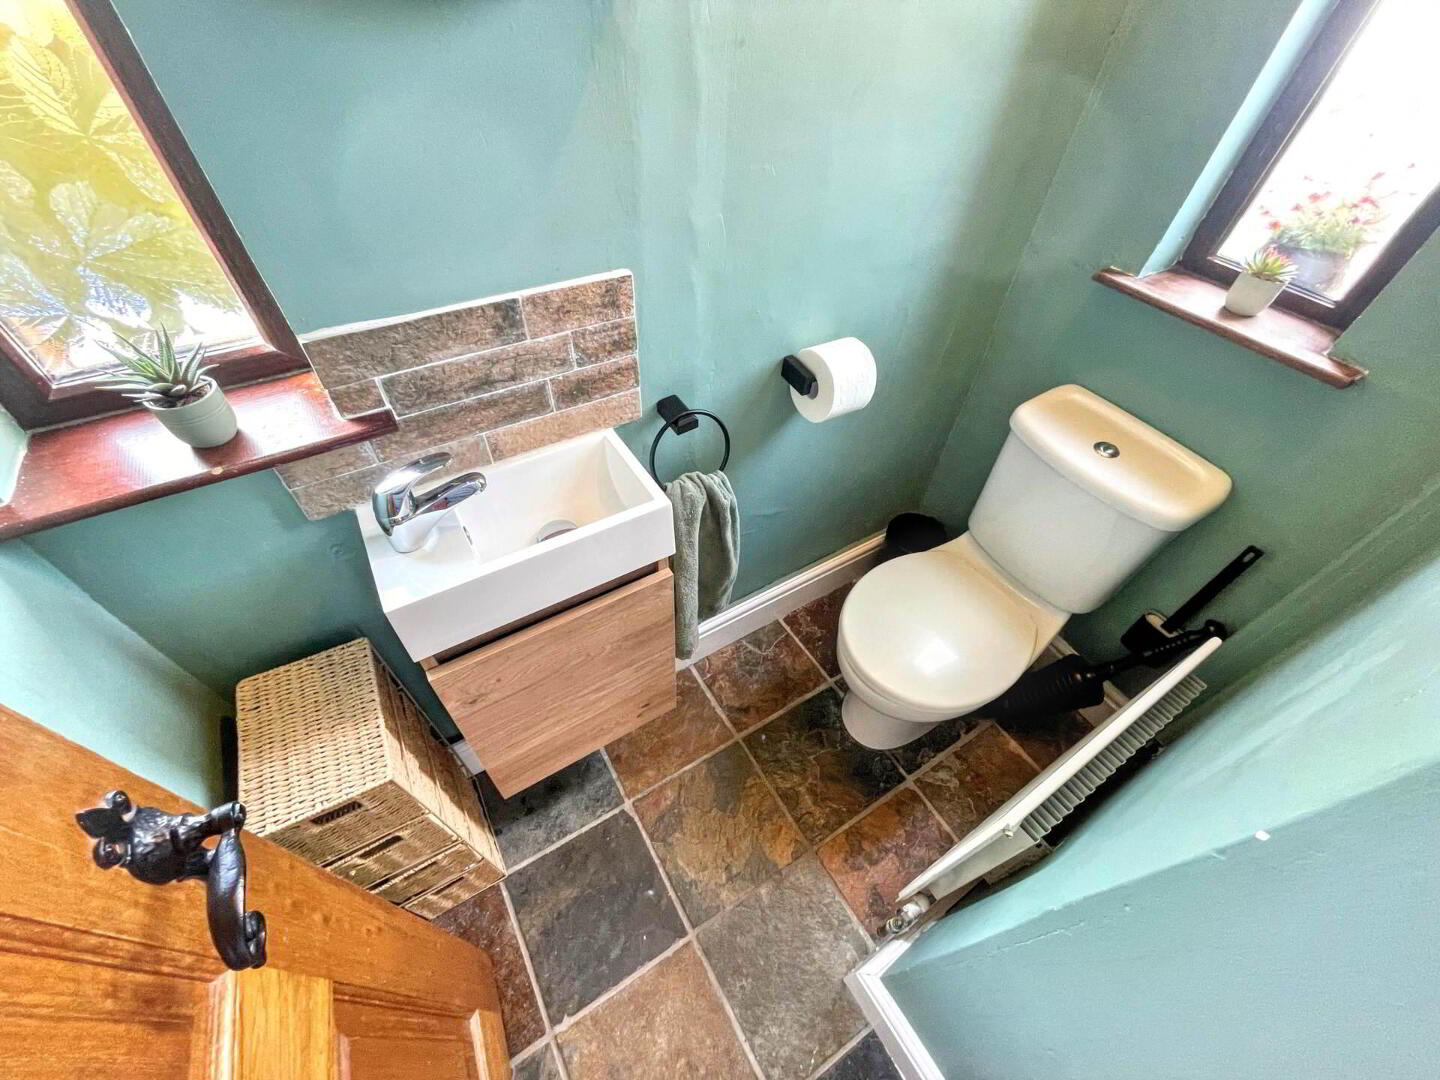
- Ground Floor WC
- Newly Installed Gas Heating
- Well Maintained Gardens
- Driveway Parking
- Garage
- Highly Desirable Location
- Available from 14th August
Offering spacious and superbly appointed accommodation throughout, the property has been finished to a high standard. The bright and welcoming interior is complemented by a newly installed gas-fired central heating system, ensuring comfort and efficiency year-round.
Externally, the home benefits from attractive, well-maintained gardens to both the front and rear, providing excellent outdoor space for relaxation and entertaining. A private driveway offers convenient off-road parking and leads to a detached garage, providing valuable additional storage or workspace.
The location is one of East Belfast`s most desirable, with excellent local schools, parks and recreational facilities nearby. Residents can enjoy easy access to Belmont Park, Stormont Estate and the Comber Greenway, while a range of leading shopping facilities can be found at Ballyhackamore and Belmont villages.
Excellent public transport links and convenient access to Belfast City Centre further enhance the appeal of this outstanding home.
Combining a prime residential setting with beautifully presented accommodation and excellent outdoor space, this is a superb opportunity to rent a quality home in a highly regarded and convenient location.
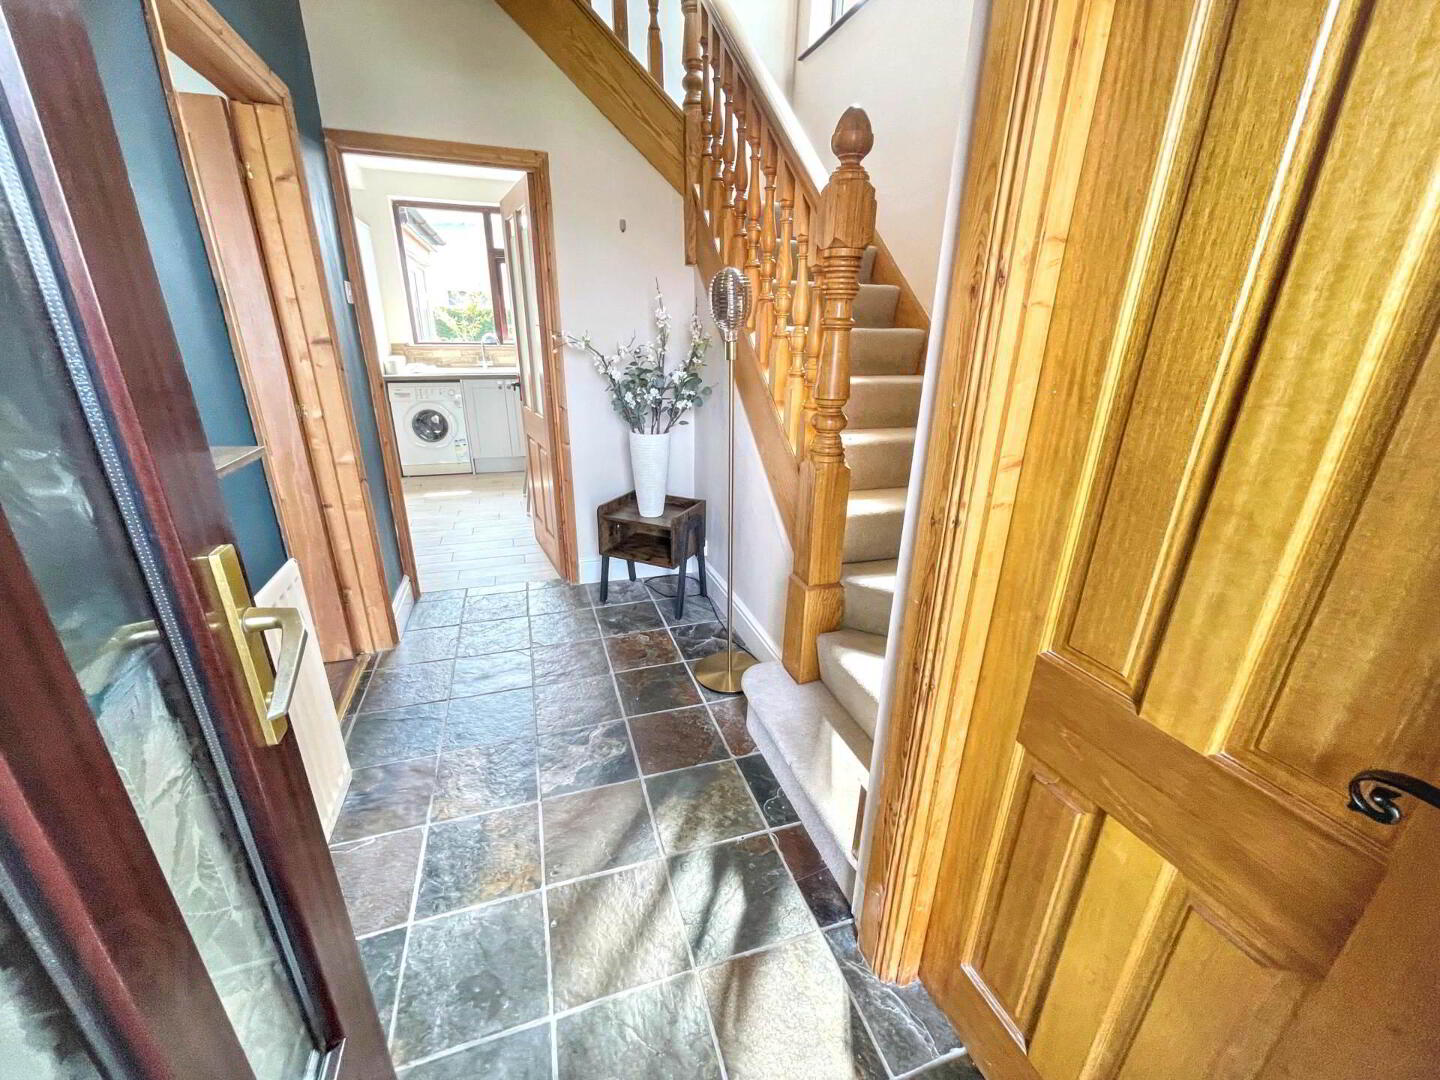
Entrance Hall
WC / Cloakroom
Tiled Flooring
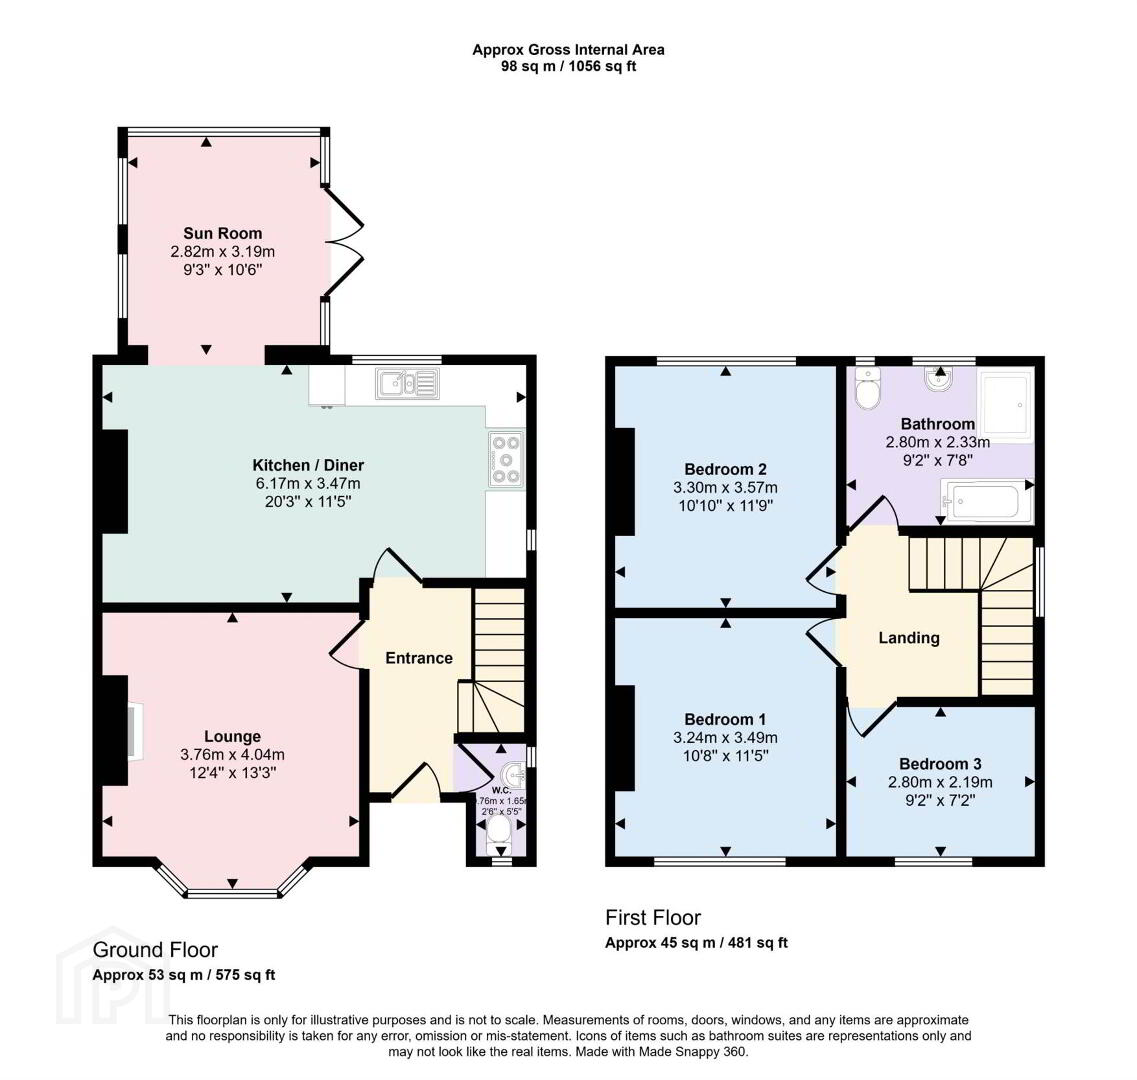
Lounge - 13'8" (4.17m) Max x 12'8" (3.86m) Max
Bay Window
Sandstone Fireplace With Electric Fire Inset
Laminate Wood Flooring
Kitchen Diner - 21'1" (6.43m) Max x 11'11" (3.63m) Max
Modern Fitted kitchen with appliances including integrated dishwasher and Belling range cooker
Wood effect tiled flooring
Sun Room - 10'4" (3.15m) Max x 10'3" (3.12m) Max
Double patio doors leading to garden
Wood effect tiled flooring
Bedroom 1 - 11'11" (3.63m) Max x 11'0" (3.35m) Max
Laminate wood flooring
Bedroom 2 - 12'0" (3.66m) Max x 11'0" (3.35m) Max
Laminate wood flooring
Bedroom 3 - 9'7" (2.92m) x 7'6" (2.29m)
Laminate wood flooring
Bathroom
Modern bathroom with white bath suite and large shower cubicle with electric shower
Tiled flooring
Notice
All photographs are provided for guidance only.
Redress scheme provided by: The Property Ombudsman (L00228-0)
Client Money Protection provided by: Safe Agent (A6947)
Travel Time From This Property

Important PlacesAdd your own important places to see how far they are from this property.
Agent Accreditations



Contact Campbell & Co (Belfast)
+44 28 9073 2273




