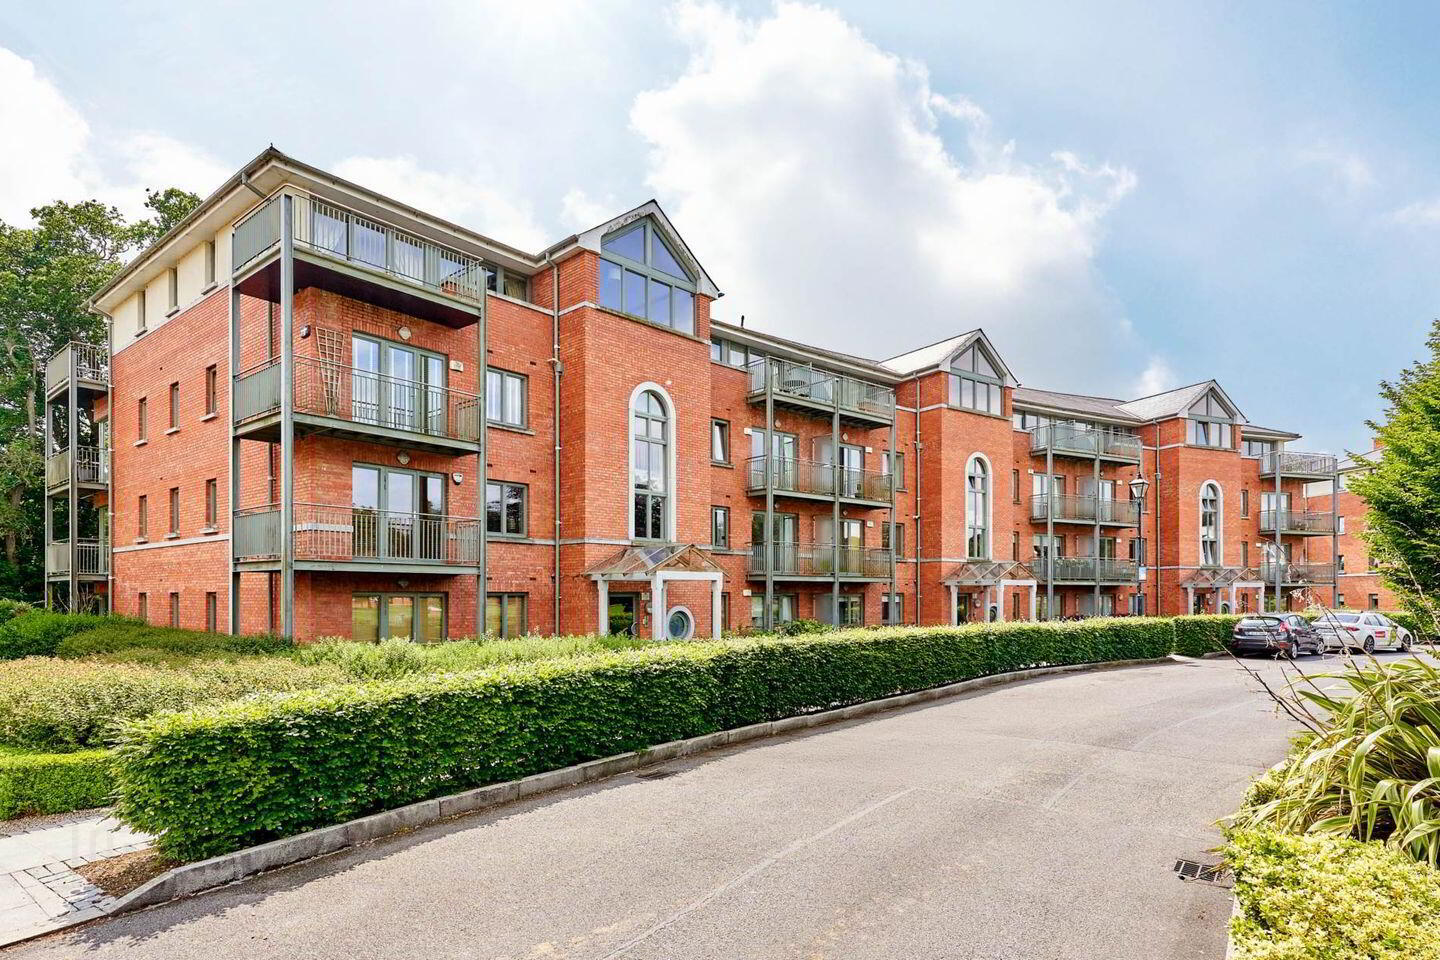
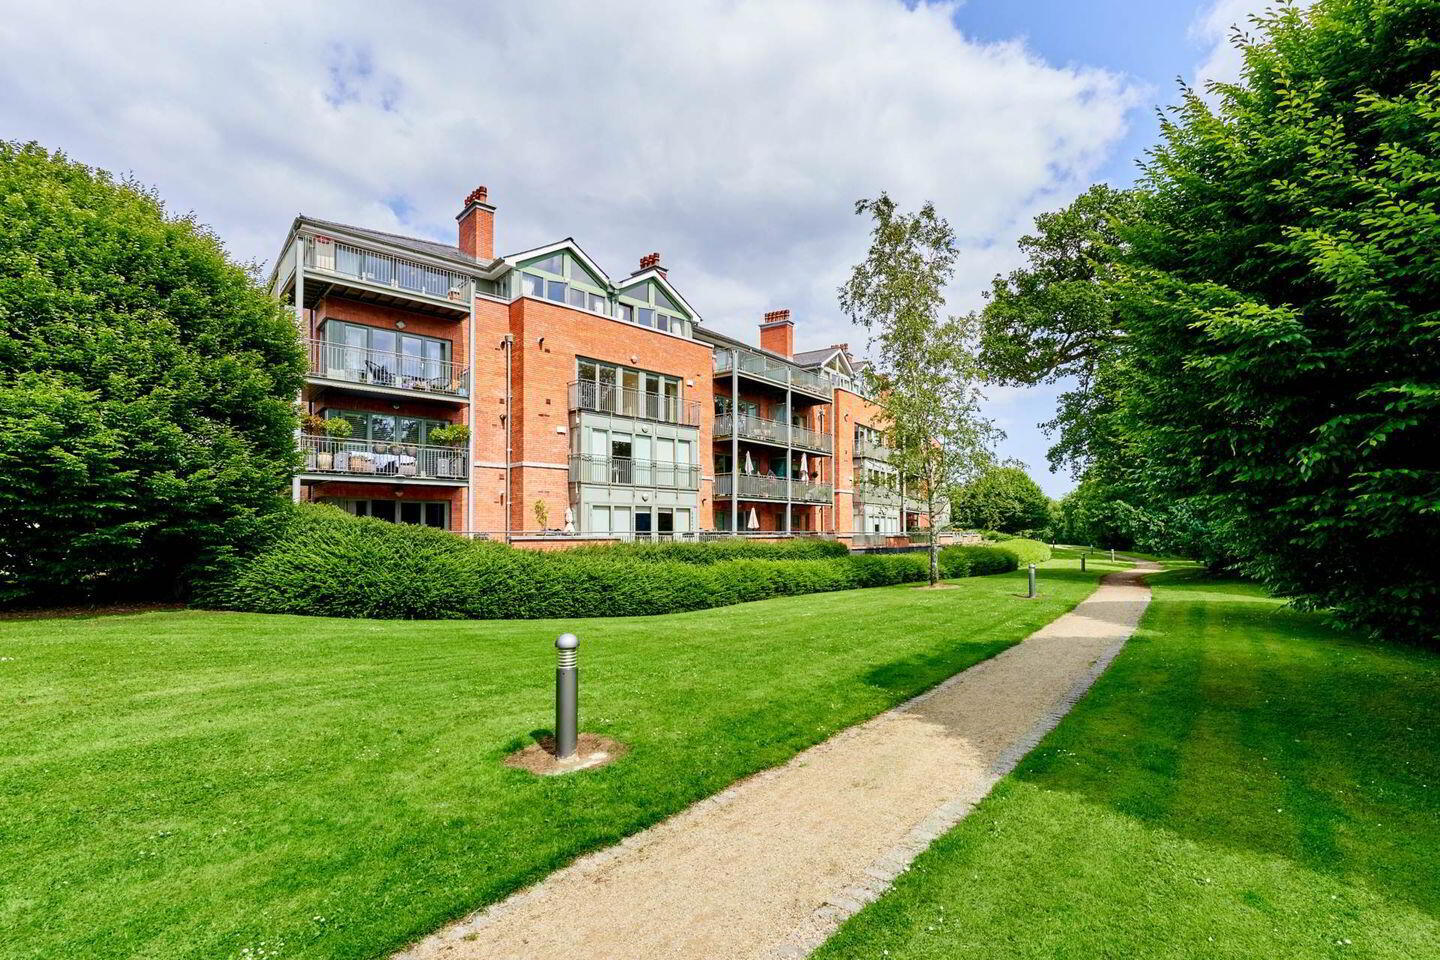
1 Cherry Lodge, Farmleigh Woods, Castleknock, Castleknock, D15F654
2 Bed Apartment
Asking Price €575,000
Property Overview
Status
For Sale
Style
Apartment
Bedrooms
2
Bathrooms
2
Property Features
Size
94 sq m (1,011.8 sq ft)
Tenure
Not Provided
Energy Rating
Property Financials
Stamp Duty
€5,750*²

Marketed by Flynn Estate Agents (Castleknock)
PSR Licence: 002558
+353 1 821 1311

Propertynews Currency Partner - helping you transfer money for property purchases in Ireland & Northern Ireland. Speak to an expert
Additional Information
94 sqm (1012sqft)
Flynn Estate Agents are delighted to introduce number 1 Cherry Lodge, Farmleigh Avenue, Castleknock to the market. This bright and spacious apartment is located in the beautifully maintained, private development of Farmleigh Woods.
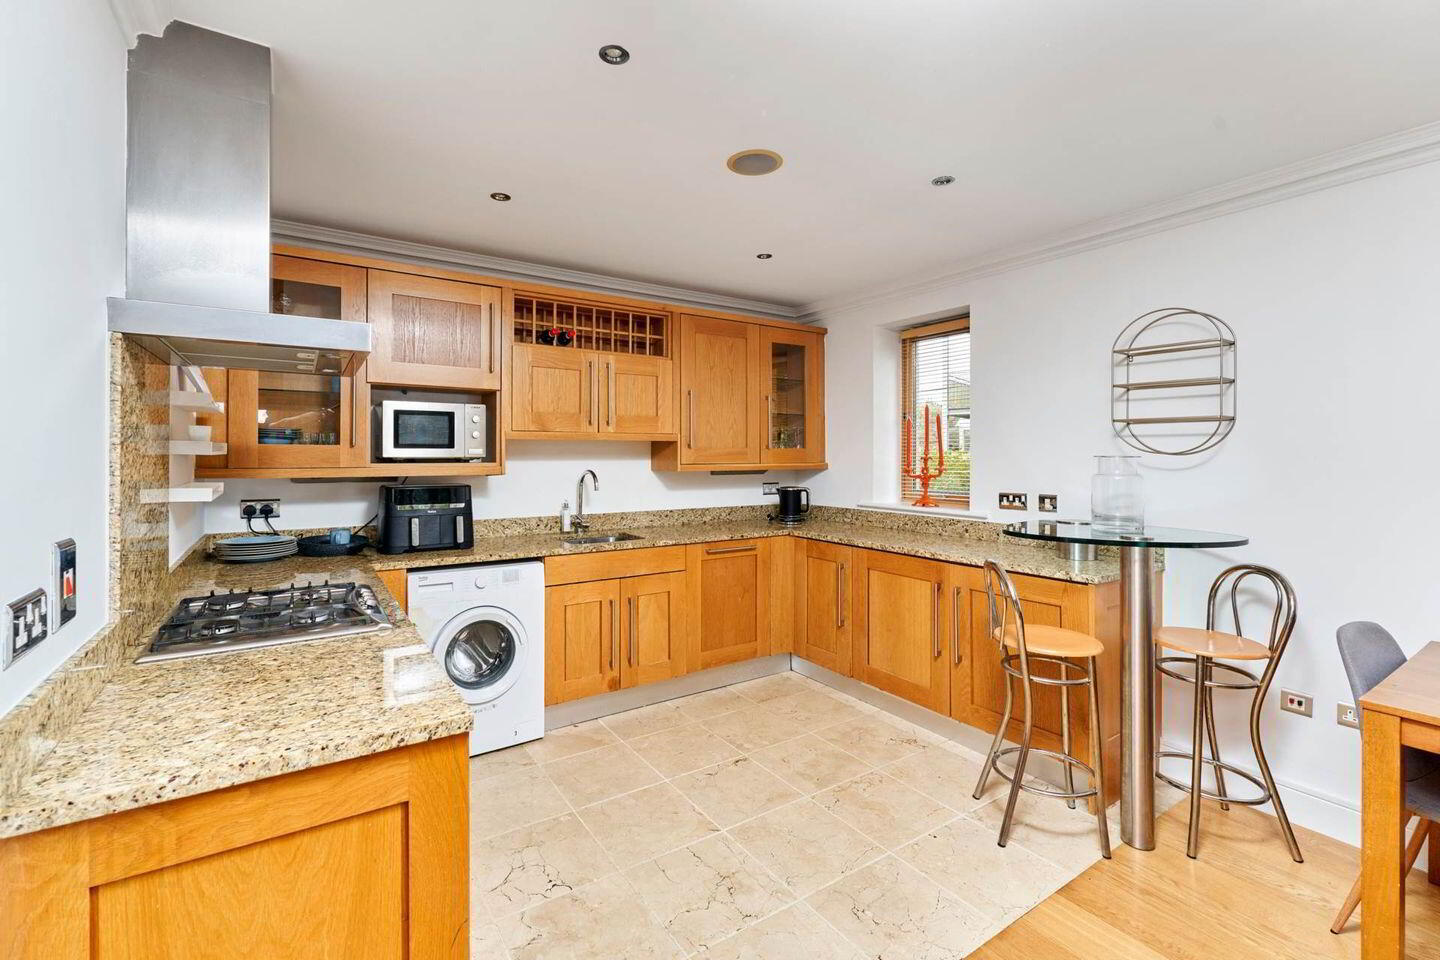
This property consists of the entrance hall with solid oak timber flooring and storage space, main bathroom, large open plan kitchen / living/ dining room with access to the large south facing terrace perfect for outdoor dining or relaxing in the sun. Two double bedrooms, master with ensuite complete the accommodation. This property also comes with 2 secure parking spaces located in the underground parking.
Located just off Whites Road, Farmleigh Woods is within walking distance of Castleknock Village with a selection of neighbourhood retail and service outlets. There is direct pedestrian access to the Phoenix Park from White`s Road and Farmleigh House is nearby. There are a choice of schools nearby which include St Brigids National School, Castleknock College, Mount Sackville and Educate Together Castleknock. Castleknock Train Station and bus routes are both conveniently located along with a wide range of sporting clubs such as St. Brigids and Castleknock Gaa as well as recreational amenities close by including Dublin Zoo, Luttrellstown,Castleknock and Elm Green golf courses, Castleknock Tennis Club and a choice of boating clubs. The City Centre, N3 and M50 are all easily accessible.
Viewing is highly reccomended and by appointment only.
Entrance Hall - 3.55m (11'8") x 4.05m (13'3")
Solid oak timber flooring, storage
Lounge - 6.06m (19'11") x 5.3m (17'5")
Solid oak timber flooring, access to large south facing terrace, built in shelves and presses
Kitchen - 2.46m (8'1") x 3.46m (11'4")
Tiled flooring, built in presses and shelves
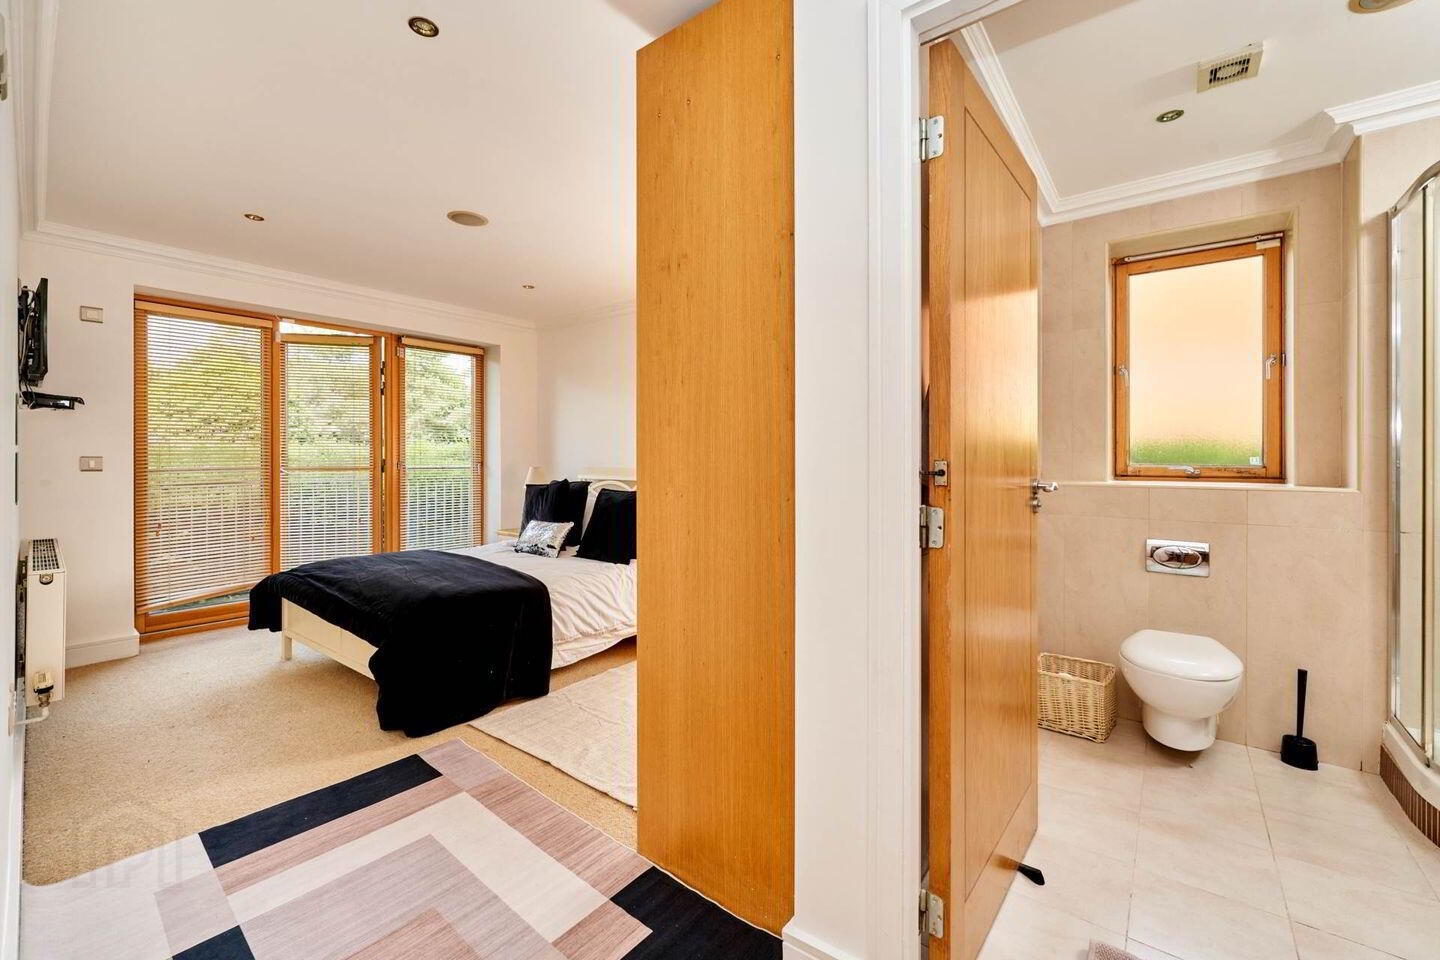
Bedroom 1 - 3.4m (11'2") x 5.37m (17'7")
Carpet flooring, built in wardrobe
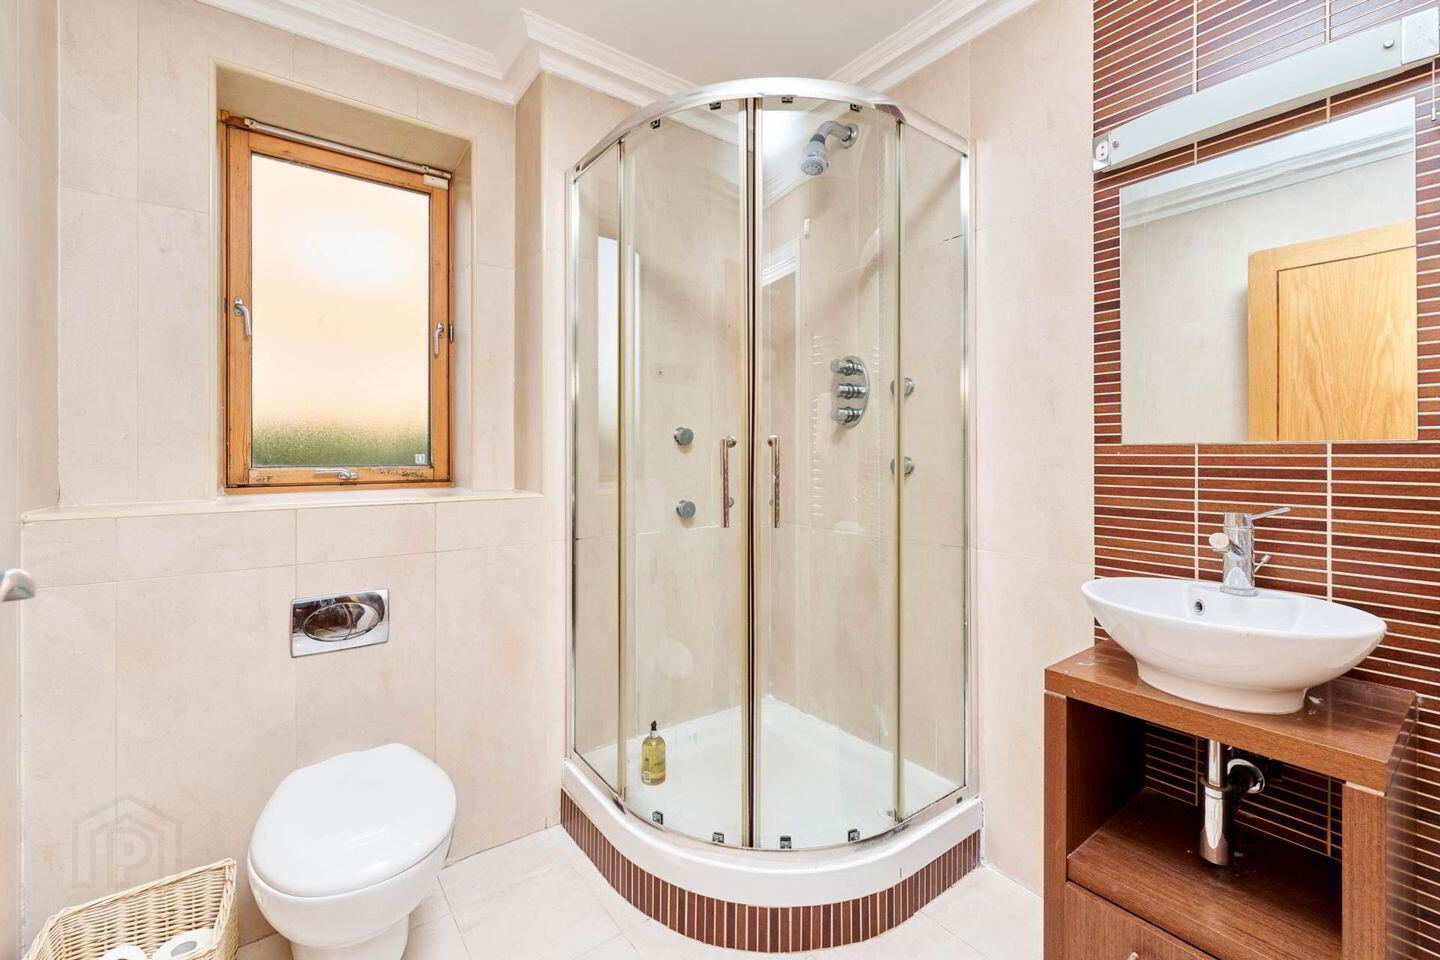
Ensuite - 1.91m (6'3") x 2m (6'7")
Tiled flooring, WC, WHB, shower, heated towel rail
Bedroom 2 - 4.17m (13'8") x 3.05m (10'0")
Carpet flooring, built in wardrobes and shelves
Bathroom - 1.68m (5'6") x 2.26m (7'5")
Tiled flooring, WC, WHB, heated towel rail, bath with shower head
BER Details
BER Rating: C1
BER No.: 100836709
Energy Performance Indicator: 173.46 kWh/m²/yr
Travel Time From This Property

Important PlacesAdd your own important places to see how far they are from this property.
Agent Accreditations
Not Provided

Marketed by Flynn Estate Agents (Castleknock)
PSR Licence: 002558
+353 1 821 1311




