For sale
Added 4 hours ago
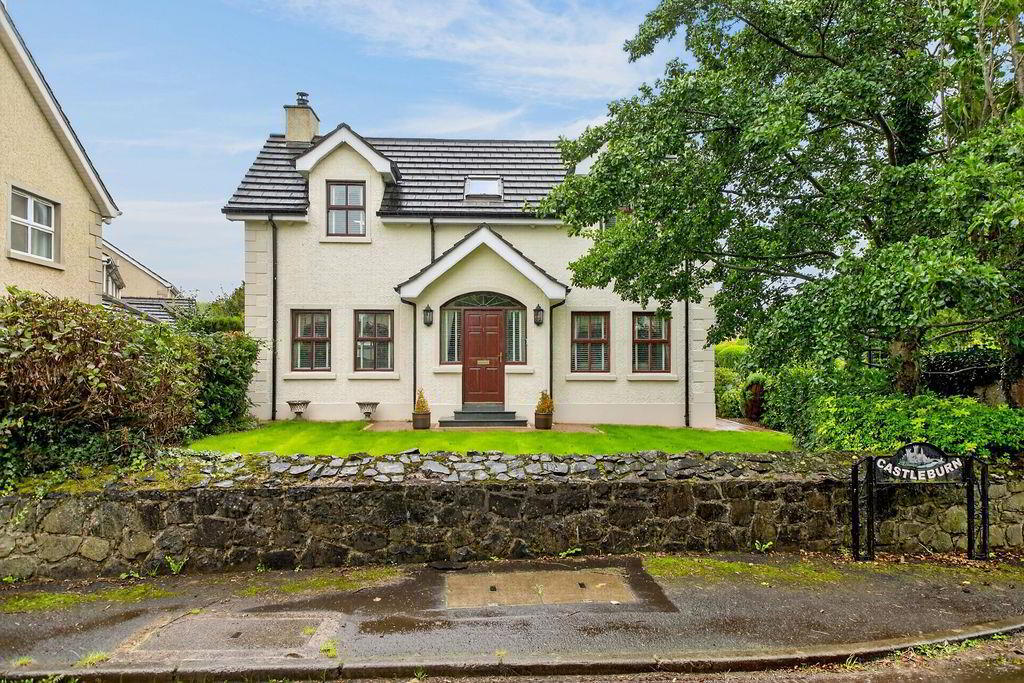
1 Castleburn, Milltown Road, Antrim, BT41 4NQ
4 Bed Detached House
Offers Around £435,000
Property Overview
Status
For Sale
Style
Detached House
Bedrooms
4
Bathrooms
2
Receptions
4
Property Features
Tenure
Freehold
Heating
Oil
Broadband Speed Checker
*³
In partnership with
Property Financials
Stamp Duty
Rates
£1,946.88 pa*¹
Typical Mortgage


Marketed by Edmondson Estates
+44 28 2565 5733

Propertynews Currency Partner - helping you transfer money for property purchases in Ireland & Northern Ireland. Speak to an expert
Additional Information
- Impressive Detached Family Home
- Four Bedrooms With Principal En-Suite
- Four Reception Rooms
- Fitted Kitchen; Utility Room
- Family Bathroom; Furnished Cloakroom
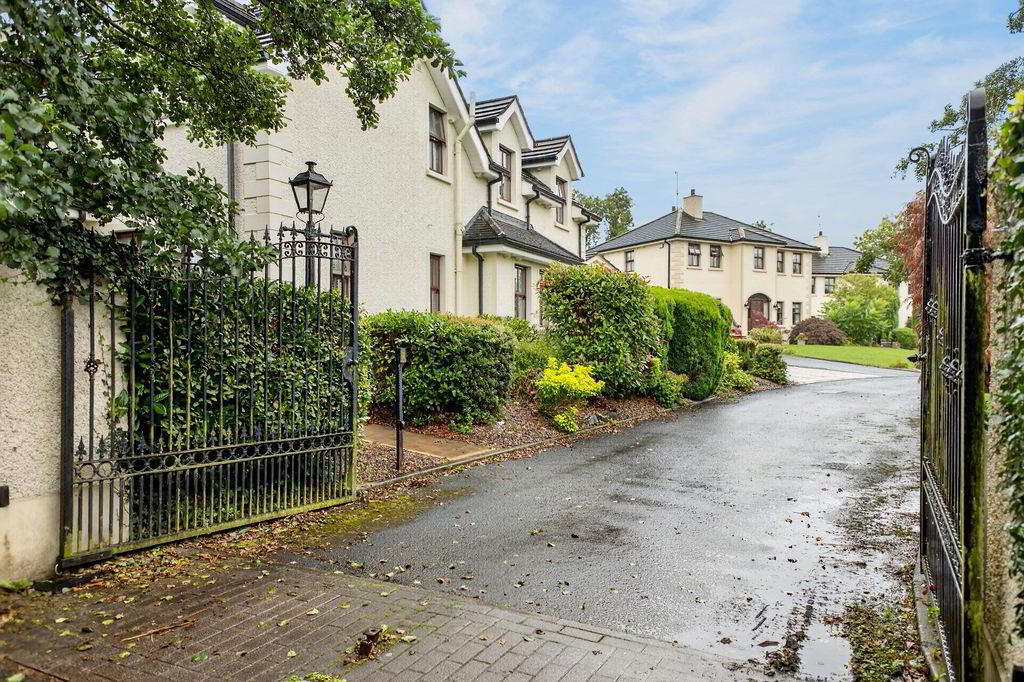
- Detached Double Garage; Private Driveway
- Gardens Front & Rear
- Sought After Residential Location
With four generously sized bedrooms, there is ample space for relaxation and privacy. The four reception rooms provide versatile living areas, perfect for entertaining guests or enjoying quiet family time. The two well-appointed bathrooms ensure that morning routines run smoothly for everyone in the household.
The house is conveniently situated, providing easy access to Antrim town, the M2 motorway, and Belfast International Airport, making it an excellent choice for commuters.
Viewings are strictly by appointment only through Edmondson Estates.
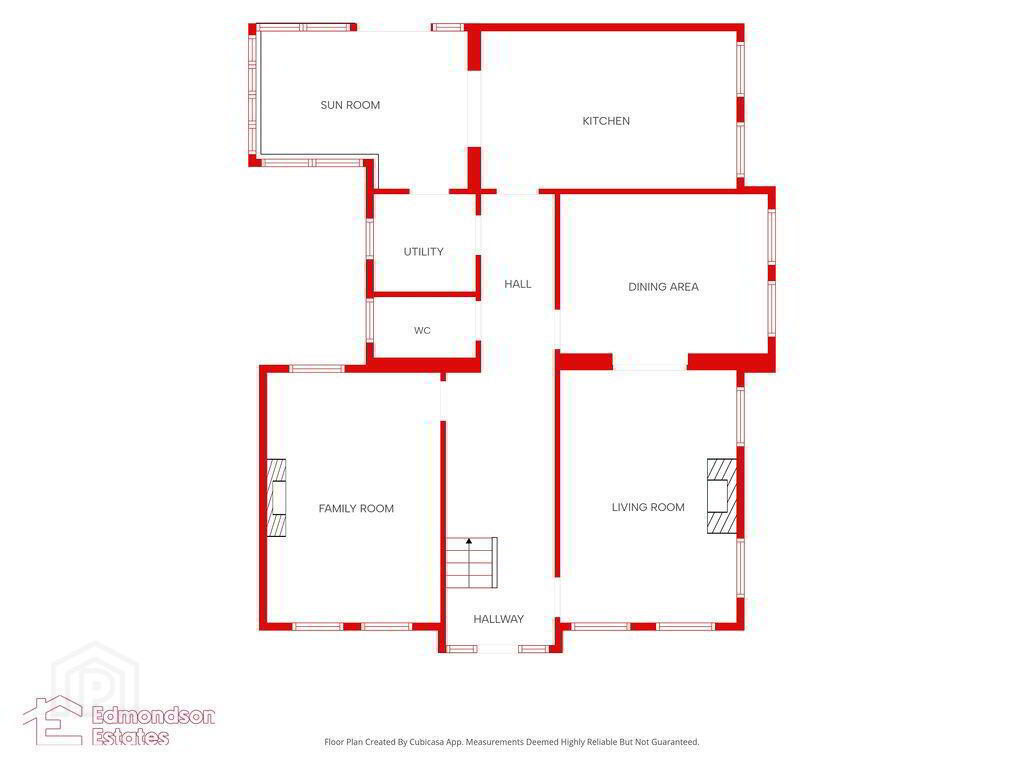
- GROUND FLOOR
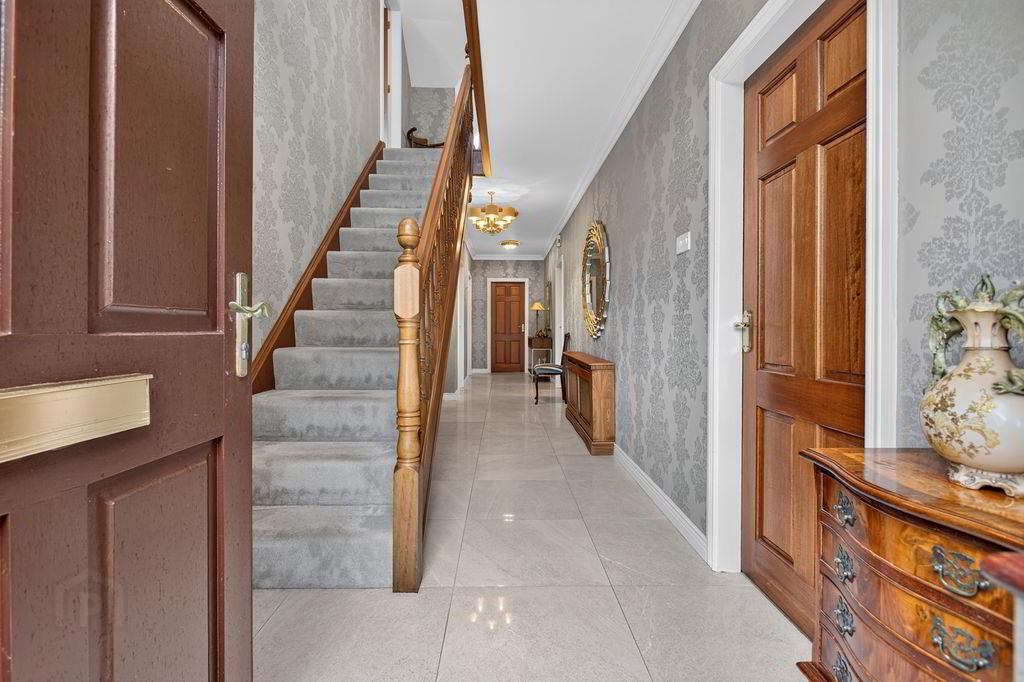
- Hallway 2.24m x 5.59m (7'4 x 18'4)
- Family Room 3.56m x 5.13m (11'8 x 16'10)
- Flush wood burning stove set in marble fireplace with mahogany surround. Ceiling coving and rose.
- Living Room 3.63m x 5.18m (11'11 x 17')
- Gas fire inset within marble fireplace. Ceiling coving and rose.
- Dining Room 4.27m x 3.51m (14' x 11'6)
- Double doors between Living Room. Ceiling coving and rose.
- Kitchen 5.26m x 3.23m (17'3 x 10'7)
- Oak high and low level units and display cabinet. Solid granite worktops. Central island with breakfast bar overhang. Space for range cooker within inglenook with tiled splashbacks. Recessed sink with mixer tank. Integrated fridge. Tiled splashback and flooring.
- Sun Room 4.24m x 3.23m (13'11 x 10'7)
- Tiled flooring. Double doors to rear gardens and patios.
- Utility Room 2.11m x 2.01m (6'11 x 6'7)
- Low level units with space for washing machine and tumble dryer. 1 1/2 stainless steel sink. Tiled flooring.
- Cloak Room 2.11m x 1.24m (6'11 x 4'1)
- WC and WHB. Tiled 1/2 wall and flooring.
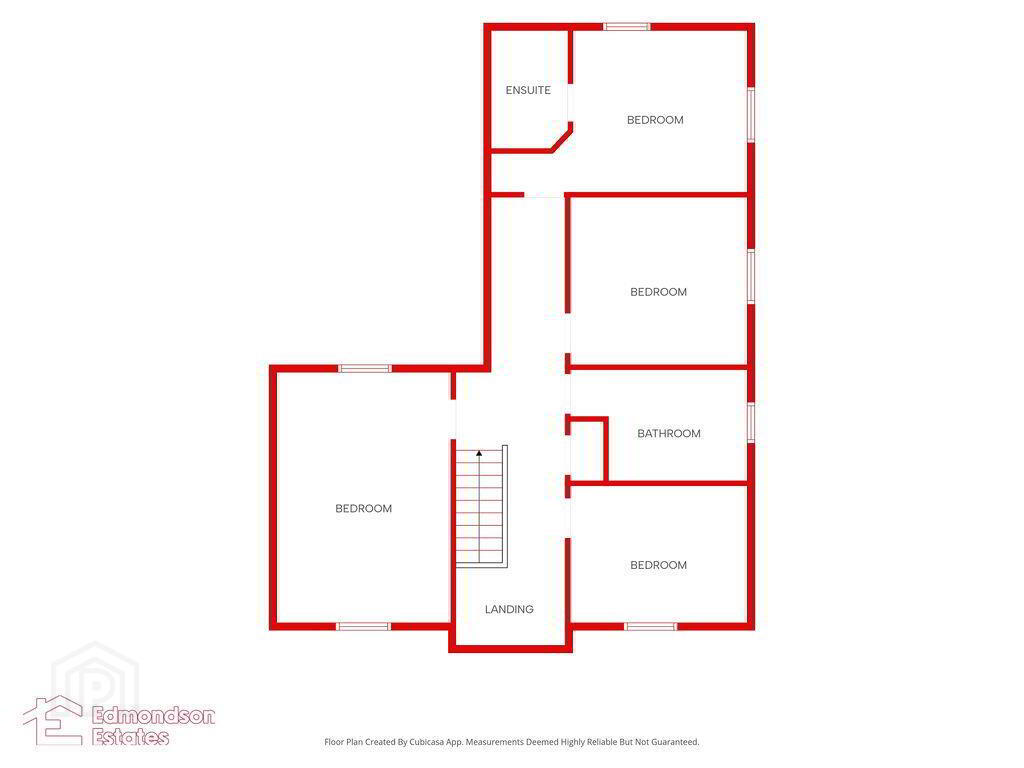
- FIRST FLOOR
- Landing 2.24m x 9.17m (7'4 x 30'1)
- Bedroom 1 - Front 3.56m x 5.13m (11'8 x 16'10)
- Built-in robes and units.
- Bedroom 2 - Front 3.63m x 2.82m (11'11 x 9'3)
- Built-in robes and units.
- Family Bathroom 3.63m x 2.29m (11'11 x 7'6)
- LFWC and WHB. Bath with telephone handle shower head. Quadrant shower. Fully tiled.
- Bedroom 3 - Side 3.63m x 3.43m (11'11 x 11'3)
- Bedroom 4 - Rear 5.26m x 3.30m (17'3 x 10'10)
- En-suite Shower Room 1.57m x 2.41m (5'2 x 7'11)
- WC and WHB. Shower unit. Fully tiled.
- OUTSIDE
- Detached Double Garage
- Detached double garage with power and lights. PV panel's (owned outright). 2no. Roller doors with side pedestrian.
- Gardens and Driveway
- Gardens to the front and rear in lawn with paved patio area. Private driveway in brick pavia.
- Brick pavia driveway with off street parking for multiple vehicles. Brick pavia rear patio. Front and rear gardens laid in lawns and mature shrubs.
Travel Time From This Property

Important PlacesAdd your own important places to see how far they are from this property.
Agent Accreditations





Marketed by Edmondson Estates
+44 28 2565 5733




