
For sale
Added 14 hours ago
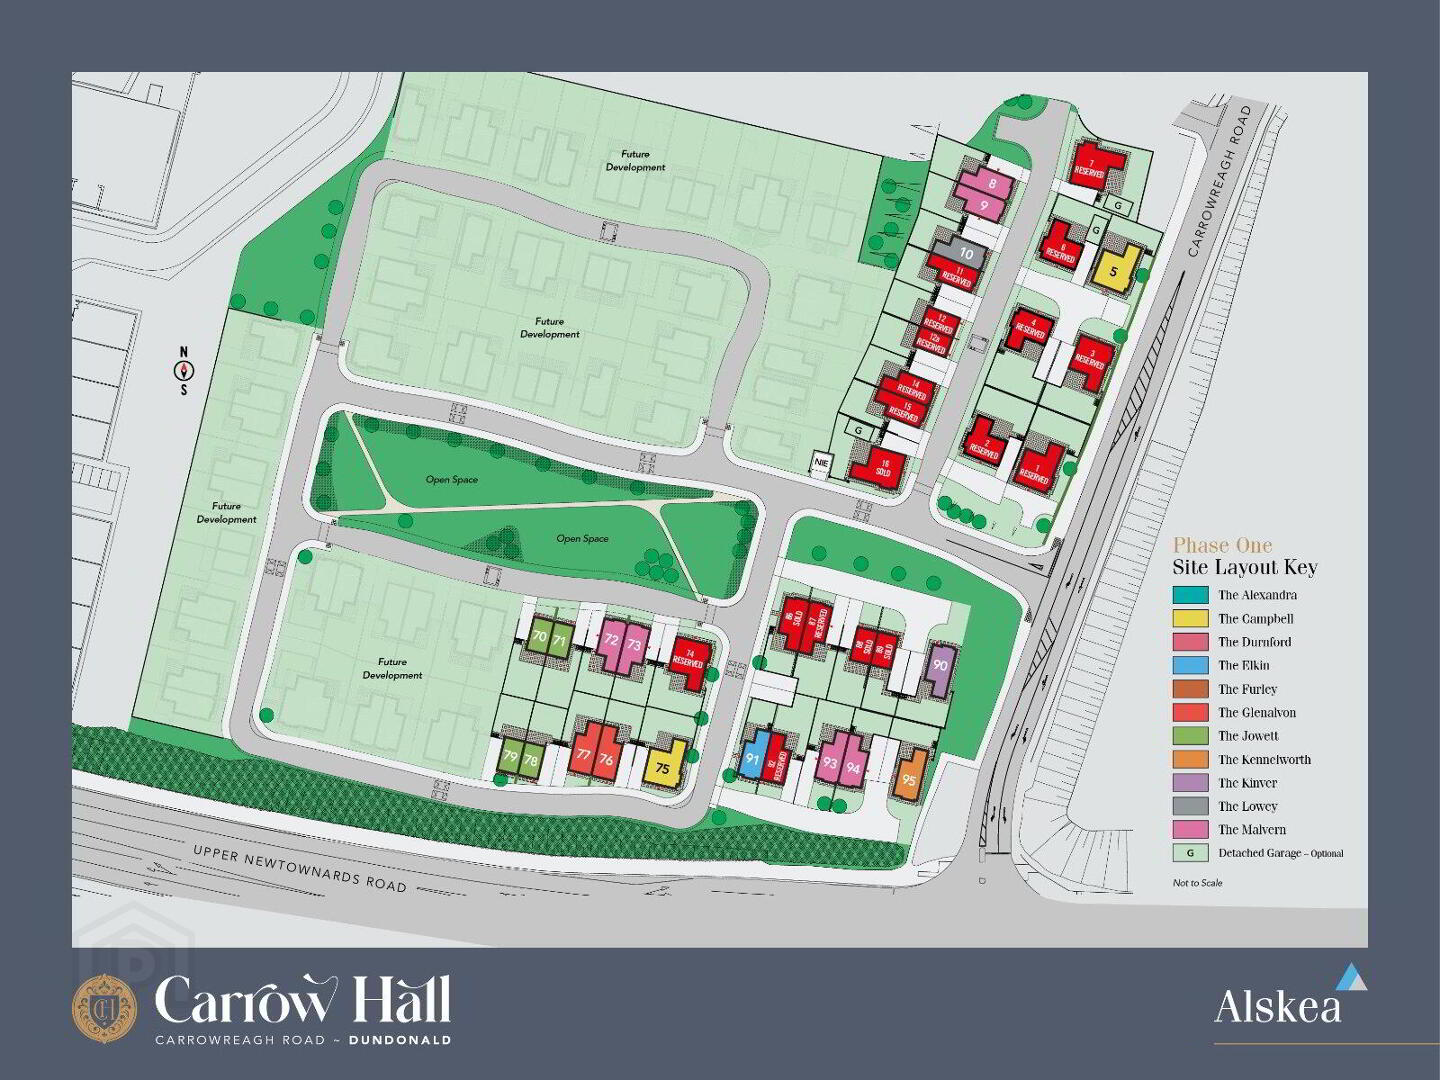
1 Carrow Gardens, Carrow Hall, Dundonald, Belfast, BT16 1BZ
4 Bed Detached House
Asking Price £445,000
Property Overview
Status
For Sale
Style
Detached House
Bedrooms
4
Bathrooms
4
Receptions
2
Property Features
Size
141.2 sq m (1,520 sq ft)
Tenure
Not Provided
Broadband Speed Checker
In partnership with
Property Financials
Stamp Duty
Rates
Not Provided*¹
Typical Mortgage


Marketed by Simon Brien (East Belfast)
+44 28 9059 5555

Propertynews Currency Partner - helping you transfer money for property purchases in Ireland & Northern Ireland. Speak to an expert
Additional Information
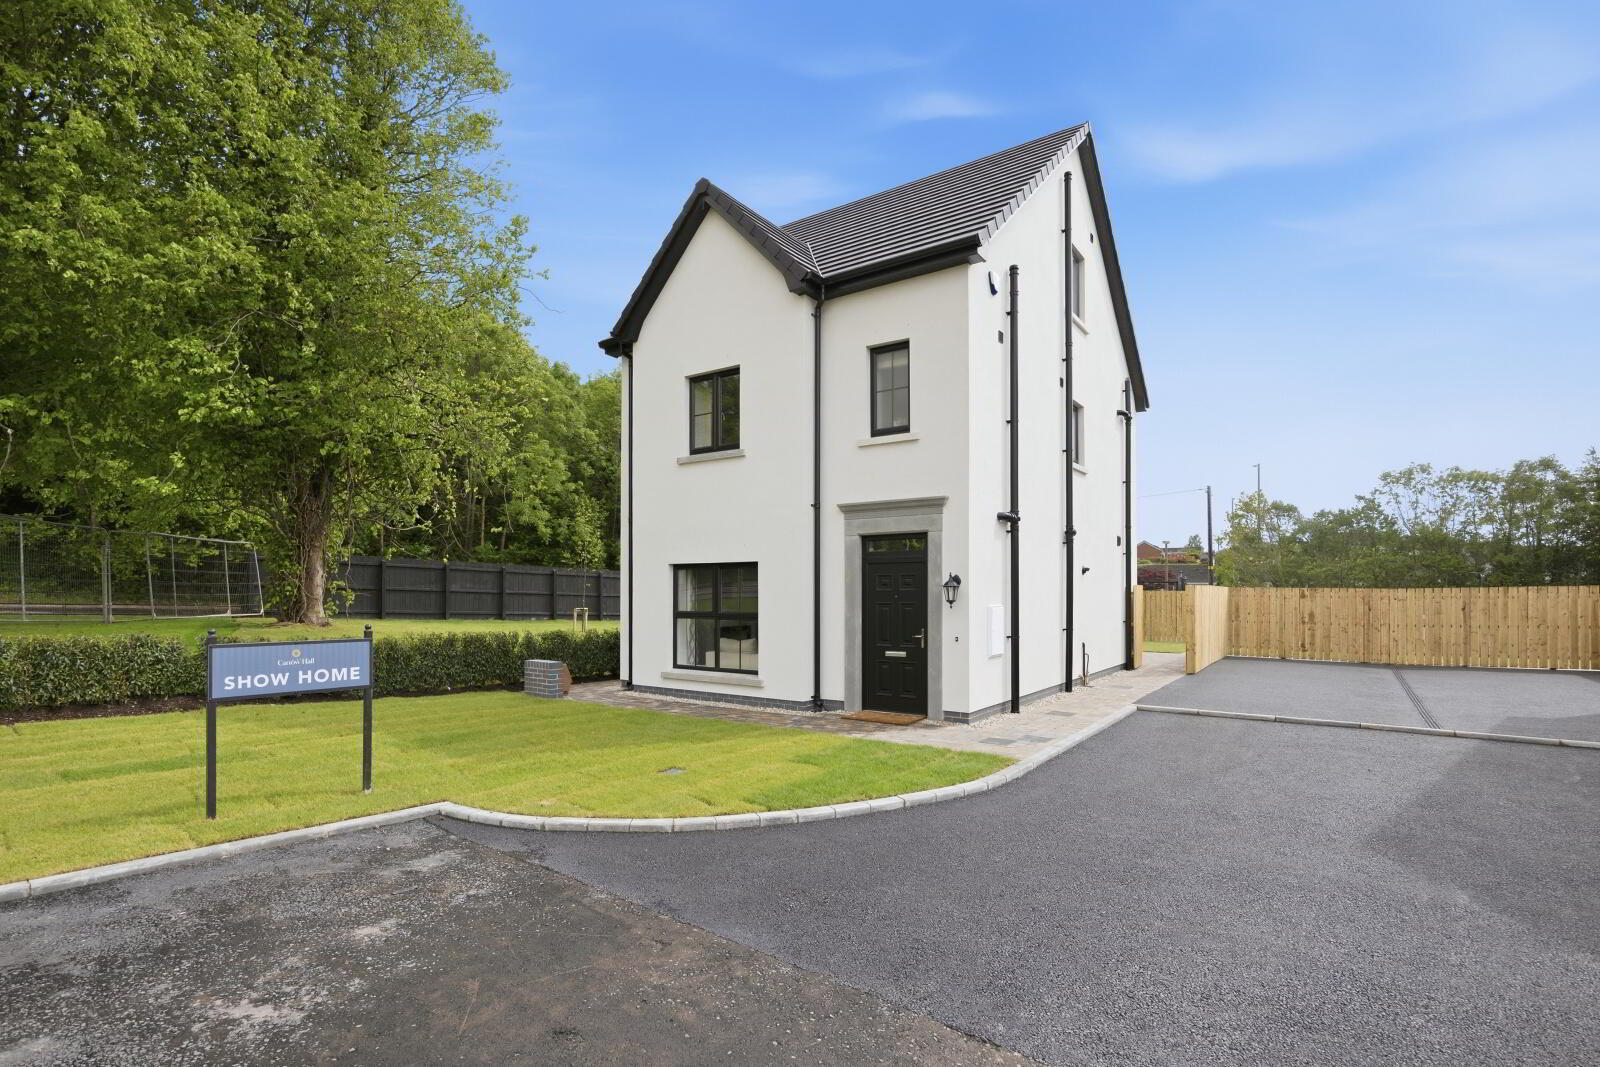
- Exceptional four-bedroom detached Show Home
- Spacious open plan kitchen, dining and living area
- Principal bedroom with ensuite shower room
- Second bedroom with ensuite shower room
- Contemporary family bathroom
- Ground floor WC
- High specification turnkey finish throughout
- Private south-facing rear garden
- Energy-efficient home with solar photovoltaic panels
- Gas-fired central heating
- uPVC double glazed windows
- Driveway parking
- NHBC 10-year warranty
- Located within the prestigious Carrow Hall development in Dundonald, offering excellent access to Belfast, local schools, shopping and leisure amenities
Occupying a superb position within this sought-after development, the property offers bright, spacious and thoughtfully designed accommodation, perfectly suited to modern family living.
The heart of the home is the impressive open plan kitchen, dining and living area, creating an ideal space for everyday living and entertaining. Upstairs, four well-proportioned bedrooms include two luxurious ensuite shower rooms, which are complemented by a contemporary family bathroom. A convenient ground floor WC completes the accommodation.
Externally, the property benefits from private south-facing gardens, ideal for enjoying sunlight throughout the day, while solar photovoltaic panels enhance the home's energy efficiency and sustainability.
Perfectly placed between Belfast and Newtownards too, Carrow Hall offers peaceful surroundings with excellent city access. A short stroll takes you to the Glider Park & Ride, providing direct links into Belfast, while George Best Belfast City Airport is just minutes away.
As the development show home, the property showcases an exceptional level of presentation and specification throughout.
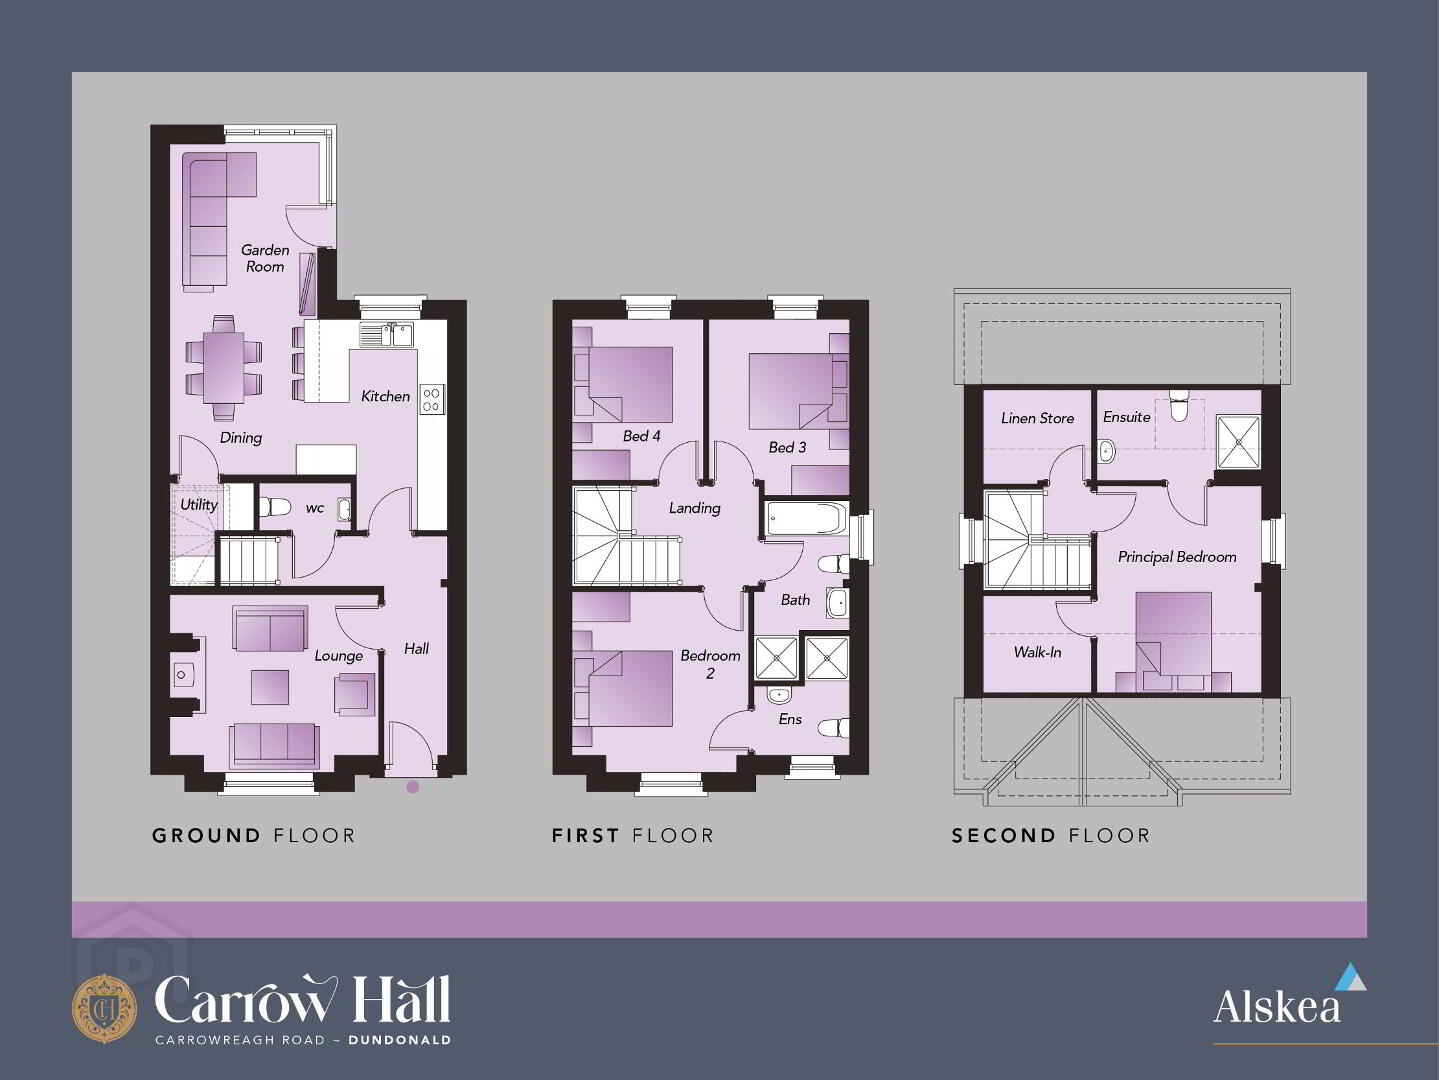
- Ground Floor
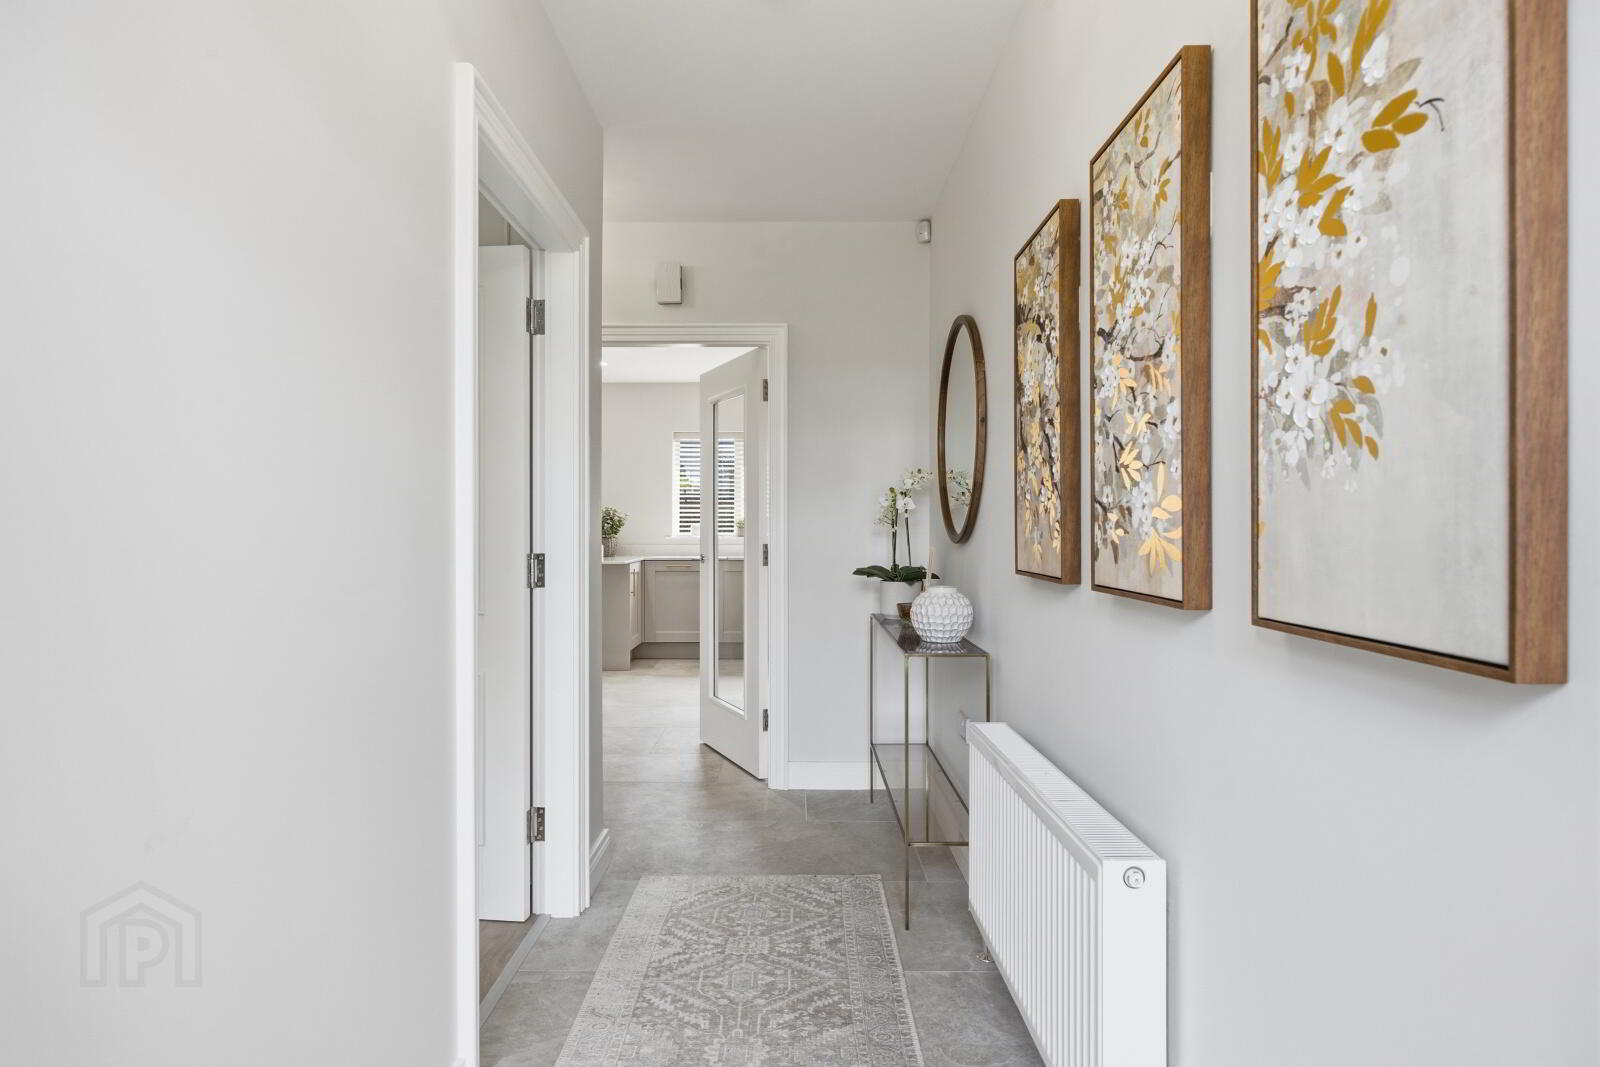
- Entrance Hall
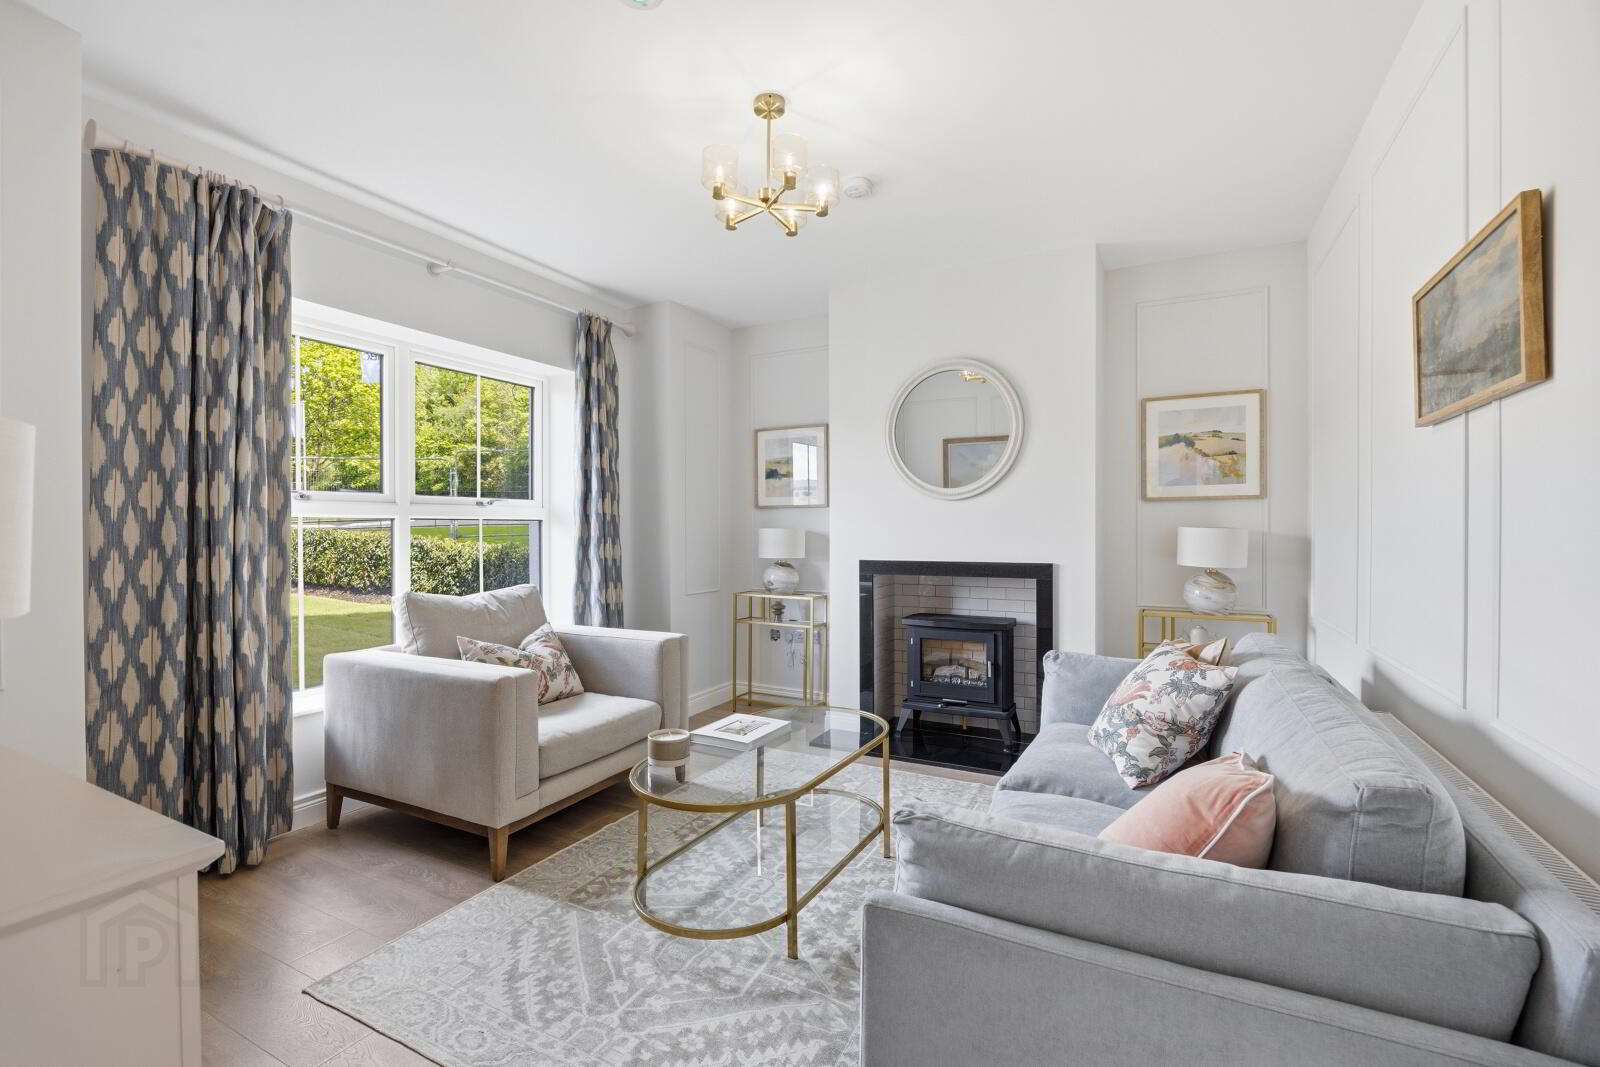
- Lounge
- 4.11m x 3.5m Max (13'6" x 11'6")
- Kitchen/Dining
- 5.5m x 4.17m Max. (18'1" x 13'8")
- Garden Room
- 3.48m x 2.95m (11'5" x 9'8")
- Utility Room
- 2m x 1.65m Max (6'7" x 5'5")
- WC
- 1.83m x 0.94m (6'0" x 3'1")
- First Floor
- Bedroom 2
- 3.56m x 3.48m Max (11'8" x 11'5")
- Ensuite
- 2.34m x 1.88m Max (7'8" x 6'2")
- Bedroom 3
- 3.48m x 2.8m Max (11'5" x 9'2")
- Bedroom 4
- 3.18m x 2.6m (10'5" x 8'6")
- Bathroom
- 2.57m x 1.9m Min (8'5" x 6'3")
- Second Floor
- Principal Bedroom
- 4.1m x 3.23m (13'5" x 10'7")
- Ensuite
- 3.23m x 1.75m (10'7" x 5'9")
- Walk In Wardrobe
- 2.16m x 1.9m (7'1" x 6'3")
- Linen Store
- 2.16m x 1.75m (7'1" x 5'9")
Travel Time From This Property

Important PlacesAdd your own important places to see how far they are from this property.
Agent Accreditations




Marketed by Simon Brien (East Belfast)
+44 28 9059 5555




