
Click here to view the video
Click here to view the video
Click here to view the video
1 Brookville Park, Drogheda, A92DC9R
3 Bed Semi-Detached House
Asking Price €350,000
Property Overview
Status
For Sale
Style
Semi-Detached House
Bedrooms
3
Bathrooms
2
Property Features
Size
94 sq m (1,011.8 sq ft)
Tenure
Not Provided
Energy Rating
Property Financials
Stamp Duty
€3,500*²

Marketed by RayWhite.ie
PSR Licence: 002066
+353 41 983 2638

Propertynews Currency Partner - helping you transfer money for property purchases in Ireland & Northern Ireland. Speak to an expert
Additional Information
Make the right move with your #1 Agency!
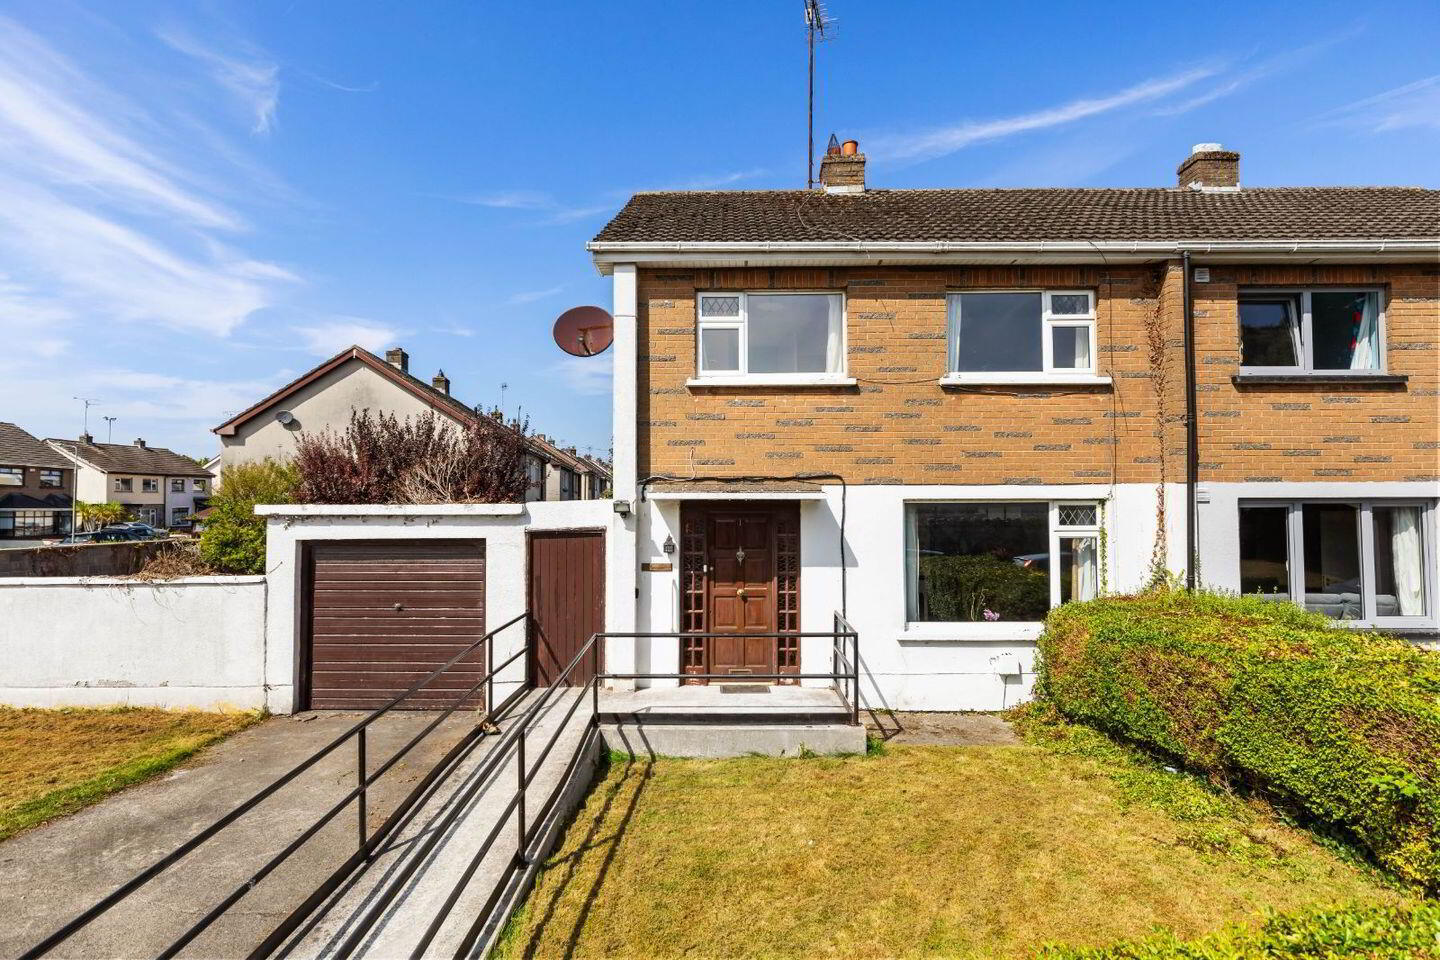
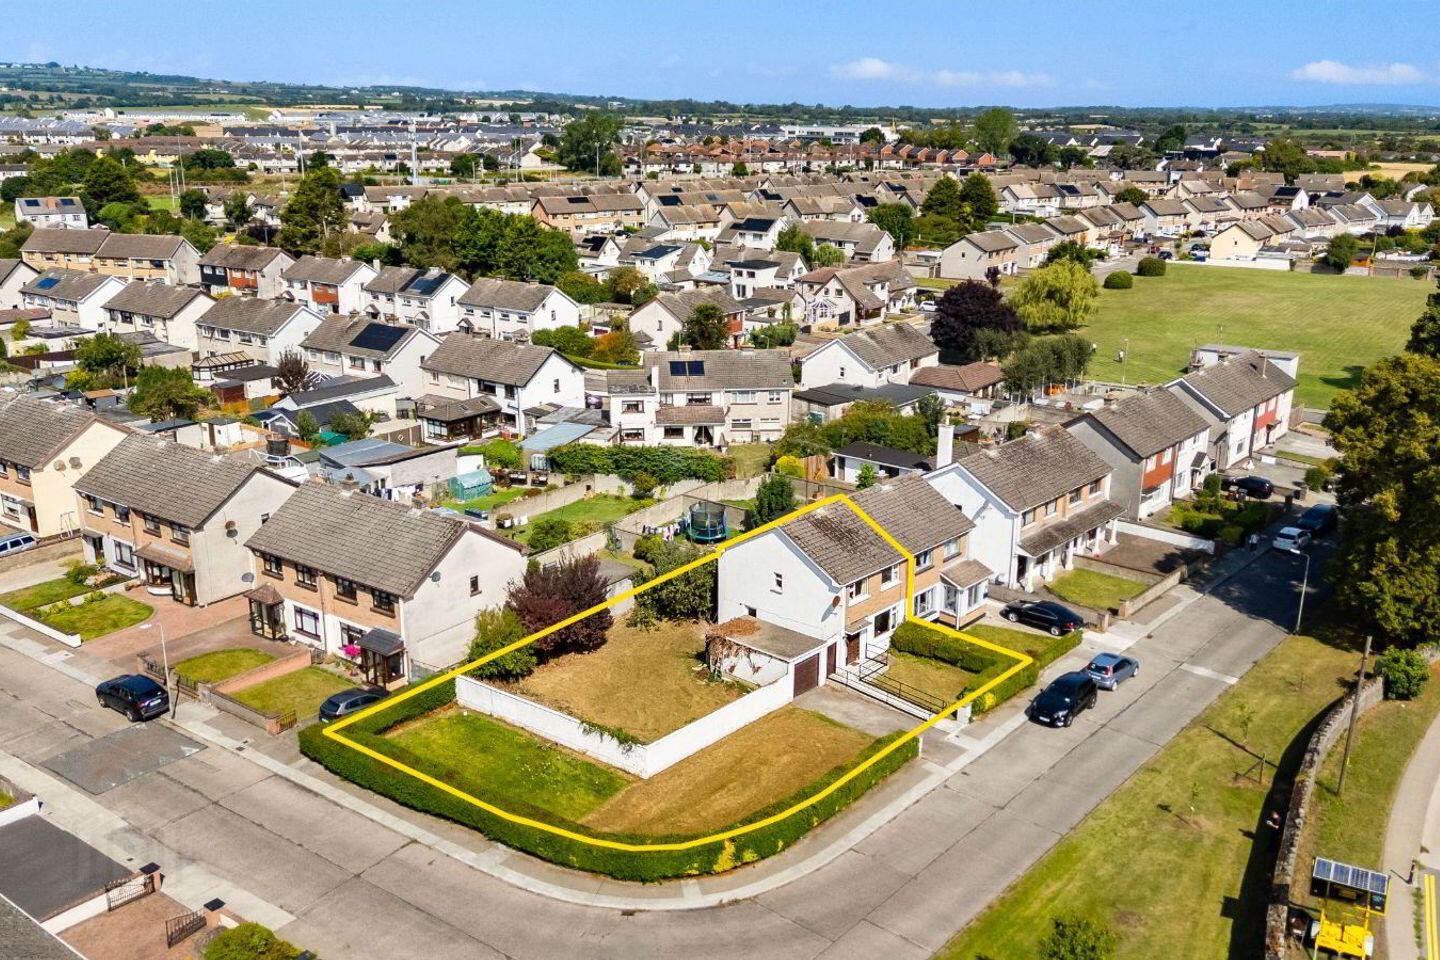
Nestled in the highly sought-after Brookville Park development on the Ballymakenny Road, this well-presented three-bedroom semi-detached residence offers bright, well-proportioned accommodation in an exceptionally convenient location on the north side of Drogheda.
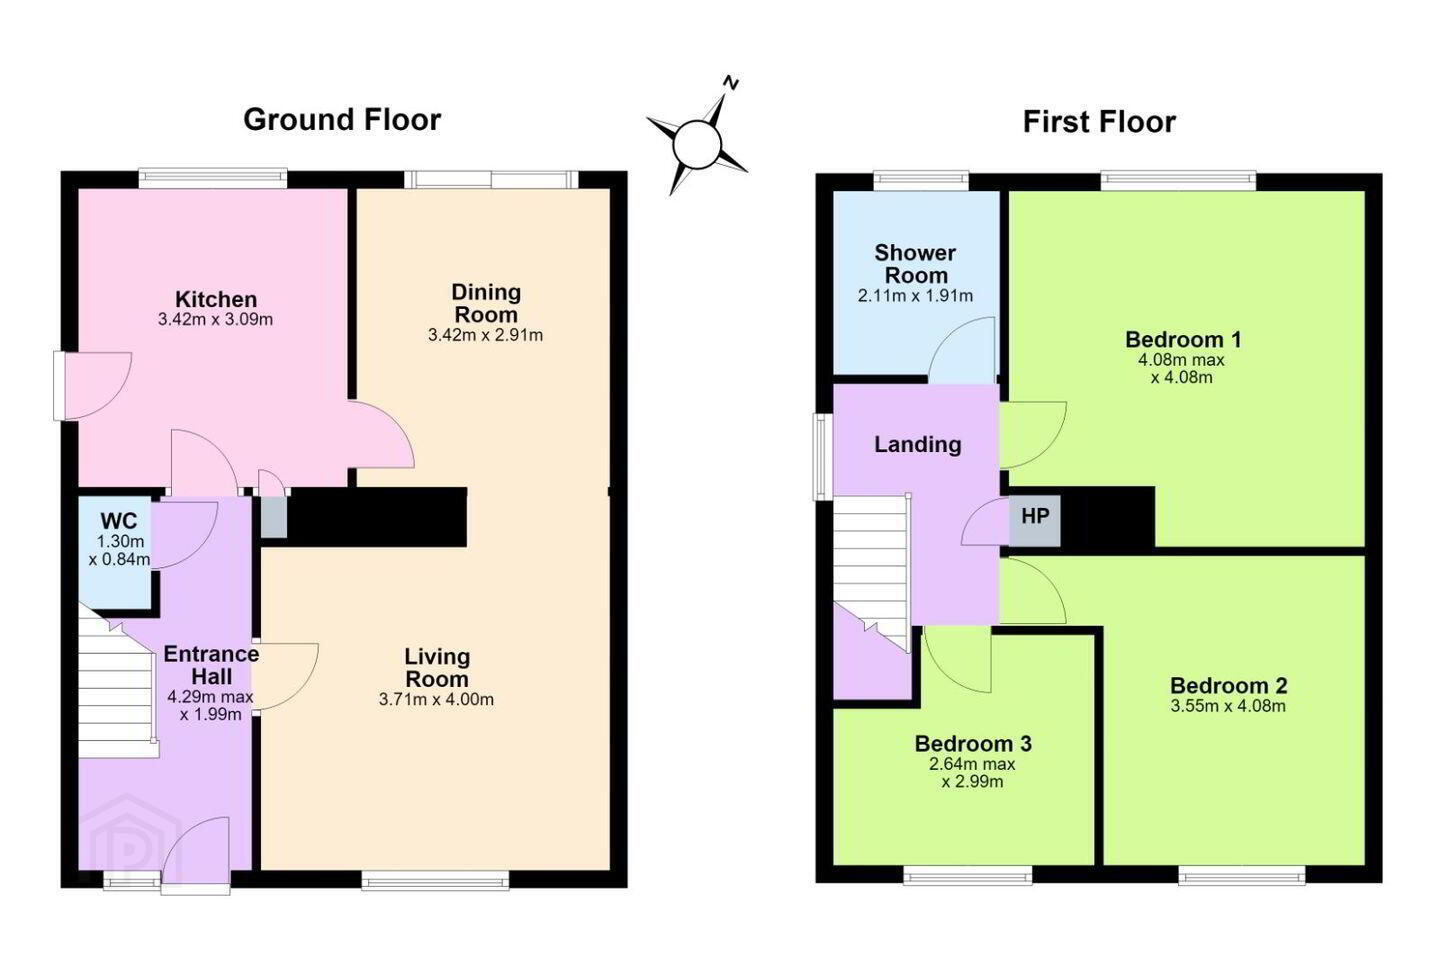
The ground floor comprises a welcoming entrance hall with guest WC, a spacious living room featuring a large front-facing window that fills the room with natural light, a separate dining room ideal for family gatherings, and a fitted kitchen offering ample storage and worktop space with direct access to the rear garden.
Upstairs, the property boasts three bedrooms, including two generous double bedrooms and a comfortable single bedroom suitable for a child's room, home office, or guest accommodation. A family shower room completes the first-floor layout.
Outside, the property benefits from a private rear garden and off-street parking to the front, making it an ideal choice for first-time buyers, families, or investors alike.
Location
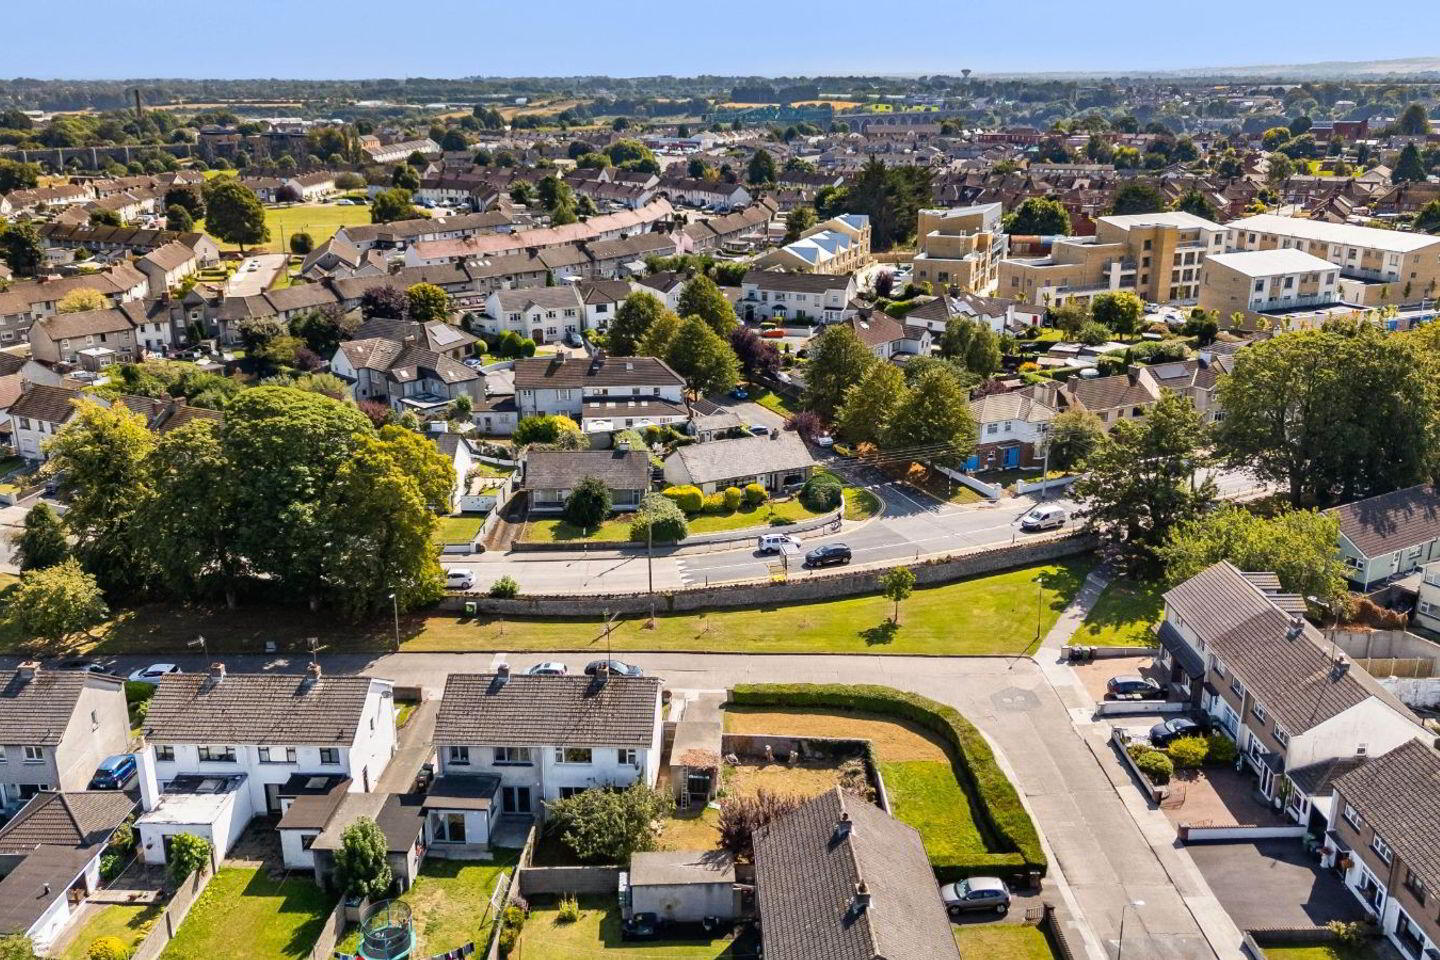
Brookville Park is situated on the Ballymakenny Road, one of North Drogheda's most popular residential locations. Residents enjoy easy access to an excellent selection of local amenities, including both large and independent retailers, restaurants, cafés, and traditional pubs. Sports and leisure enthusiasts are spoiled for choice with nearby golf courses, rugby and football clubs, athletics facilities, and recreational centres. There is also an excellent selection of primary and secondary schools in the area, together with a wide range of activities and amenities catering for children of all ages.
Accommodation
Entrance Hall – 4.29m x 1.99m
Guest WC – 1.30m x 0.84m
Living Room – 3.71m x 4.00m
Dining Room – 3.42m x 2.91m
Kitchen – 3.42m x 3.09m
Bedroom 1 – 4.08m x 4.08m
Bedroom 2 – 3.55m x 4.08m
Bedroom 3 – 2.64m x 2.99m
Shower Room – 2.11m x 1.91m
BER D
Viewing is highly recommended to fully appreciate all that this ideally located family home has to offer.
Travel Time From This Property

Important PlacesAdd your own important places to see how far they are from this property.
Agent Accreditations

Marketed by RayWhite.ie
PSR Licence: 002066
+353 41 983 2638




