1 Broadlands 1 of 33
panoramic icon
1 Broadlands 2 of 33
panoramic icon
1 Broadlands 3 of 33
panoramic icon
panoramic icon
panoramic icon
panoramic icon
panoramic icon
panoramic icon
panoramic icon
panoramic icon
panoramic icon
panoramic icon
panoramic icon
panoramic icon
panoramic icon
panoramic icon
panoramic icon
panoramic icon
panoramic icon
panoramic icon
panoramic icon
panoramic icon
panoramic icon
panoramic icon
panoramic icon
panoramic icon
panoramic icon
panoramic icon
panoramic icon
panoramic icon
1 Broadlands 32 of 33
1 Broadlands 33 of 33
panoramic icon
icon

Click here to view the 3D tour

1 Broadlands 1 of 33
panoramic icon
1 Broadlands 2 of 33
panoramic icon
1 Broadlands 3 of 33
panoramic icon
panoramic icon
panoramic icon
panoramic icon
panoramic icon
panoramic icon
panoramic icon
panoramic icon
panoramic icon
panoramic icon
panoramic icon
panoramic icon
panoramic icon
panoramic icon
panoramic icon
panoramic icon
panoramic icon
panoramic icon
panoramic icon
panoramic icon
panoramic icon
panoramic icon
panoramic icon
panoramic icon
panoramic icon
panoramic icon
panoramic icon
panoramic icon
1 Broadlands 32 of 33
1 Broadlands 33 of 33
panoramic icon
icon

Click here to view the 3D tour

1 Broadlands 1 of 33
panoramic icon
1 Broadlands 2 of 33
panoramic icon
1 Broadlands 3 of 33
panoramic icon
panoramic icon
panoramic icon
panoramic icon
panoramic icon
panoramic icon
panoramic icon
panoramic icon
panoramic icon
panoramic icon
panoramic icon
panoramic icon
panoramic icon
panoramic icon
panoramic icon
panoramic icon
panoramic icon
panoramic icon
panoramic icon
panoramic icon
panoramic icon
panoramic icon
panoramic icon
panoramic icon
panoramic icon
panoramic icon
panoramic icon
panoramic icon
1 Broadlands 32 of 33
1 Broadlands 33 of 33
panoramic icon
icon

Click here to view the 3D tour

Printer Friendly

1 Broadlands, Carrickfergus, BT38 7BL

4 Bed Detached Bungalow

Offers Around £289,950

Property Overview

Status

For Sale

Style

Detached Bungalow

Bedrooms

4

Bathrooms

2

Receptions

3

Property Features

Tenure

Not Provided

Broadband Speed Checker

In partnership with

Property Financials

Stamp Duty

Rates

£1,684.05 pa

Typical Mortgage

Agent Logo

Marketed by Ulster Property Sales (Carrickfergus)

+44 28 9336 5986

Currencies Direct

Propertynews Currency Partner - helping you transfer money for property purchases in Ireland & Northern Ireland. Speak to an expert

advertisement

Additional Information

  • Detached bungalow
  • Property comprises four bedrooms
  • Principal bedroom benefiting from an ensuite
  • 21'11 lounge features a bay window and a hole-in-the-wall style fireplace
  • Contemporary gloss kitchen is fitted with integrated appliances
  • Family room leading into the conservatory
  • Double doors from the conservatory open directly onto the rear garden
  • Family bathroom incorporating feature wood panelling and a spa bath
  • PVC double glazing and an oil fired heating system
  • Detached garage and driveway provide off road parking for several cars.
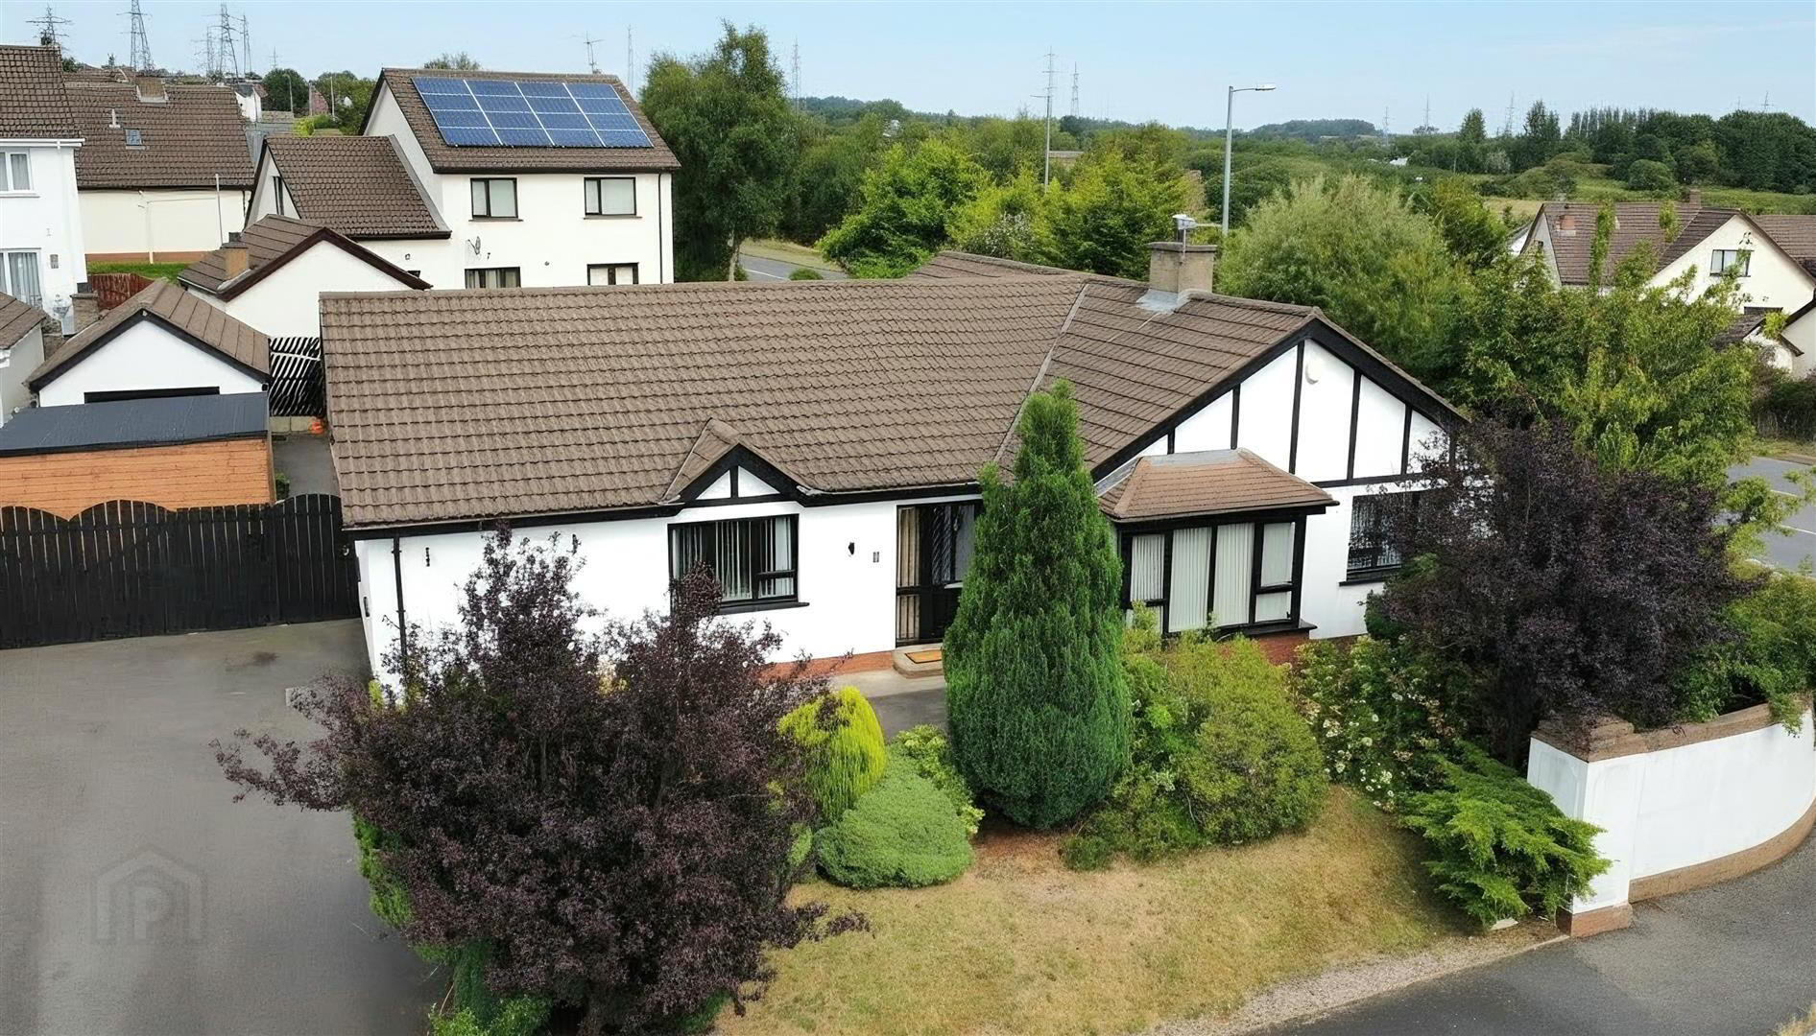
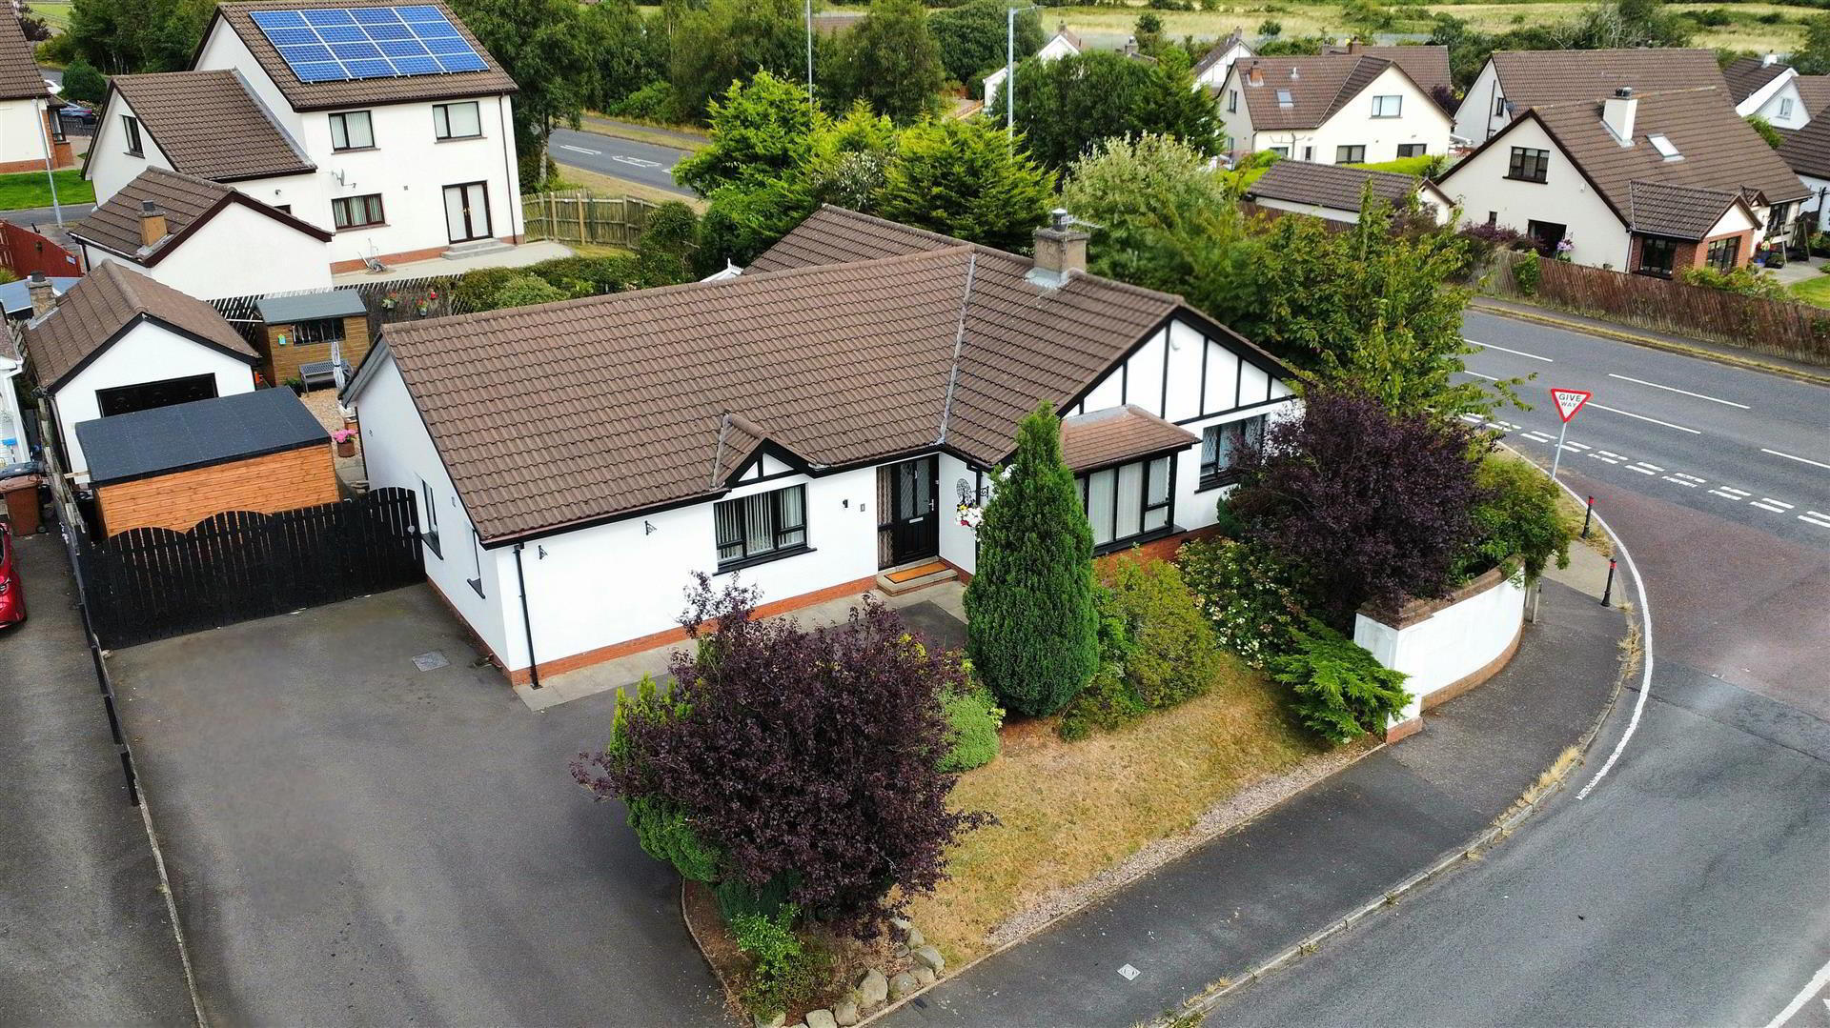
Occupying an elevated site approximately two miles from Carrickfergus town centre, this detached bungalow offers spacious accommodation in a convenient location, well placed for a range of primary and secondary schools, transport links and the promenade seafront. The layout has been designed with family living in mind, while also lending itself equally well to those looking to downsize or seeking the convenience of accommodation on one level.
The property comprises four bedrooms, with the principal bedroom benefiting from an ensuite shower room, while the generous 21'11 lounge features a bay window and a hole-in-the-wall style fireplace with a living flame gas fire. The contemporary gloss kitchen is fitted with integrated appliances and opens into a family room, which in turn leads into the conservatory, creating a natural flow through the main living areas. Double doors from the conservatory open directly onto the rear garden, providing an easy connection between the house and outdoor space. A family bathroom incorporating feature wood panelling and a spa bath, together with a utility room, PVC double glazing and an oil fired heating system, complete the accommodation.
Outside, the rear garden is laid mainly in lawn with a range of mature trees and hedging, while a patio area beneath a pergola provides an out door seating area. A detached garage and driveway provide off road parking for several cars.
Offering generous accommodation in a popular and convenient location, this is a home that will suit a wide range of buyers, and viewing is strongly recommended.
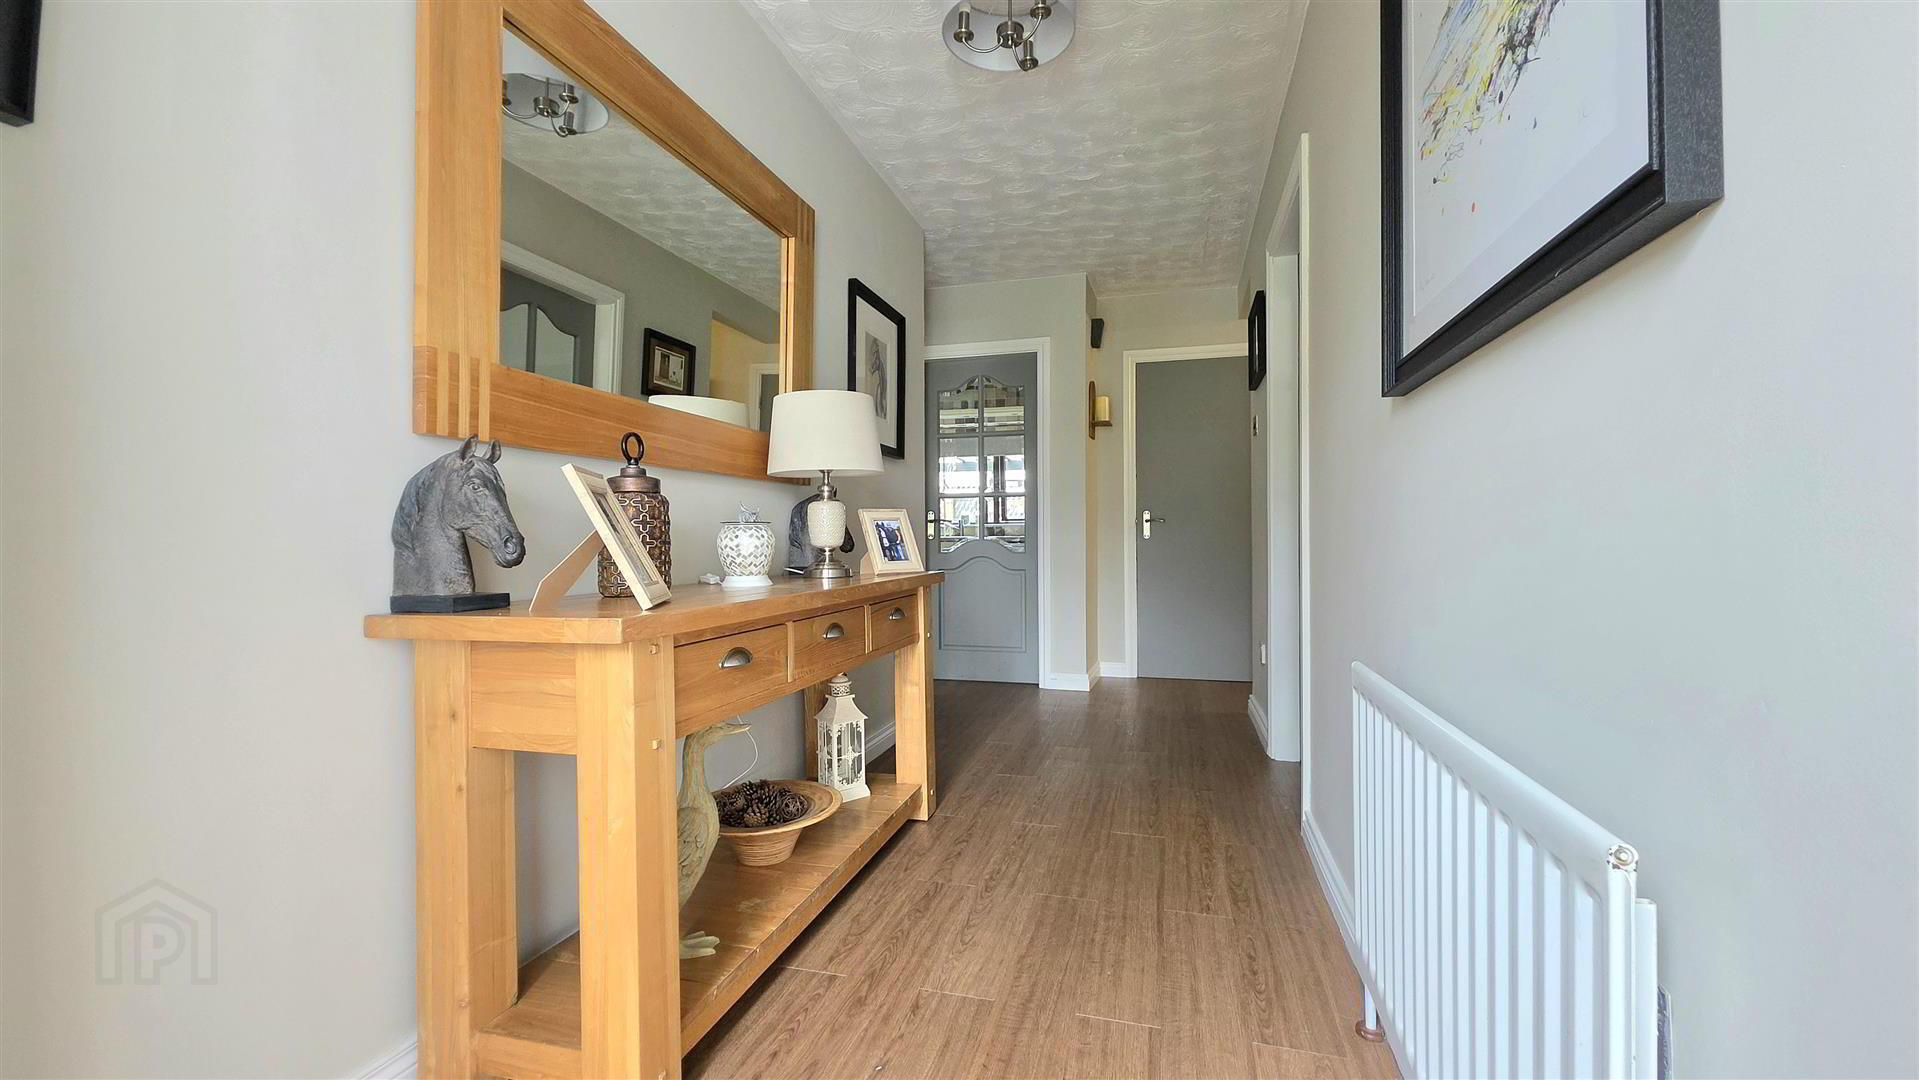
Entrance hall
Double glazed door & window with leadlight glass, access to loft, airing cupboard, storage cupboard, radiator, laminate wood floor, doors to
Lounge 6.68m x 3.66m (21'11 x 12' )
Double glazed bay window to front aspect, hole in wall style fire place with raised hearth & living flame gas fire, radiator
Family room 3.45m x 3.35m (11'4 x 11')
Double glazed sliding door to conservatory, radiator, wood floor, open plan to kitchen
Conservatory 3.43m max x 3.10m (11'3 max x 10'2)
PVC over brick conservatory, double glazed door to rear garden, double glazed windows to side & rear aspect, radiator, tiled floor
Kitchen 4.83m max x 2.72m (15'10 max x 8'11)
Double glazed window to rear aspect, range of high & low level gloss style units with roll edge worktops, inset 1.5 bowl stainless steal sink & drainer with mixer tap over, integrated oven, 4 ring gas hob, stainless steal chimney style extractor & fridge, plumbed for dishwasher, radiator, ceramic tiled floor
Utility room
Double glazed door & window to rear aspect, range of high & low level units with roll edge worktops, inset stainless steal sink & drainer with mixer tap over, plumbed for washing machine, radiator, tiled floor
Bedroom one 4.17m max x 3.84m (13'8 max x 12'7 )
Double glazed window to front aspect, feature wall with wood panelling, radiator, door to en-suite
En-suite
Double glazed window to side aspect, white suite comprising low flush Wc, pedestal sink, shower cubicle, radiator, part tiled walls
Bedroom four 2.92m x 2.77m (9'7 x 9'1 )
Double glazed window to side aspect, radiator
Bedroom two 3.38m x 2.72m (11'1 x 8'11)
Double glazed window to rear aspect, radiator, walk in wardrobe, part laminate wood floor
Bedroom three 3.35m x 3.33m (11' x 10'11 )
Double glazed window to front aspect, radiator
Bathroom
Double glazed window to side aspect, low flush Wc, wash hand basin set on vanity unit, enclosed spa bath, radiator, part tiled walls, part wood panelled walls, ceramic tiled floor
Garden and grounds
At the rear there is an enclosed garden part laid to lawn, part laid to patio with a feature pergola. At the front there is a garden in lawn with trees, shrubs & bushes, there is a driveway providing off road parking for 3 cars
Detached garage
Power & light
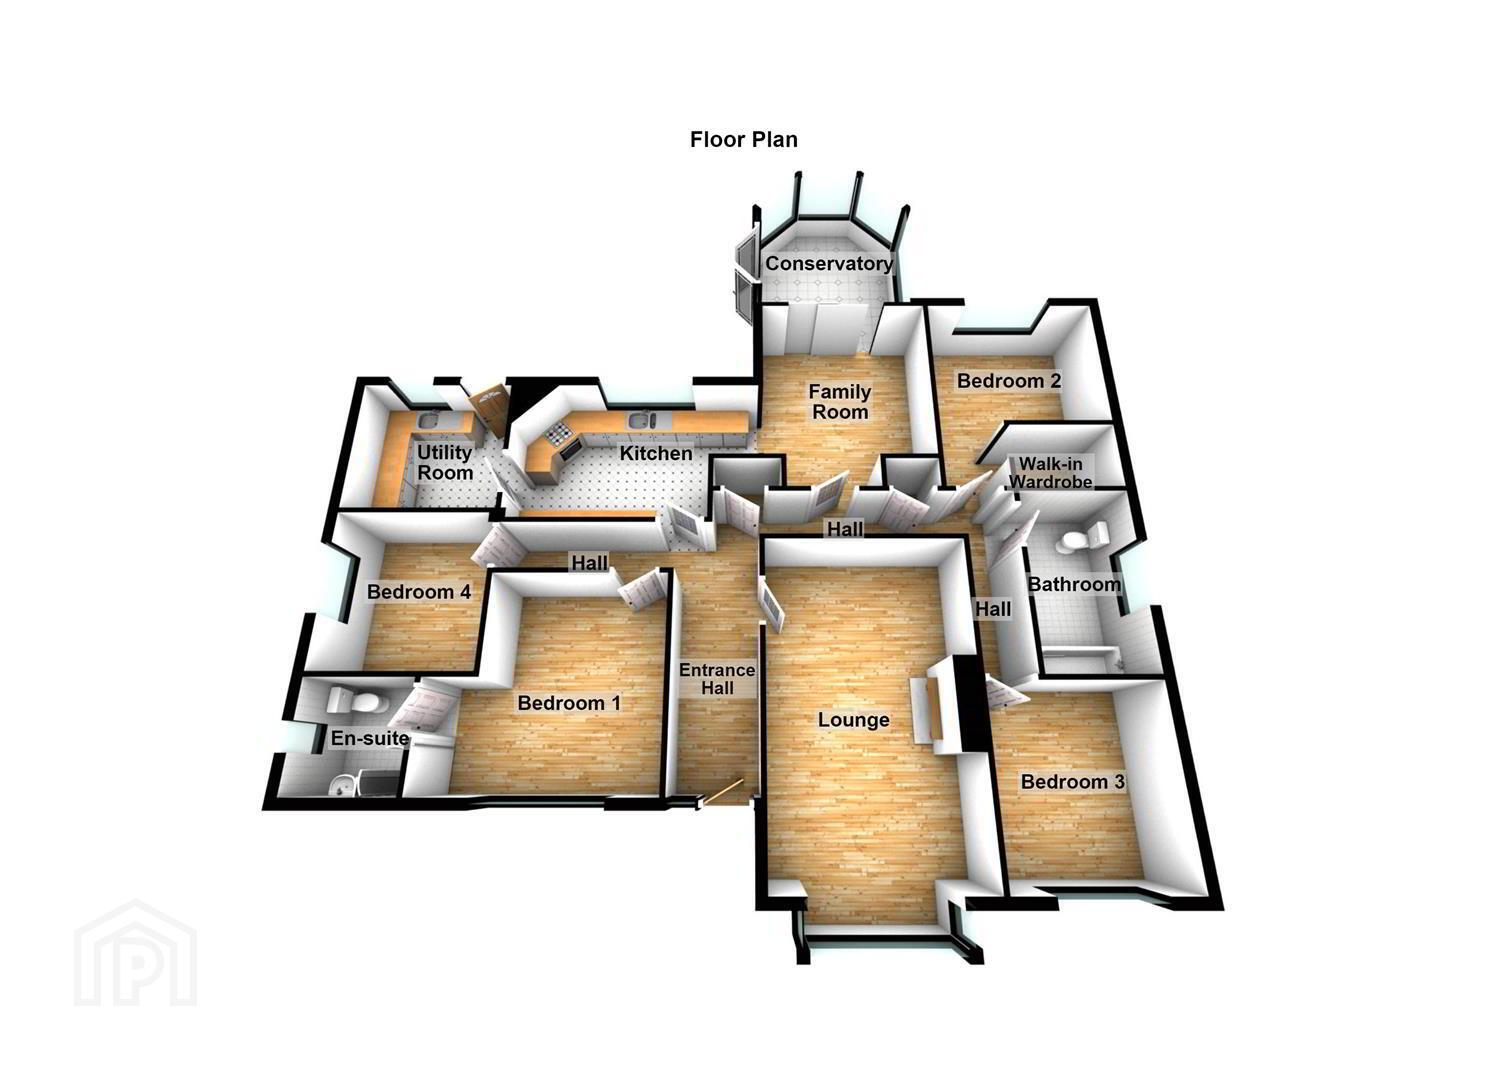
Floor plan
.
THINKING OF SELLING ?
ALL TYPES OF PROPERTIES REQUIRED
CALL US FOR A FREE NO OBLIGATION VALUATION

UPS CARRICKFERGUS
T: 028 93365986
E:[email protected]

Location

Travel Time From This Property

No important places graphic

Important PlacesAdd your own important places to see how far they are from this property.

Agent Accreditations

Not Provided

Logo for PRS

Not Provided

Logo for TPOS

Not Provided

Logo for Information Commissioner's Office

Broadband Checker

Fixed-line broadband services at 1 Broadlands, Carrickfergus, BT38 7BL

In partnership with

Broadband typeHighest available download speedHighest available upload speedAvailability
Standard 5 Mbps0.7 Mbps
Superfast 80 Mbps20 Mbps
Ultrafast 900 Mbps110 Mbps

The speeds indicated on our checker represent the maximum estimated fixed-line speeds as predicted by the network operators providing services in a particular area. Please note that these are estimates, and actual service availability and speeds received at a given property may differ.

Besides fixed-line services, options for 4G, 5G, or satellite broadband may be available at the address, contingent upon the necessary hardware. These alternatives are not reflected in the checker's estimates.

Broadband availability information is provided for guidance purposes only.

Fibrus Broadband Availability

It doesn't look like this property is connectable to Fibrus Broadband right now. Head to their website to find out more, or to register your interest and receive updates if this property becomes connectable in the future.

Find out more

In partnership with

Downloads

Printer Friendly Version

Property For Sale in BT38 7BL | Property For Sale in BT38 | Property For Sale in East Antrim Area | Property For Sale in Carrickfergus | Property For Sale in Carrickfergus Area | Property For Sale in County Antrim | Ulster Property Sales (Carrickfergus) *¹ Rates information is provided for guidance purposes only, as the information source is subject to change. Please check the LPSNI website for further detail. *² Stamp Duty Land Tax information is provided for guidance purposes only. Please check the UK Government website for further details (www.gov.uk). Higher amount applies when purchasing as buy to let or as an additional property. *³ The speeds indicated on our checker represent the maximum estimated fixed-line speeds as predicted by the network operators providing services in a particular area. Please note that these are estimates, and actual service availability and speeds received at a given property may differ. Besides fixed-line services, options for 4G, 5G, or satellite broadband may be available at the address, contingent upon the necessary hardware. These alternatives are not reflected in the checker's estimates.
Agent Logo

Marketed by Ulster Property Sales (Carrickfergus)

+44 28 9336 5986

Similar Properties

  • Property For Sale in BT38 7BL | Property For Sale in BT38 | Property For Sale in East Antrim Area | Property For Sale in Carrickfergus | Property For Sale in Carrickfergus Area | Property For Sale in County Antrim | Ulster Property Sales (Carrickfergus) *¹ Rates information is provided for guidance purposes only, as the information source is subject to change. Please check the LPSNI website for further detail. *² Stamp Duty Land Tax information is provided for guidance purposes only. Please check the UK Government website for further details (www.gov.uk). Higher amount applies when purchasing as buy to let or as an additional property. *³ The speeds indicated on our checker represent the maximum estimated fixed-line speeds as predicted by the network operators providing services in a particular area. Please note that these are estimates, and actual service availability and speeds received at a given property may differ. Besides fixed-line services, options for 4G, 5G, or satellite broadband may be available at the address, contingent upon the necessary hardware. These alternatives are not reflected in the checker's estimates.
    advertisement