
Click here to view the video
Click here to view the video
Click here to view the video
For sale
Added 2 hours ago
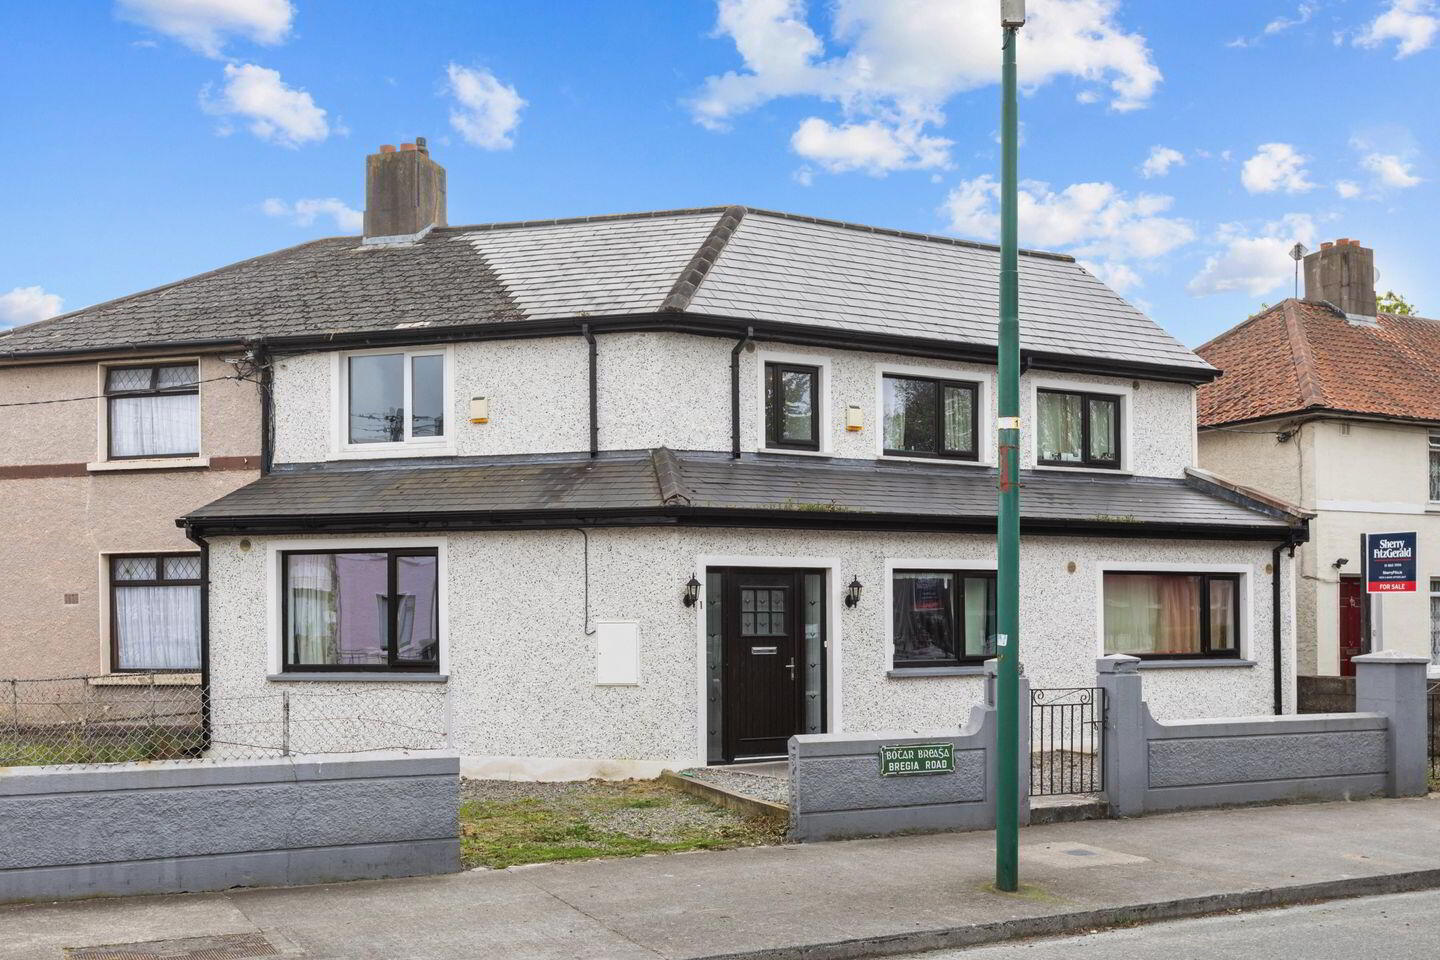
1 Bregia Road, Cabra, Cabra, D07Y6V2
4 Bed End-Terrace House
Asking Price €700,000
Property Overview
Status
For Sale
Style
End-Terrace House
Bedrooms
4
Bathrooms
3
Property Features
Size
140 sq m (1,506.9 sq ft)
Tenure
Not Provided
Energy Rating
Property Financials
Stamp Duty
€7,000*²

Marketed by Sherry FitzGerald Phibsborough
PSR Licence: 002183
+353 1 860 3956

Propertynews Currency Partner - helping you transfer money for property purchases in Ireland & Northern Ireland. Speak to an expert
Additional Information
- GFCH and OFCH
- Off street parking
- 5 bedroom
- End of terrace home
- Luas 400m
Sherry FitzGerald is delighted to present this substantial and versatile residential property to the market, extending to approximately 140 sq m with a D1 energy rating. The accommodation is arranged across two connected sections, providing a flexible layout suited to a variety of residential or investment uses.
The original house comprises 4 bedrooms in total. Accessed through its own entrance, the property opens directly into the main reception room. To the rear, this section has been extended by way of a single storey extension, increasing the overall footprint and accommodating a ground floor bedroom, bathroom and kitchen area. Upstairs, there are three well proportioned bedrooms.
The second section, constructed a number of years ago and connected to the original property, provides additional rooms arranged over two levels. At ground floor level there is a kitchen, two rooms and a shower room.
Upstairs, this section provides three further rooms along with a bathroom. This section offers flexibility for a range of uses.
Conveniently situated, 1 Bregia Road enjoys proximity to a wealth of local amenities, including schools, shops, restaurants and recreational facilities. The Phoenix Park and Botanic Gardens are within walking distance, while TUD Grangegorman and the villages of Phibsborough and Stoneybatter are also close by.
For commuters, excellent transport links are readily available, including an efficient bus service, Broombridge Train Station and the Cabra Luas stop. The N3 and M50 are easily accessible, with Dublin Airport reachable in approximately 20 minutes by car.
Entrance Hall 1.2m x 1.73
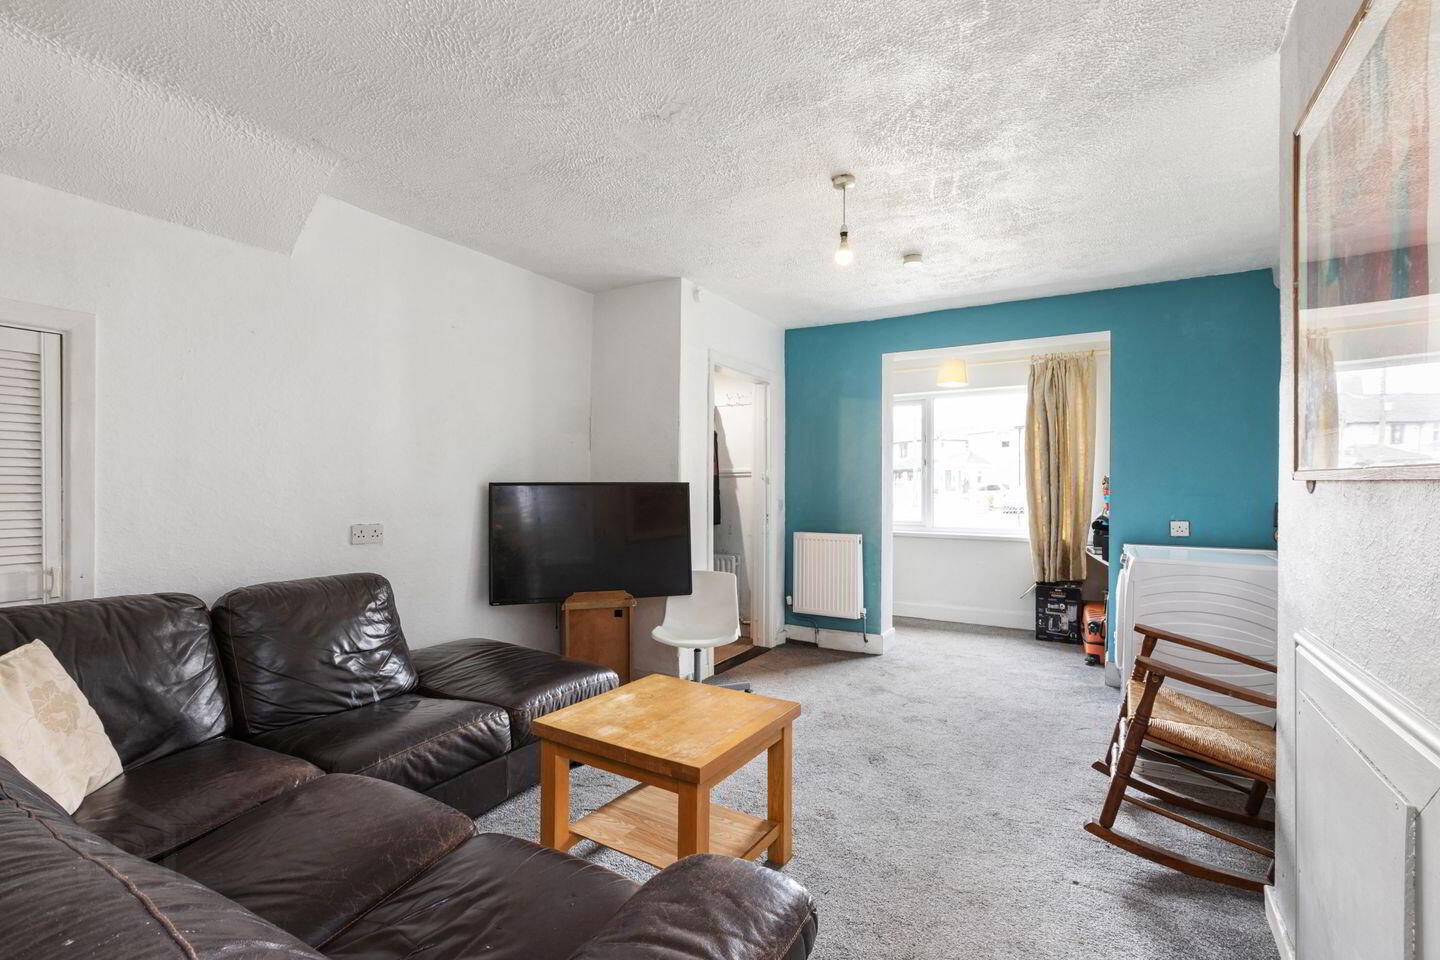
Living Room 4.55m x 3.7. Located to the front of the property, the living room is a well proportioned space with a large window allowing for good natural light. The room is finished with carpet flooring and a mix of neutral and painted walls, adding colour to the space.
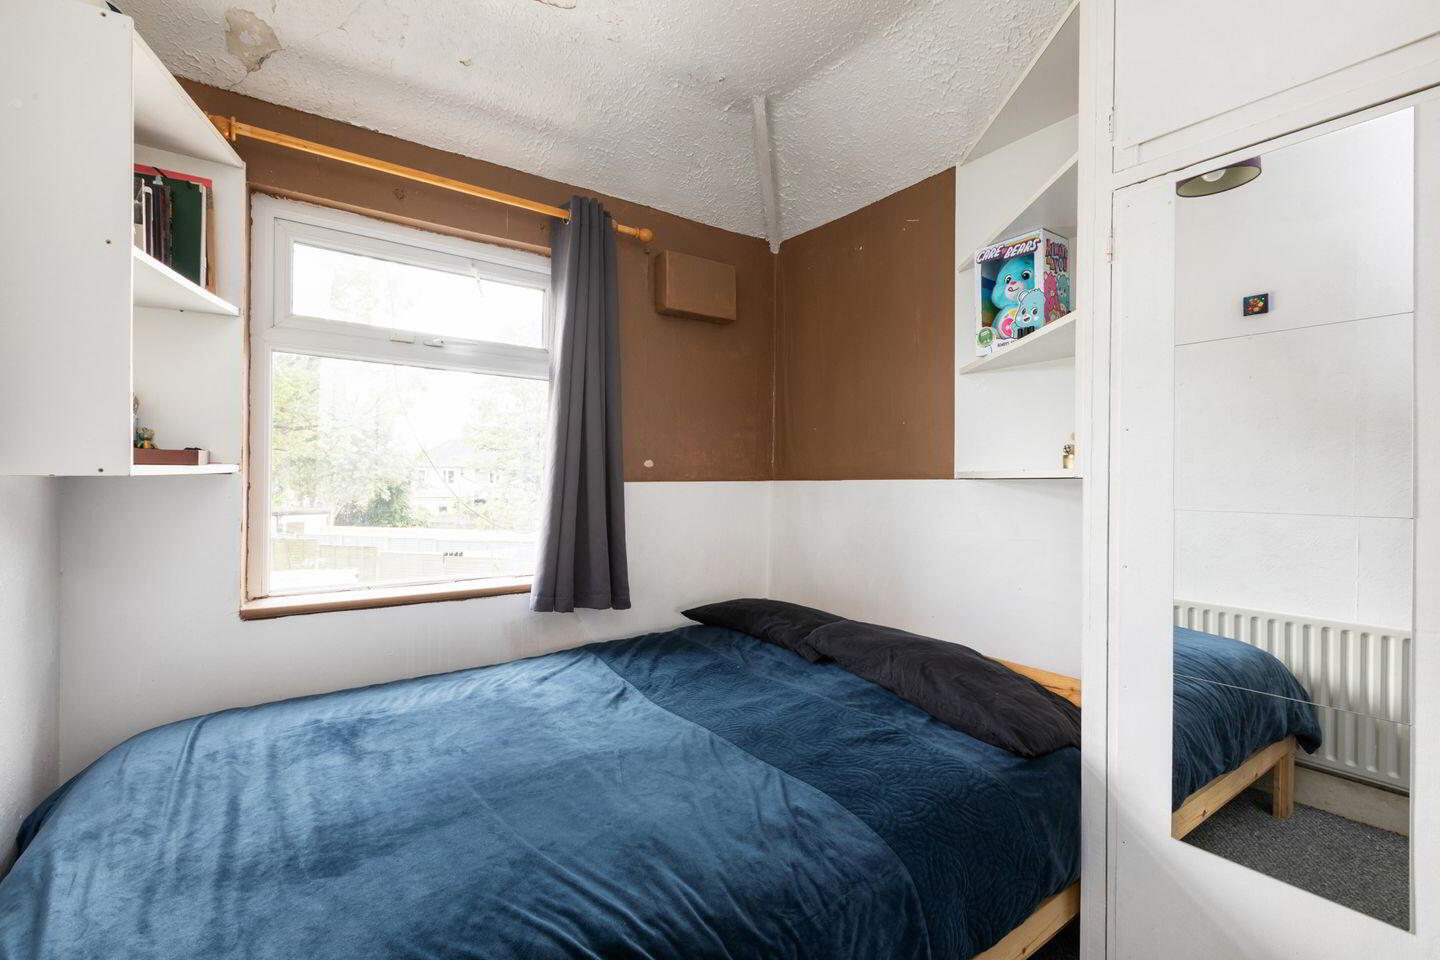
Bedroom 1 2.25m x 3.1m. Located within the extension but forming part of the original house, this bedroom is a good size. The space is finished with carpet flooring, while a fitted recessed shelf offers useful storage.
Shower Room 2.45m x 1.80m. Located within the extension to the rear of the original house, the shower room is fitted with a corner shower enclosure with tiled surround, a wash hand basin and WC. A built in vanity unit, beneath the window provides additional storage.
Bedroom 2 3.2m x 5.08. Located upstairs at the front of the house, this is a double bedroom enjoying good natural light. The room retains a cast iron fireplace, adding character as a focal feature.
Bedroom 3 3.65m x 2.4m. A bedroom located to the rear of the house, enjoying good natural light. The room includes built in storage along one wall and a fitted worktop area, providing additional functionality.
Bedroom 4 2.65m x 2.59m. A bedroom with good natural light, incorporating built in storage and fitted shelving, offering practical and efficient use of space.
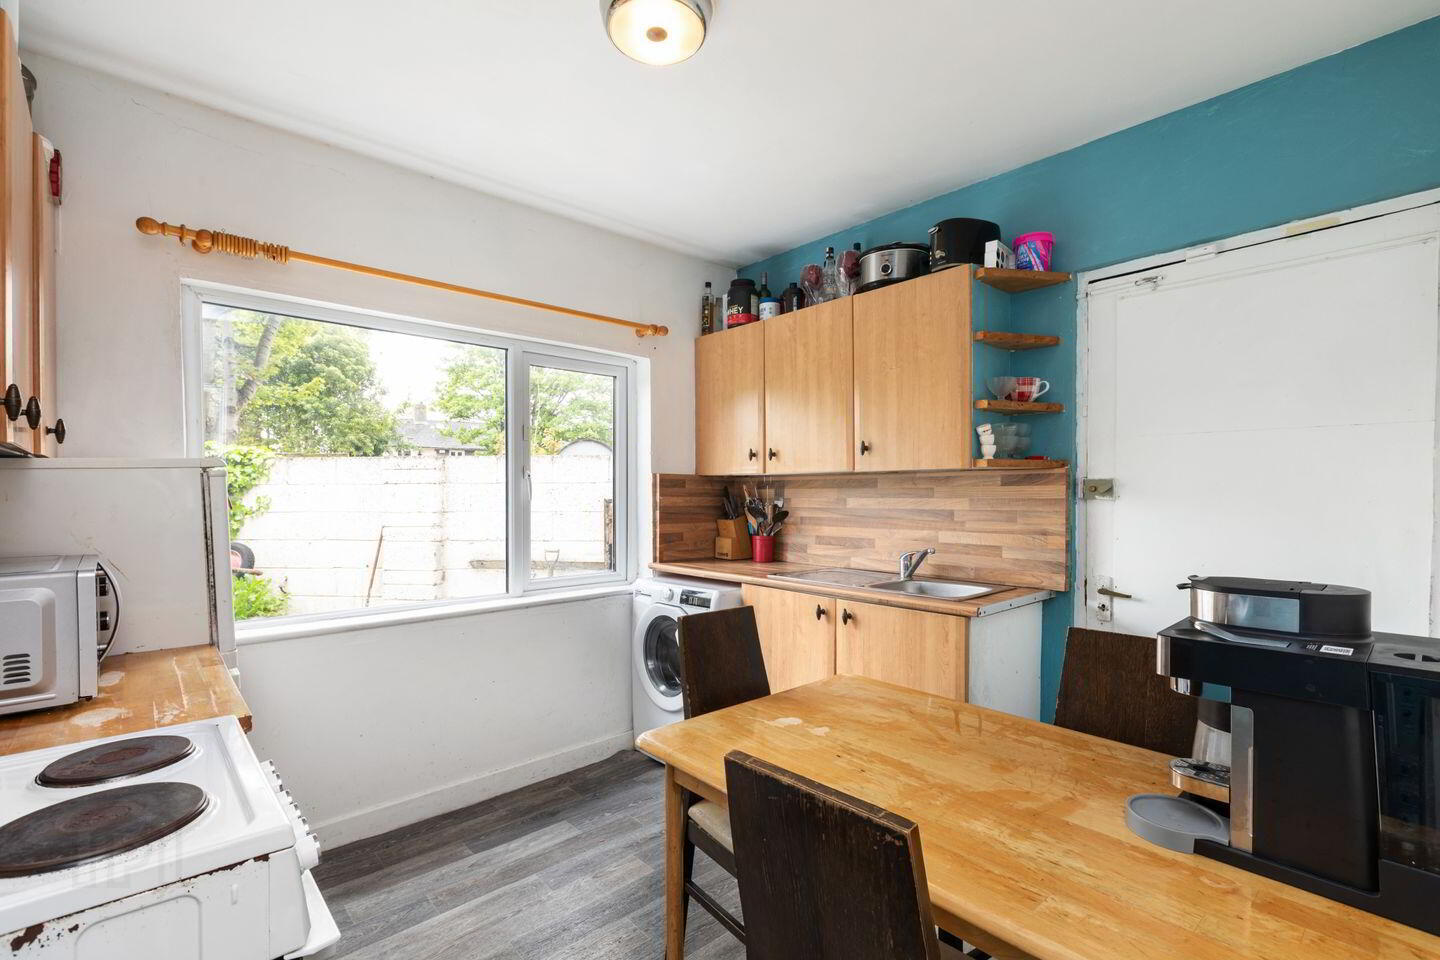
Kitchen 2.70m x 2.96m. Located to the rear of the original house within the extension, the kitchen is fitted with a range of light wood wall and floor units, complemented by a wood-effect countertop and matching splashback.
Bedroom 5 3.09m x 2.7m. A good sized beroom, with carpet flooring and good storage.
Room 6 2.86m x 2.71m. A compact room with a simple layout, incorporating a built in dresser and wall mounted shelving, providing practical storage within the space.
Kitchen 3.10m x 3.60m. Located within the newer section of the house, this kitchen features a range of modern floor units with wood effect worktops and a tiled splashback. The space is laid out in an L shape with a stainless steel sink and provides good natural light. There is direct access to the rear garden, while the open layout allows for a casual seating area within the room.
Shower Room 2.63m x 0.97. Shower, WC and WHB
Room 7 2.98m x 1.80m. A further compact room with a practical layout, incorporating a fitted corner shelf and wall mounted hanging space, making efficient use of the available floor area.
Room 8 2.76m x 1.78m. A compact room with a straightforward layout, incorporating a freestanding wardrobe and providing a flexible space suitable for storage or study.
Room 9 1.84m x 2.66m. A compact room featuring a built in work surface along one wall and overhead storage, allowing for efficient use of space.
Shower Room 1.84m x 1.70m. Located on the first floor, the shower room comprises a corner shower unit, a wash hand basin and WC. The space benefits from good natural light and is finished with wood effect flooring.
BER Details
BER Rating: D1
BER No.: 105221741
Energy Performance Indicator: 253.12 kWh/m²/yr
Travel Time From This Property

Important PlacesAdd your own important places to see how far they are from this property.
Agent Accreditations
Not Provided

Marketed by Sherry FitzGerald Phibsborough
PSR Licence: 002183
+353 1 860 3956




