
Click here to view the video
Click here to view the video
Click here to view the video
For sale
Added 21 hours ago
1 Block 1 Clarion Quay, Excise Walk, IFSC, Ifsc, D01EW98
3 Bed Apartment
Asking Price €650,000
Property Overview
Status
For Sale
Style
Apartment
Bedrooms
3
Bathrooms
2
Property Features
Size
95 sq m (1,023 sq ft)
Tenure
Not Provided
Energy Rating
Property Financials
Stamp Duty
€6,500*²

Marketed by Sherry FitzGerald Dublin City Centre
PSR Licence: 002183
+353 1 643 1400

Propertynews Currency Partner - helping you transfer money for property purchases in Ireland & Northern Ireland. Speak to an expert
Additional Information
- First floor 3 bedroom apartment
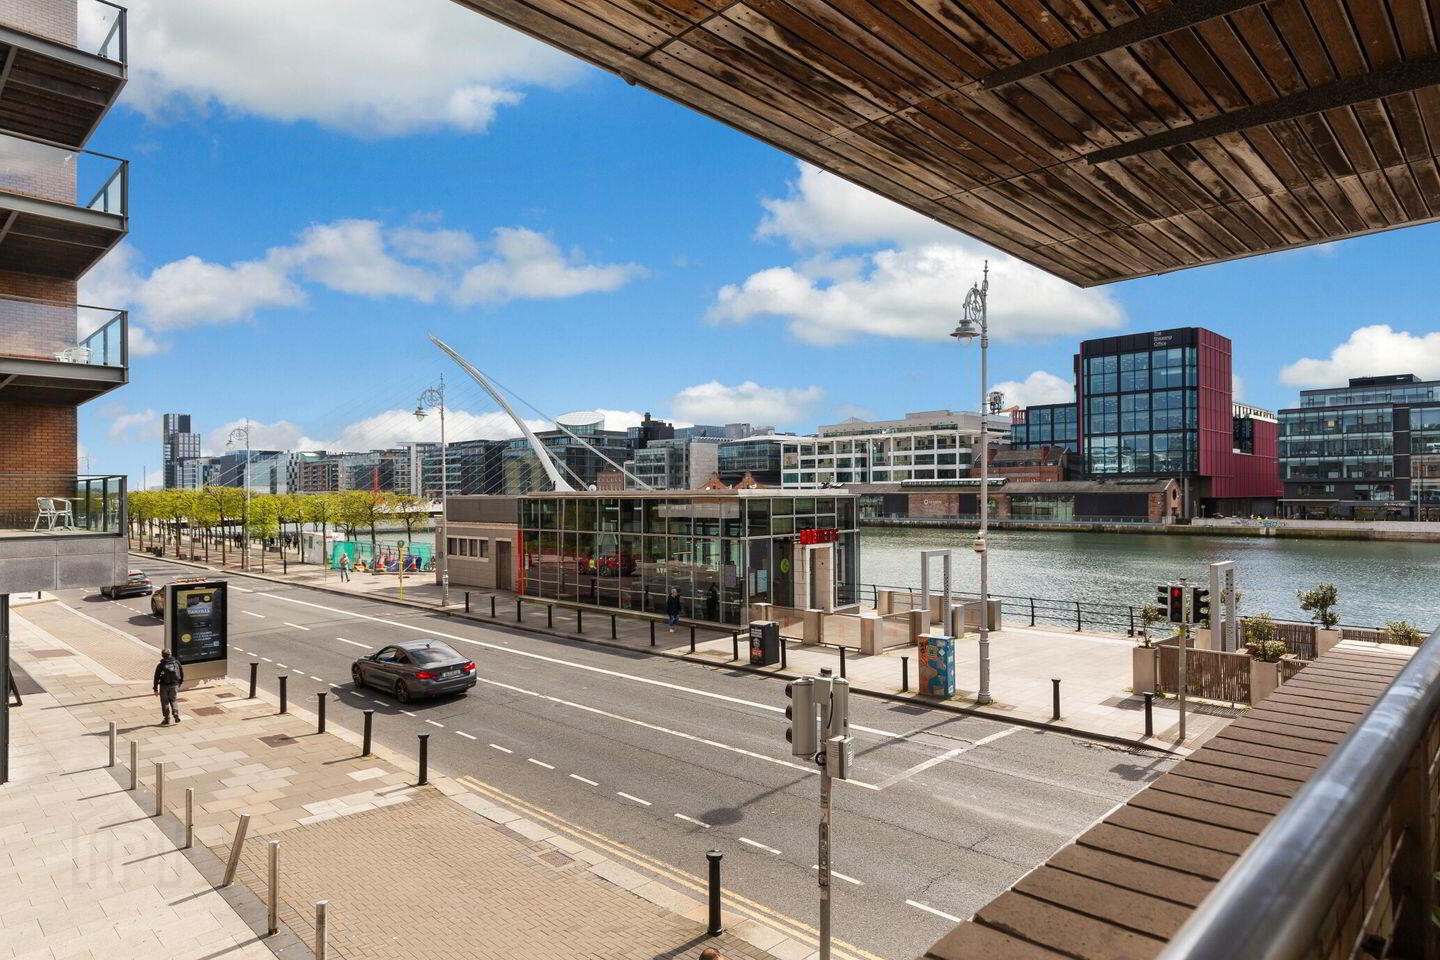
- Stunning south facing river views
- Designated underground parking space
- Luas, Bus & Train services all within a 5 minute walk
- Walking distance to Grand Canal Dock & City Centre
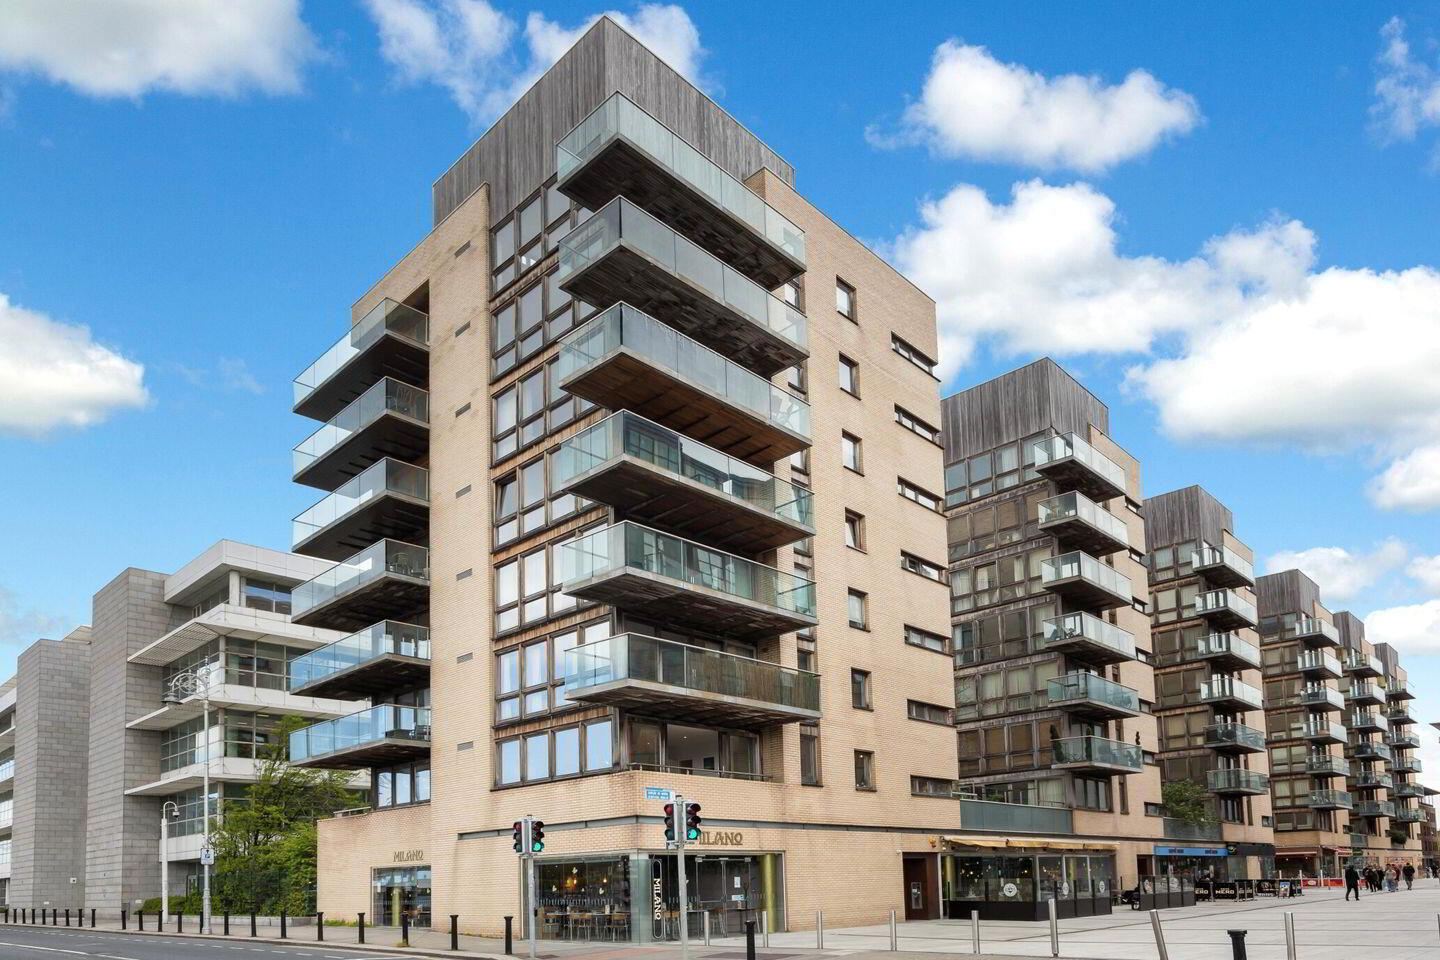
Clarion Quay is a modern, riverfront development with Block 1 boasting some of the best views of the River Liffey in the city centre. Apartment 1 is ideally positioned on the corner of Block 1 with a bright dual aspect taking in views down the River Liffey of the iconic “Pigeon Towers” and the Samuel Beckett Bright right from the living room.
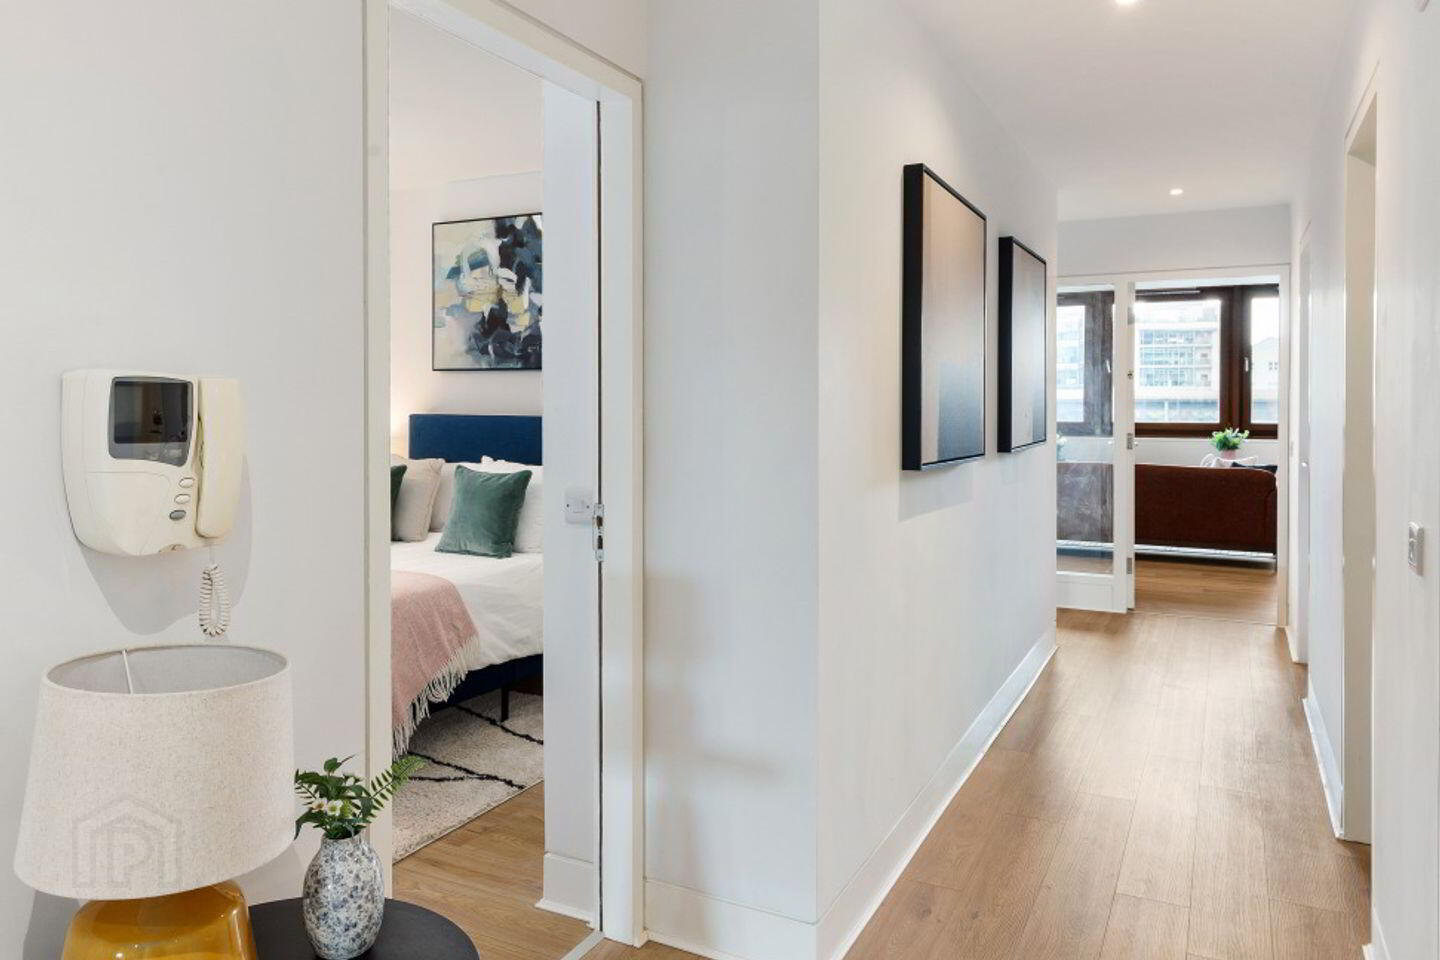
Apartment 1 is a superb three-bedroom apartment that has been recently refurbished and beautifully decorated, making it a chic city centre home for those looking for something special. The accommodation of this fine apartment briefly comprises; spacious entrance hall with storage, a wonderfully spacious open plan living/dining room with a south facing aspect overlooking the river, open to the kitchen off the dining room, three double bedrooms - one with an ensuite shower room and one that could be used as a home office. There is a neat sliding door that sections off the third bedroom from the living room creating a truly versatile space. The family bathroom and generous storeroom complete the internal accommodation.
There is a Juliet balcony off the living room with stunning views down the river towards Dublin Bay, while a second larger terrace is positioned to the rear of the apartment off the main hallway. This beautiful apartment also benefits from a designated parking space in the underground car park.
Situated in the vibrant IFSC, Clarion Quay is renowned for its striking architectural design and prime location. The exceptional convenience of this address cannot be overstated, with an extensive range of amenities just a short stroll away. The property benefits from superb connectivity, with an excellent public transport network on its doorstep. Residents have easy access to Docklands Station, as well as Connolly Station for DART and intercity rail services, a variety of Dublin Bus routes, and the Mayor Square LUAS stop located just moments from the door.
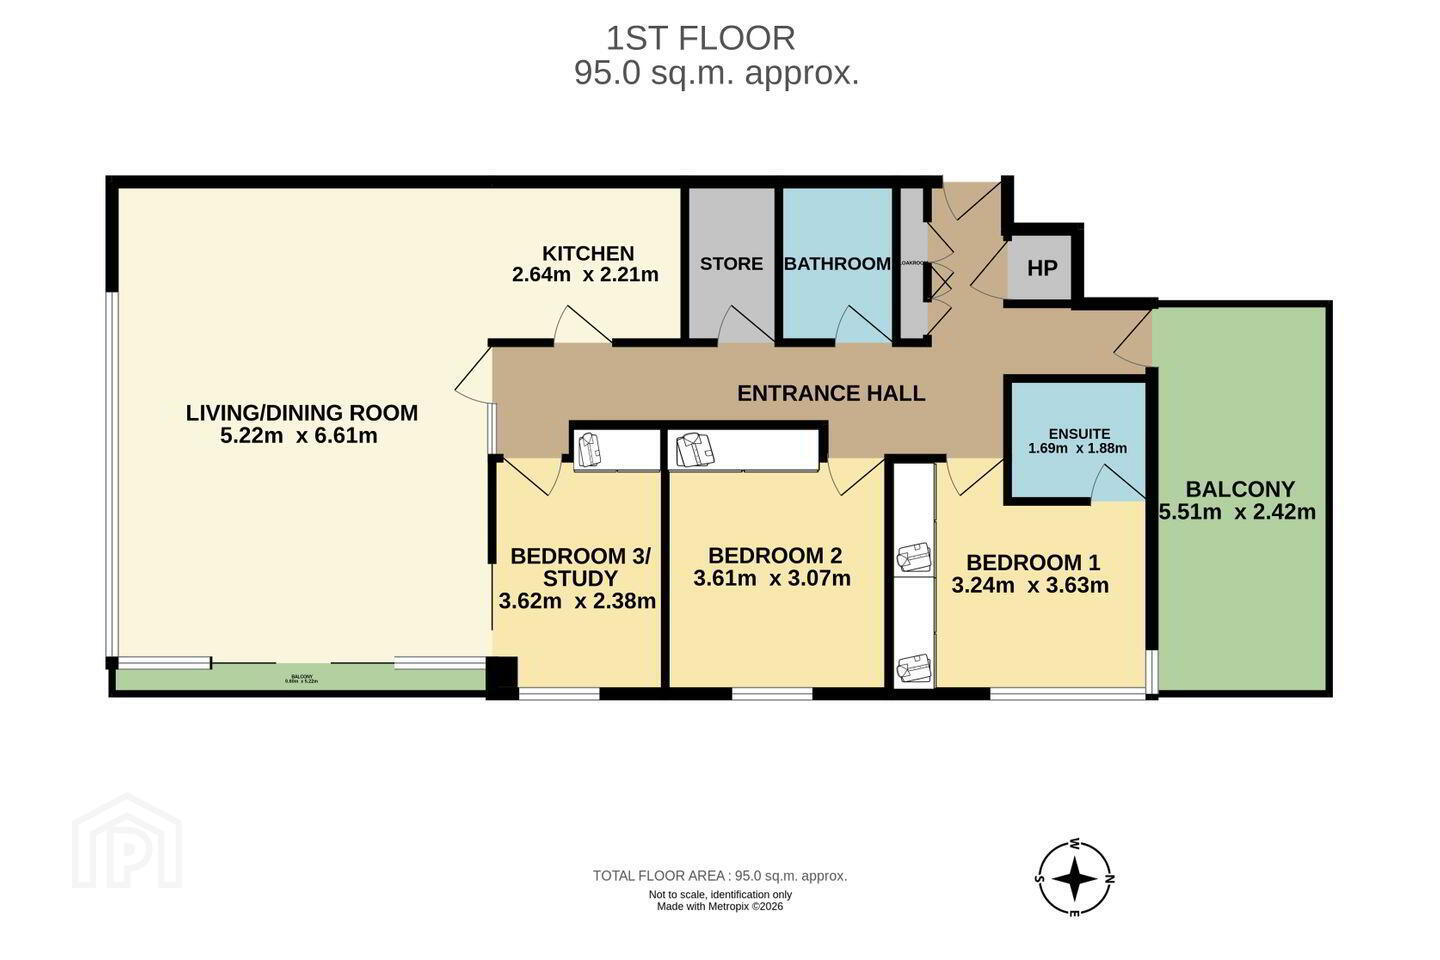
Entrance Hall 3.910m x 6.142m. Bright, welcoming entrance hall with natural light pouring in from the living room, ample storage in the cloakroom and additional store room, while also providing direct access to the main terrace.
Living Room / Dining 6.621m x 5.222m. Impressive south-facing open plan living/dining room, filled with natural light through the wrap-around windows overlooking the River Liffey, with a wooden floor and sliding doors to the Juliet balcony. The kitchen is open to the rear, while the third bedroom that doubles as a home office can be accessed via a sliding partition door.
Kitchen 2.212m x 2.643m. Modern kitchen of generous proportions off the living/dining room with ample storage in the floor and wall-mounted cupboards, integrated appliances including; , and a stainless steel splashback.
Bedroom 1 3.627m x 3.199m. Main double bedroom with ample built-in wardrobe storage, wrap-around windows, a laminate wooden floor, completed by an ensuite shower room.
Ensuite 1.876m x 1.687m. Fully tiled ensuite shower room with wc, whb, and large shower cubicle.
Bedroom 2 3.017m x 3.615m. Second double bedroom of generous proportions, also complete with built-in wardrobes, a laminate wooden floor, and views towards the river.
Bedroom 3 2.376m x 3.617m. Third double bedroom with built-in wardrobes featuring a large sliding door that opens into the living/dining room allowing for the bedroom to be used as an additional reception room or home office.
Bathroom 1.707m x 2.203m. Fully tiled main bathroom with wc, whb, large bath with overhead shower attachment.
Store Room 2.214m x 1.291m. Generous store room off the entrance hall.
Terrace 5.512m x 2.427m. Impressive main terrace positioned to the rear of the apartment off the entrance hall, ideal for 'al fresco' dining.
BER Details
BER Rating: D1
BER No.: 116030735
Energy Performance Indicator: 246.06 kWh/m²/yr
Travel Time From This Property

Important PlacesAdd your own important places to see how far they are from this property.
Agent Accreditations
Not Provided

Marketed by Sherry FitzGerald Dublin City Centre
PSR Licence: 002183
+353 1 643 1400




