For sale
Added 1 day ago
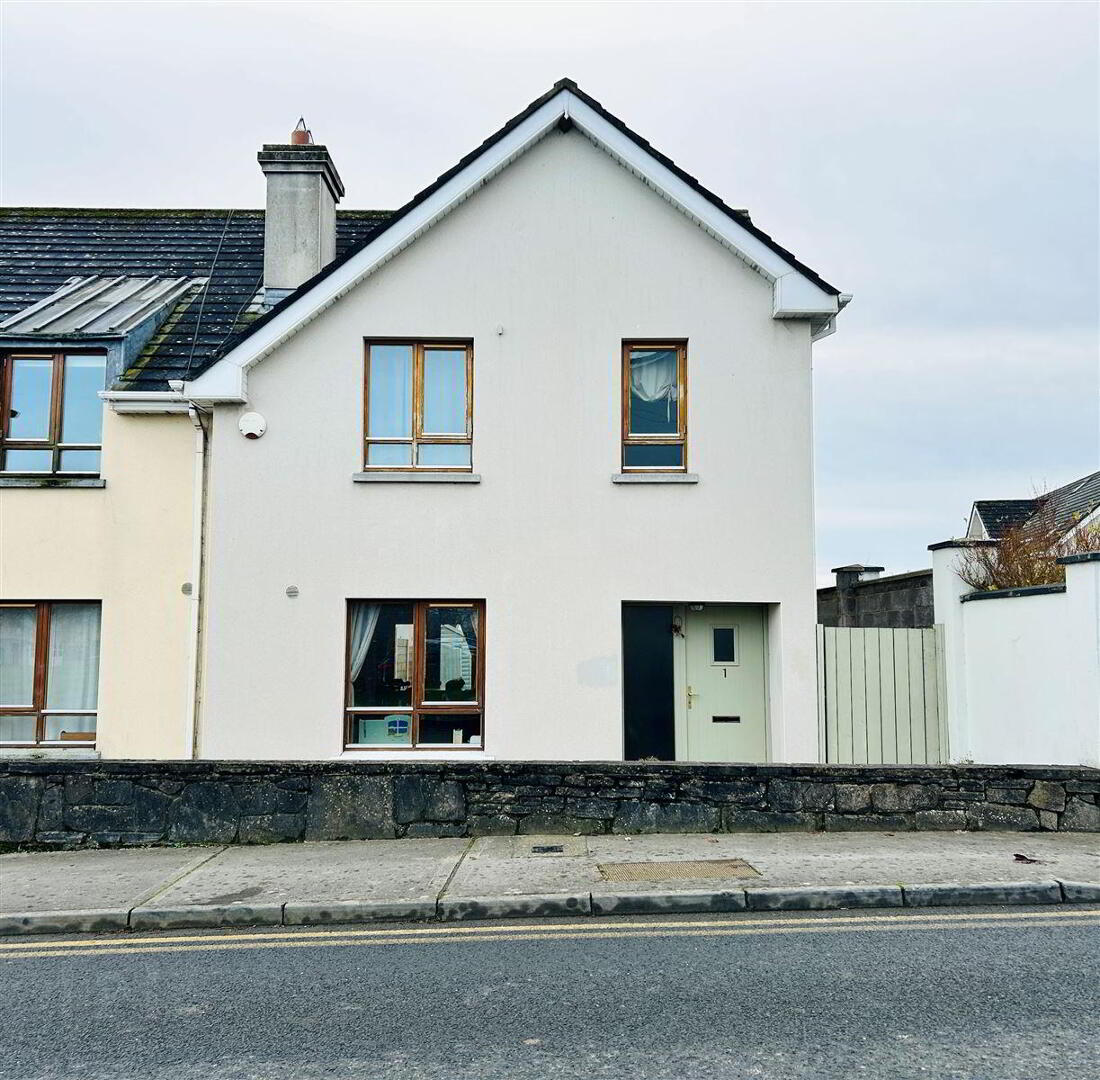
1 Bishop's Court, Sheetland Road, Termonfeckin, A92C8K6
3 Bed End-Terrace House
Price €295,000
Property Overview
Status
For Sale
Style
End-Terrace House
Bedrooms
3
Bathrooms
3
Property Features
Size
103 sq m (1,108.7 sq ft)
Tenure
Not Provided
Energy Rating
Property Financials
Stamp Duty
€2,950*²

Marketed by O'Brien Collins Little
PSR Licence: 004895
+353 41 987 5444

Propertynews Currency Partner - helping you transfer money for property purchases in Ireland & Northern Ireland. Speak to an expert
Additional Information
- Superb village centre location within the heart of picturesque Termonfeckin.
- Bright and spacious accommodation
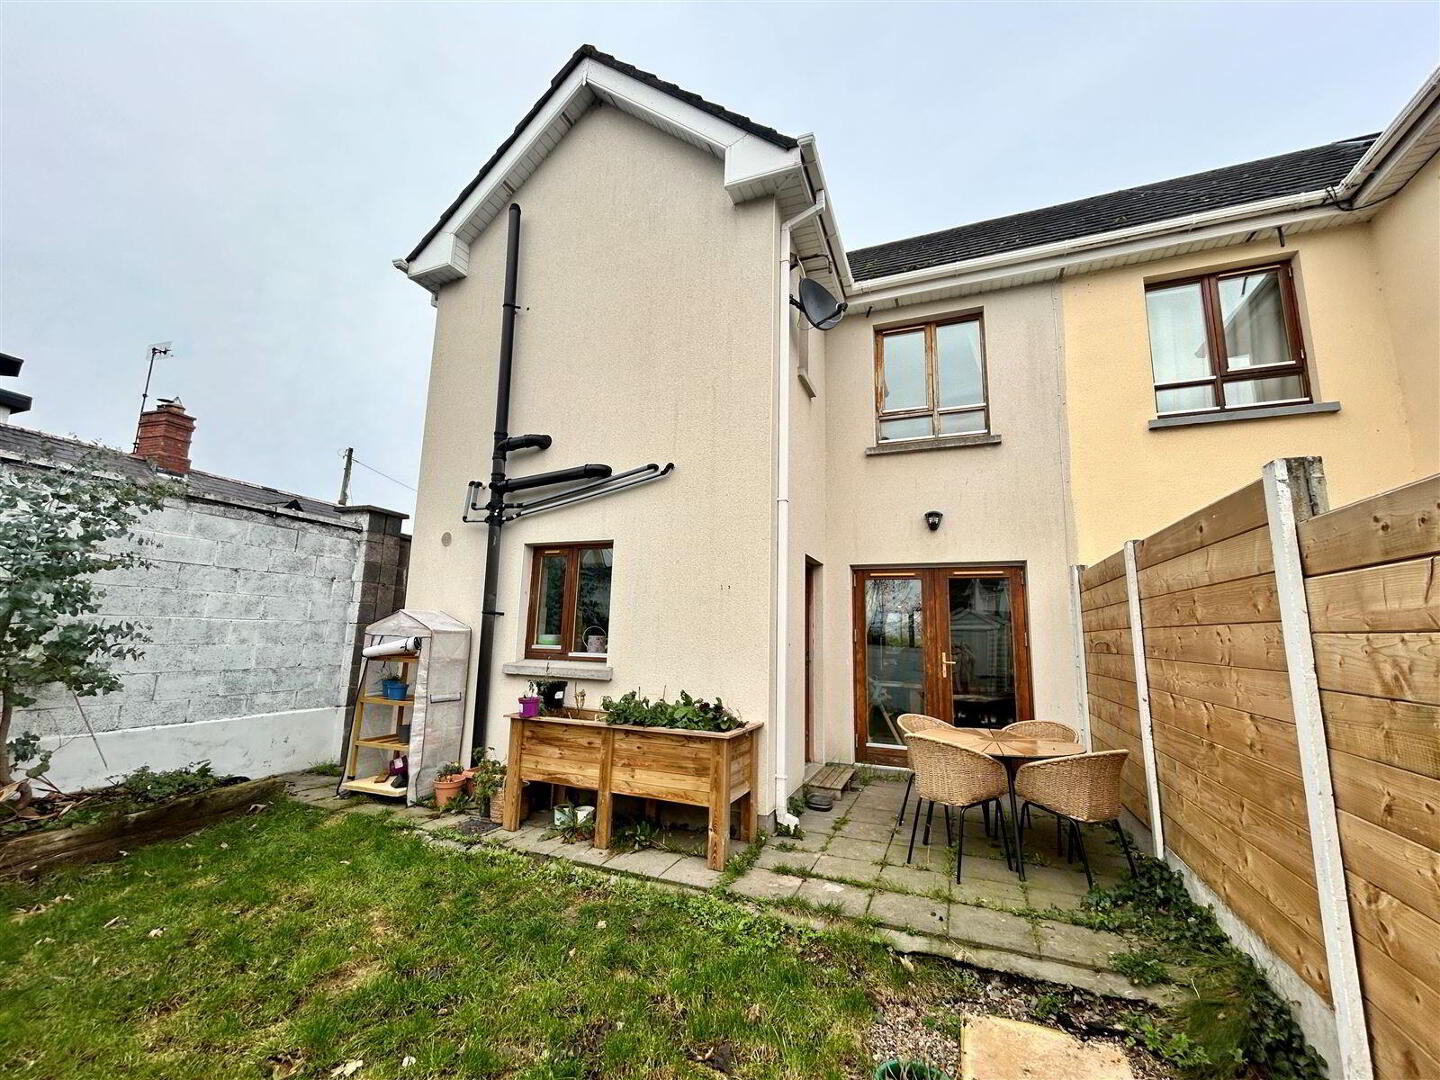
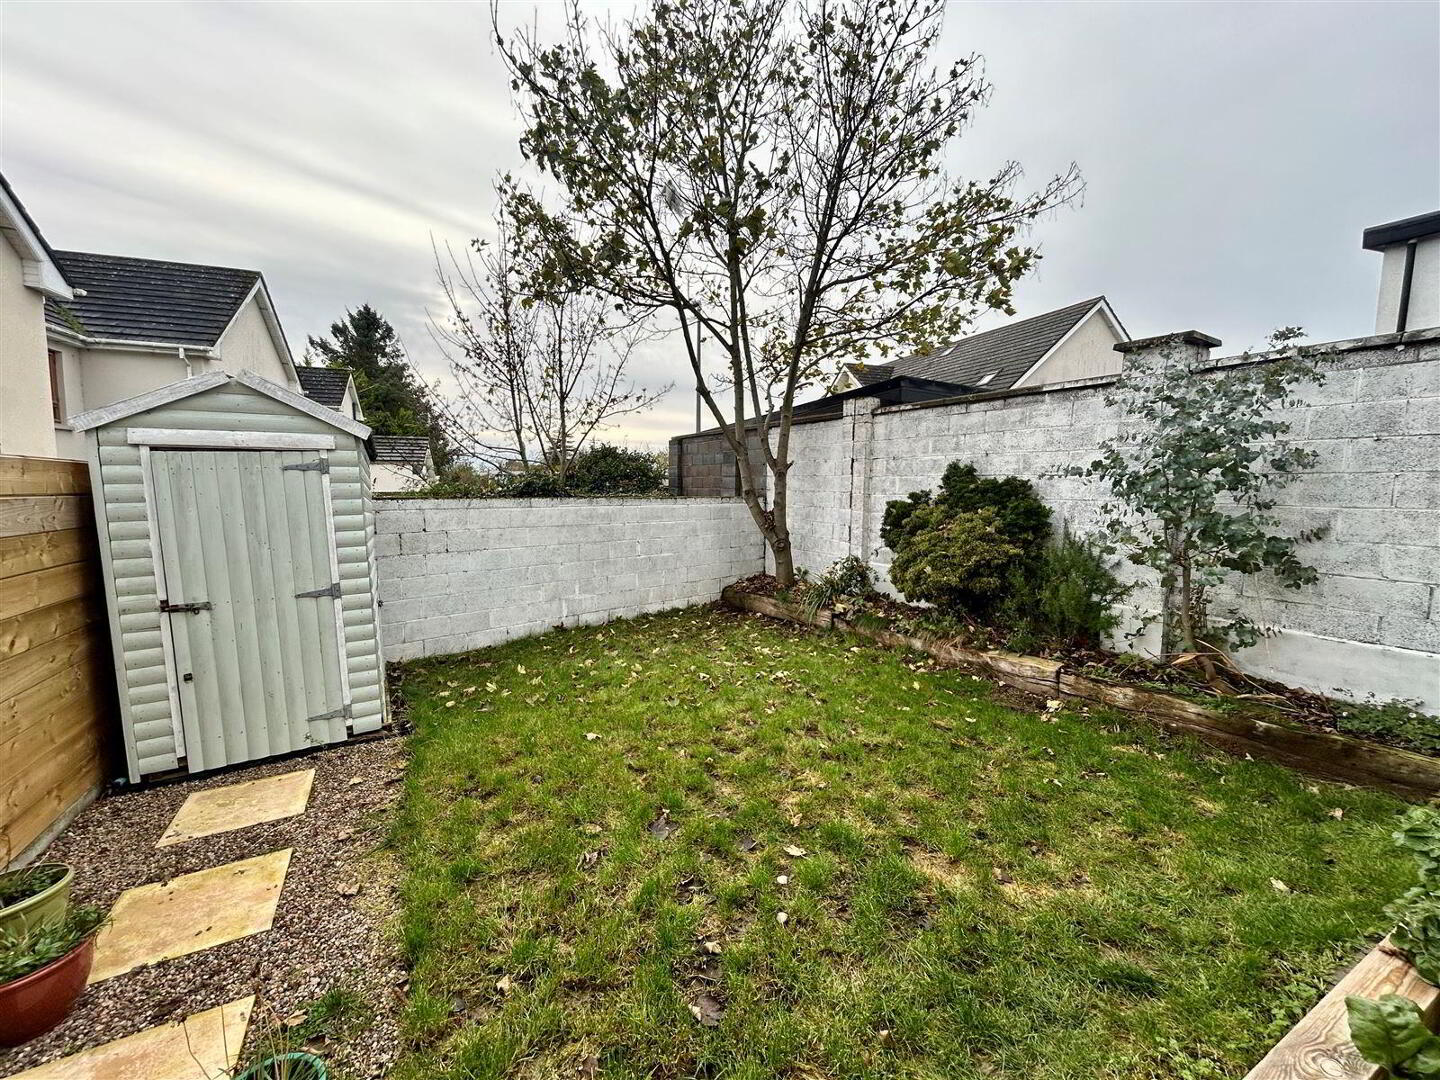
- Private, fully enclosed south-facing rear garden with a convenient side access.
- Proximity to the local school, shops, church and everyday amenities which are all within a short stroll.
- SERVICES:
- Mains water
- Mains sewerage
- Gas-fired central heating (new boiler installed 2021).
- Parking
- En-suite
1 Bishop’s Court is a tastefully presented three-bedroom end-terrace home, ideally situated as part of a courtyard development in the heart of the picturesque village of Termonfeckin. Built in 2006, this property offers bright, spacious accommodation throughout, including a welcoming living room leading into an open-plan kitchen/dining area, with patio doors onto a private south-facing rear garden and a guest WC/utility room downstairs. Upstairs comprises three well-appointed bedrooms with built-in wardrobes, including a main bedroom with en-suite and a family bathroom. Outside the south facing garden benefits from a shed and a side access.
This property would suit first-time buyers, families or those seeking a peaceful village lifestyle close to the coast, with Drogheda and Dundalk within easy reach.
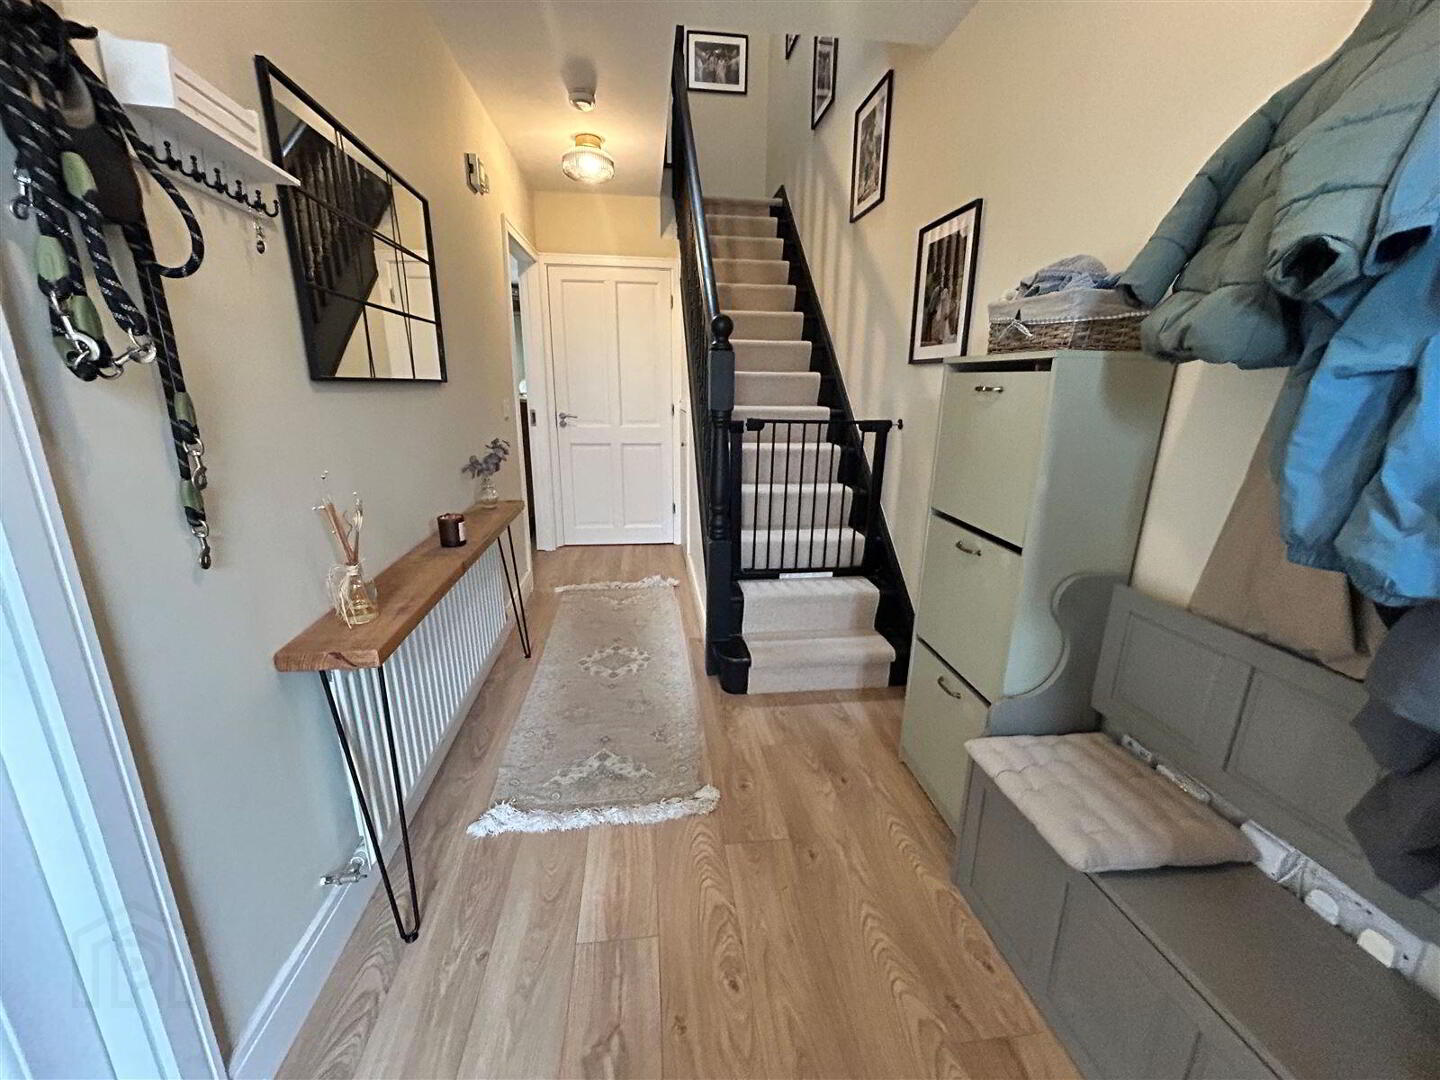
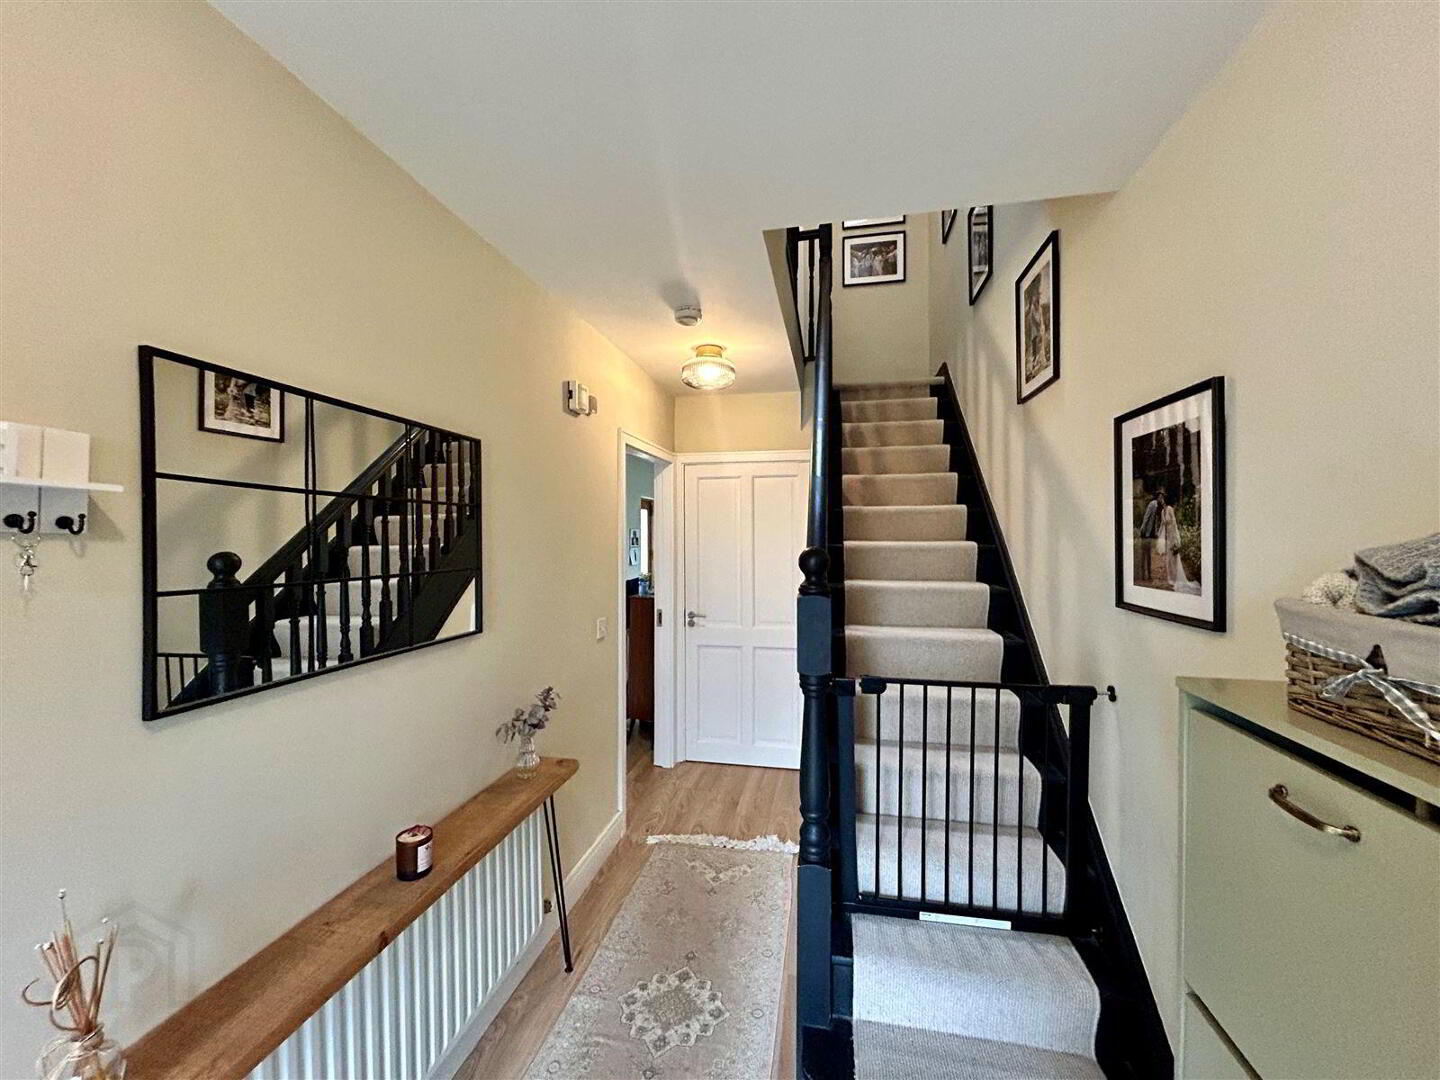
Entrance hall
Guest wc/whb / utility: Laminate floor, whb over vanity, wc, plumbed for washing machine.
Living room: 4.34m x 3.59m. Laminate floor, Gas fire with marble surround. Double doors leading into:
Open plan dining/kitchen - Laminate floor. Dining area: 3.63m x 3.33m: Double patio doors to back garden. Kitchen area: 3.13m x3m: Good range of wall and floor units.
Upstairs
Master bedroom: 3.64m x 3.49m Carpet, Built in wardrobes with en-suite shower room. Fully tiled.
Bedroom 2: 3.69m x 3.01m Carpet, Built in wardrobes.
Bedroom 3: 2.63m x 2.46m. Carpet. Built in wardrobes.
Family bathroom: 3.12m 1.63m. Partially tiled, shower over bath, whb over vanity, wc
Hotpress
Pull down stairs access to attic.
Viewing by appointment only. Please contact O'Brien Collins Little to arrange your viewing time.
BER Details
BER Rating: C
BER No.: 100914712
Energy Performance Indicator: Not provided
Travel Time From This Property

Important PlacesAdd your own important places to see how far they are from this property.
Agent Accreditations


Marketed by O'Brien Collins Little
PSR Licence: 004895
+353 41 987 5444


