SALE AGREED
SALE AGREED
SALE AGREED
SALE AGREED
SALE AGREED
SALE AGREED
SALE AGREED
SALE AGREED
SALE AGREED
SALE AGREED
SALE AGREED
SALE AGREED
SALE AGREED
SALE AGREED
SALE AGREED
SALE AGREED
SALE AGREED
SALE AGREED
SALE AGREED
SALE AGREED
SALE AGREED
SALE AGREED
SALE AGREED
SALE AGREED
SALE AGREED
SALE AGREED
SALE AGREED
SALE AGREED
SALE AGREED
SALE AGREED
SALE AGREED
SALE AGREED
SALE AGREED
SALE AGREED
SALE AGREED
SALE AGREED
SALE AGREED
SALE AGREED
SALE AGREED
SALE AGREED
SALE AGREED
SALE AGREED
SALE AGREED
SALE AGREED
SALE AGREED
SALE AGREED
SALE AGREED
SALE AGREED
SALE AGREED
SALE AGREED
SALE AGREED
SALE AGREED
SALE AGREED
SALE AGREED
SALE AGREED
SALE AGREED
SALE AGREED
SALE AGREED
SALE AGREED
SALE AGREED
SALE AGREED
SALE AGREED
SALE AGREED
SALE AGREED
SALE AGREED
SALE AGREED
SALE AGREED
SALE AGREED
SALE AGREED
SALE AGREED
SALE AGREED
SALE AGREED
SALE AGREED
SALE AGREED
SALE AGREED
SALE AGREED
SALE AGREED
SALE AGREED
1 Bellevue, Ballyholme, Bangor, BT20 5QJ
3 Bed Semi-Detached House
Sale agreed
Property Overview
Status
Sale Agreed
Style
Semi-Detached House
Bedrooms
3
Bathrooms
1
Receptions
2
Property Features
Tenure
Not Provided
Energy Rating
Broadband Speed Checker
*³
Property Financials
Price
Last listed at Offers Over £230,000
Rates
£1,249.25 pa*¹

Marketed by Ulster Property Sales (Bangor)
+44 28 9127 1185

Propertynews Currency Partner - helping you transfer money for property purchases in Ireland & Northern Ireland. Speak to an expert
Additional Information
- 3 Bedrooms
- 2 Reception Rooms
- uPVC Double Glazing
- Phoenix Gas Heating System
- Modern Kitchen / Utility
- White Shower Room
- Popular Location
- Well Presented Throughout
This having been achieved you'll have a home that should see long term ownership as a pleasurable experience.
Needless to say with if comfort and convenience are on your "need list", then viewing this property may well put you on the road to finding your perfect home.
- ACCOMMODATION
- uPVC double glazed entrance door into ...
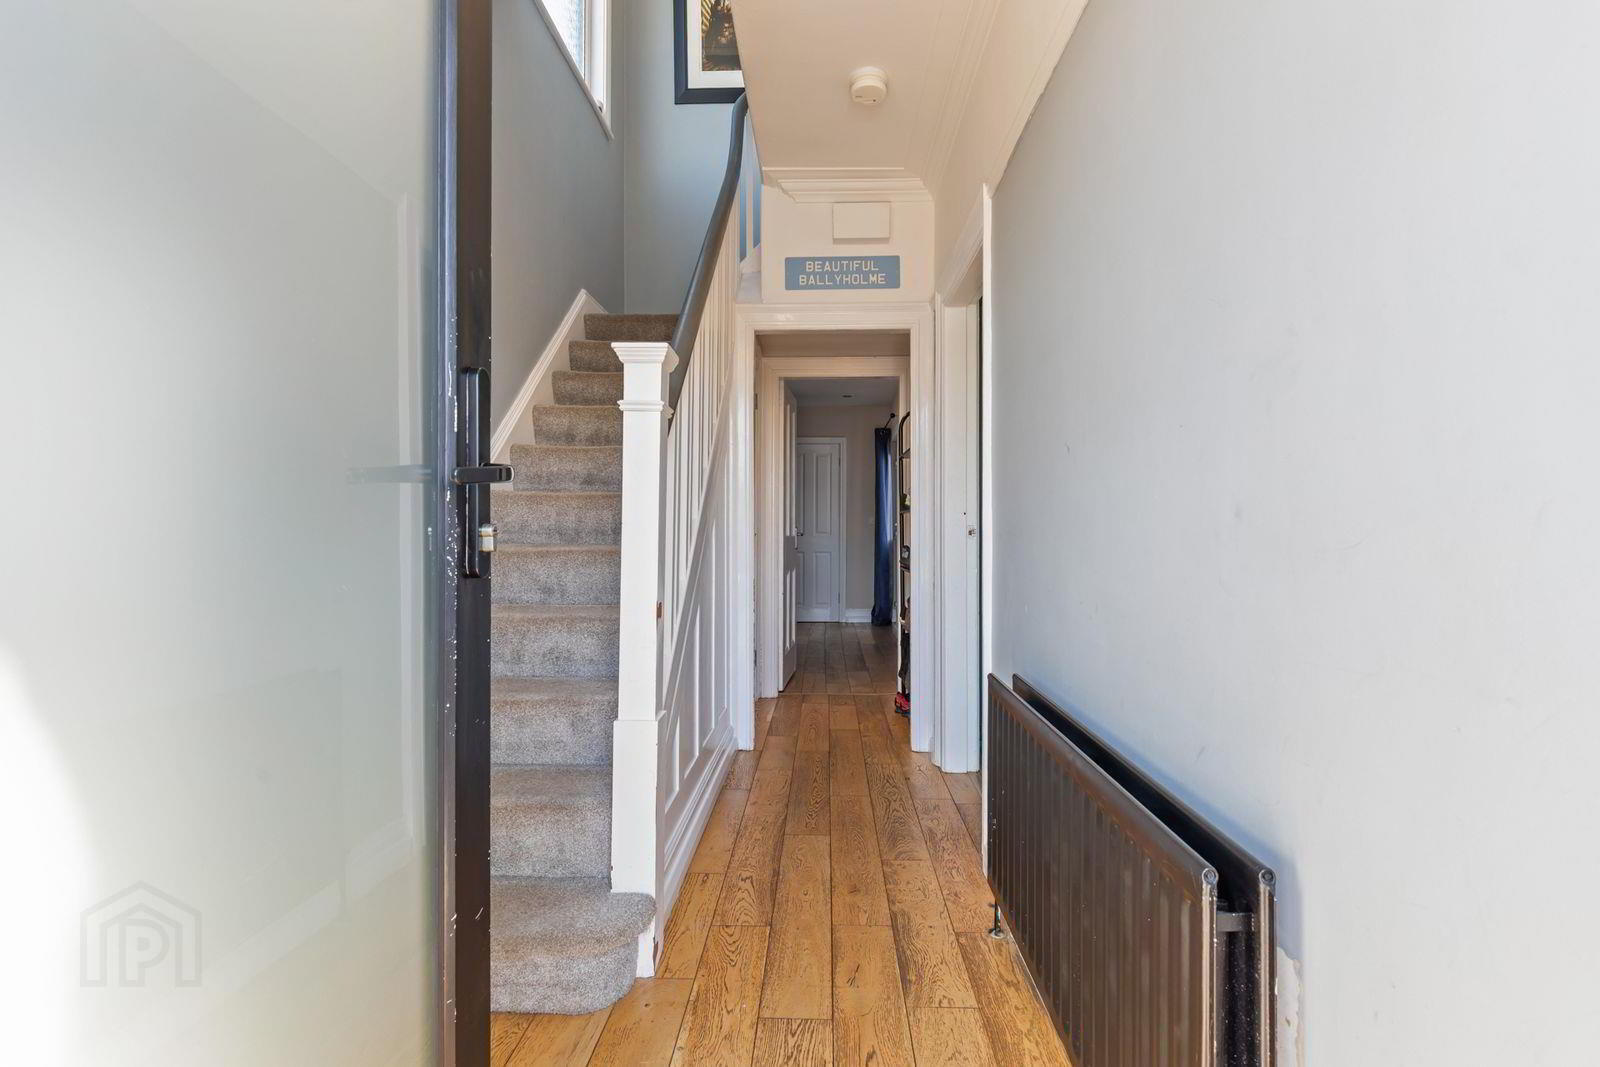
- ENTRANCE HALL
- Semi solid oak wood floor.
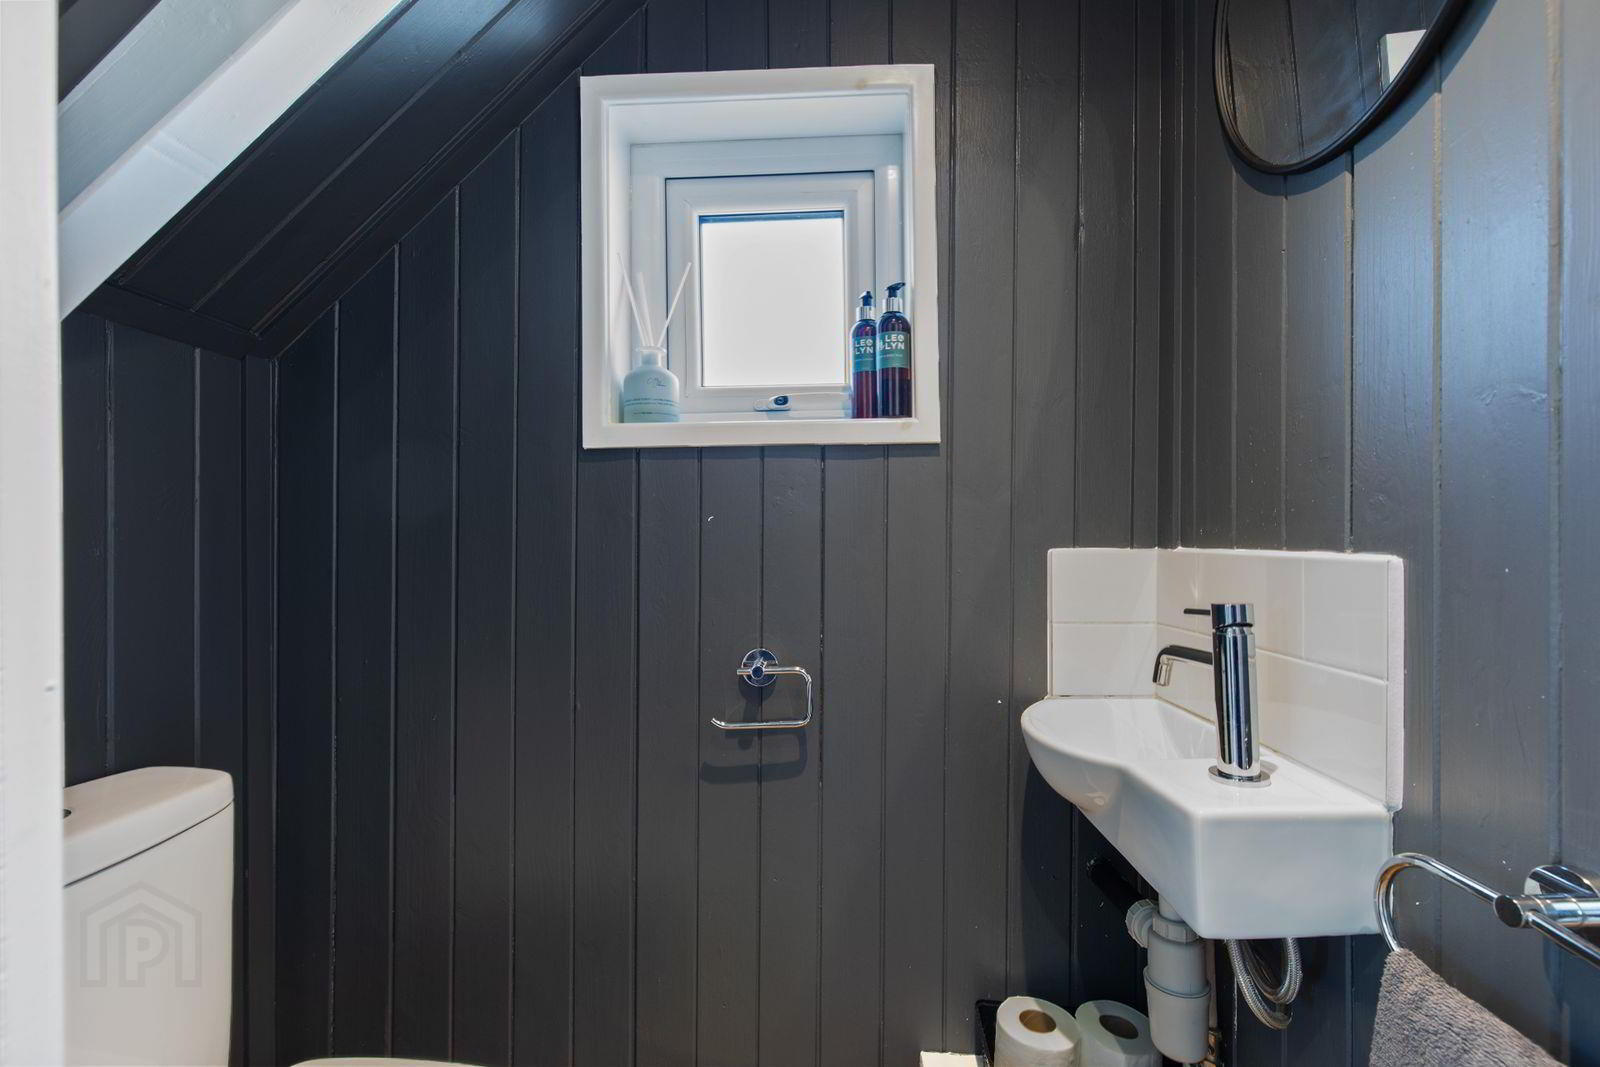
- WASH ROOM
- Comprising: Wash hand basin with mixer taps. W.C. Pine panelled walls.
- LOUNGE 3.76m x 3.51m (12'4" x 11'6")
- Open fireplace with slate hearth. Cornice. Picture rail. Half glazed door into ...
- KITCHEN 3.48m x 1.88m (11'5" x 6'2")
- Range of high and low level cupboards and drawers with oak roll edge work surfaces. Built-in ceramic 4 ring hob and oven under. Extractor canopy with integrated fan and light. Integrated fridge/freezer. Semi solid oak wood floor. Half glazed door into ...
- FAMILY ROOM 3.33m x 3.25m (10'11" x 10'8")
- Open fireplace with slate hearth. Semi solid oak wood floor. Cornice. Picture rail. Ceiling rose.
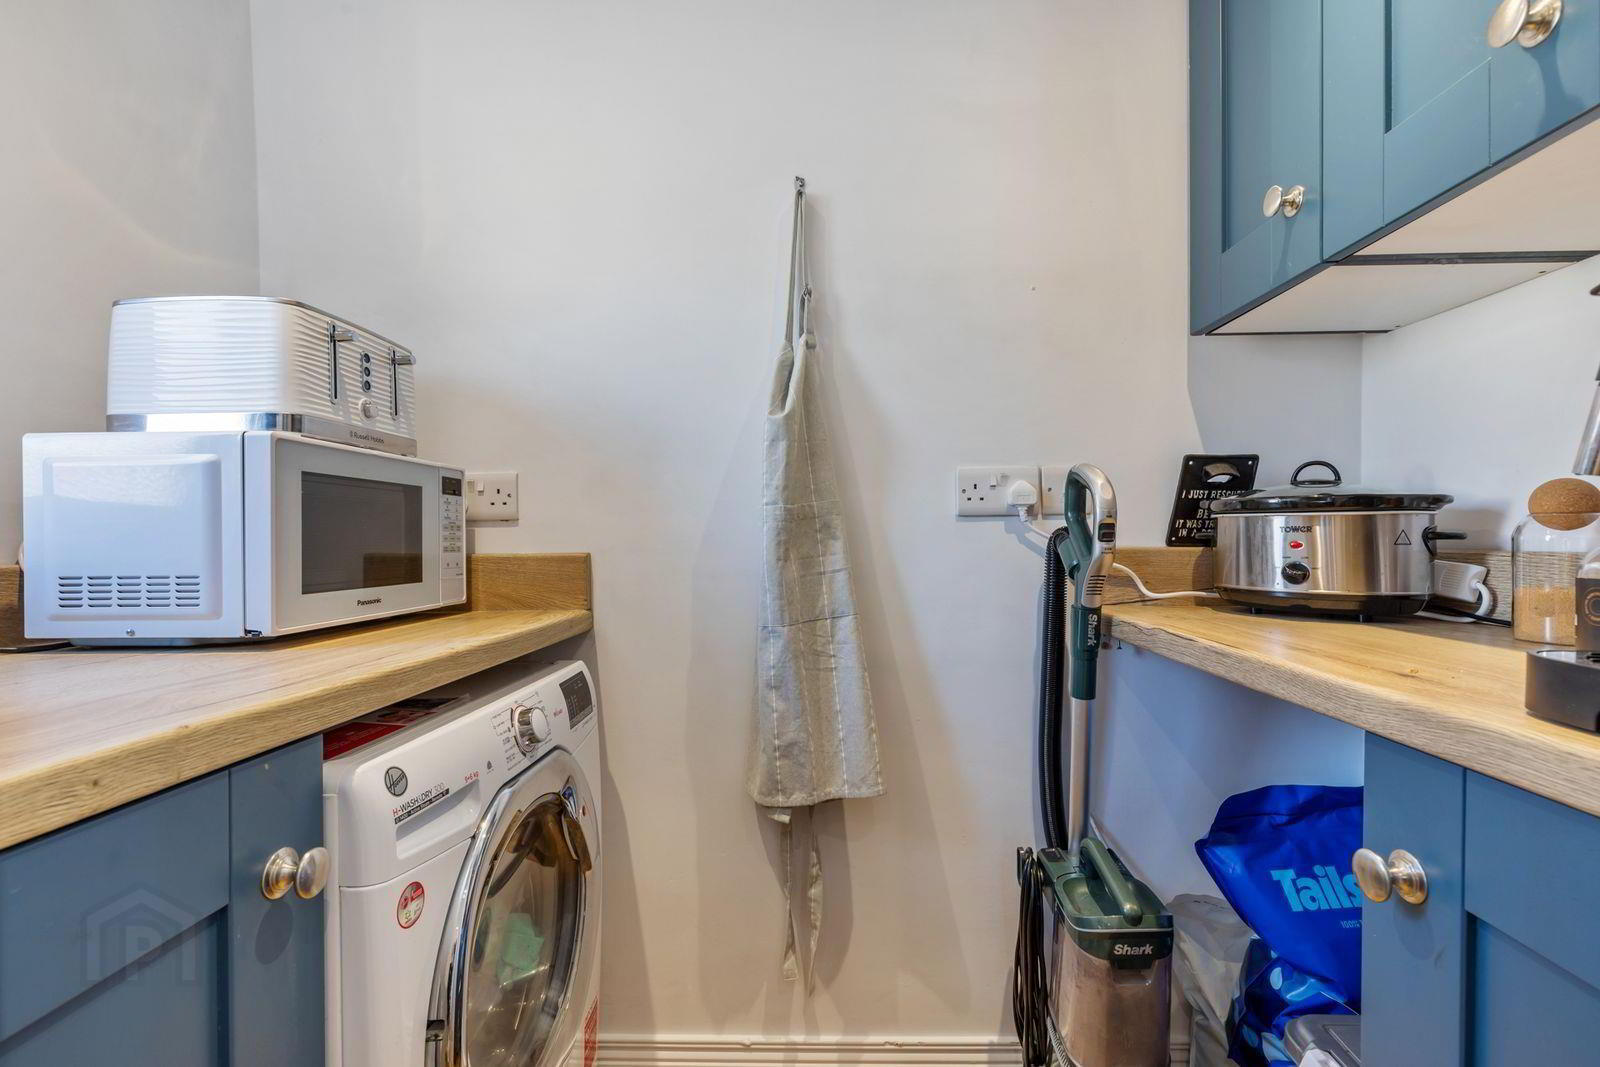
- UTILITY ROOM 1.96m x 1.02m (6'5" x 3'4")
- Range of high and low level cupboards and drawers with oak roll edge work surfaces. Semi solid oak wood floor. Open plan to ....
- STAIRS TO 1ST FLOOR LANDING
- BEDROOM 1 3.33m x 3.25m (10'11" x 10'8")
- Picture rail.
- BEDROOM 2 3.30m x 3.07m (10'10" x 10'1")
- Picture rail.
- BEDROOM 3 2.44m x 1.98m (8'0" x 6'6")
- SHOWER ROOM
- Comprising: Corner shower with thermostatic shower over. Vanity unit with inset wash hand basin. W.C. Ceramic tiled floor. Part pine panelled walls and ceiling. Built-in extractor fan.
- OUTSIDE
- FRONT
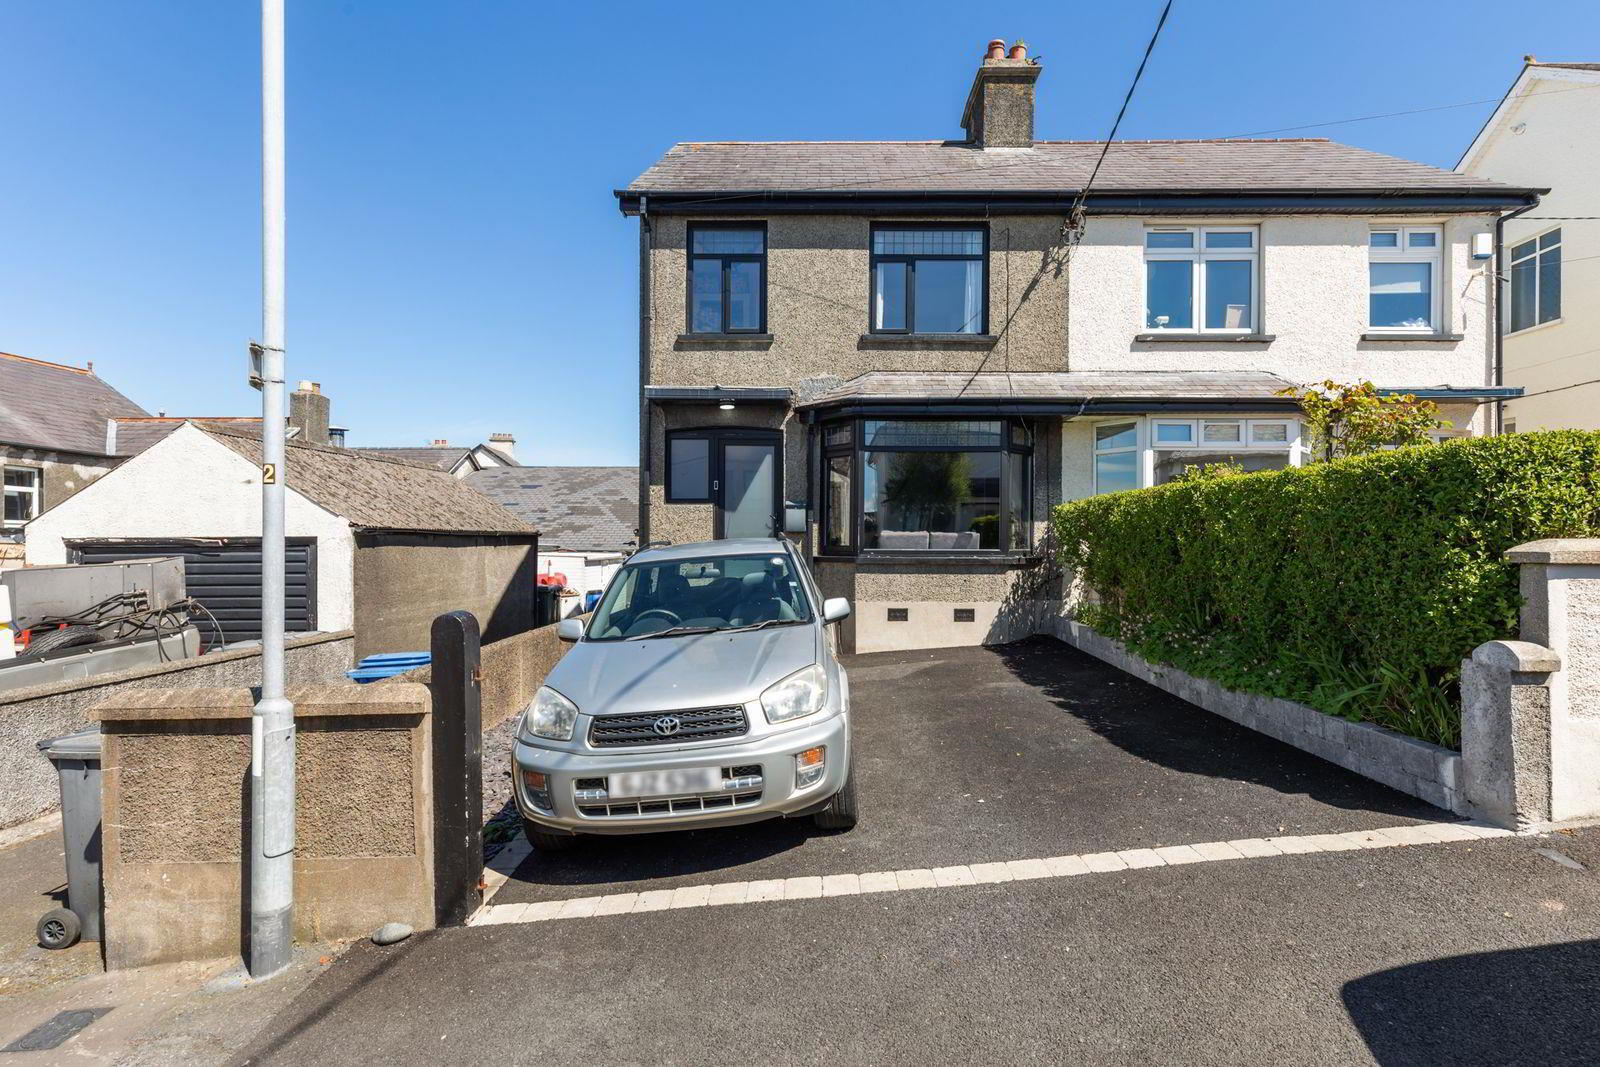
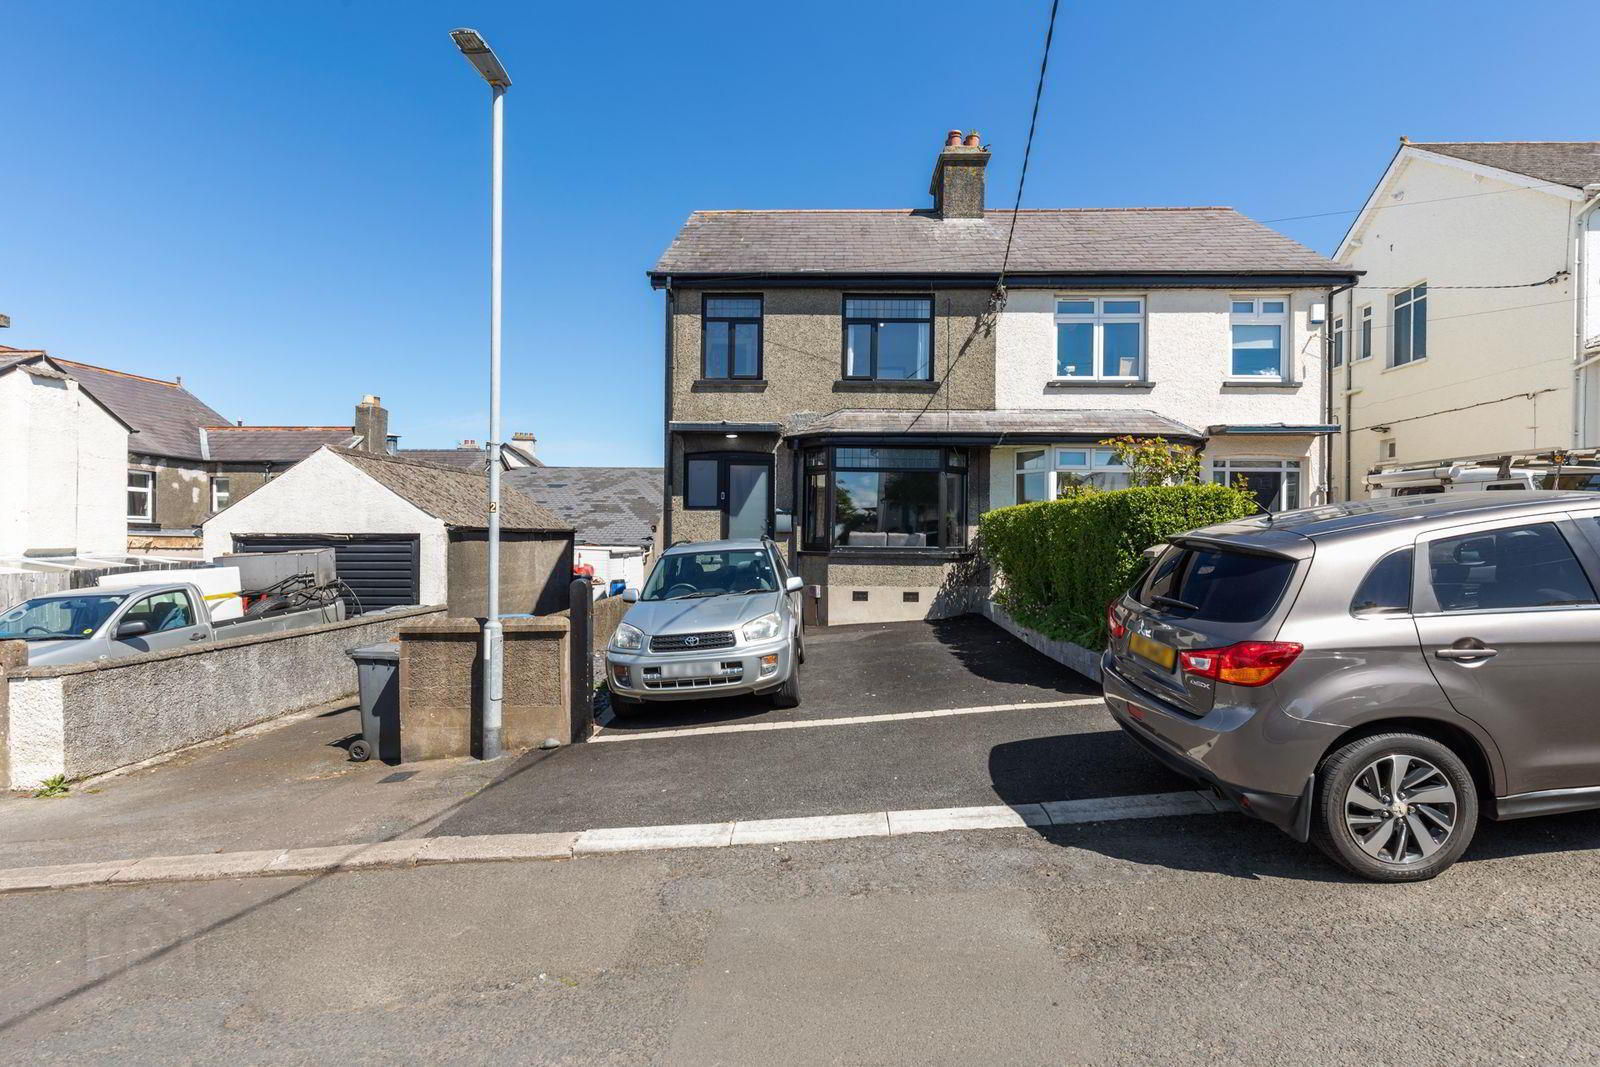
- Tarmac driveway. Light.
- REAR
- Enclosed garden in lawn. Boiler house with hedges and shrubs. Patio.
Travel Time From This Property

Important PlacesAdd your own important places to see how far they are from this property.
Agent Accreditations

Not Provided

Marketed by Ulster Property Sales (Bangor)
+44 28 9127 1185


