
1 Beechwood Lane, Ballycastle, BT54 6BF
4 Bed Semi-detached House
Offers Around £299,950
Property Overview
Status
For Sale
Style
Semi-detached House
Bedrooms
4
Bathrooms
3
Receptions
1
Property Features
Tenure
Not Provided
Energy Rating
Heating
Oil
Broadband Speed
*³
Property Financials
Stamp Duty
Rates
£1,599.00 pa*¹
Typical Mortgage


Contact McAfee Properties (Ballycastle)
+44 28 2076 9404

Propertynews Currency Partner - helping you transfer money for property purchases in Ireland & Northern Ireland. Speak to an expert
Additional Information
- Upvc double glazed windows.
- Oil fired central heating.
- Prime location situated just minutes walks from Ballycastle promenade including Beach, Tennis Courts, Golf Course, Bars, Ballycastle Marina Etc.
- A short distance to Primary and Secondary Schools and the new Leisure Centre coming Summer 2026!
- Ample outside space.
- 4 bedroom 1 ½ reception room spacious accommodation.
- Low maintenance garden area.
- Extending to Approx. 1500 sq. ft.
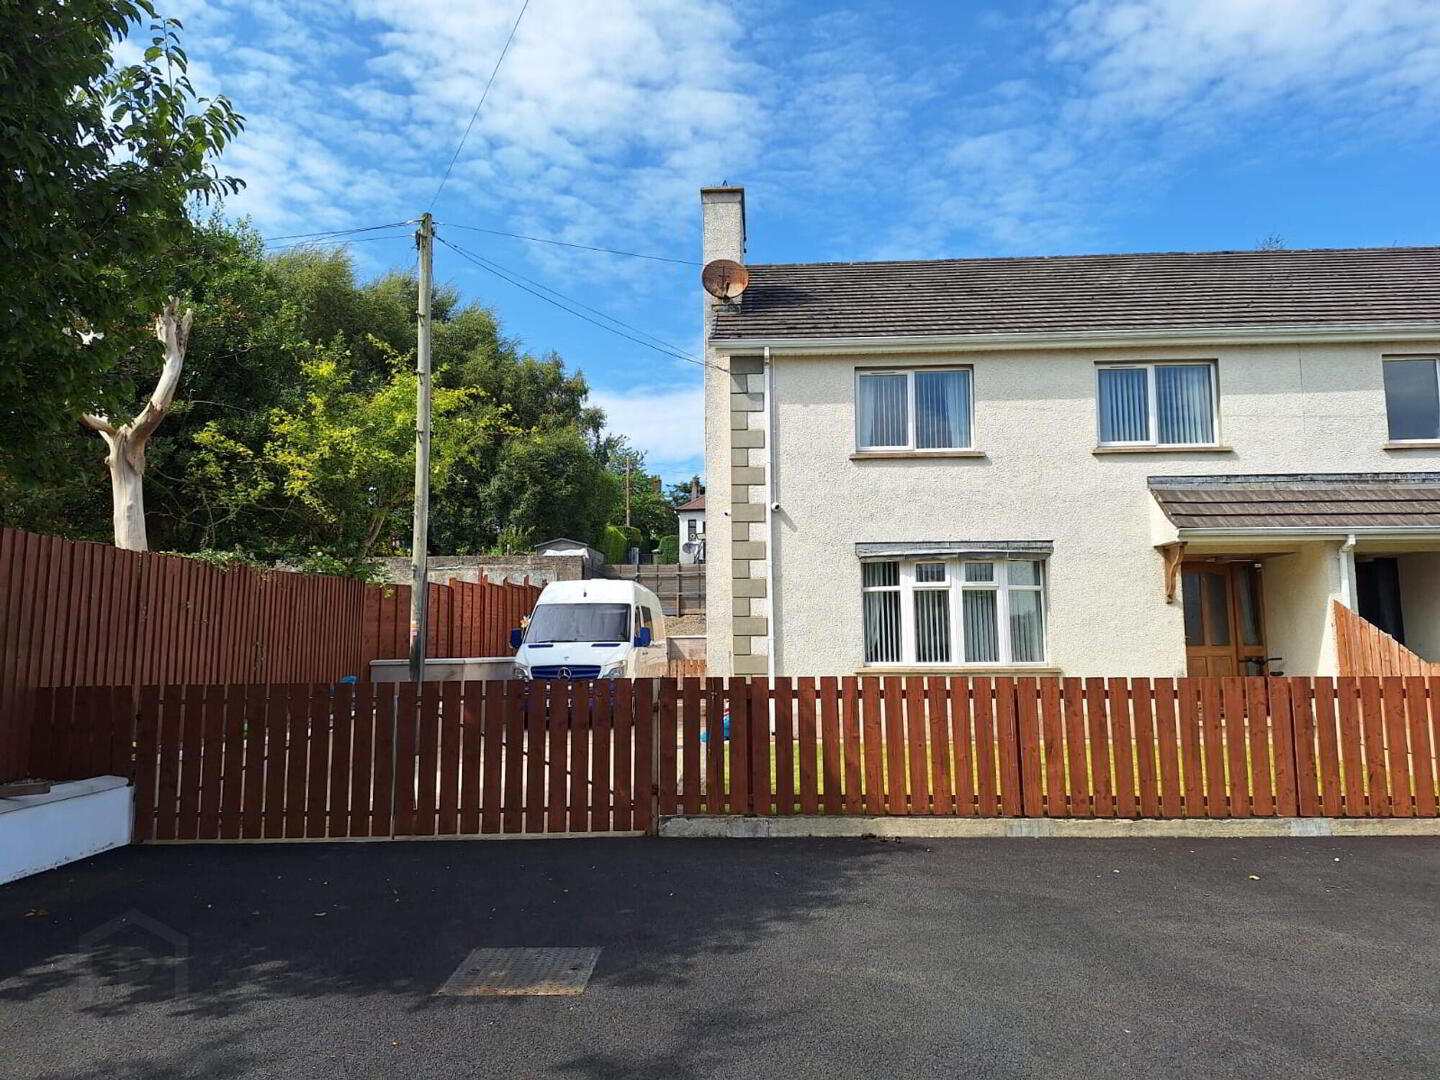
We are pleased to bring to the market another large 4 bedroom semi detached family home on Beechwood Lane, seconds from Ballycastle Promenade with the Beach, Marine Hotel, Tennis Courts, Golf Course, Bars, Ballycastle Marina Etc. almost on the doorstep and a short distance to Primary & Secondary Schools and the New Leisure Centre coming Summer 2026!
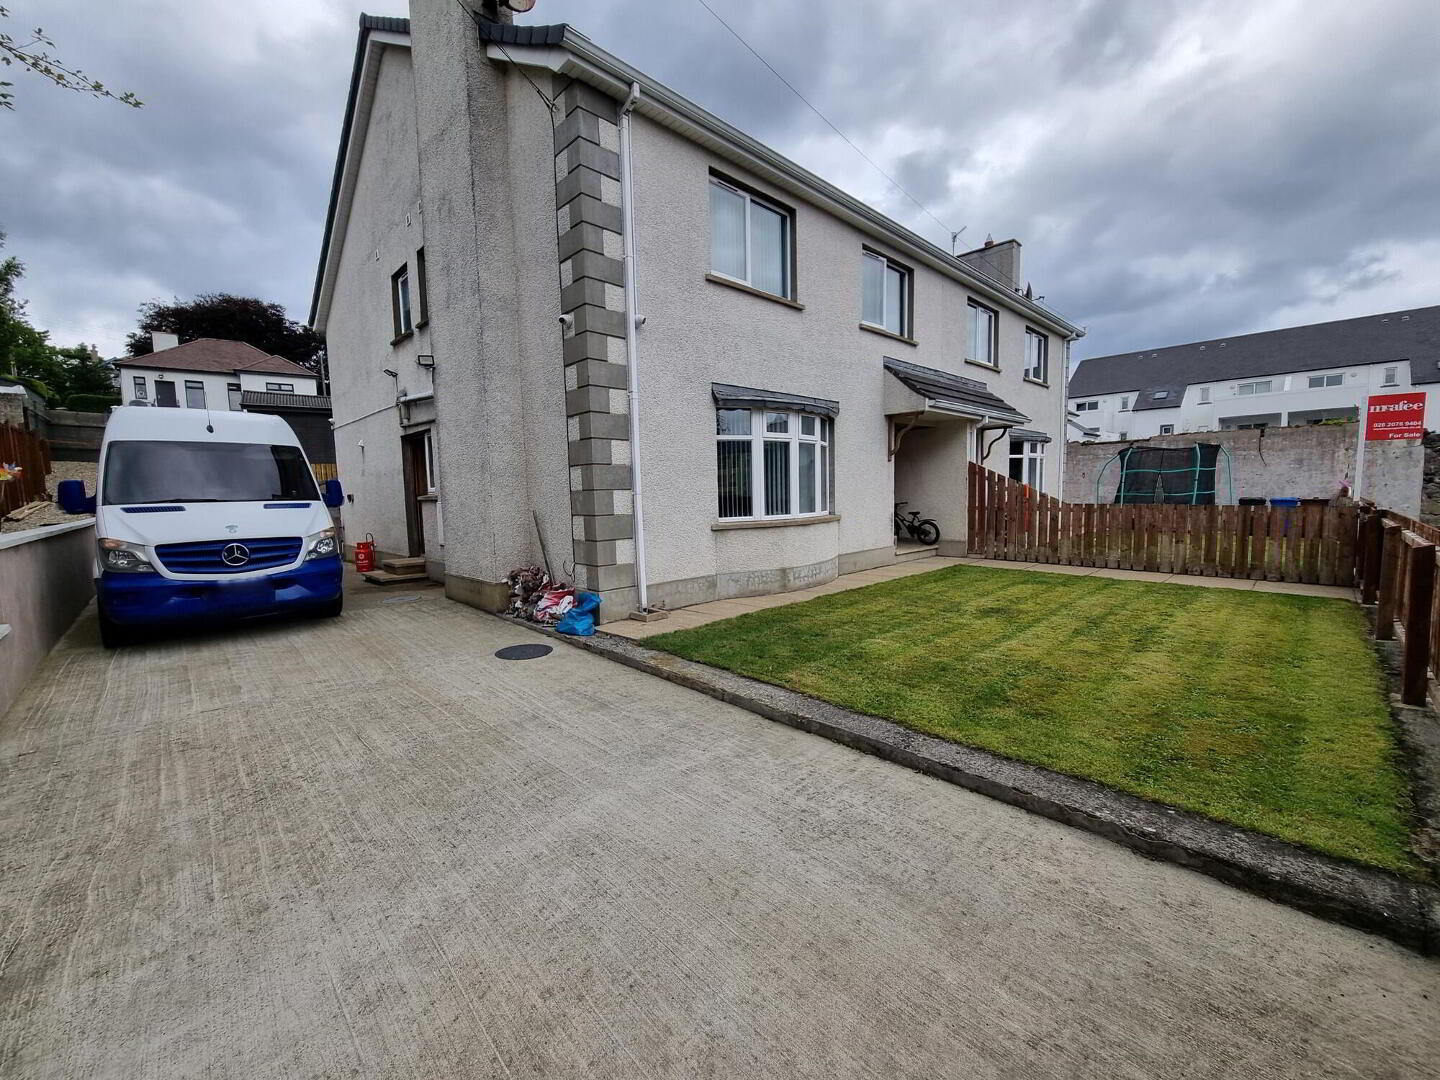
The property benefits from having private and spacious shared parking, low maintenance garden area and spacious accommodation. This is sure to appeal to a wide range of prospective purchasers including holiday home usage, home movers and those who desire to be located close to Ballycastle Sea Front. We as selling agents highly recommend early internal inspection to fully appreciate the location and accommodation this property has to offer.
Viewing is strictly by appointment only!
- Spacious Entrance Hall:
- With wooden flooring.
- Storage Cupboard/Linen Cupboard.
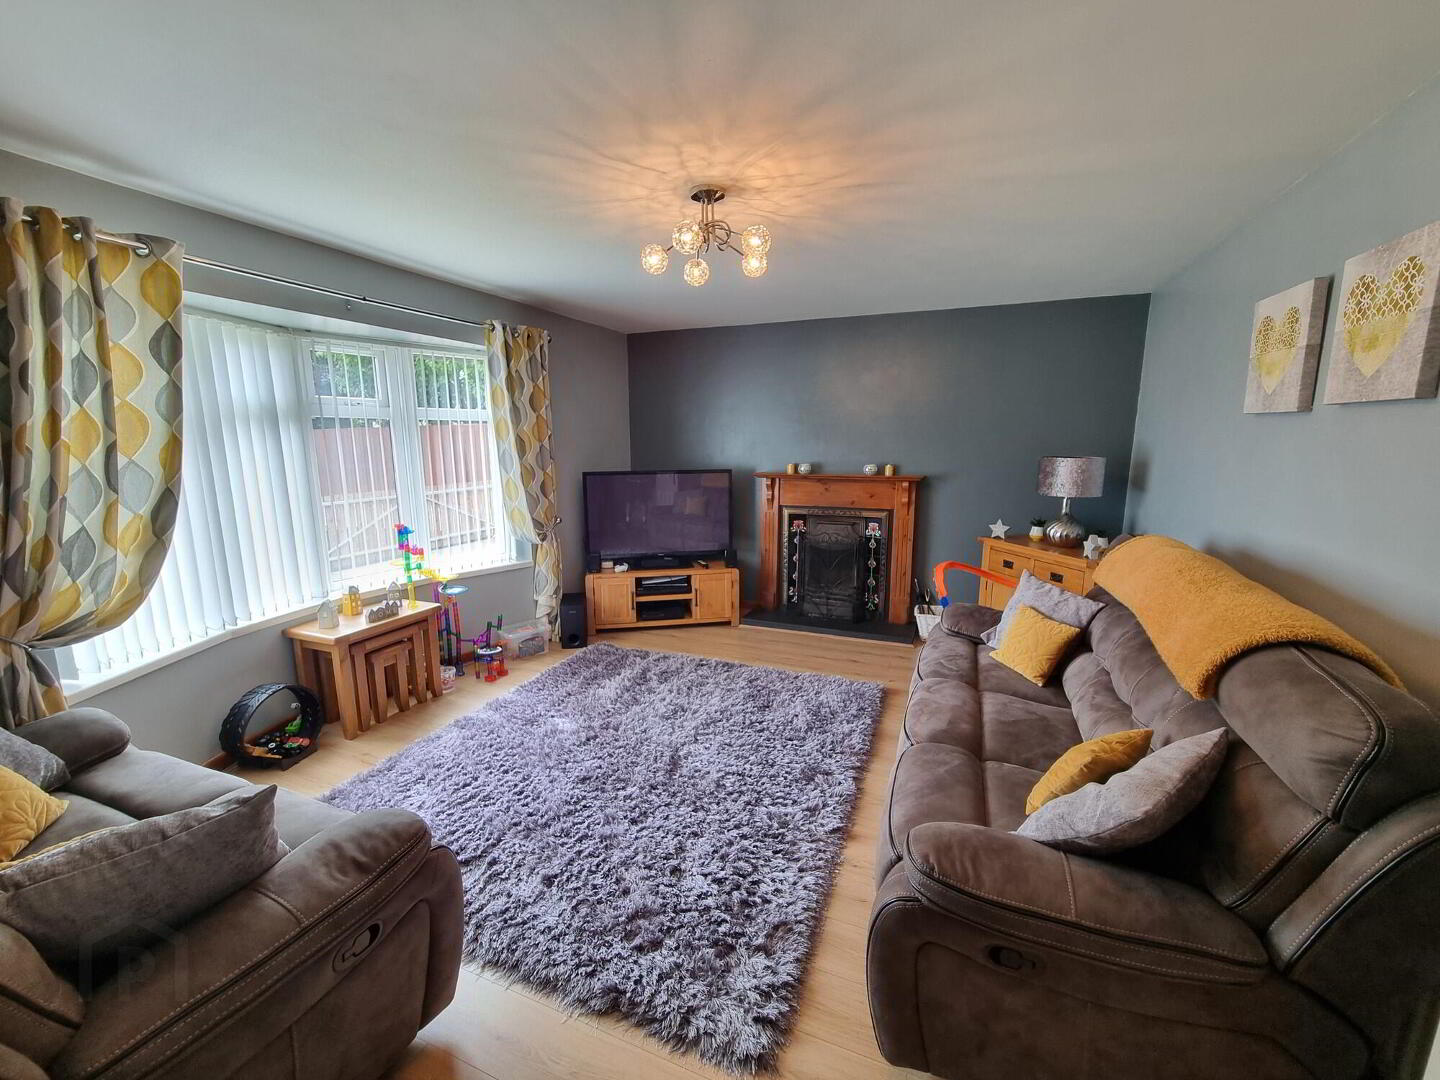
- Lounge:
- 5.28m x 3.84m (17'4 x 12'7)
With wooden fireplace surround, cast metal and tiled inset, granite hearth, bay window, and wooden floor. - Open Plan Kitchen/Dining Area and Family Area:
- 7.16m x 4.29m (23' 6" x 14' 1")
A range of eye and low level units, stainless steel sink unit, extractor fan, ‘Logik’ oven, breakfast bar with corner display recess, open plan to family dining area, laminate flooring. - Utility Room:
- 1.98m x 1.85m (6'6 x 6'1)
Plumbed for an automatic washing machine, low level units, stainless steel sink unit. - Storage cupboard/linen cupboard.
- Shelved.
- First Floor Accommodation:
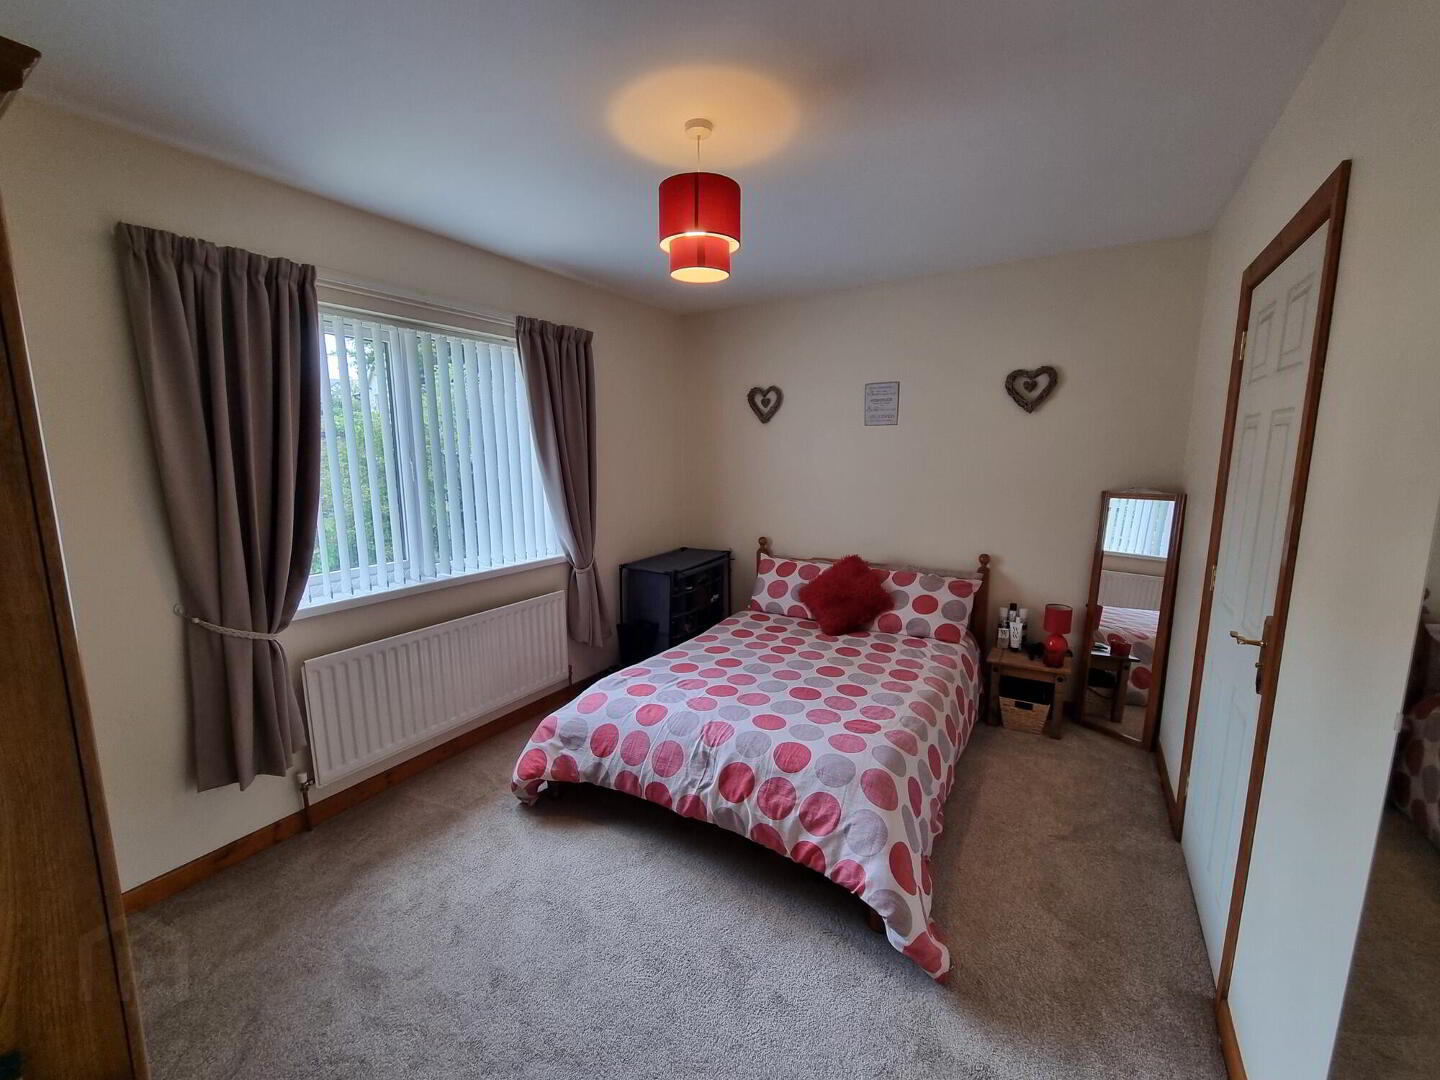
- Bedroom 1:
- 3.45m x 3.4m (11'4 x 11'2)
With views to the front.
Ensuite: WC, wash hand basin, fully tiled shower cubicle, tiled floor. - Bedroom 2:
- 3.56m x 3.18m (11' 8" x 10' 5")
Wooden floor, views to the front. - Bathroom:
- 2.64m x 2.54m (8'8 x 8'4)
Fully tiled shower cubicle, WC, wash hand basin, tiled around bath, laminate flooring. - Bedroom 3:
- 4.29m x 2.97m (14' 1" x 9' 9")
With views to the rear, wooden flooring. - Bedroom 4:
- 4.04m x 2.92m (13' 3" x 9' 7")
Views to the rear.
Ensuite: WC, wash hand basin, fully tiled shower cubicle, shaver point and light. - EXTERIOR FEATURES:
- Spacious tarmac shared parking area to the front.
- Garden in lawn to the front fence enclosed with flagged pathway.
- Wall enclosed patio area to the rear with concrete driveway to the side.
Directions
Leave Ballycastle Diamond along Ann Street towards the Sea Front, after the second set of traffic lights take the next left onto Beechwood Avenue, then turn right onto Beechwood Lane, follow the lane round and No. 1 will be in front of you on the left hand side.
Travel Time From This Property

Important PlacesAdd your own important places to see how far they are from this property.
Agent Accreditations


Contact McAfee Properties (Ballycastle)
+44 28 2076 9404




