
Click here to view the video
Click here to view the video
Click here to view the video
For sale
Added 2 hours ago
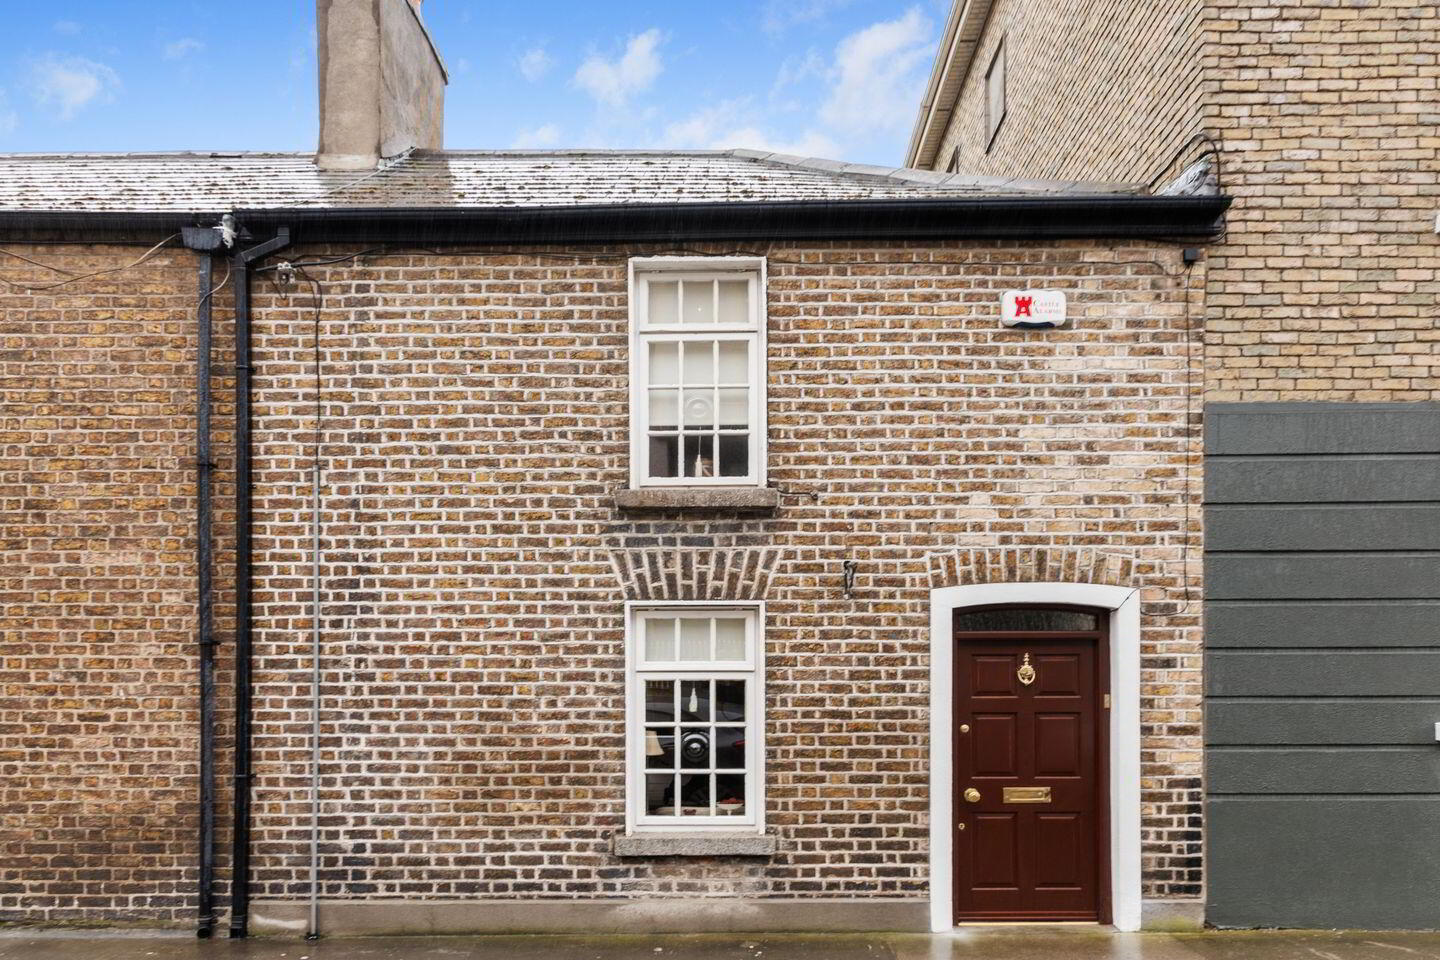
1 Barrow Street, Off Grand Canal Street, Dublin 4, D04R8X0
2 Bed Terrace House
Asking Price €595,000
Property Overview
Status
For Sale
Style
Terrace House
Bedrooms
2
Bathrooms
2
Property Features
Size
95 sq m (1,023 sq ft)
Tenure
Not Provided
Energy Rating
Property Financials
Stamp Duty
€5,950*²

Marketed by Sherry FitzGerald Ballsbridge
PSR Licence: 002183
+353 1 237 6300

Propertynews Currency Partner - helping you transfer money for property purchases in Ireland & Northern Ireland. Speak to an expert
Additional Information
Welcome to Number 1 Barrow Street, a beautiful period home enjoying a most popular and convenient location close to all important amenities. A notable feature of this property is the very large and private back garden offering endless potential to extend (subject to the relevant planning permissions) should one's needs require.
In brief, the accommodation comprises entrance hall with attractive wooden flooring, a guest w.c. and separate shower room, two superb interconnecting reception rooms and a well-equipped kitchen/breakfast room. Upstairs there are two double bedrooms, the main has an ensuite bathroom and built in wardrobes.
The property is ideally located within walking distance of the City Centre, the IFSC and local villages such as Ballsbridge, Sandymount and Ringsend. Excellent amenities in the area include the Aviva Stadium, SportsCo Leisure Centre and the superb 3 Arena, not to mention Bath Avenue, host to the popular Bath Pub, Lotts & Co Grocers and The Chop House restaurant to name but a few. The property also benefits from proximity to Grand Canal Dart Station (end of street) with local employers including Google, Facebook, and some of the city’s leading law firms. On street permit parking is also available for residents.
Entrance Hallway: with attractive wooden flooring, ceiling coving, centre rose and understairs storage.
Guest W.C.: with w.c. and wash hand basin, fully tiled walls, and floor.
Separate shower: with tiled walls and floor.
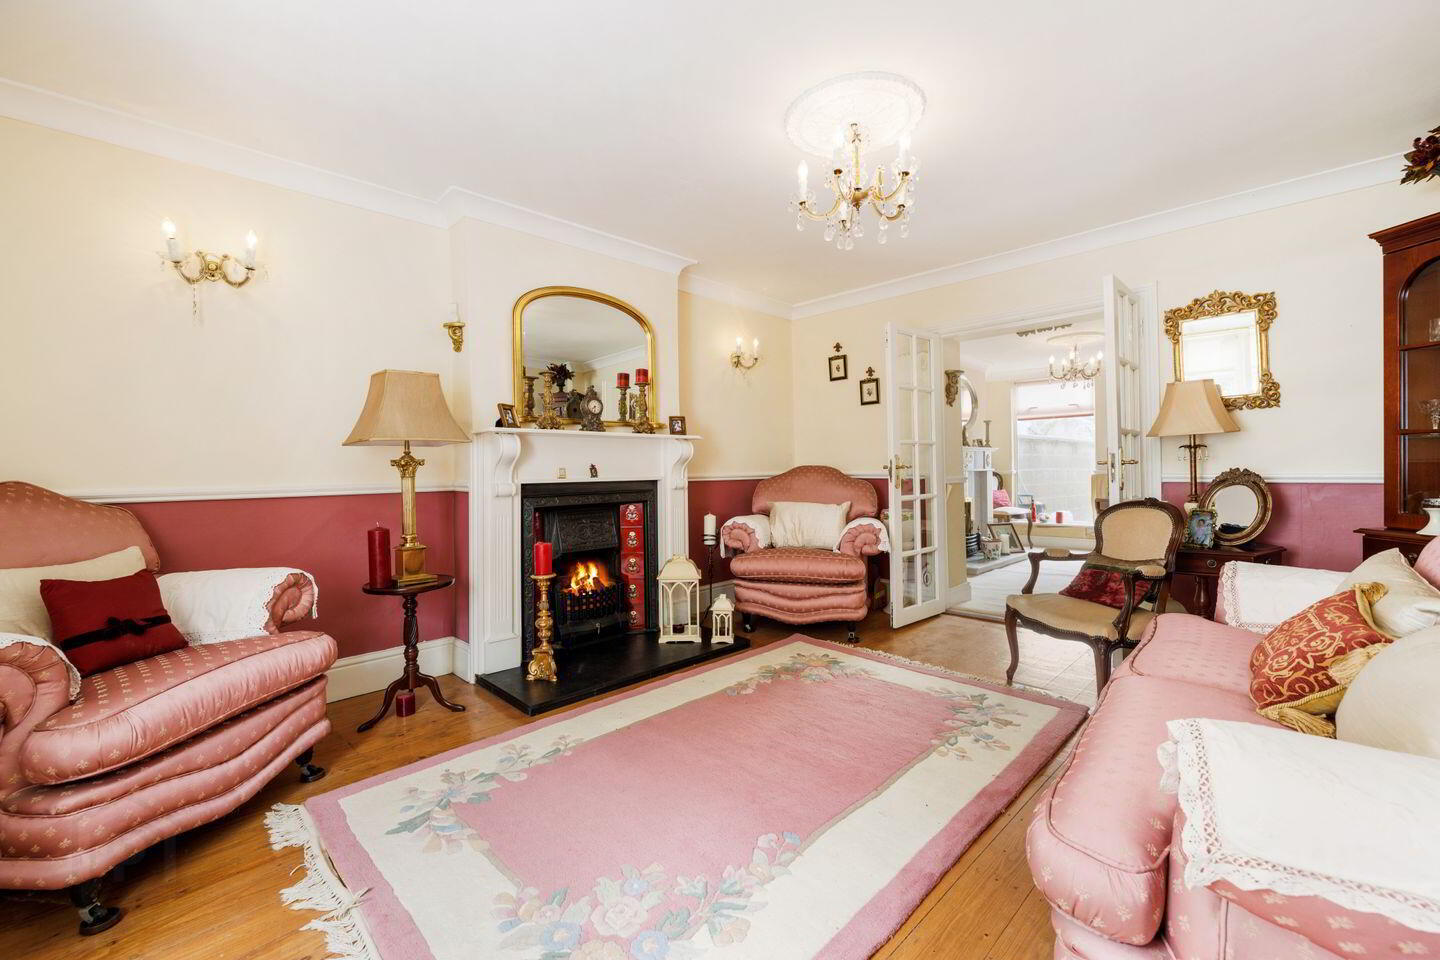
Sitting Room: with attractive fireplace with tile inset and gas fire. Attractive wooden flooring, ceiling coving, centre rose and glass double doors to:
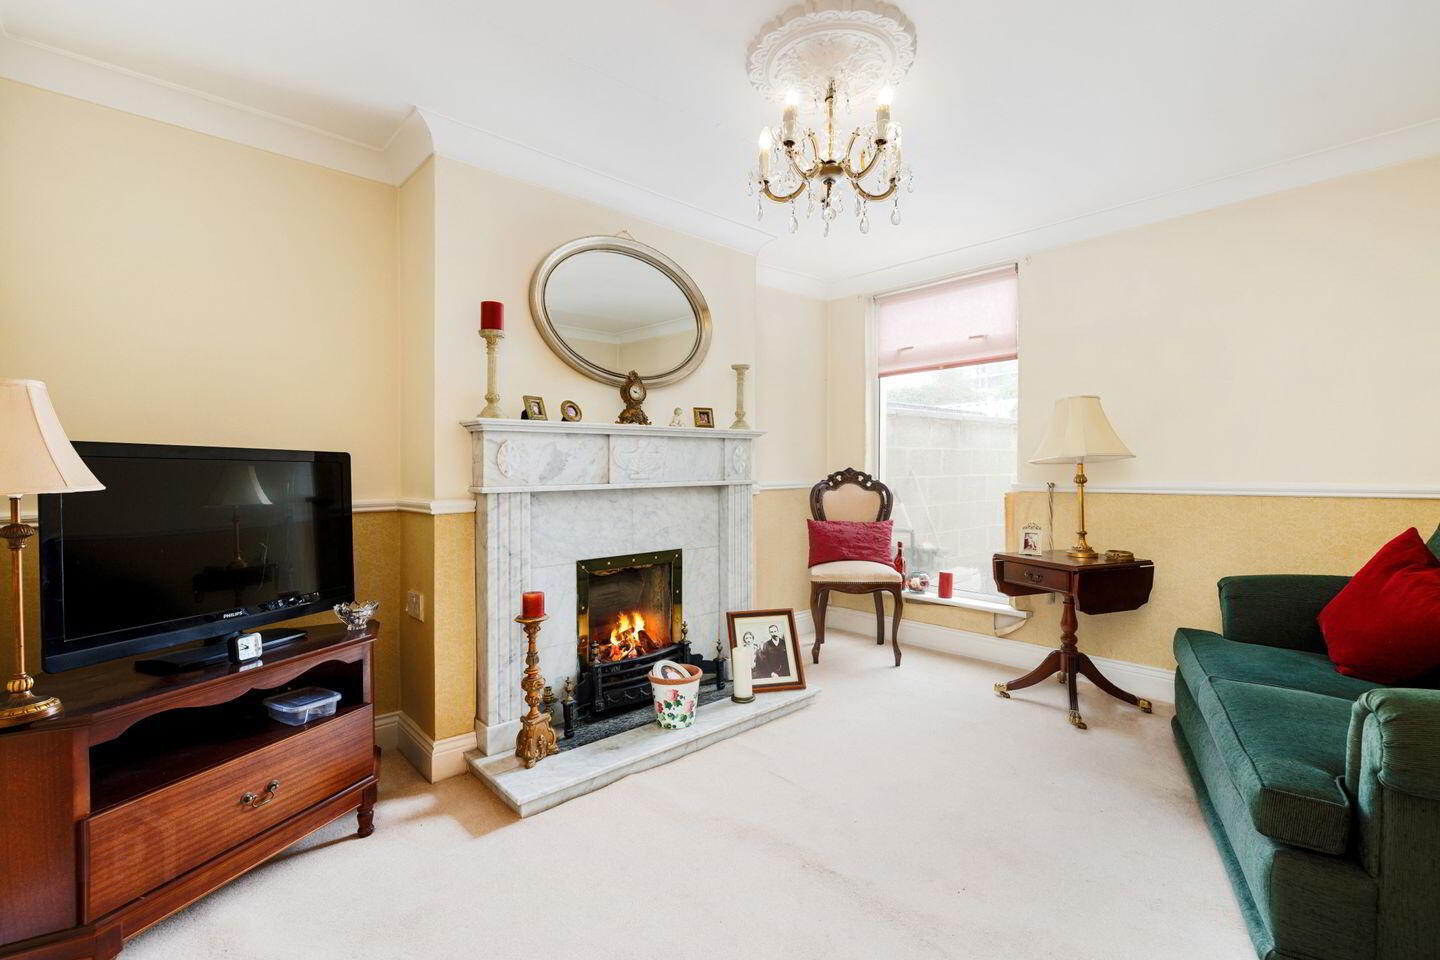
Living/Dining Room: cosy reception room with marble fireplace, coal effect gas fire, ceiling coving and centre rose. Overlooking the private back garden.
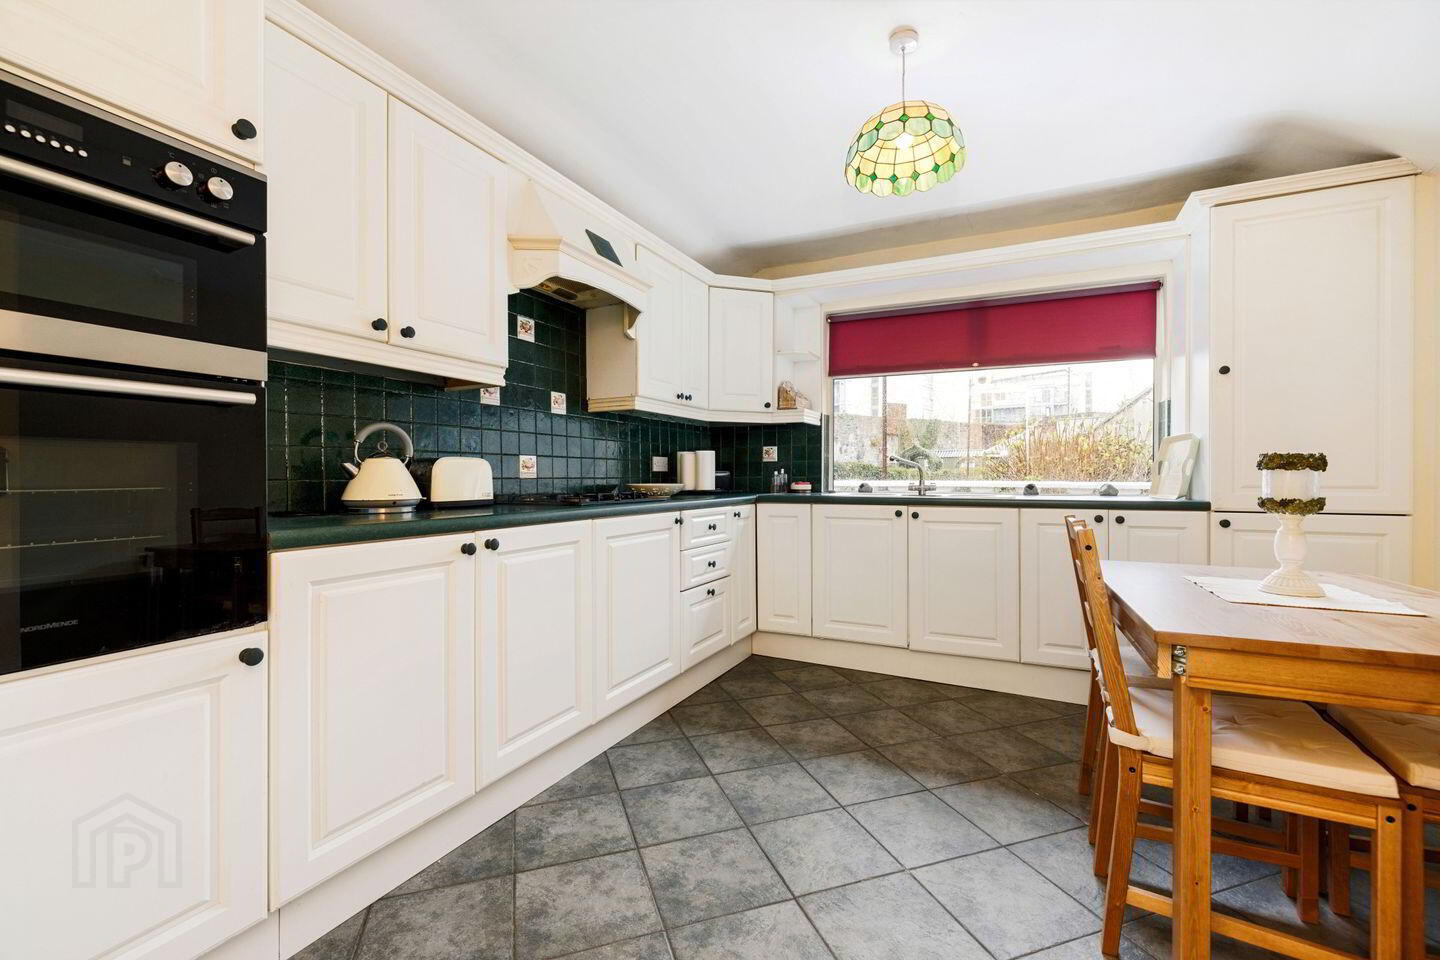
Kitchen/Breakfast Room: with built in wall and floor presses, integrated gas hob and extractor fan. Integrated oven and grill, plumbed for washing machine.
UPSTAIRS
Landing: with hot press providing good storage.
Main Bedroom: superb spacious double bedroom with floor to ceiling built in wardrobes. Attractive wooden flooring.
Ensuite Bathroom: with bath, shower attachment, w.c. and wash hand basin tiled walls and tiled floor. Velux window and recessed lighting.
Bedroom 2: spacious double bedroom with sink unit and wooden flooring.
BER Details
BER Rating: E1
BER No.: 116279985
Energy Performance Indicator: 319.75 kWh/m²/yr
Travel Time From This Property

Important PlacesAdd your own important places to see how far they are from this property.
Agent Accreditations
Not Provided

Marketed by Sherry FitzGerald Ballsbridge
PSR Licence: 002183
+353 1 237 6300




