

Click here to view the video
Click here to view the video
Click here to view the video
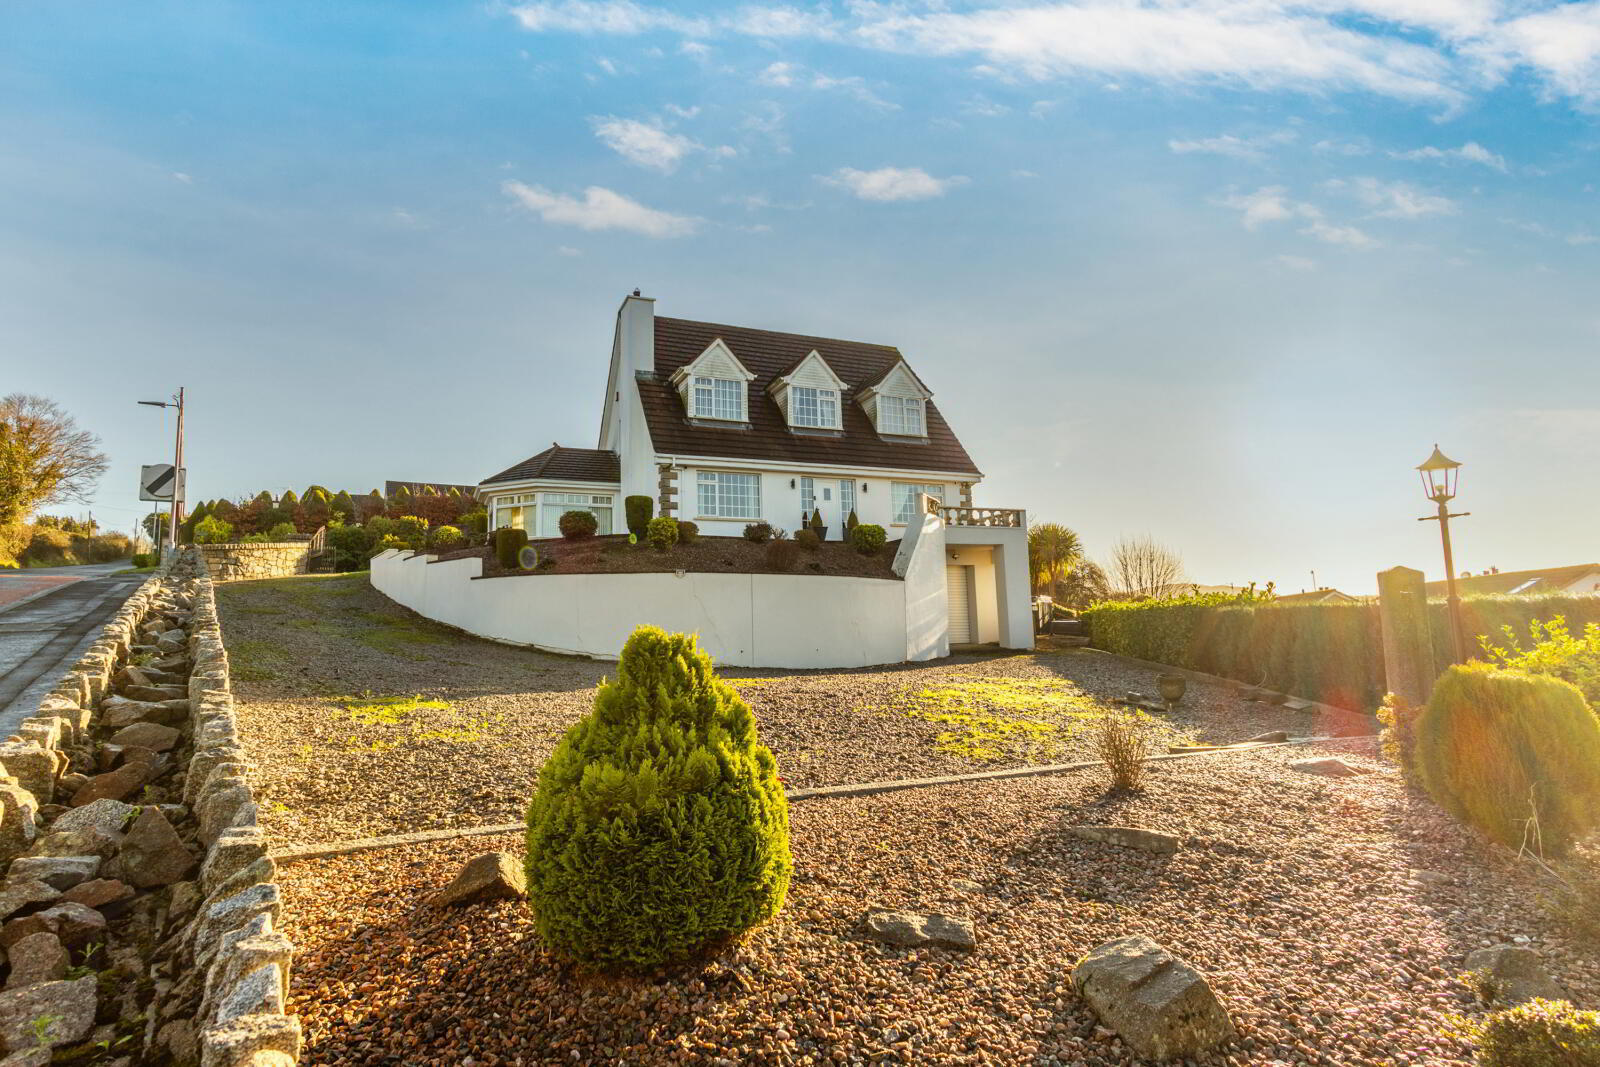
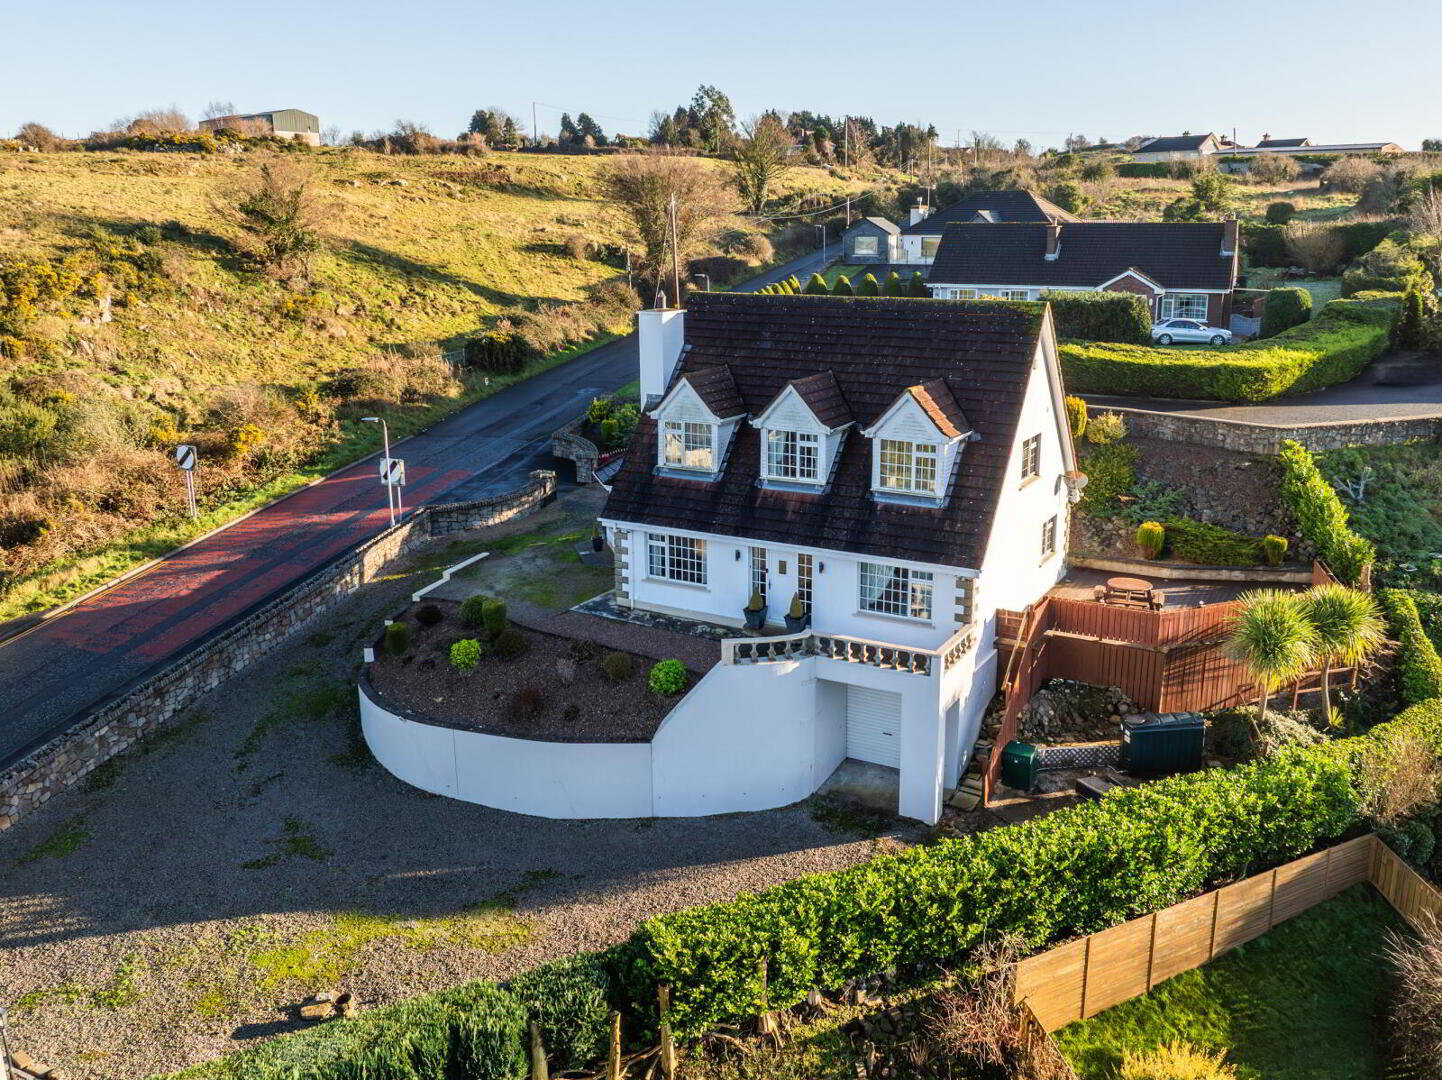
1 Ballyholland Road, Newry, BT34 2QL
4 Bed Detached House
Offers Over £349,950
Property Overview
Status
For Sale
Style
Detached House
Bedrooms
4
Bathrooms
1
Receptions
2
Property Features
Tenure
Not Provided
Energy Rating
Broadband Speed
*³
Property Financials
Stamp Duty
Rates
£2,269.97 pa*¹
Typical Mortgage


Contact Simon Brien Bradley (Newry)
+44 28 3005 0633

Propertynews Currency Partner - helping you transfer money for property purchases in Ireland & Northern Ireland. Speak to an expert
Additional Information
The property offers generous and flexible living space, including two bright and well-proportioned living rooms, ideal for both everyday family life and entertainment. The layout is thoughtfully arranged to maximise natural light and take full advantage of the surrounding outlook.
Conveniently situated just minutes from Newry city centre, the home provides easy access to schools, local shops, and a wide range of amenities, while its setting offers a peaceful retreat from the hustle and bustle.
Externally, the property is enhanced by its outdoor space, perfectly positioned to enjoy the scenic city views. With its sought-after location, spacious interior, and attractive setting, 1 Ballyholland Road represents a superb opportunity to acquire a quality home in one of Newry’s most desirable areas.
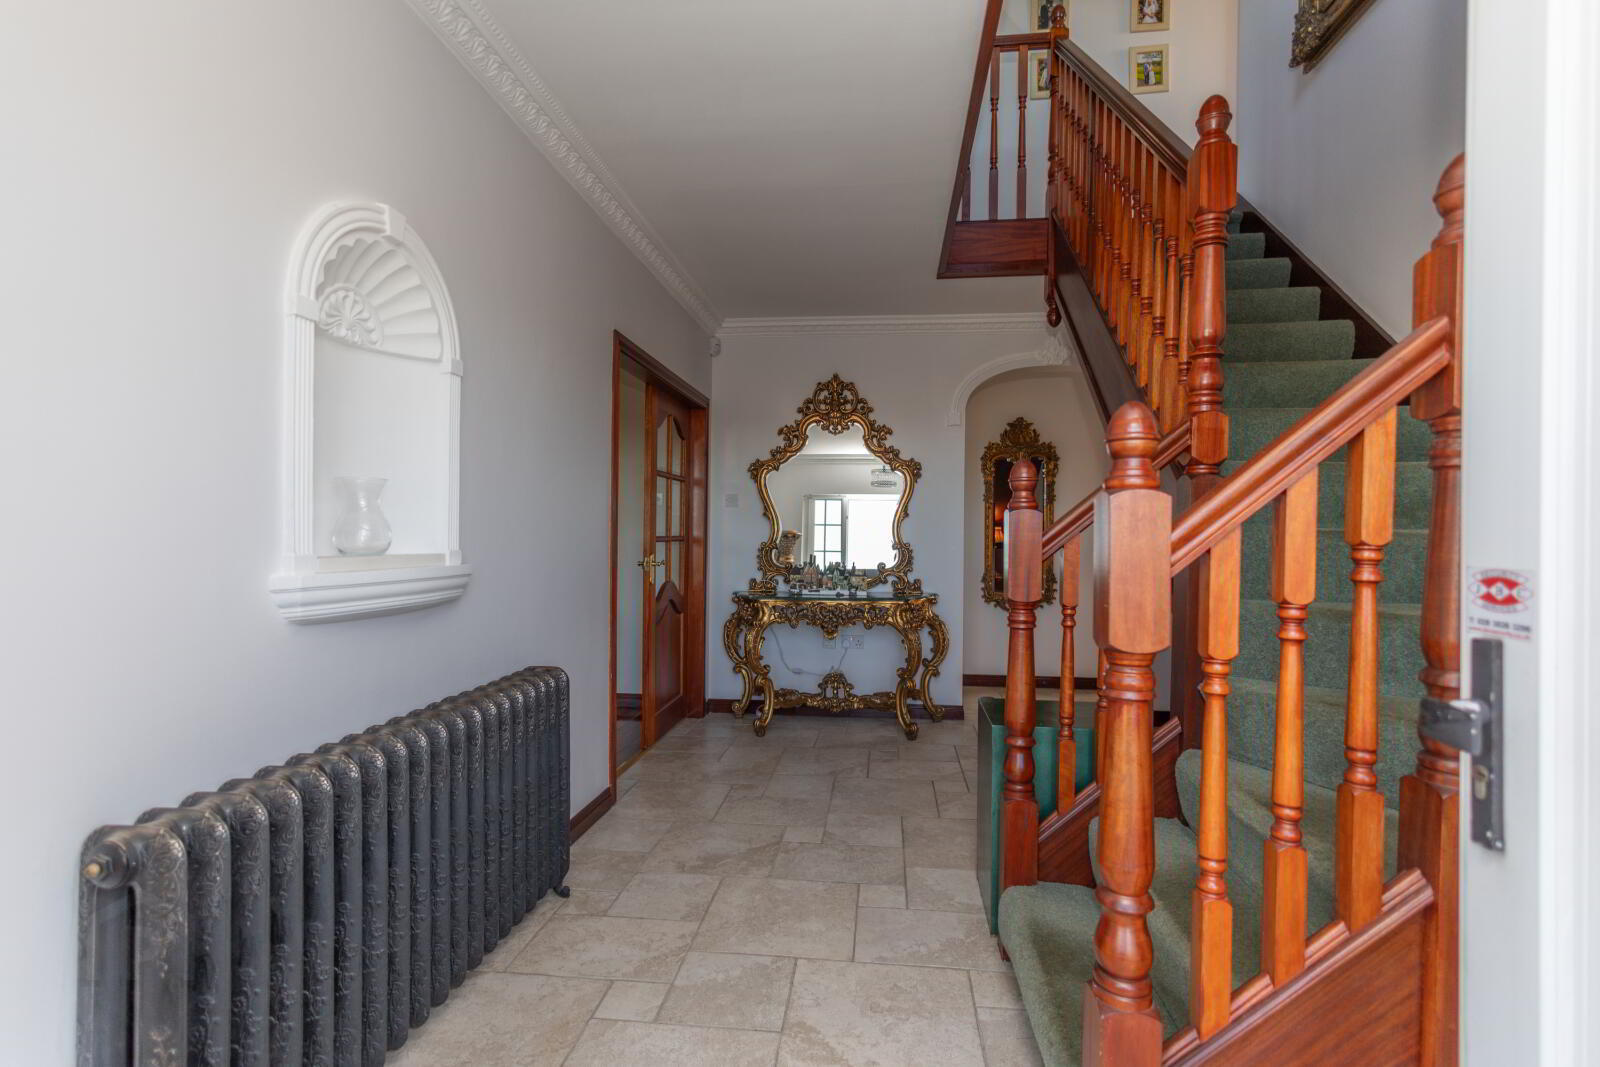
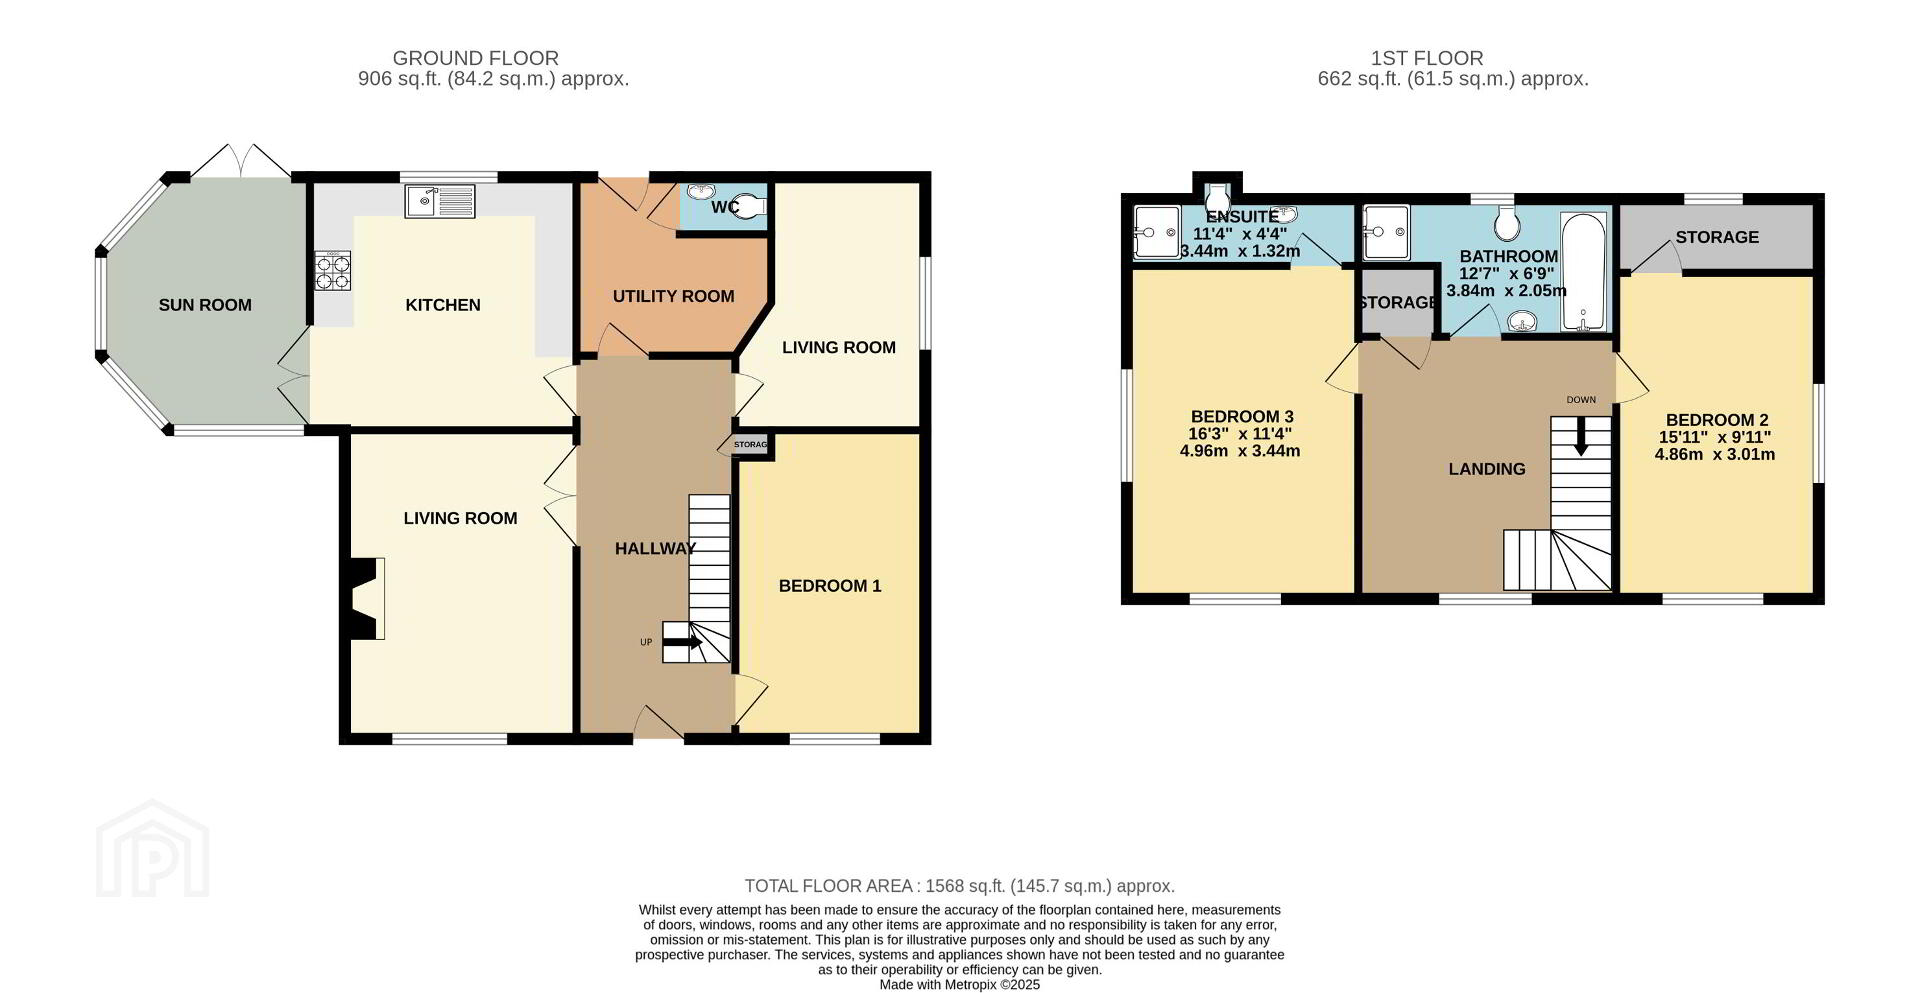
- Hallway
- 2.36m x 5.71m (7'9" x 18'9")
Tiled floor, cast iron radiator, L shaped carpet staircase leading to first floor. - Living Room 1
- 3.44m x 4.60m (11'3" x 15'1")
Varnished wood floor, marble fireplace and hearth with electric fire insert, chandelier, wall lights. - Kitchen
- 3.96m x 3.77m (13'0" x 12'4")
Tiled floor, high and low level storage units, tiled splachback surround, double doors leading to sun room, electric hob and cooker, double basin sink. - Sun Room
- 3.11m x 3.77m (10'2" x 12'4")
Varnished wooden floor, low level radiators, French doors, vertical blinds and tiled roof. - Utility Room
- 2.90m x 2.66m (9'6" x 8'9")
High and low level storage units, plumbed for washing machine, tiled surround W.C with toilet and sink. - Living Room 2
- 2.83m x 3.77m (9'3" x 12'4")
Laminate floor, radiator, double glaze window. - Bedroom 1
- 2.83m x 4.60m (9'3" x 15'1")
Laminate floor, built in wardrobes, radiator, double glaze window. - Bedroom 2
- 3.01m x 4.86m (9'11" x 15'11")
Wooden floor, radiator, double glaze windows, seperate multi use storage room with sky light window. - Bedroom 3
- 3.44m x 4.96m (11'3" x 16'3")
Wooden floor, cast iron radiator, double glaze windows, ensuite with toilet, shower and sink. - Ensuite
- 3.44m x 1.32m (11'3" x 4'4")
PVC marble effect surround, LED illuminated mirror, toilet, sink, skylight window. - Bathroom
- 3.84m x 2.05m (12'7" x 6'9")
Tiled surround, toilet, sink, seperate bath and shower, bidet toilet, skylight window, LED illuminated mirror.
These particulars are issued by Bradley Estates NI Ltd on the understanding that any negotiations relating to the property are conducted through them. Whilst every care is taken in preparing them, Bradley Estates NI Ltd for themselves and for the vendor/lessor whose agents they are, give notice that:- (i) the particulars are set out as a general outline for guiding potential purchasers/tenants and do not constitute any part of an offer or contract, (ii) any representation including descriptions, dimensions, references to condition, permissions or licenses for uses or occupation, access or any other details are given in good faith and are believed to be correct, but any intending purchaser or tenant should not rely on them as statements or representations of fact but must satisfy themselves (at their own expense) as to their correctness, (iii) neither Bradley Estates NI Ltd, nor any of their employees have any authority to make any or give any representation or warranty in relation to the property. Note: All plans and photographs are for identification purposes only. Subject to contract.
Travel Time From This Property

Important PlacesAdd your own important places to see how far they are from this property.
Agent Accreditations


Contact Simon Brien Bradley (Newry)
+44 28 3005 0633




