For sale
Added 4 hours ago
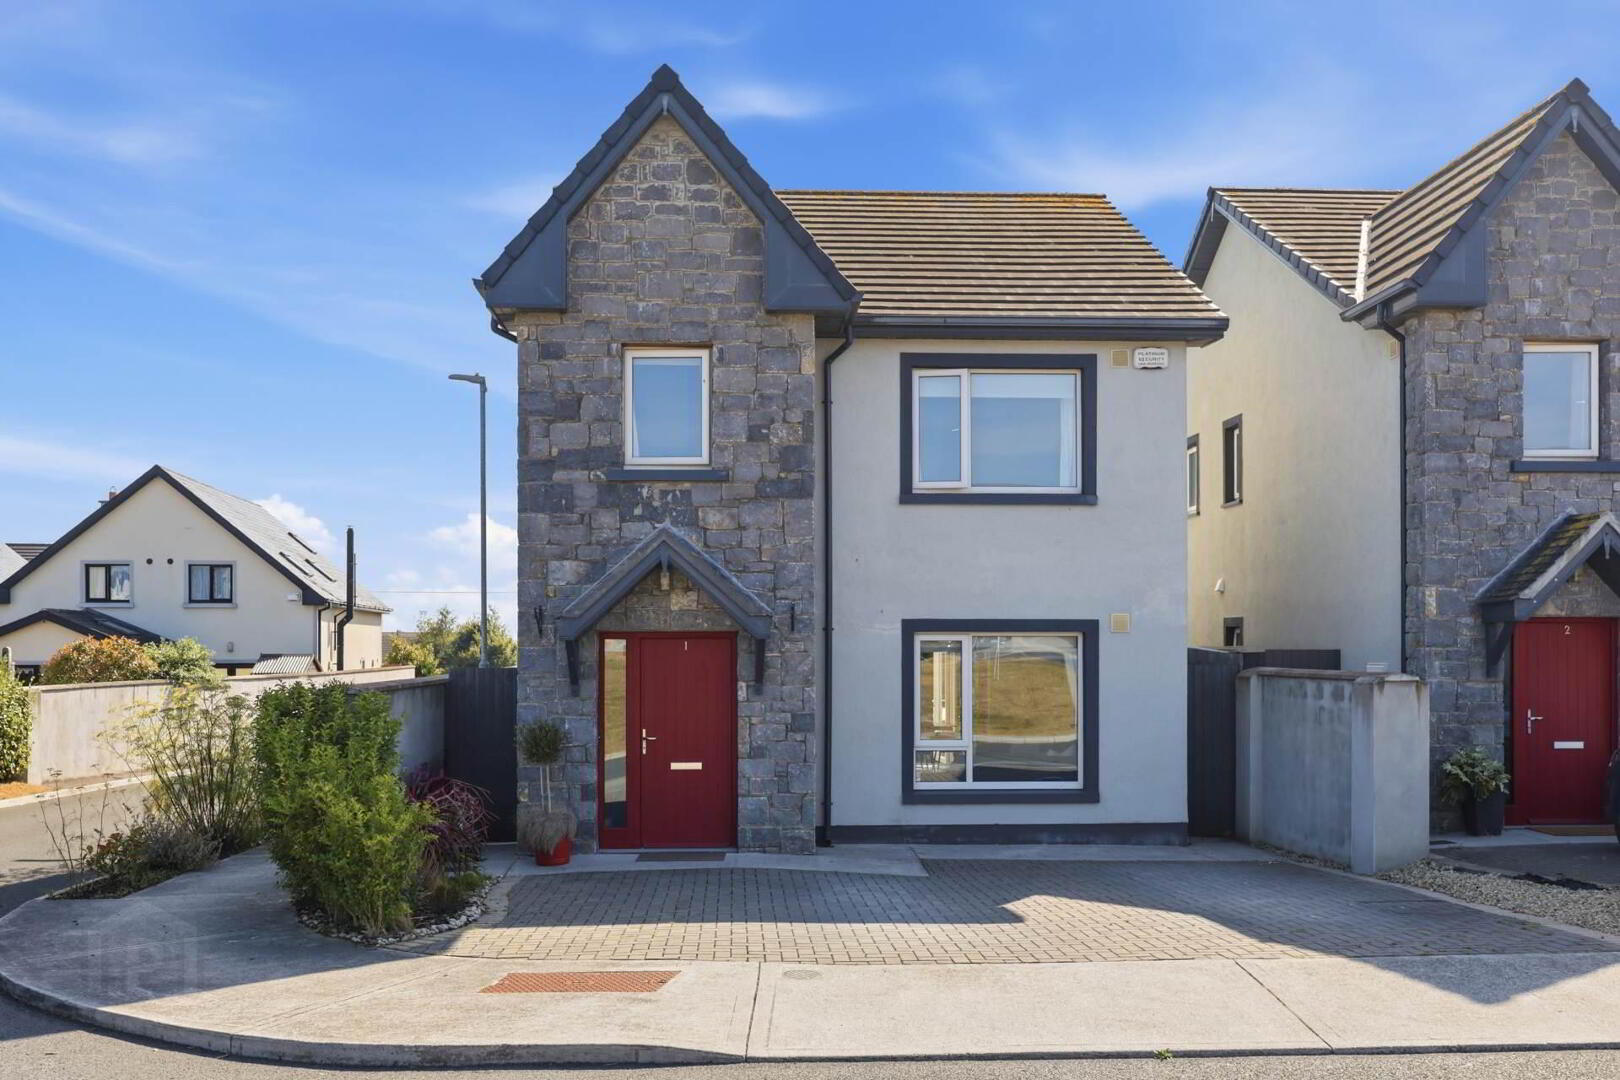
1 Bachelor`s Cove, Sundrive Road, Rush, K56VN23
3 Bed Detached House
Price €550,000
Property Overview
Status
For Sale
Style
Detached House
Bedrooms
3
Bathrooms
3
Receptions
1
Property Features
Size
129 sq m (1,389 sq ft)
Tenure
Not Provided
Energy Rating
BERA3
Property Financials
Stamp Duty
€5,500*²

Marketed by Grimes (Skerries)
PSR Licence: 001417
+353 1 849 0129

Propertynews Currency Partner - helping you transfer money for property purchases in Ireland & Northern Ireland. Speak to an expert
Additional Information
- Turnkey 3 bed detached property
- A rated
- South Facing Rear Garden
- Off Street Parking for 2 cars
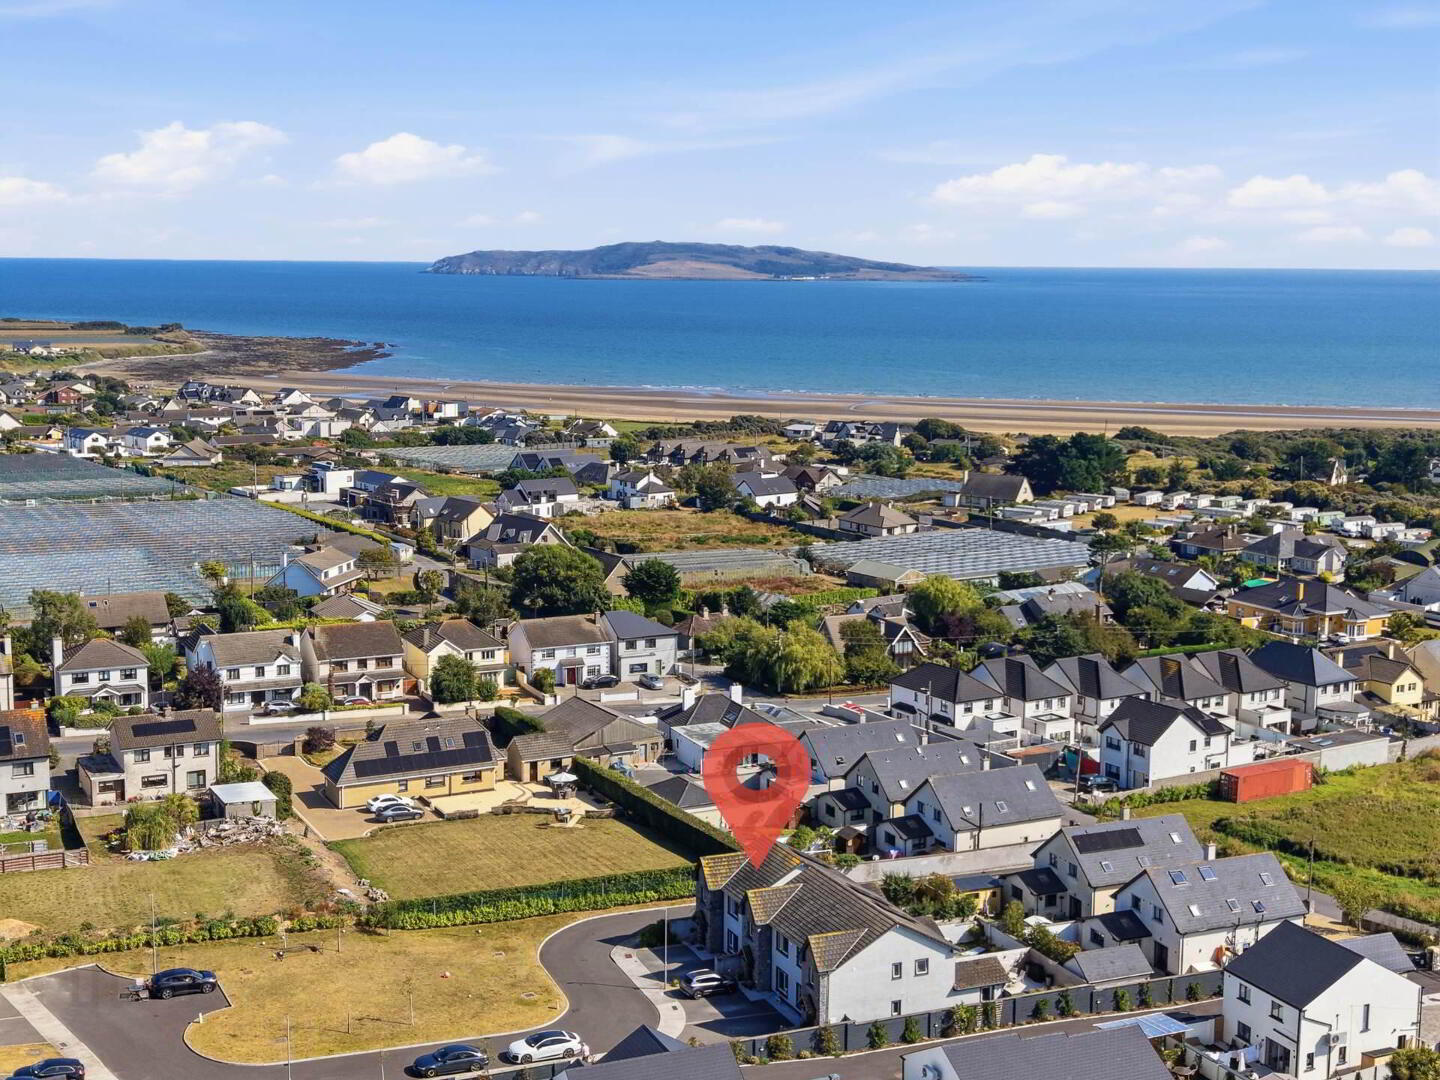
- Minutes walk to Rush South Beach
- Close to all amenities that Rush village has to offer
- Good transport connectivity to Dublin City Centre, Dublin Airport and the M1 & M50
The property enjoys a bright and contemporary interior, with well-proportioned accommodation throughout and the added benefit of an A-rated energy performance. Outside, the property boasts a private south-facing rear garden, ideal for enjoying the sunshine, while off-street parking is provided for two cars. The house also overlooks a pleasant green area, creating a lovely open aspect.
Ideally located within a short walk of Rush South Beach, the property is perfectly positioned for those looking to enjoy the coastal lifestyle while remaining within easy reach of Rush village and its excellent range of local amenities, schools, shops, cafés and transport links. This superb detached home is sure to appeal to first-time buyers, families and those looking for a high-quality home close to the coast.
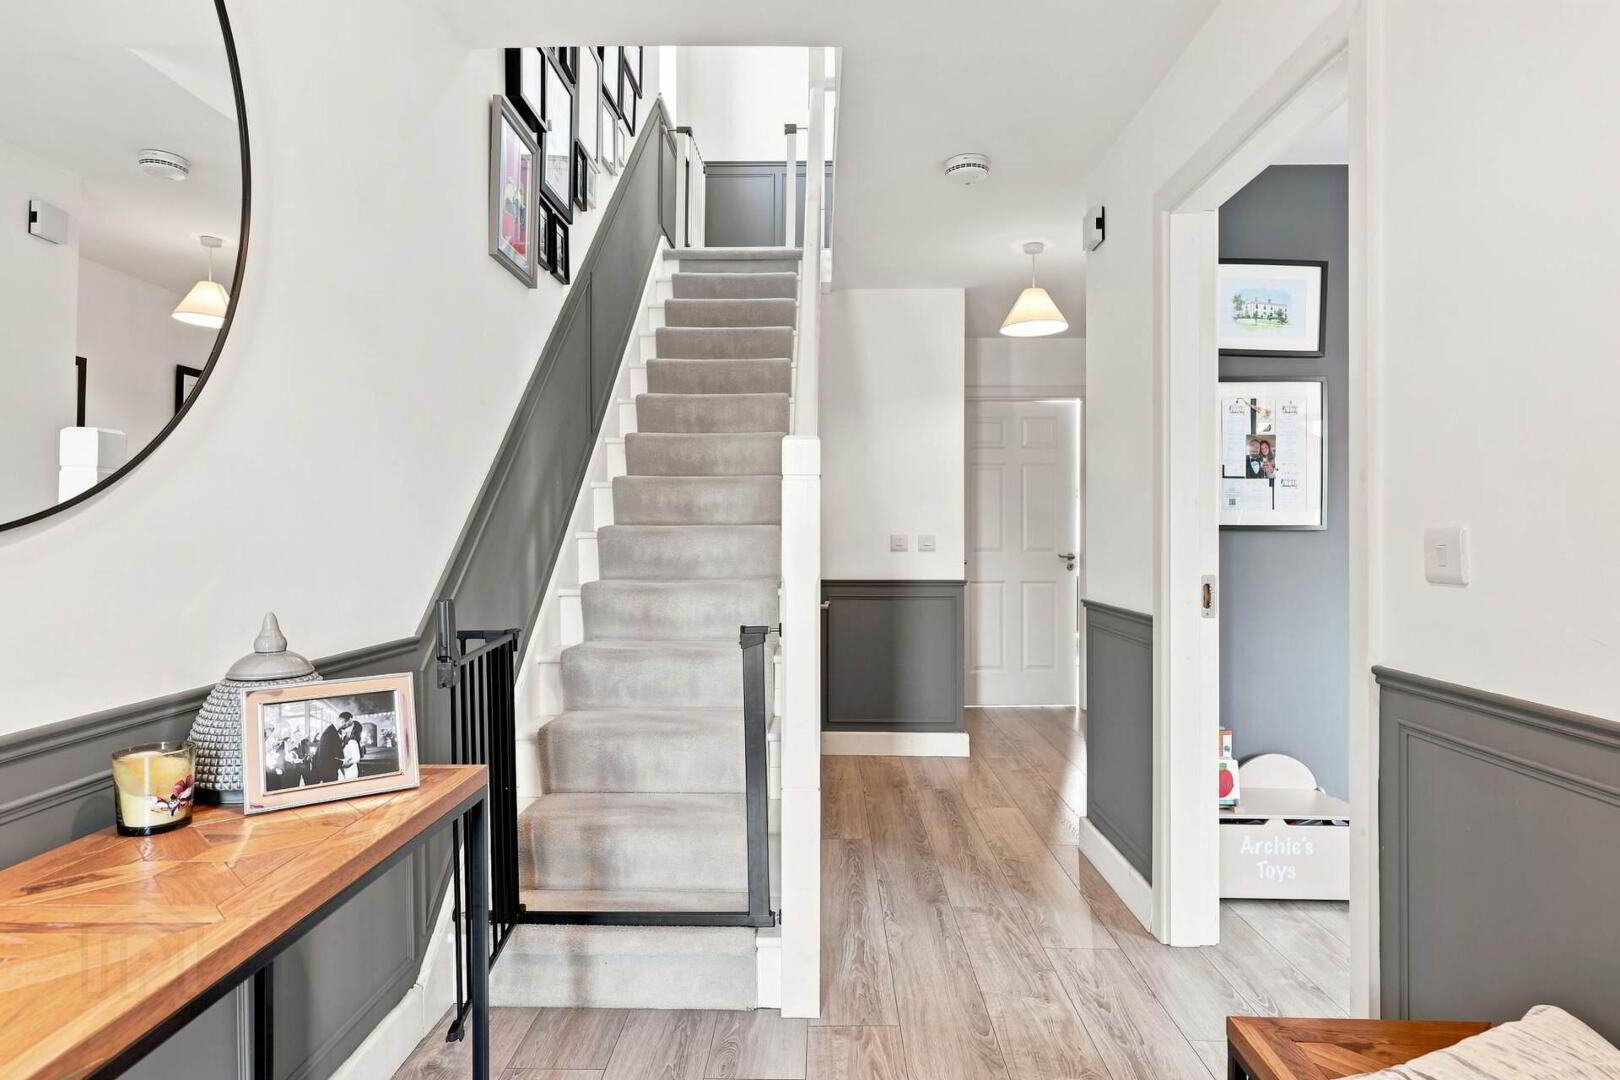
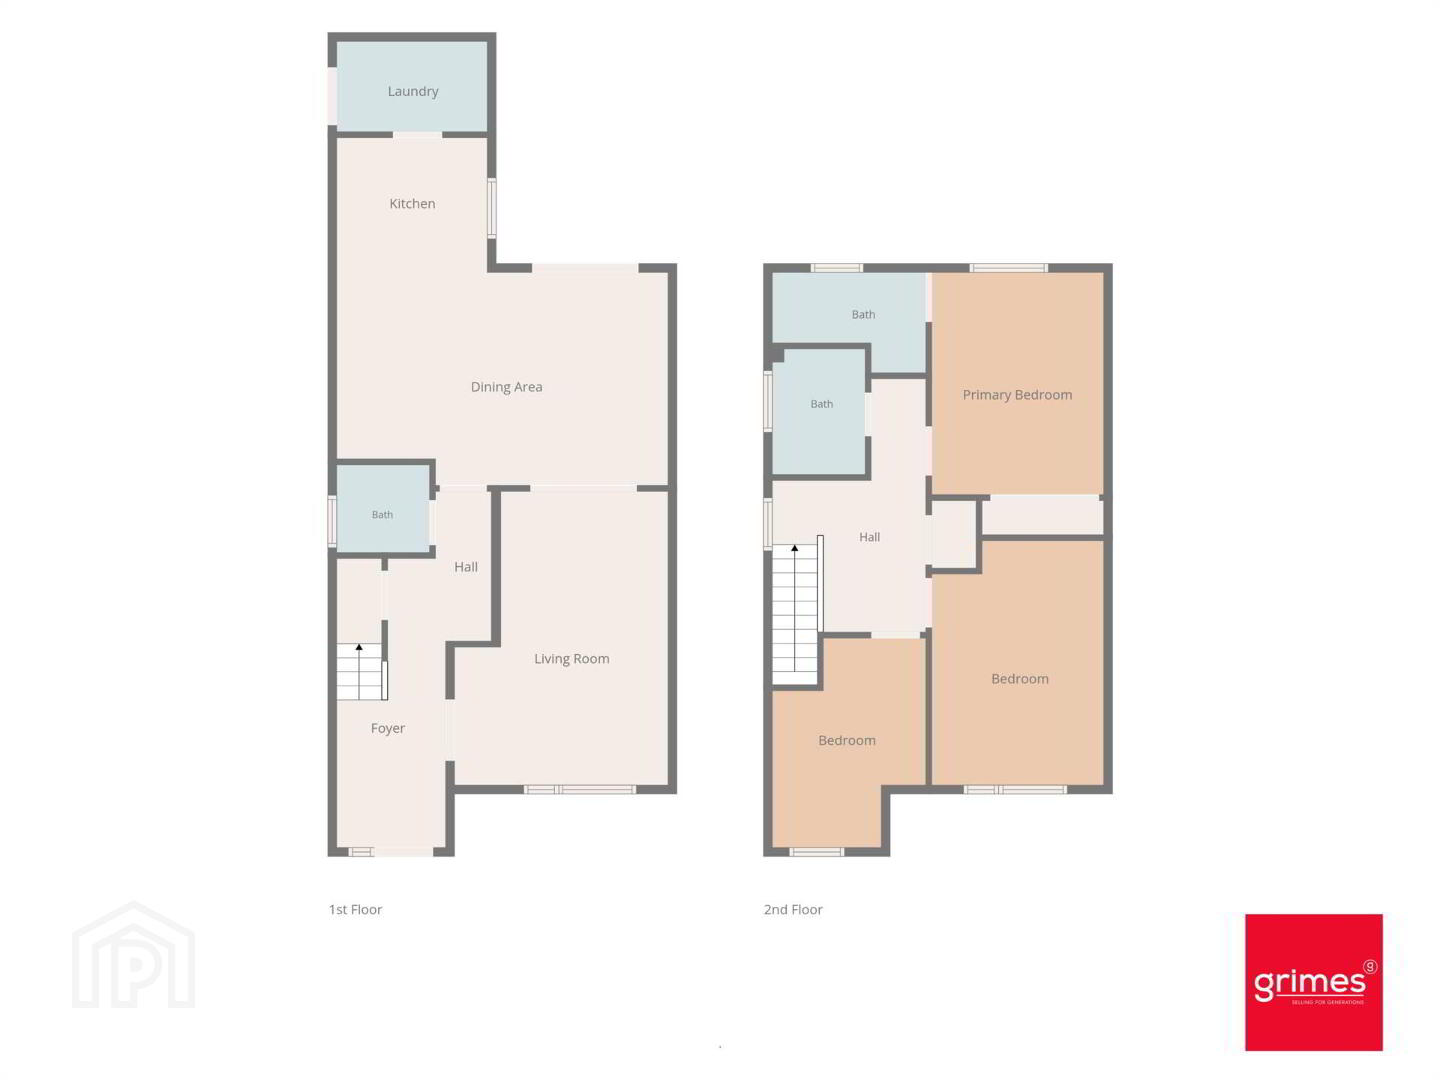
Entrance Hallway
2.85m x 7.50 - Bright and welcoming hallway with wall panelling and wood effect flooring
Living Room
3.70m x 5.09m - Bright living room with wood effect flooring
Kitchen / Dining Room
8.35m x 6.02m - Beautiful shaker style fitted kitchen with wood effect flooring.Double doors leading to the rear garden.
Utility Room
2.61m x 1.57m - Plumbed for washing machine etc. Additional storage units.
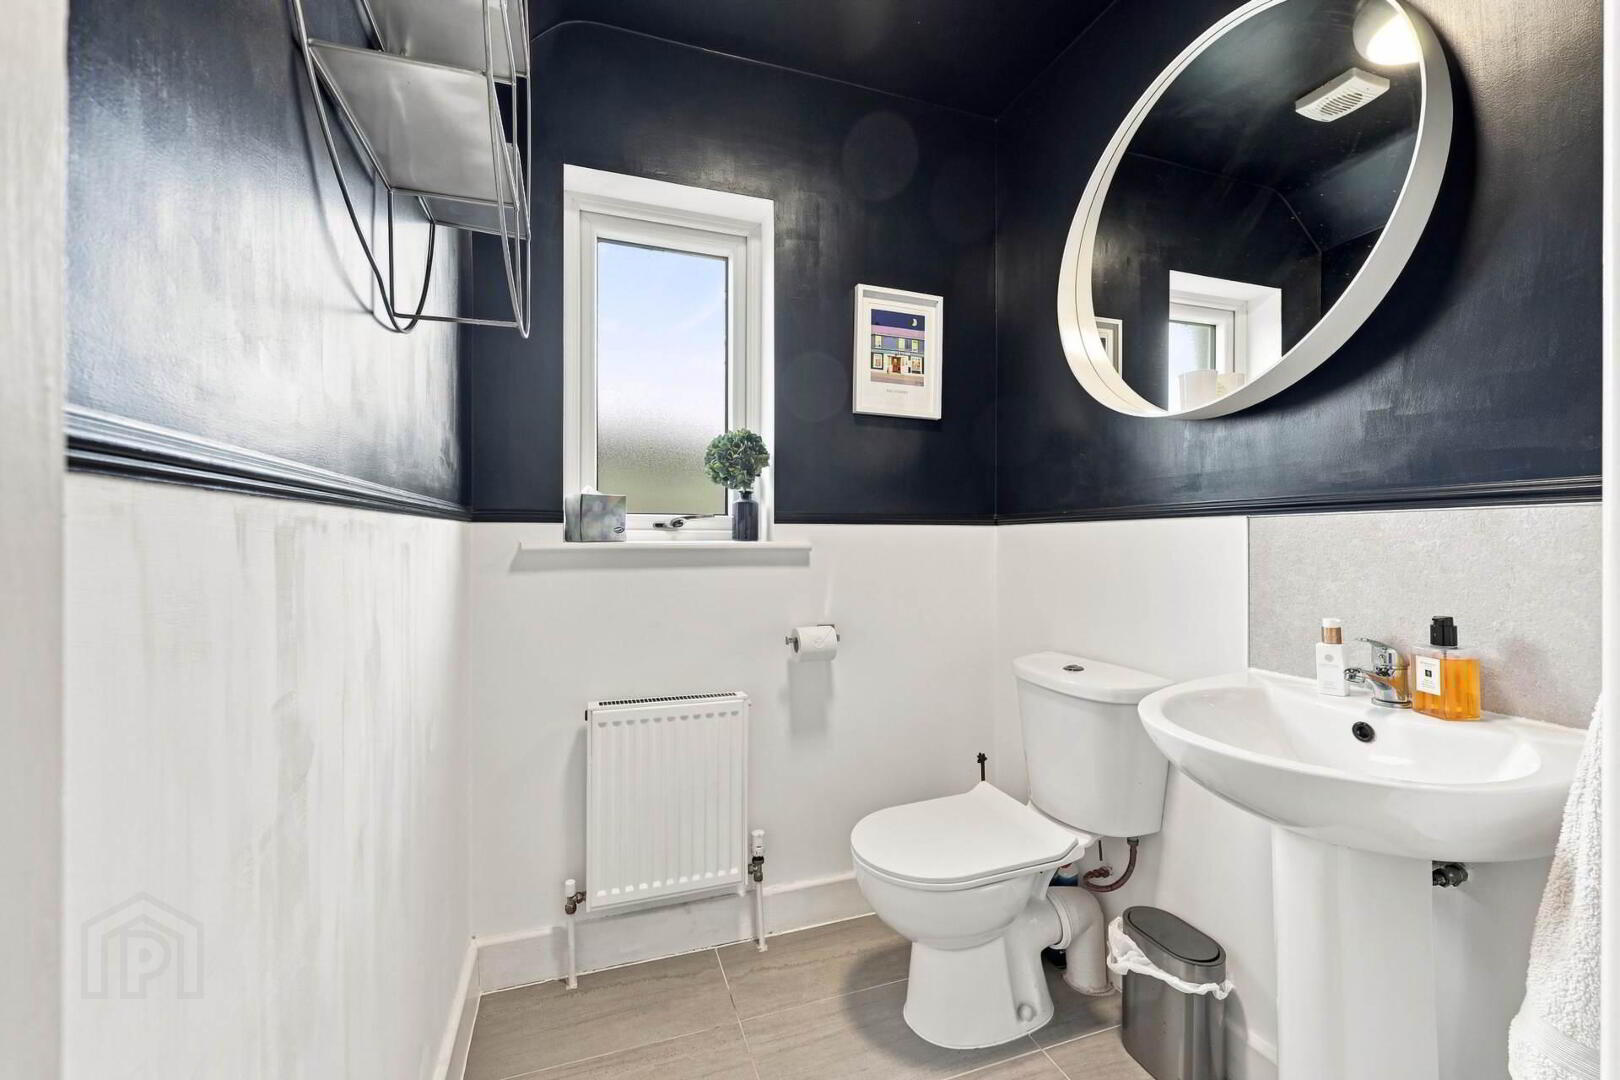
Guest W/c
1.61m x 1.51m - Wc, Whb and window for ventilation
Master Bedroom
2.98m x 3.85m - Double room located to the rear of the property with carpet flooring and fitted wardrobes
En-Suite
2.66m x 1.74m - Tiled Flooring and surrounds. Wc Whb, walk in shower and window for ventilation
Bedroom 2
2.98m x 4.23m - Double Room located to the front of the property with carpet flooring, wall panelling and fitted wardrobes
Bedroom 3
2.66m x 3.63m - Single Room with carpet flooring located to the front of the property
Family Bathroom
1.60m x 2.18m - Wc Whb, bath with shower attachment. Wood flooring with tiled surrounds
Notice
Please note we have not tested any apparatus, fixtures, fittings, or services. Interested parties must undertake their own investigation into the working order of these items. All measurements are approximate and photographs provided for guidance only.
BER Details
BER Rating: A3
BER No.: 113028013
Energy Performance Indicator: Not provided
Travel Time From This Property

Important PlacesAdd your own important places to see how far they are from this property.
Agent Accreditations

Marketed by Grimes (Skerries)
PSR Licence: 001417
+353 1 849 0129




