For sale
Updated 8 hours ago
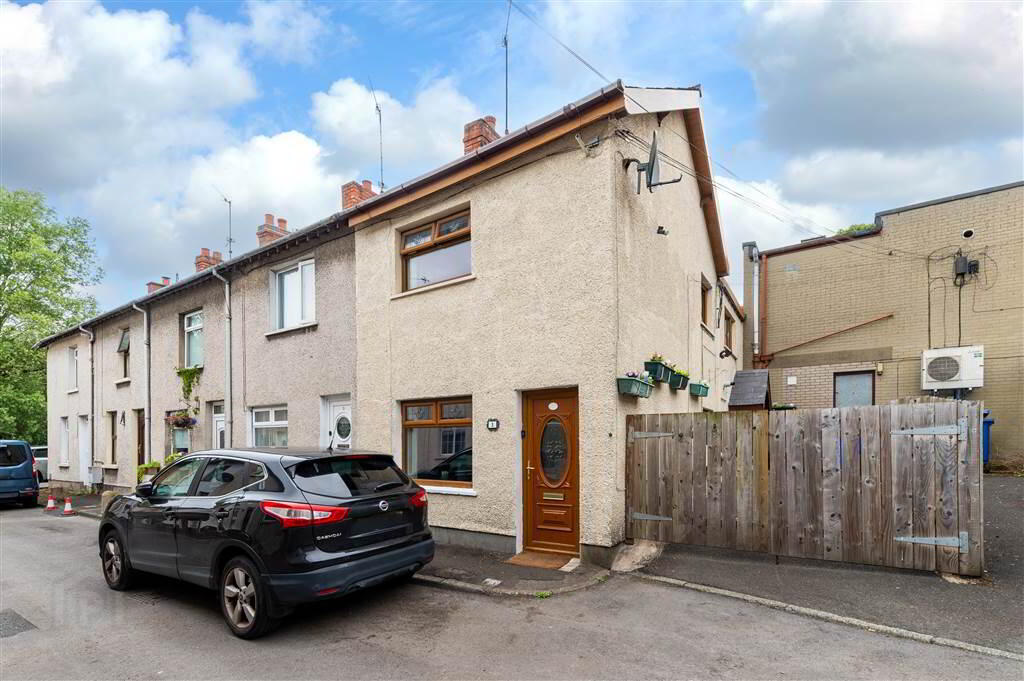
1 Auburn Street, Dunmurry, Belfast, BT17 9SA
2 Bed End-Terrace House
Offers Over £154,950
Property Overview
Status
For Sale
Style
End-Terrace House
Bedrooms
2
Receptions
1
Property Features
Tenure
Not Provided
Energy Rating
Heating
Gas
Broadband Speed Checker
*³
In partnership with
Property Financials
Stamp Duty
Rates
£954.84 pa*¹
Typical Mortgage


Marketed by TMC Estate Agents
+44 28 9062 0620

Propertynews Currency Partner - helping you transfer money for property purchases in Ireland & Northern Ireland. Speak to an expert
Additional Information
- Fantastic Extended End Of Terrace Residence In A Highly Popular Location
- Two Well Proportioned Double Bedrooms
- Bright & Spacious Lounge
- Fully Fitted Kitchen With Casual Dining Area
- Downstairs Family Bathroom
- Shower Room On The First Floor
- Gas Central Heating
- Enclosed Rear Paved Garden
- uPVC Double Glazing
- Superb Starter Home
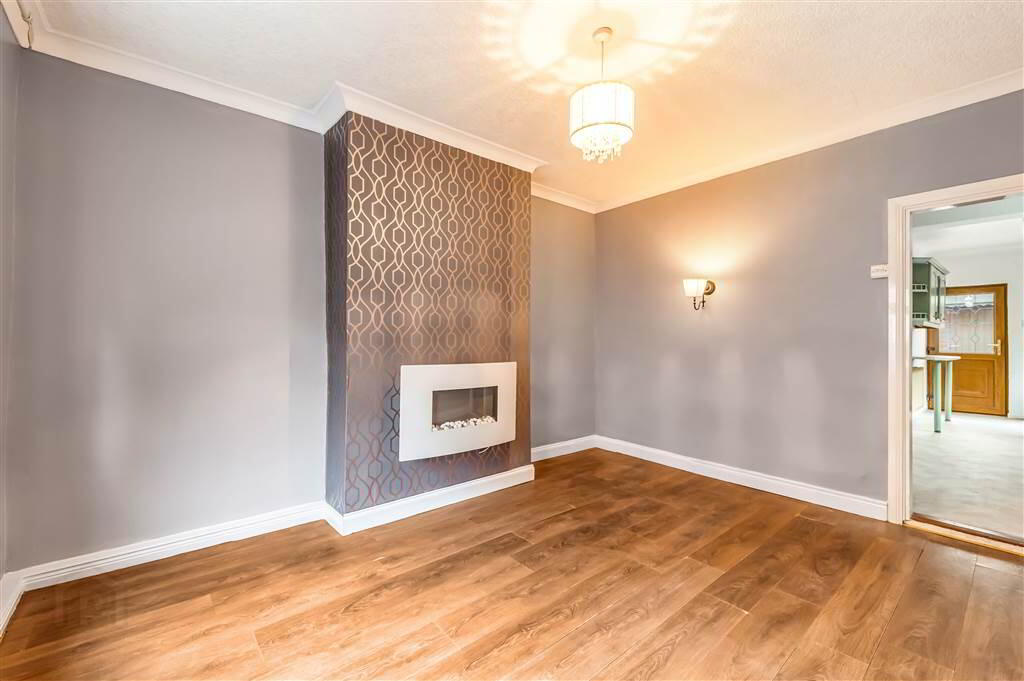
Internally, the ground floor comprises a bright and spacious lounge with an attractive feature fireplace. A bevelled glazed door leads into a beautifully presented fitted kitchen with a casual dining area, recently enhanced with stylish modern wall panelling to create an inviting space for everyday living and entertaining. Finished in fresh green tones, the kitchen offers a contemporary cottage-inspired feel, blending character with modern style. Off the kitchen is a practical utility area and a ground floor bathroom.
Upstairs are two generously-sized double bedrooms. The larger-than-average landing has been thoughtfully transformed into a versatile home office or dressing area, providing valuable additional living space ideal for modern lifestyles. A separate shower room serves both bedrooms.
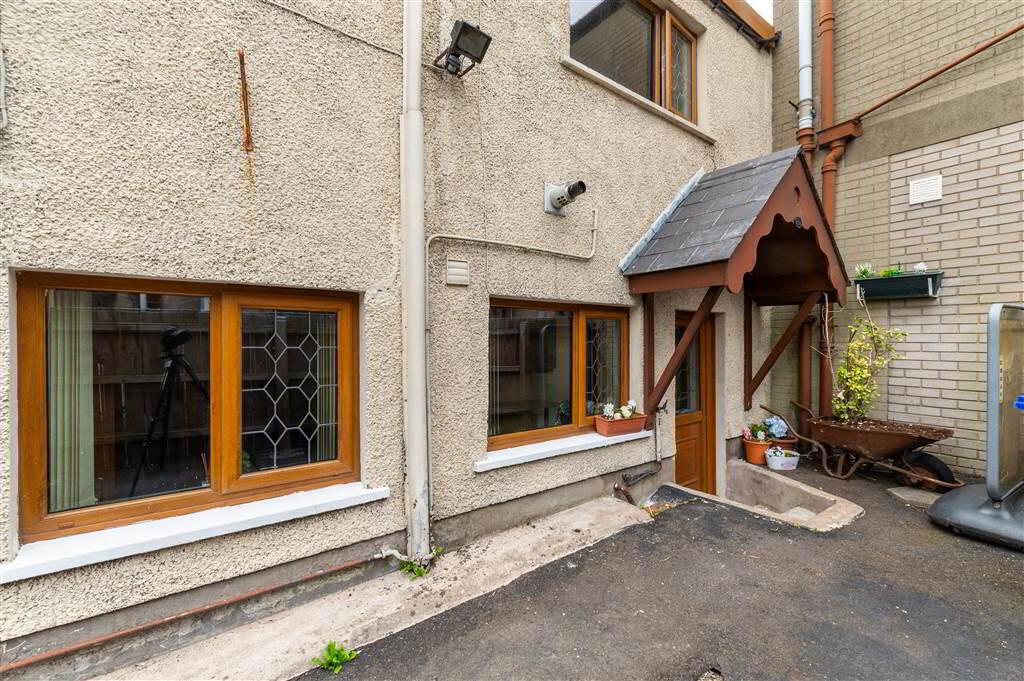
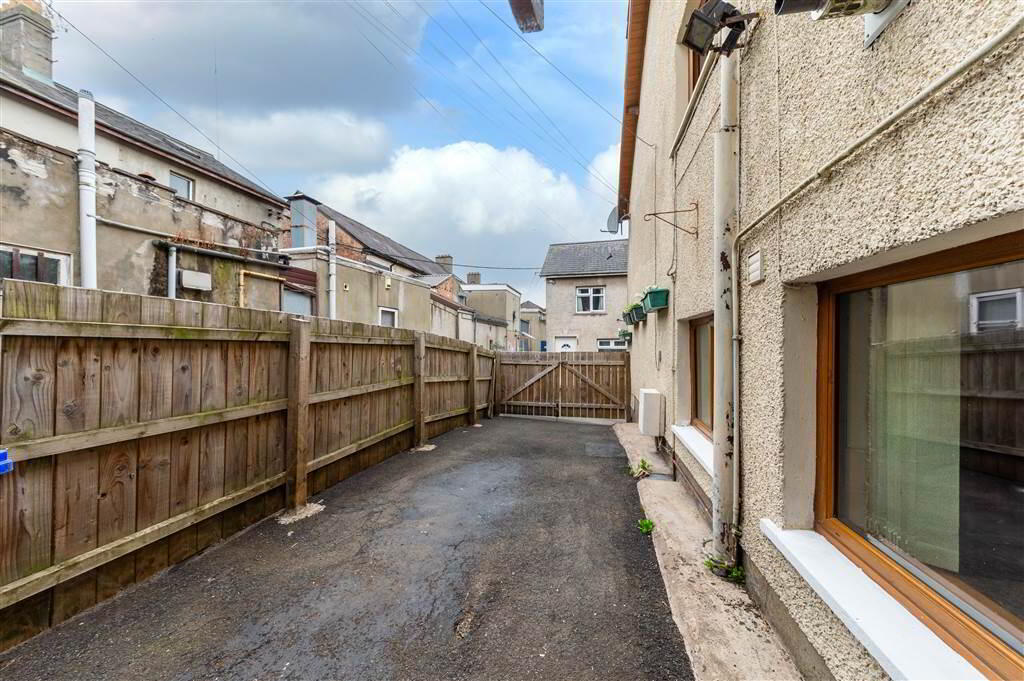
Externally, the property enjoys an enclosed paved rear garden with a garden shed, perfect for a summer barbecue! A particularly unique feature is the fenced side driveway, offering valuable off-street parking as an exclusive benefit.
Located just off Kingsway in Dunmurry, the property benefits from excellent transport links to Belfast, Lisburn and beyond, with Dunmurry station only a few minutes' walk away. An excellent range of local amenities is also close at hand, including shops, Tesco supermarket and a selection of leading primary and secondary schools.
Ground Floor
- ENTRANCE PORCH:
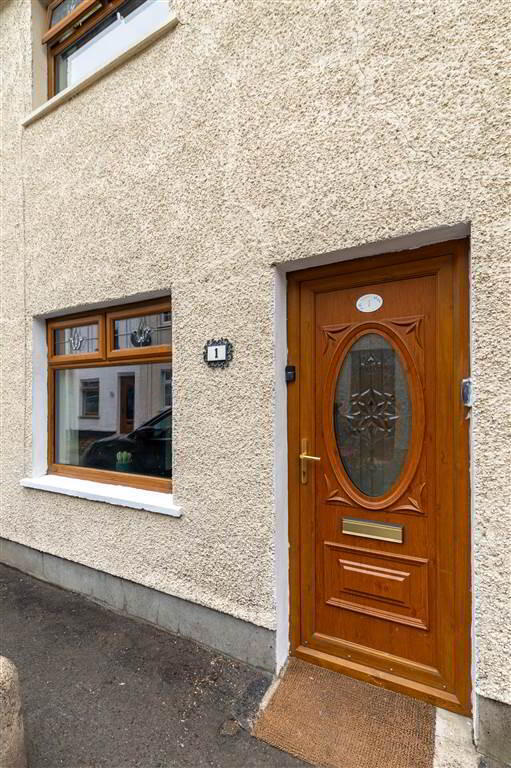
- uPVC front door.
- LOUNGE:
- 3.2m x 4.04m (10' 6" x 13' 3")
Feature fireplace with electric fire inset, laminate floor, double panelled radiator. - KITCHEN:
- 5.87m x 3.96m (19' 3" x 13' 0")
Range of high and low level units, glass display cupboard, Formica work surfaces, stainless steel sink unit, cooker space. - BATHROOM:
- White suite comprising of panelled bath with shower, bi-fold glass shower screen, pedestal wash hand basin, low flush W.C
First Floor
- LANDING:
- Access to floored roofspace with electric.
- SHOWER ROOM:
- White suite comprising of low flush W.C., wash hand basin and shower enclosure with electric shower, extractor fan.
- BEDROOM (1):
- 3.58m x 3.76m (11' 9" x 12' 4")
Built-in vanity area, double panelled radiator. - BEDROOM (2):
- 3.99m x 2.64m (13' 1" x 8' 8")
Built in robes and storage cupboards over bed, storage cupboard, laminate flooring, double panelled radiator.
Outside
- Outside: To the rear: Patio garden space with shed. To the side: Fenced driveway area.
Directions
Dunmurry
Travel Time From This Property

Important PlacesAdd your own important places to see how far they are from this property.
Agent Accreditations



Marketed by TMC Estate Agents
+44 28 9062 0620




