UNDER OFFER
UNDER OFFER
UNDER OFFER
UNDER OFFER
UNDER OFFER
UNDER OFFER
UNDER OFFER
UNDER OFFER
UNDER OFFER
UNDER OFFER
UNDER OFFER
UNDER OFFER
UNDER OFFER
UNDER OFFER
UNDER OFFER
UNDER OFFER
UNDER OFFER
UNDER OFFER
UNDER OFFER
UNDER OFFER
UNDER OFFER
UNDER OFFER
UNDER OFFER
UNDER OFFER
UNDER OFFER
UNDER OFFER
UNDER OFFER
UNDER OFFER
UNDER OFFER
UNDER OFFER

Click here to view the 3D tour
UNDER OFFER
UNDER OFFER
UNDER OFFER
UNDER OFFER
UNDER OFFER
UNDER OFFER
UNDER OFFER
UNDER OFFER
UNDER OFFER
UNDER OFFER
UNDER OFFER
UNDER OFFER
UNDER OFFER
UNDER OFFER
UNDER OFFER
UNDER OFFER
UNDER OFFER
UNDER OFFER
UNDER OFFER
UNDER OFFER
UNDER OFFER
UNDER OFFER
UNDER OFFER
UNDER OFFER
UNDER OFFER
UNDER OFFER
UNDER OFFER
UNDER OFFER
UNDER OFFER
UNDER OFFER
Click here to view the 3D tour
UNDER OFFER
UNDER OFFER
UNDER OFFER
UNDER OFFER
UNDER OFFER
UNDER OFFER
UNDER OFFER
UNDER OFFER
UNDER OFFER
UNDER OFFER
UNDER OFFER
UNDER OFFER
UNDER OFFER
UNDER OFFER
UNDER OFFER
UNDER OFFER
UNDER OFFER
UNDER OFFER
UNDER OFFER
UNDER OFFER
UNDER OFFER
UNDER OFFER
UNDER OFFER
UNDER OFFER
UNDER OFFER
UNDER OFFER
UNDER OFFER
UNDER OFFER
UNDER OFFER
UNDER OFFER
Click here to view the 3D tour
1 Ashbury Crescent, Coleraine, BT51 3TJ
5 Bed Chalet
Offers Over £340,000
Property Overview
Status
Under Offer
Style
Chalet
Bedrooms
5
Bathrooms
3
Receptions
2
Property Features
Tenure
Not Provided
Energy Rating
Heating
Oil
Broadband Speed
*³
Property Financials
Stamp Duty
Rates
£1,972.10 pa*¹
Typical Mortgage

Contact Bensons
+44 28 7034 3677

Propertynews Currency Partner - helping you transfer money for property purchases in Ireland & Northern Ireland. Speak to an expert
Additional Information
- 5 Bedroom 2 Reception Detached Chalet Bungalow
- Modern Open Plan Kitchen & Dining Area
- Oil Fired Central Heating
- Double Glazed Windows
- Highly Energy Efficient Home
- 6Kw Solar Panels Installed heating the water and saving on electric bills.
- Tarmac Driveway Leading To Integral Garage & Mature Private Garden
- Conveniently Located Close Riverside Retail Park, Town Centre, Somerset Forest, Schools & All Other Amenities
- Within Easy Access to Major Arterial Routes & North Coast Attractions
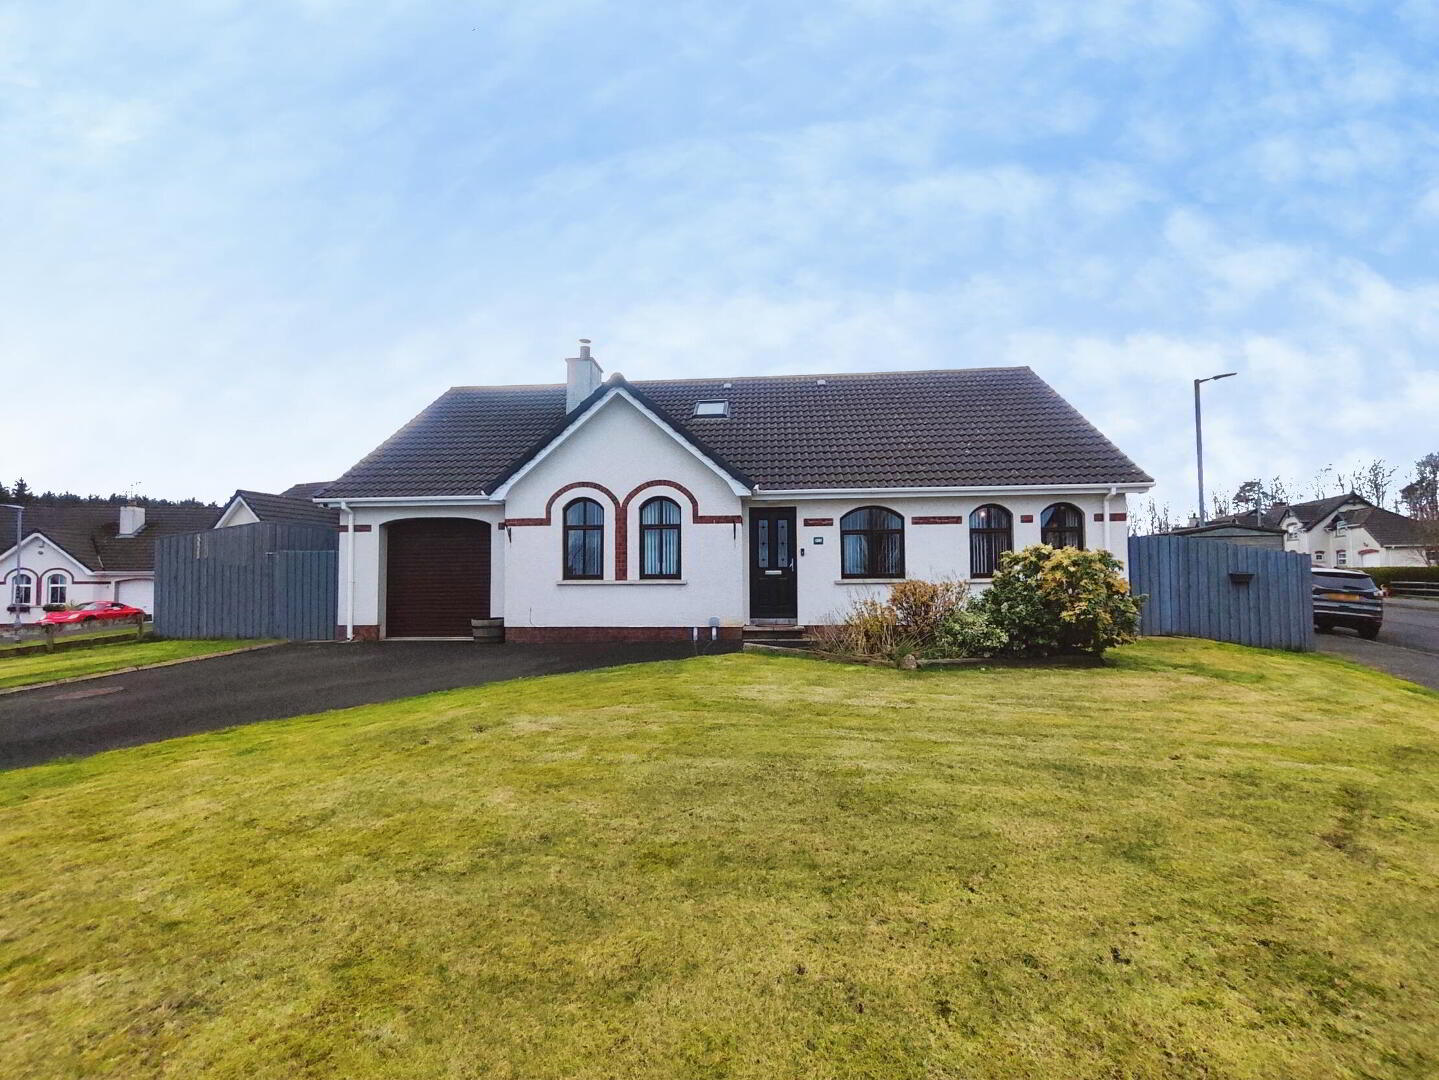
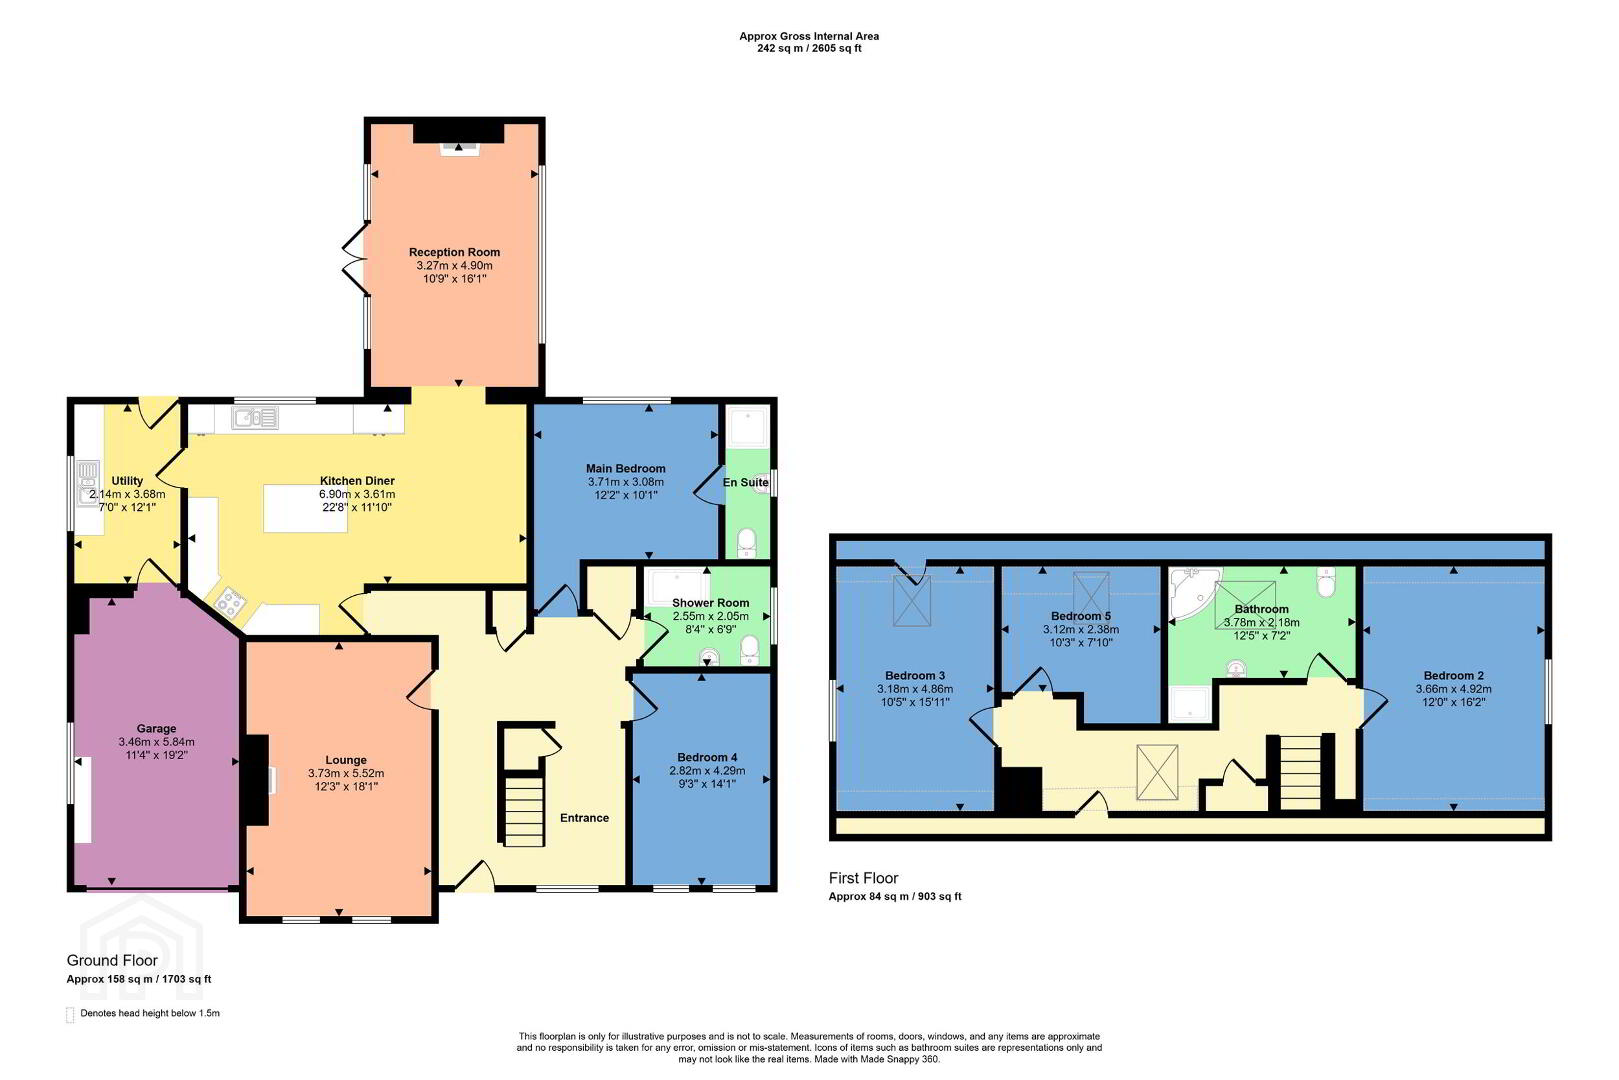
Set in the ever popular Somerset area of Coleraine, this modern family residence has been finished to the highest standard throughout is sure to have wide appeal on the open market with families wanting to set up home in a convenient setting within a highly established residential area. The home has been intelligently designed with bright well-proportioned accommodation to offer interior space which maximises the social areas, with the principal rooms making the most of the privacy and natural light. On the ground floor, the property boasts well-proportioned reception room, providing versatile living and entertaining options. The contemporary fitted kitchen is open plan to the dining area and is complimented by a separate utility room and an impressive sun room, adding everyday practicality to this superb family home. Two bedrooms (1 with en-suite) are also located on the ground floor with family shower room. Upstairs, there are three bedrooms and family bathroom perfectly suited to family living, guests, or home office use. Energy-efficient living is a standout feature of this property, thanks to its 6kW solar panel system. The system helps power the home, significantly reducing electricity costs—potentially cutting bills by around half—and also contributes to heating the hot water supply, adding further savings. In addition, the solar installation generates an approximate annual income of £1,700 through ROC payments, offering an attractive financial benefit alongside the environmental advantages. Externally the property occupies a mature site with private gardens laid in lawn with feature decked patio area. Early viewing is highly recommended.
- Entrance Hall
- With tiled floor, recessed lights, cloaks cupboard, hotpress, and feature brick staircase wall with shelved under stairs storage.
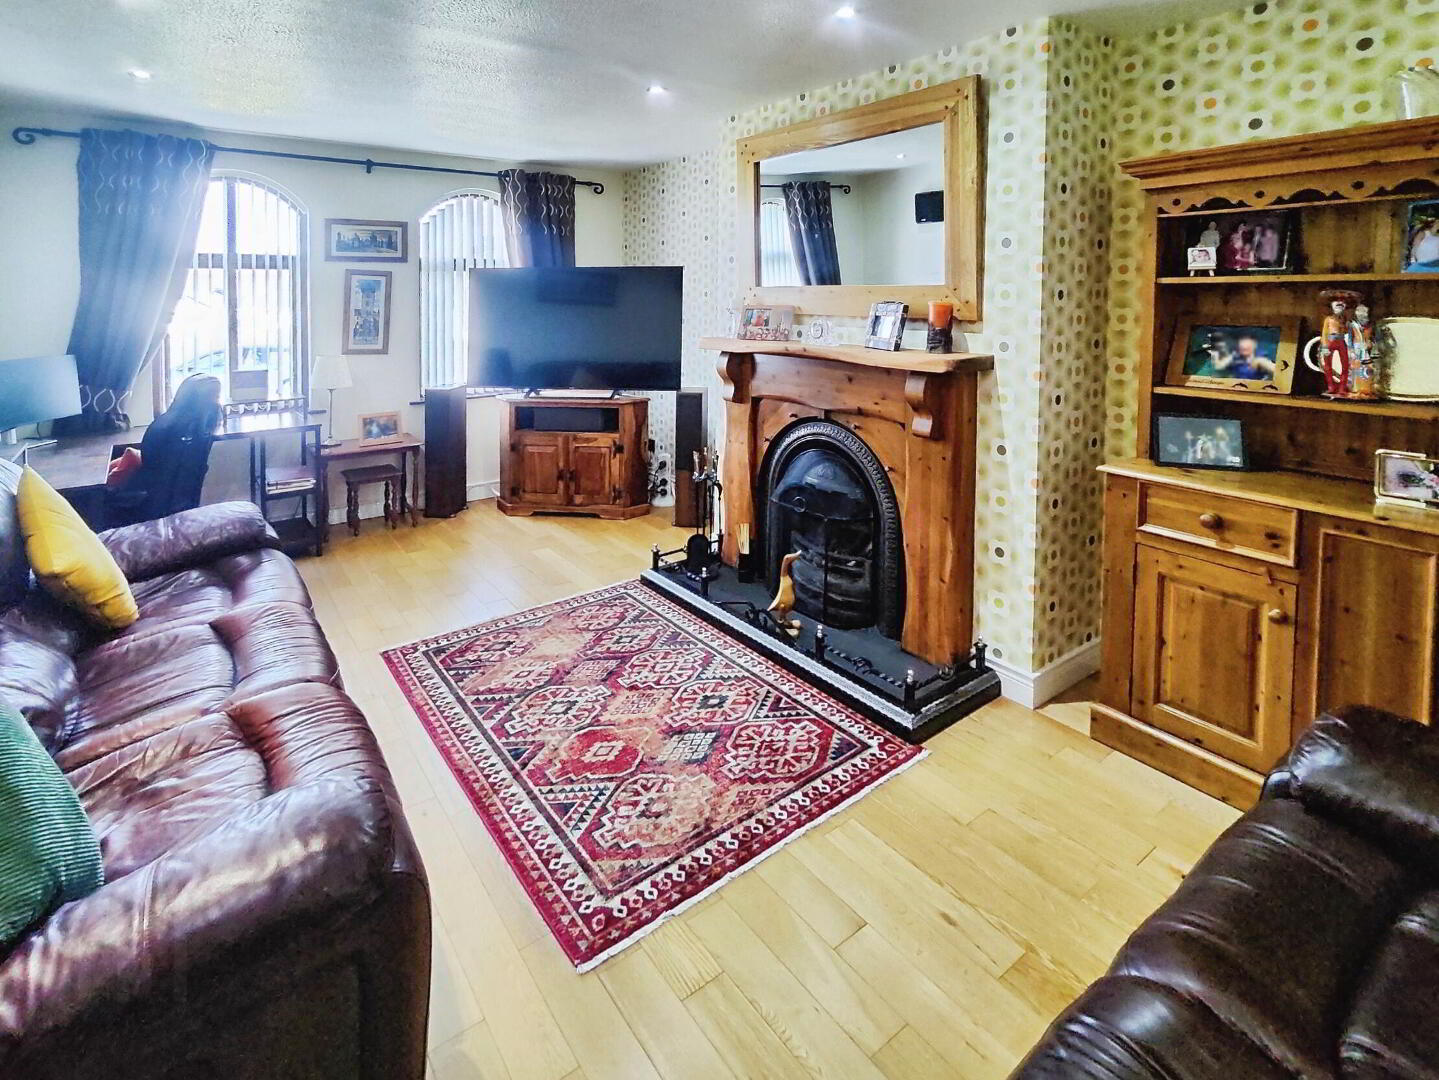
- Lounge 5.49m x 3.66m (18'0 x 12'0)
- With feature surround fireplace, recessed lights and wooden flooring.
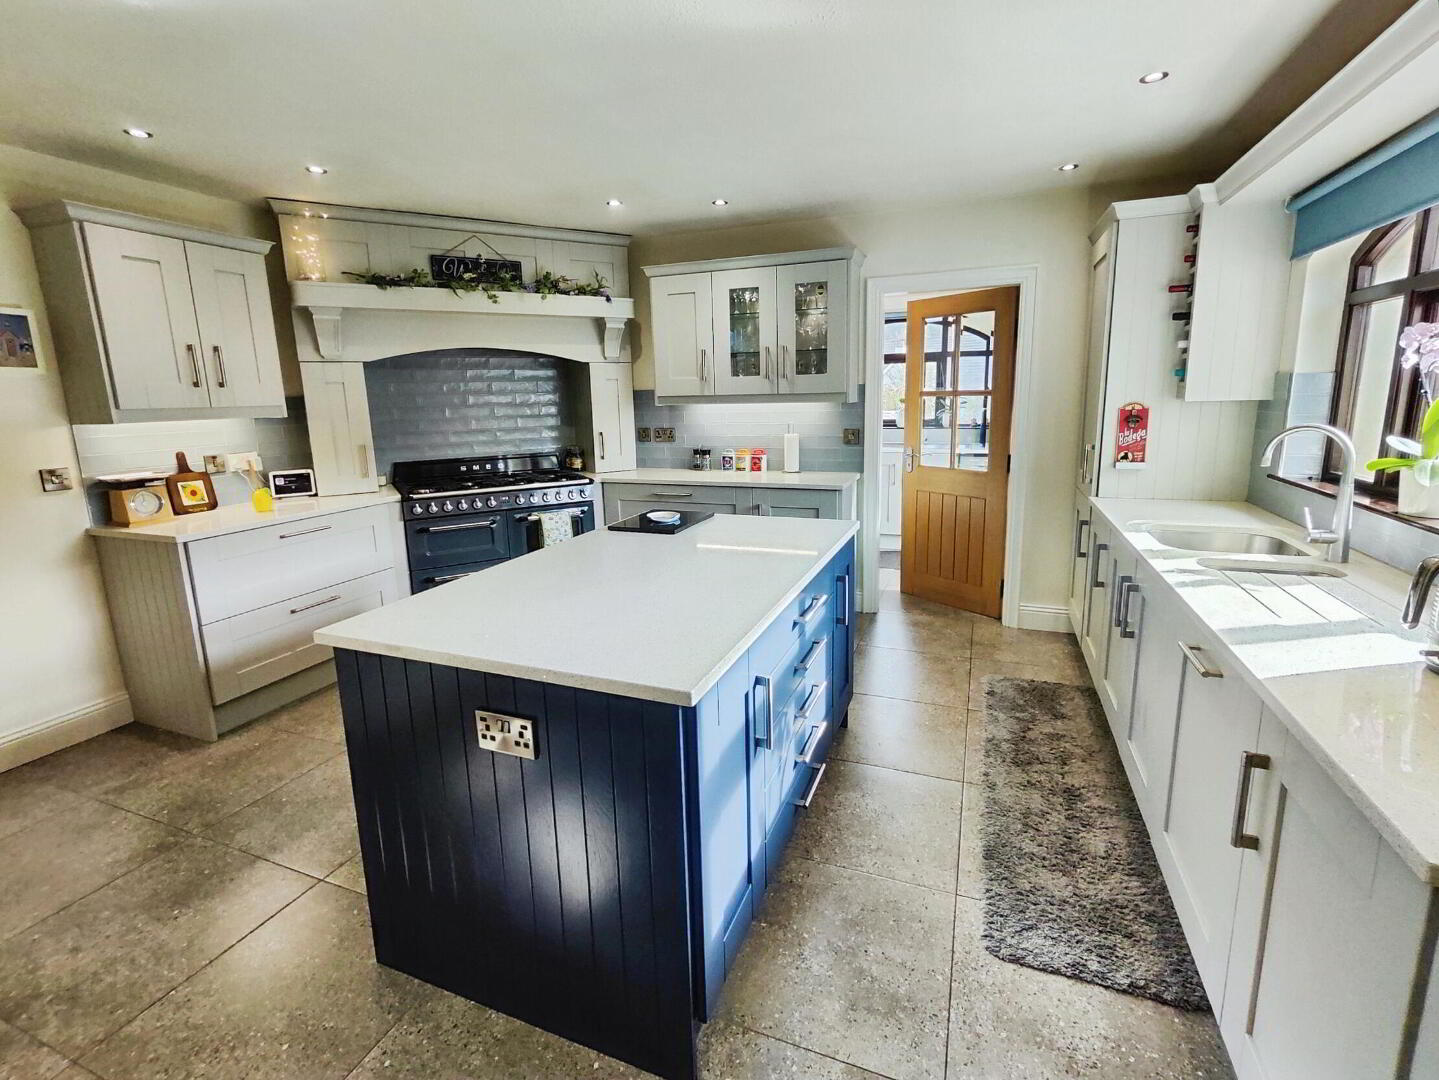
- Kitchen / Dining Area 6.71m x 4.57m (22'0 x 15'0)
- With fully fitted extensive range of eye and low level units with quartz worktops and tiling between, under mounted one and a half bowl sink unit, space for range style cooker with extractor fan, feature centre island with storage, integrated fridge, integrated dishwasher, glass display cabinet, wine rack, recessed lights and tiled floor. Open plan in to sun room.
- Sun Room 5.18m x 3.33m (17'0 x 10'11)
- With multi fuel stove with hearth and mantle, recessed lights, tiled floor and French doors to rear.
- Utility Room 3.66m x 2.13m (12'0 x 7'0)
- With stainless steel sink unit, low level units, plumbed for washing machine, space for tumble dryer, space for fridge freezer and tiled floor.
- Integral Garage 5.89m x 3.4m (19'4 x 11'2)
- With roller door, pedestrian door and light.
- Bedroom 1 3.66m x 3.05m (12'0 x 10'0)
- En-suite comprising fully tiled walk in shower cubicle, wc, wash hand basin and extractor fan.
- Bedroom 2 4.27m x 2.74m (14'0 x 9'0)
- Shower Room
- Suite comprising fully tiled walk in shower cubicle with drencher shower head, wash hand basin with under storage, wc, extractor fan and tiled floor.
- First Floor Landing
- With points for wall lights and storage into eaves.
- Bedroom 3 4.57m x 3.05m (15'0 x 10'0)
- With storage into eaves.
- Bedroom 4 3.05m x 3.05m (10'0 x 10'0)
- Measurements to widest points.
- Bedroom 5 4.88m x 3.35m (16'0 x 11'0)
- Bathroom
- Suite comprising corner bath, fully tiled walk in shower cubicle with drencher shower head, wash hand basin, wc, heated towel rail, recessed lights and tiled floor.
- EXTERIOR FEATURES
- Property approached by tarmac driveway with ample parking and garden to front laid in lawn with selection of plants and shrubs. Garden to side and rear fully enclosed by fencing and laid in lawn with feature decked patio area. Covered log store to side. Outside tap and lights.
- Estimated Domestic Rates Bill £1893.00 Per Annum. Tenure TBC
Travel Time From This Property

Important PlacesAdd your own important places to see how far they are from this property.
Agent Accreditations




Contact Bensons
+44 28 7034 3677




