SALE AGREED
SALE AGREED
SALE AGREED
SALE AGREED
SALE AGREED
SALE AGREED
SALE AGREED
SALE AGREED
SALE AGREED
SALE AGREED
SALE AGREED
SALE AGREED
SALE AGREED
SALE AGREED
SALE AGREED
SALE AGREED
SALE AGREED
SALE AGREED
SALE AGREED
SALE AGREED
SALE AGREED
SALE AGREED
SALE AGREED
SALE AGREED
SALE AGREED
SALE AGREED
SALE AGREED
SALE AGREED
SALE AGREED
SALE AGREED
SALE AGREED
SALE AGREED
SALE AGREED
SALE AGREED
SALE AGREED

SALE AGREED
SALE AGREED
SALE AGREED

Click here to view the 360 tour
SALE AGREED
SALE AGREED
SALE AGREED
SALE AGREED
SALE AGREED
SALE AGREED
SALE AGREED
SALE AGREED
SALE AGREED
SALE AGREED
SALE AGREED
SALE AGREED
SALE AGREED
SALE AGREED
SALE AGREED
SALE AGREED
SALE AGREED
SALE AGREED
SALE AGREED
SALE AGREED
SALE AGREED
SALE AGREED
SALE AGREED
SALE AGREED
SALE AGREED
SALE AGREED
SALE AGREED
SALE AGREED
SALE AGREED
SALE AGREED
SALE AGREED
SALE AGREED
SALE AGREED
SALE AGREED
SALE AGREED
SALE AGREED
SALE AGREED
SALE AGREED
Click here to view the 360 tour
SALE AGREED
SALE AGREED
SALE AGREED
SALE AGREED
SALE AGREED
SALE AGREED
SALE AGREED
SALE AGREED
SALE AGREED
SALE AGREED
SALE AGREED
SALE AGREED
SALE AGREED
SALE AGREED
SALE AGREED
SALE AGREED
SALE AGREED
SALE AGREED
SALE AGREED
SALE AGREED
SALE AGREED
SALE AGREED
SALE AGREED
SALE AGREED
SALE AGREED
SALE AGREED
SALE AGREED
SALE AGREED
SALE AGREED
SALE AGREED
SALE AGREED
SALE AGREED
SALE AGREED
SALE AGREED
SALE AGREED
SALE AGREED
SALE AGREED
SALE AGREED
Click here to view the 360 tour
1 Ardglass Road, Castlewellan, BT31 9SZ
4 Bed Detached Bungalow
Sale agreed
Property Overview
Status
Sale Agreed
Style
Detached Bungalow
Bedrooms
4
Bathrooms
2
Receptions
2
Property Features
Tenure
Freehold
Energy Rating
Broadband Speed Checker
*³
Property Financials
Price
Last listed at Offers Over £359,950
Rates
£2,006.02 pa*¹

Marketed by WeLet-WeSell
+44 28 4372 5444

Propertynews Currency Partner - helping you transfer money for property purchases in Ireland & Northern Ireland. Speak to an expert
Additional Information
- Spacious family home
- Expansive gardens
- Idyllic setting
- 4 Bedroom
- Golden oak uPVC double glazing
- Oil Fired Central Heating
- Detached garage
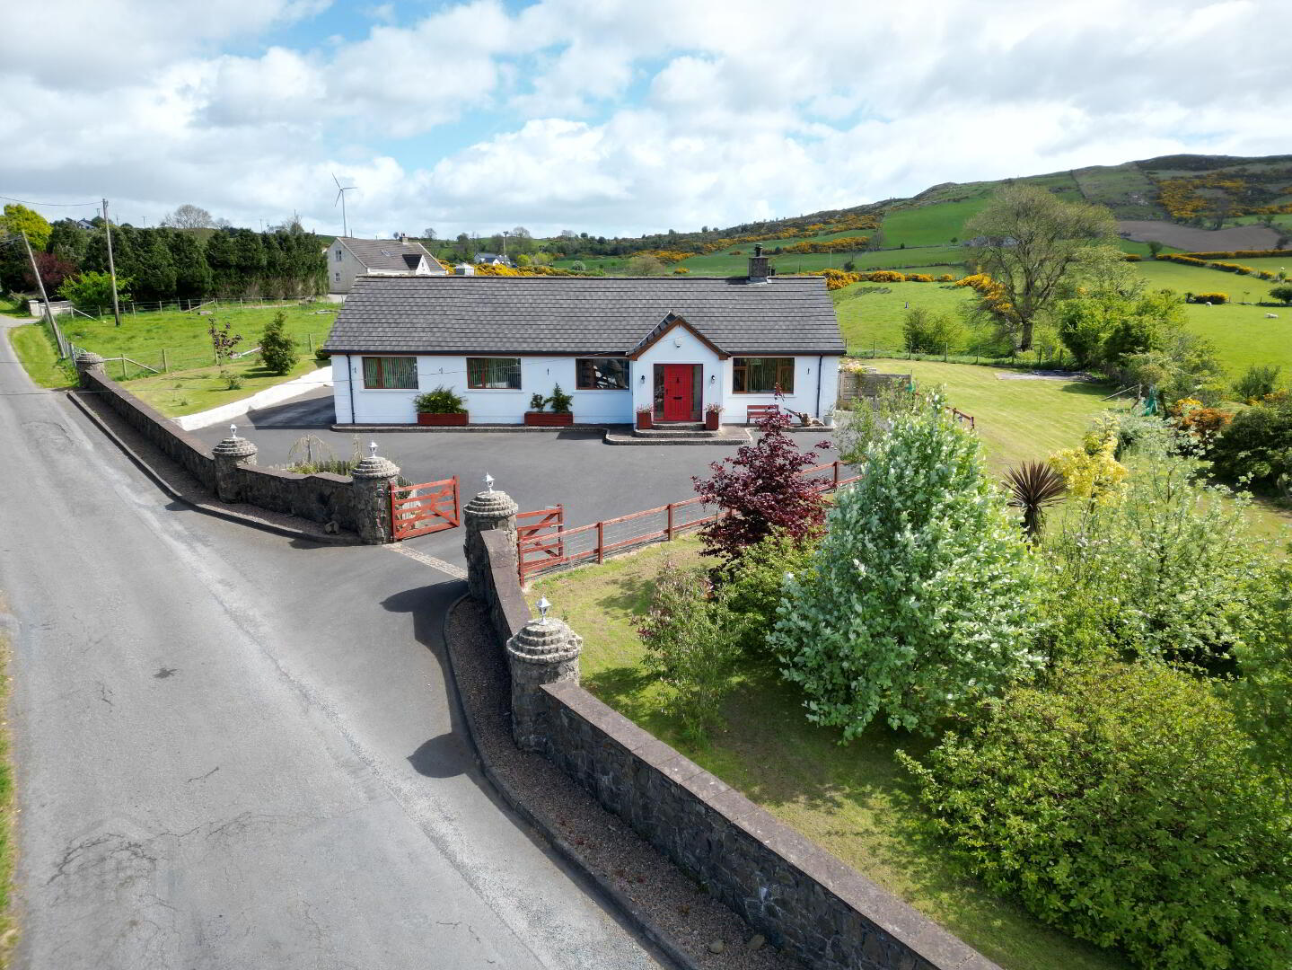
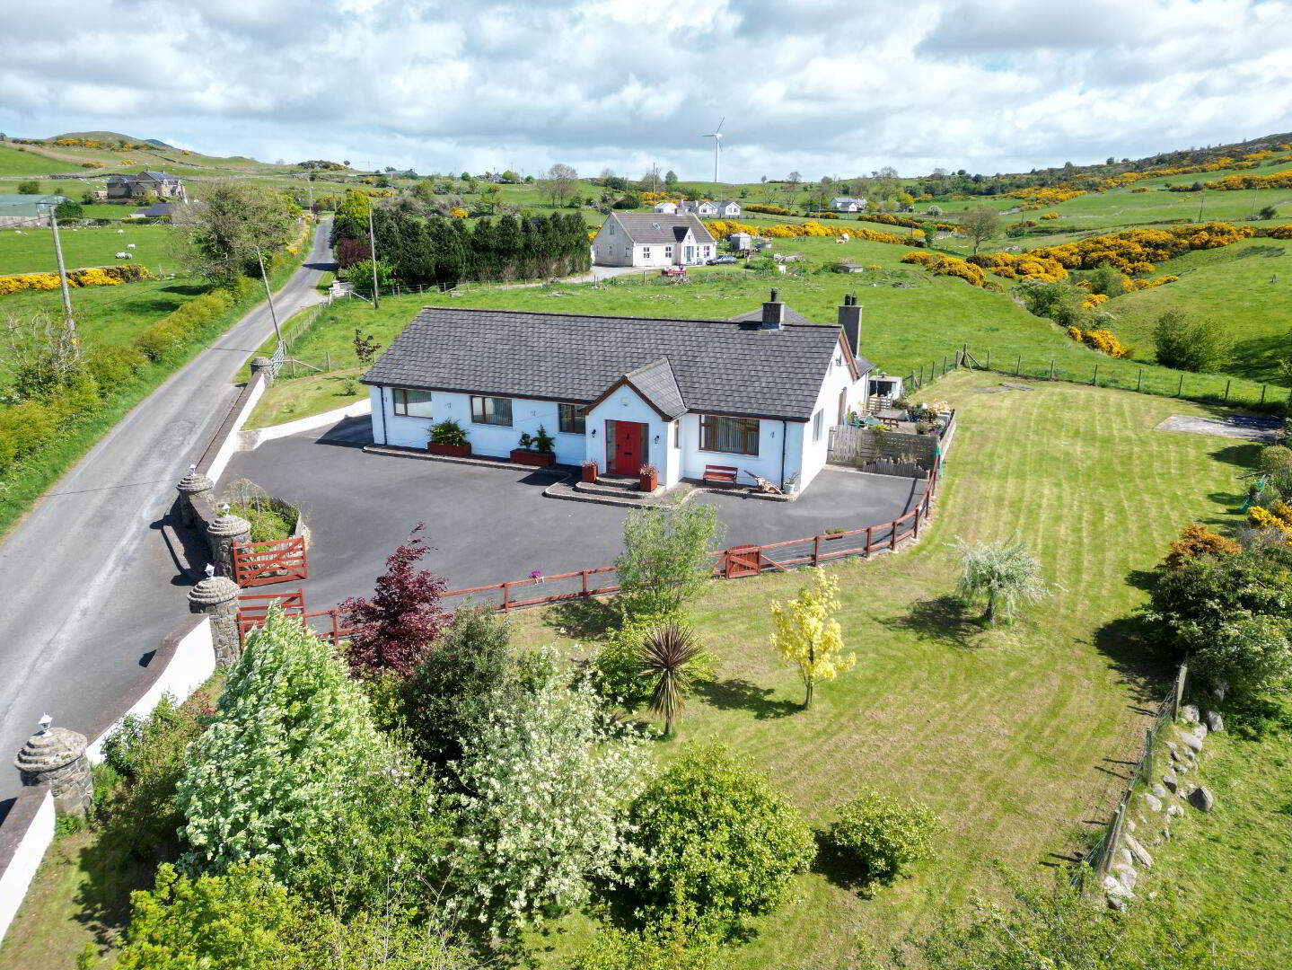
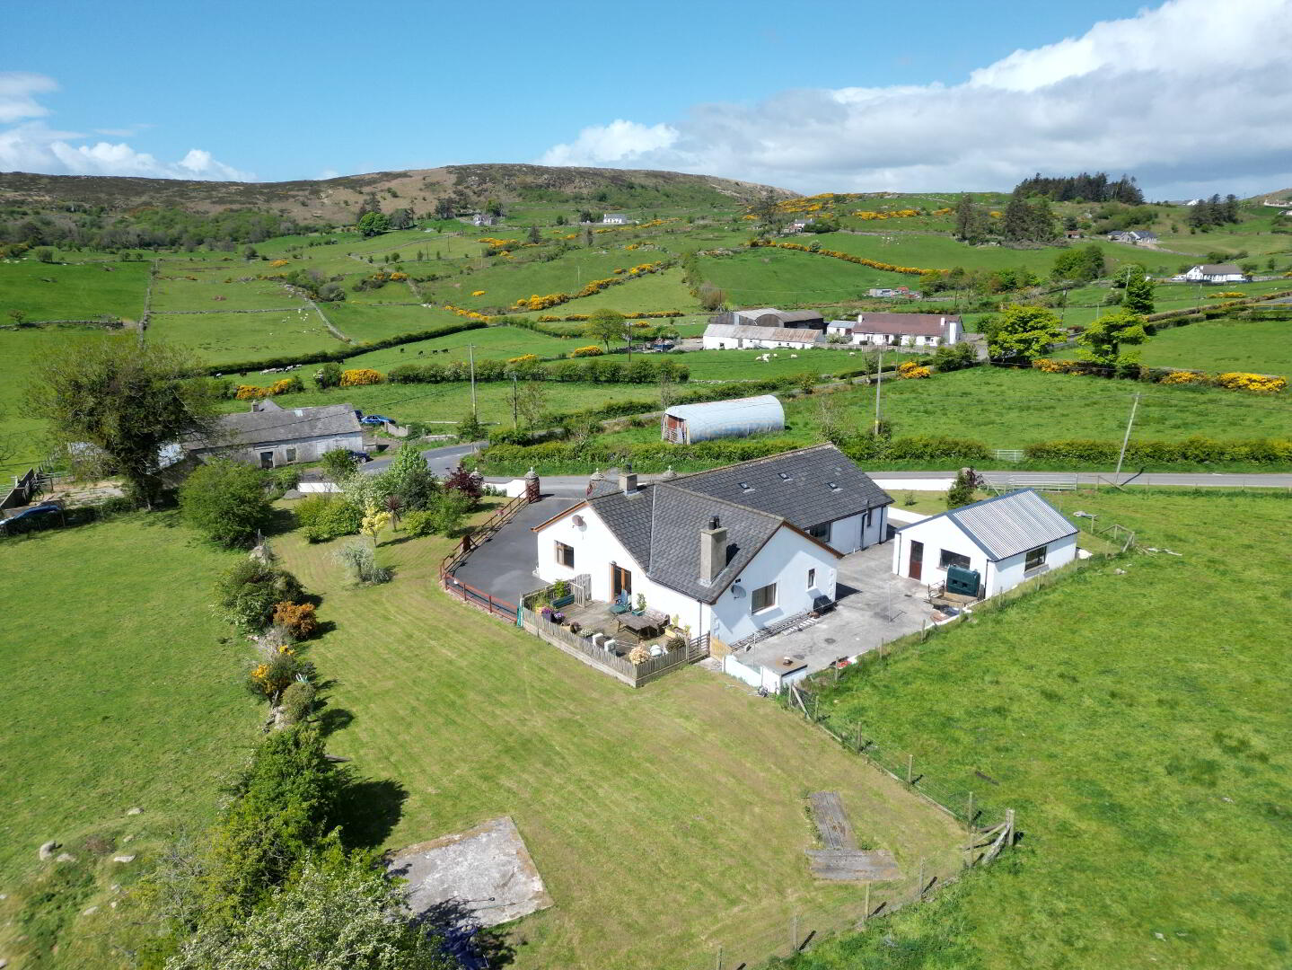
Set on a site of approximately half an acre and providing panoramic views of the Mournes and surrounding countryside provide an idyllic setting for this spacious family home. Well thought out and designed providing a great feel of space and comfort throughout with the added benefit of possible extension into the roof space. Ease of access to the surrounding towns of Castlewellan and Newcastle, with only a 45 minute commute to Belfast, this property is sure to appeal to those looking country living with short commute to town for work and schools.
ACCOMMODATION
(All measurements are approximate)
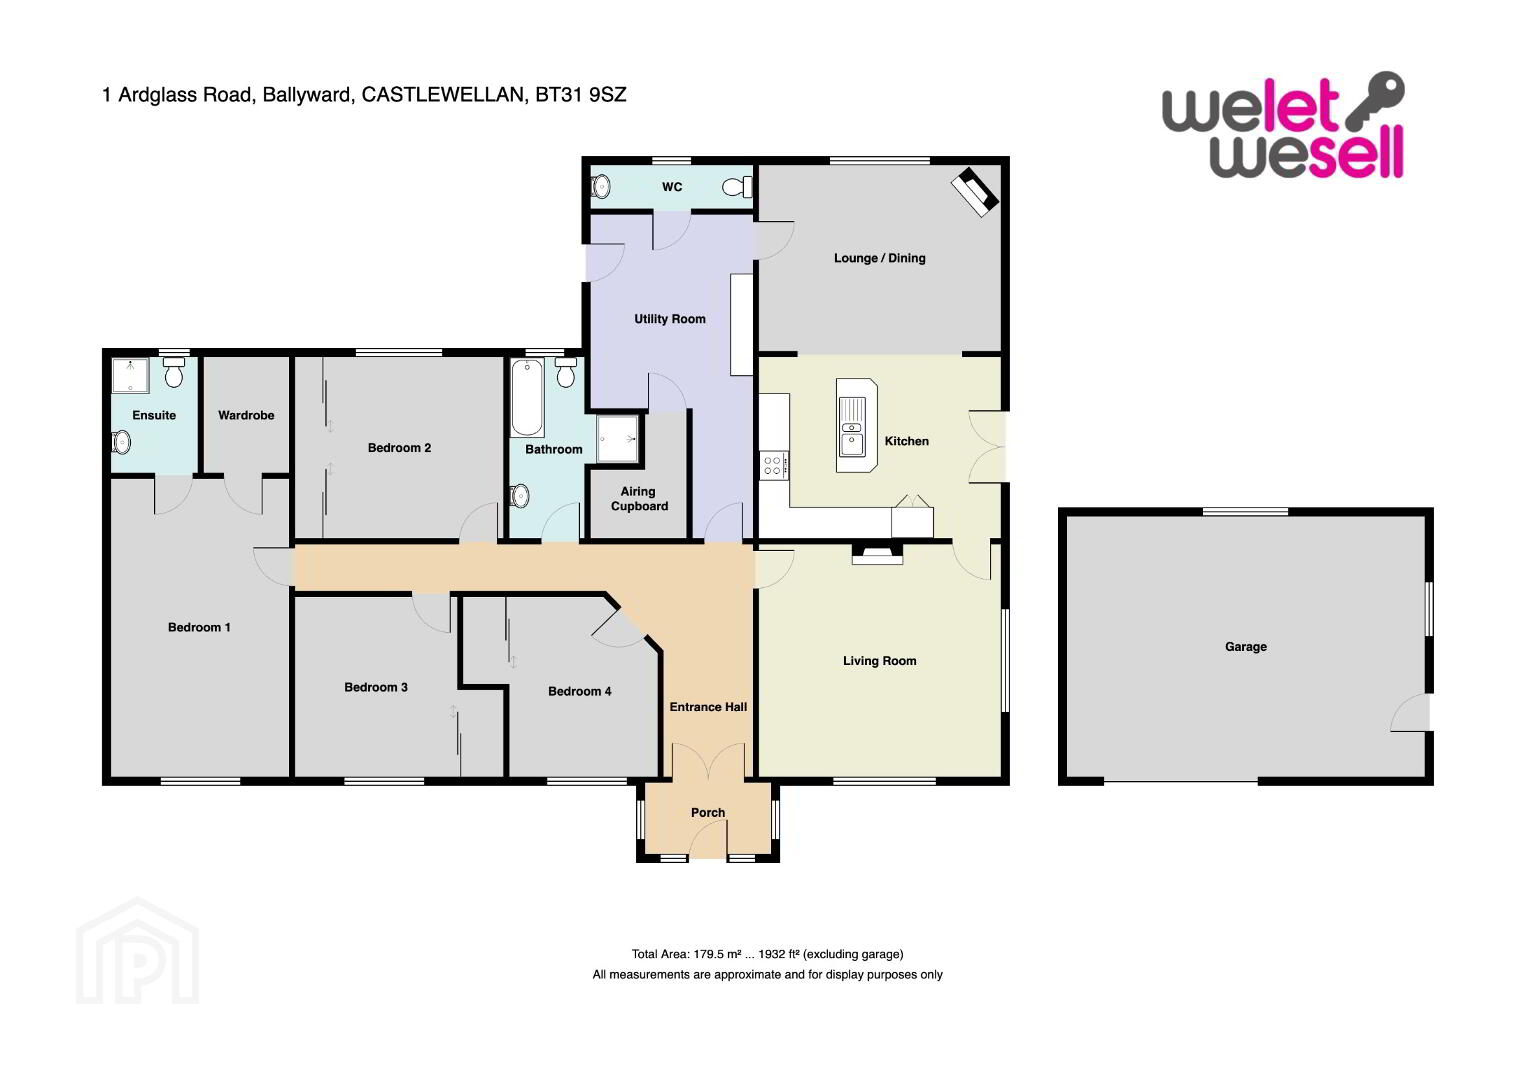
Entrance - Paved steps with Tobermore block border up to uPVC door with glazed side panels, opening into porch with travertine floor tile with decorative border which continues through French doors to hallway, leading off to…
Living Room - 15’ 10” x 15’ 3” (4.83m x 4.66m at widest) Golden oak laminated wood floor, open fire with pine surround, tiled inset and hearth, dual aspect
Kitchen – 15’ 8” x 11’ 9” (4.77 x 3.57m at widest) Porcelain floor tile, range of solid wooden shaker style high- and low-level units, granite effect laminated work surfaces, tile splash-back, integrated 5 ring gas hob, integrated eye level Hotpoint oven/grill/microwave, feature island/breakfast bar with additional storage and also housing sink with mono tap, leading through to…
Lounge / Dining - 15' 8" x 11' 7" (4.77m x 3.53m at widest) Golden oak laminated wood floor, solid fuel burning stove set in bespoke handcrafted raised Mourne granite surround with tile hearth and rustic railway sleeper mantle
Utility - 10’ 0” x 20’ 11” (3.04m x 6.38m at widest) Porcelain floor tile, range of high- and low-level units, Belfast sink with mono tap and natural slate tile splashback, plumbed for appliances, walk-in hot-press, uPVC door with glazed panel opening to rear
W.C - Natural slate tile floor, white suite to include button flush W.C, pedestal W.H.B with mono tap
Bedroom 1 (Master) - 11’ 6” x 19' 3" (3.51m x 5.87m at widest) Deep brown oak laminated wood floor, walk in wardrobe – shelved & railed throughout, pull down ladder for access to roof space, front facing
En-suite - 5’ 6” x 7’ 6” (1.58m x 2.28m at widest) White suite comprising button flush WC, vanity unit housing WHB, shower enclosure with feature-stained glass brick wall and thermostatic shower with both traditional and rain fittings, heated towel rail, porcelain tile to floor and wall
Bedroom 2 - 13' 6" x 11' 9" (4.11m x 3.57m at widest) Golden oak laminated wood floor, inset fitted slide-robes, rear facing
Bedroom 3 - 10' 6" x 11' 7" (3.20m x 3.54m at widest) Deep brown oak laminated wood floor, inset fitted slide-robes, front facing
Bedroom 4 - 9' 7" x 11' 7" (2.92m x 3.54m at widest) Deep brown oak laminated wood floor, inset storage closet, front facing
Family Bathroom - 4’ 10” x 11’ 9” (1.48 x 3.57m at widest) White suite comprising button flush WC, vanity unit to include WHB with mono tap, inset shower enclosure with thermostatic shower, panel bath, heated towel rail, natural slate floor tile & porcelain wall tile
External - Enclosed with Mourne granite wall, tarmacadam driveway leads to and wraps around the property which enjoys expansive gardens to include well maintained lawns with mature shrubbery and trees, enclosed concrete yard, decked patio area
Garage / Workshop - light & power, dual access from with roller door to front and hardwood door to side
PLEASE NOTE: All measurements quoted are approximate and are for general guidance only. Any fixtures, fittings, services, heating systems, appliances or installations referred to in these particulars have not been tested and therefore no guarantee can be given that they are in working order. Photographs and description have been produced, in good faith, for general information but it cannot be inferred that any item shown is included with the property.
The Vendor does not make or give and neither Welet Wesell nor any person in their employment has any authority to make or give any representation or warranty whatever in relation to this property.
Additional Services
If you are thinking about selling your property, we would be happy to offer you a market valuation.
We can also put you in touch with a Financial Adviser to assist you with arranging a mortgage - please contact our office if you would like more information.
Travel Time From This Property

Important PlacesAdd your own important places to see how far they are from this property.
Agent Accreditations


Marketed by WeLet-WeSell
+44 28 4372 5444




