
1-3 West Street, Carrick, BT38 7AR
Offices (3,000 sq ft)
Price £1,500 per month
Property Overview
Status
To Let
Style
Offices
Property Features
Size
278.7 sq m (3,000 sq ft)
Property Financials
Deposit
£1,500
Lease Term
2 years minimum
Rates
Paid by Tenant

Marketed by Abbey Real Estate (Ballyclare)
+44 28 9332 3136
Additional Information
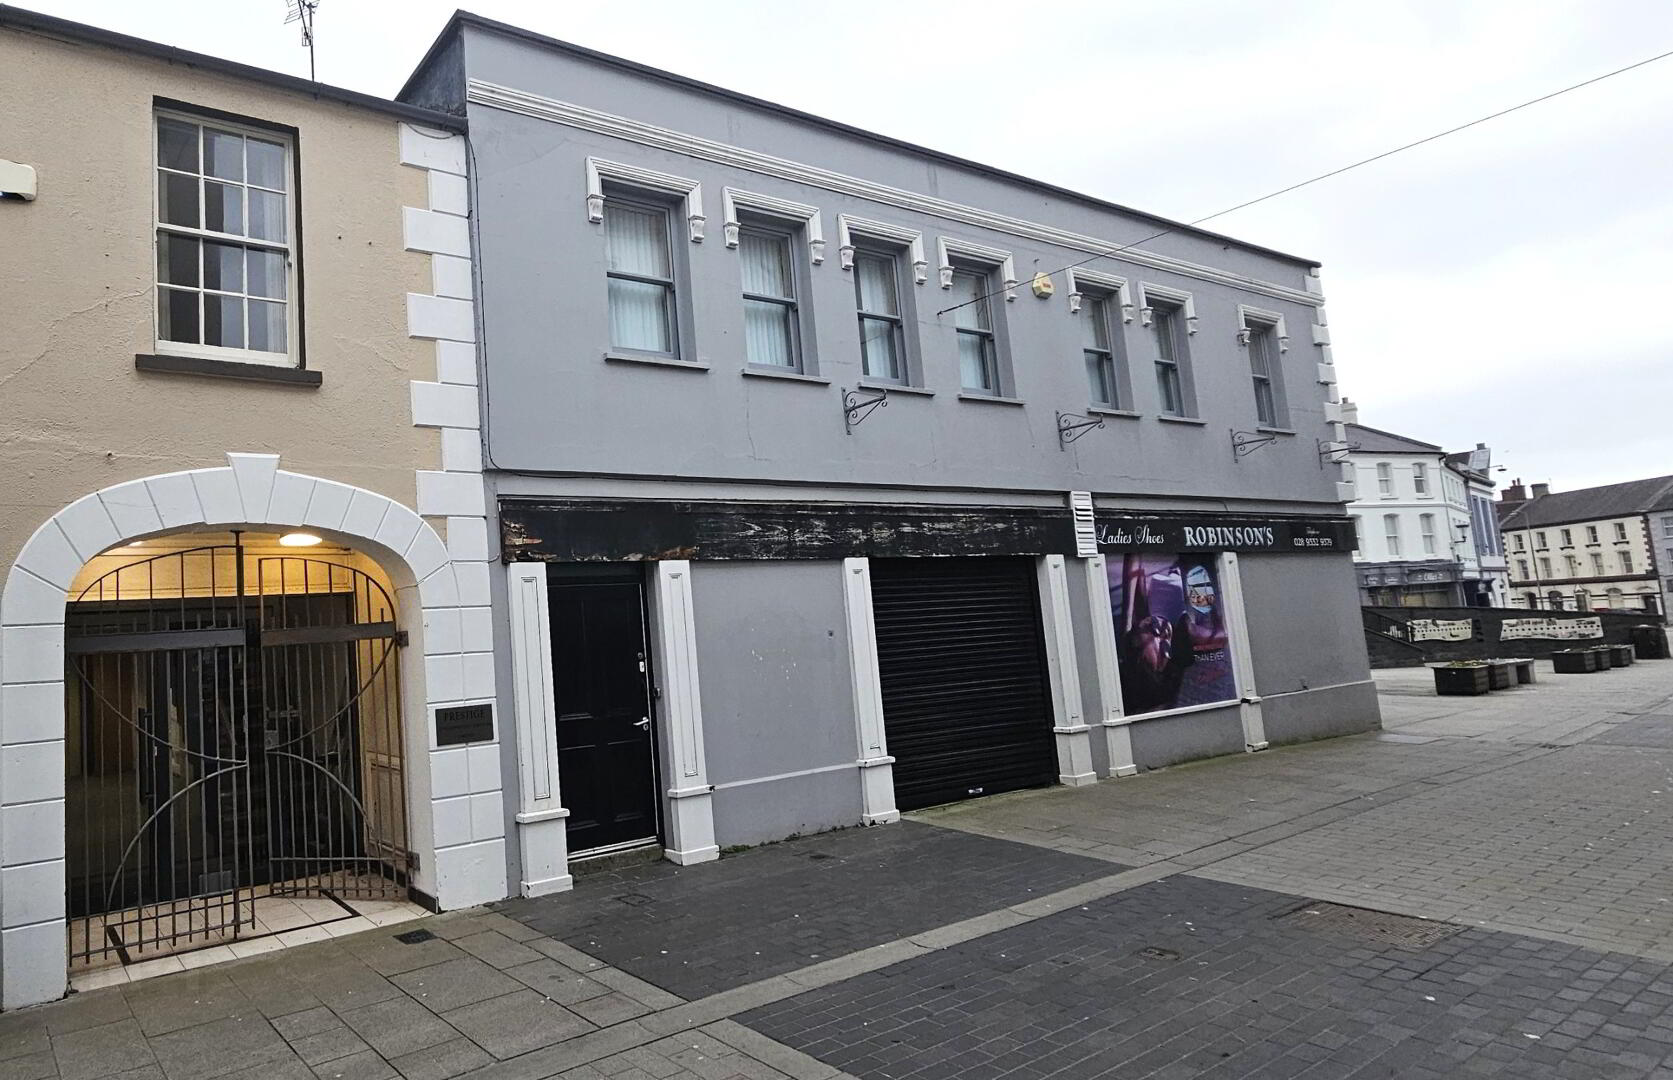
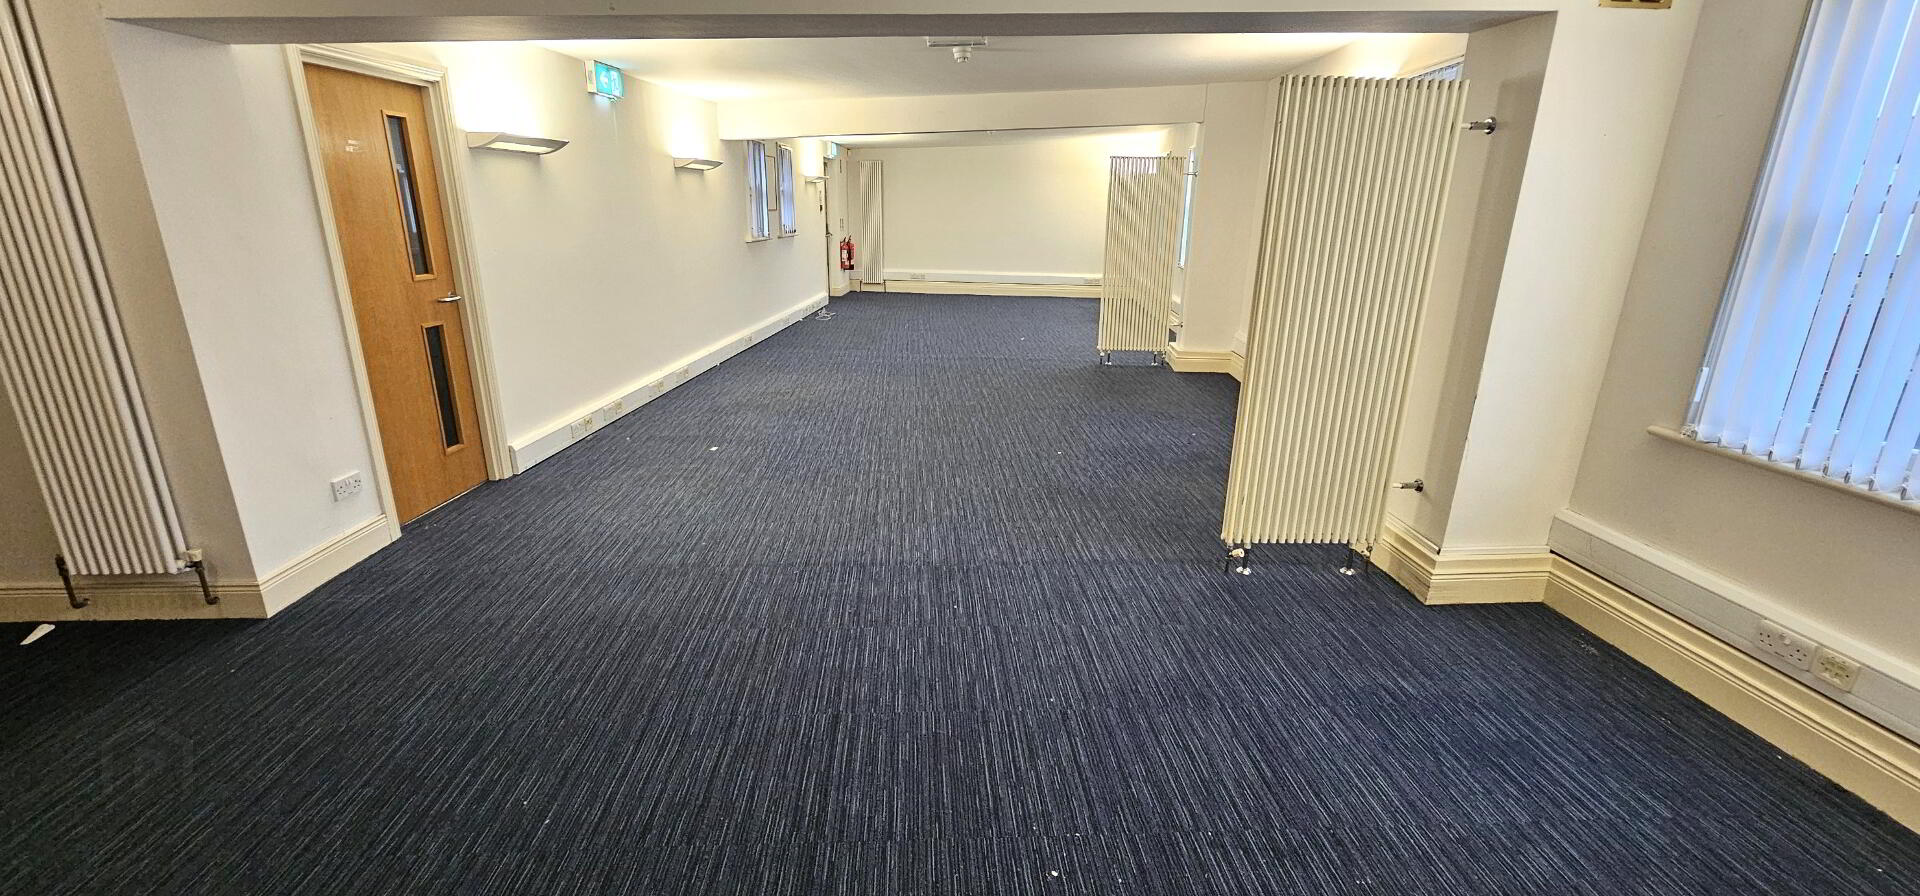
Abbey Real Estate are delighted to market spacious office units extending to c.3000 sq ft, prominently situated in the heart of Carrickfergus, in close proximity parking and all local amenities .
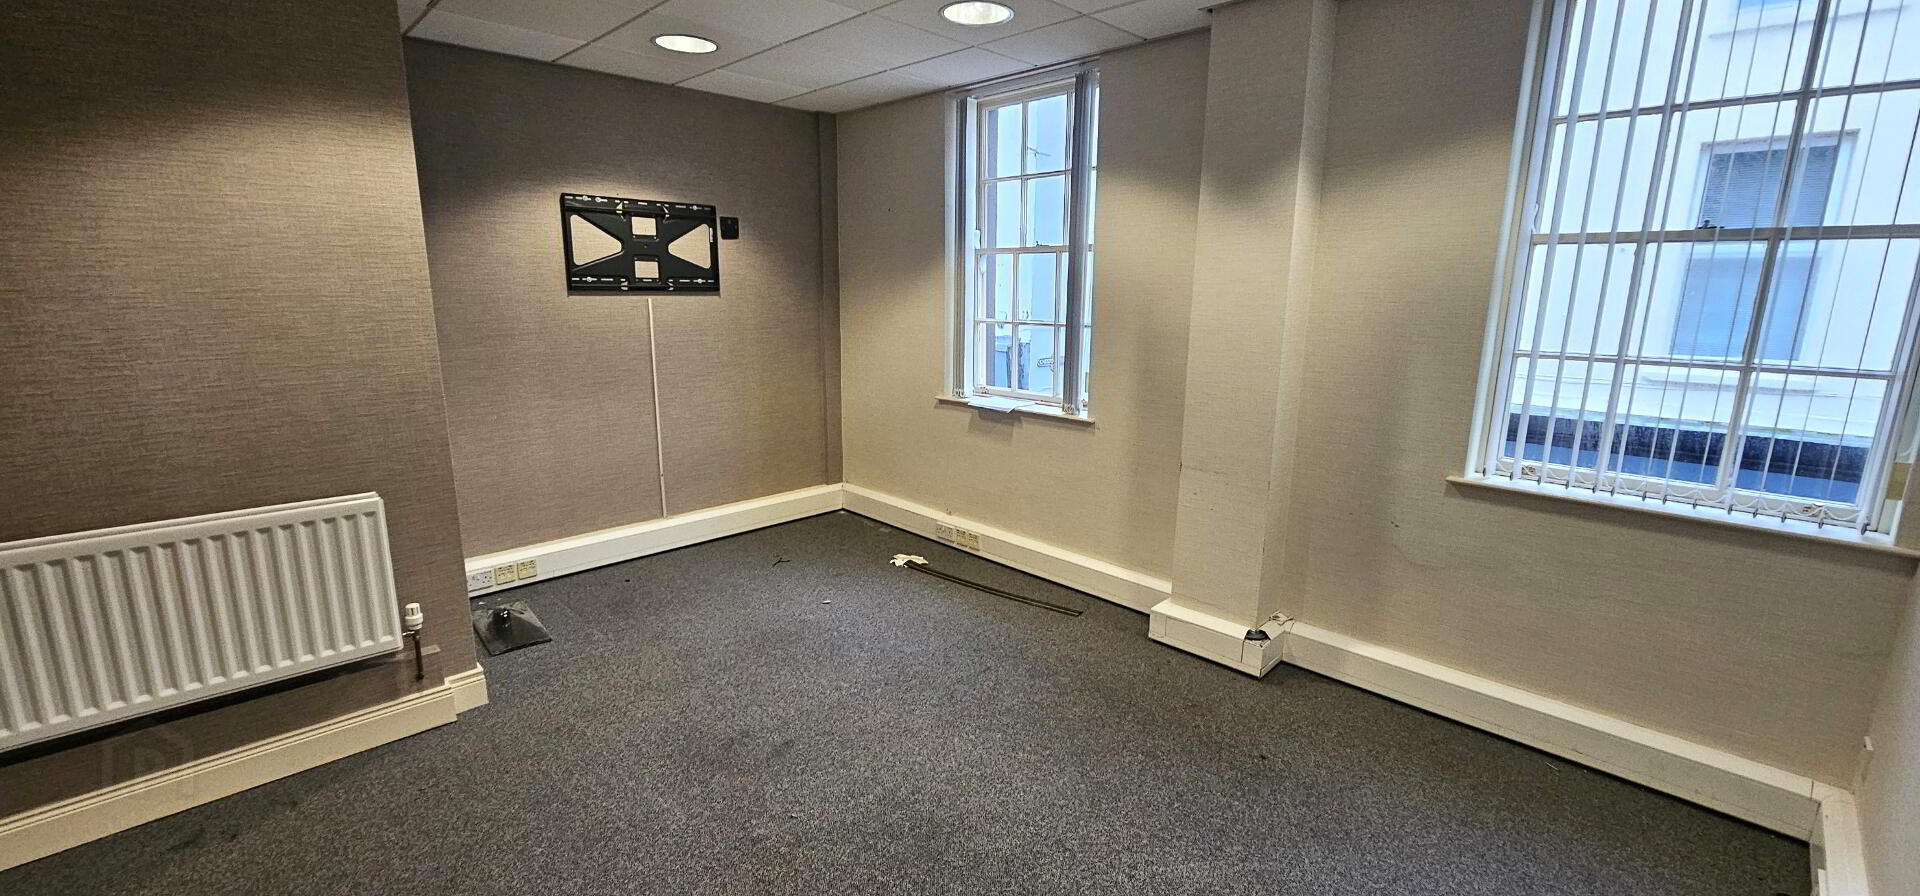
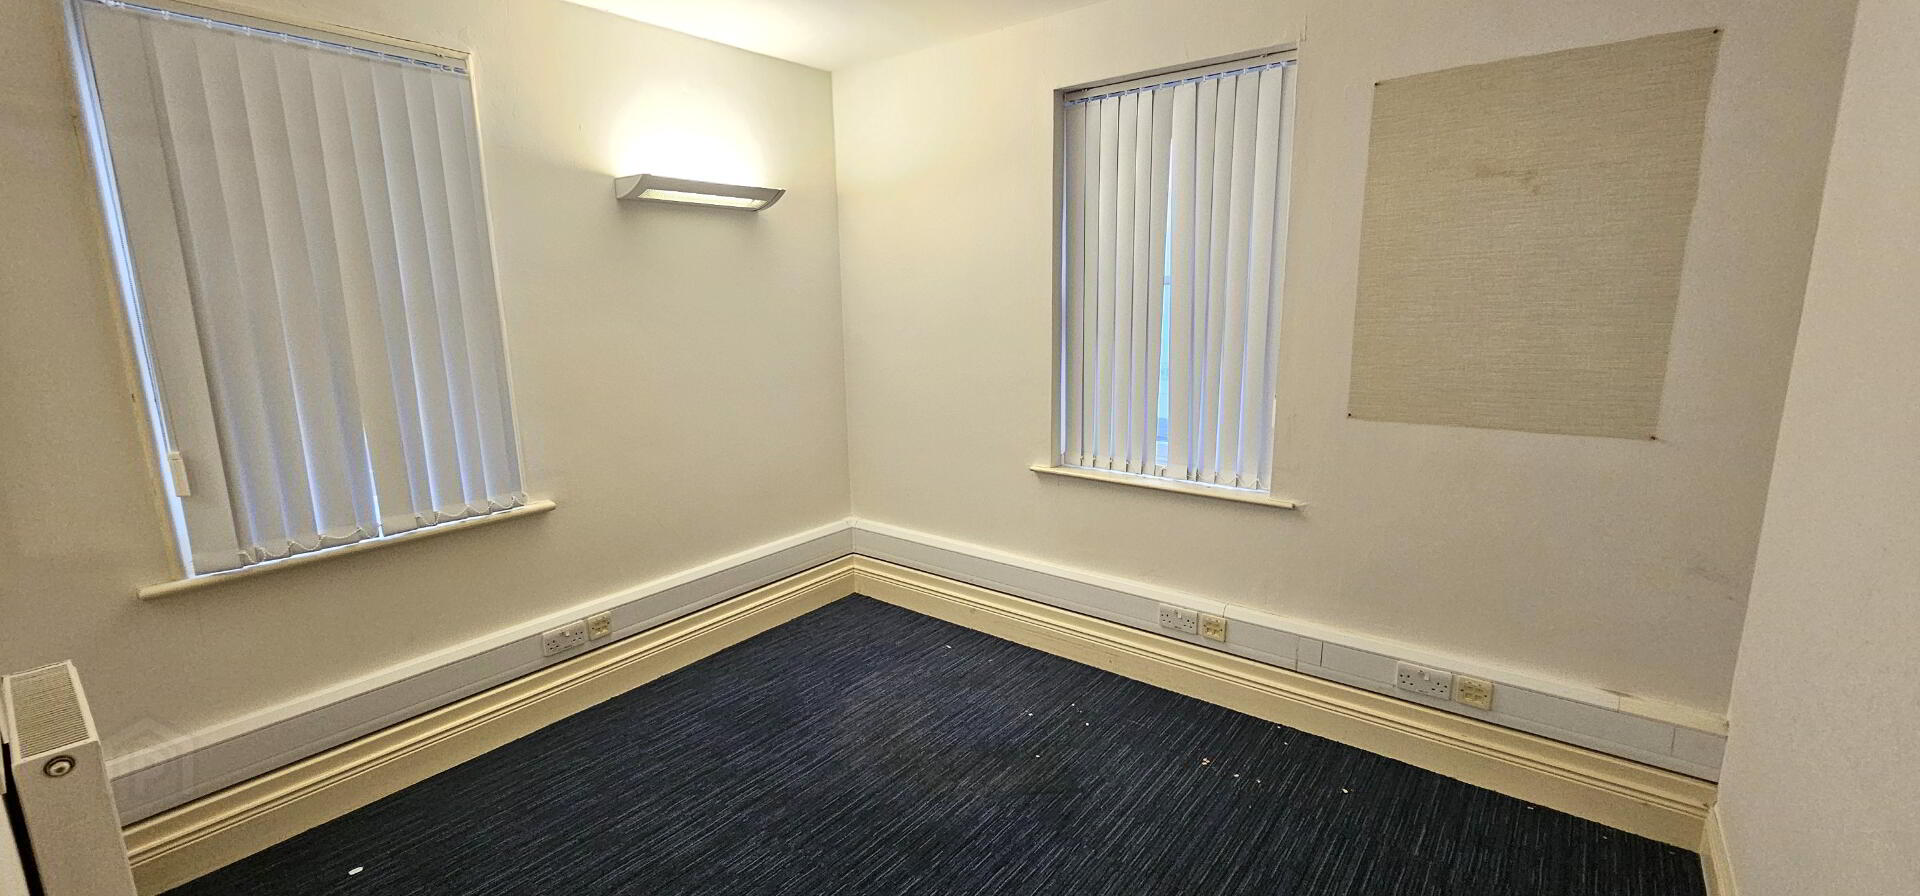
Located on West Street, comprises reception hall with 8 office rooms , kitchen, washroom facilities and stores.
The property further benefits from gas heating , three phase electricity supply, mains water supply, and being located in heart of Carrickfergus town centre.
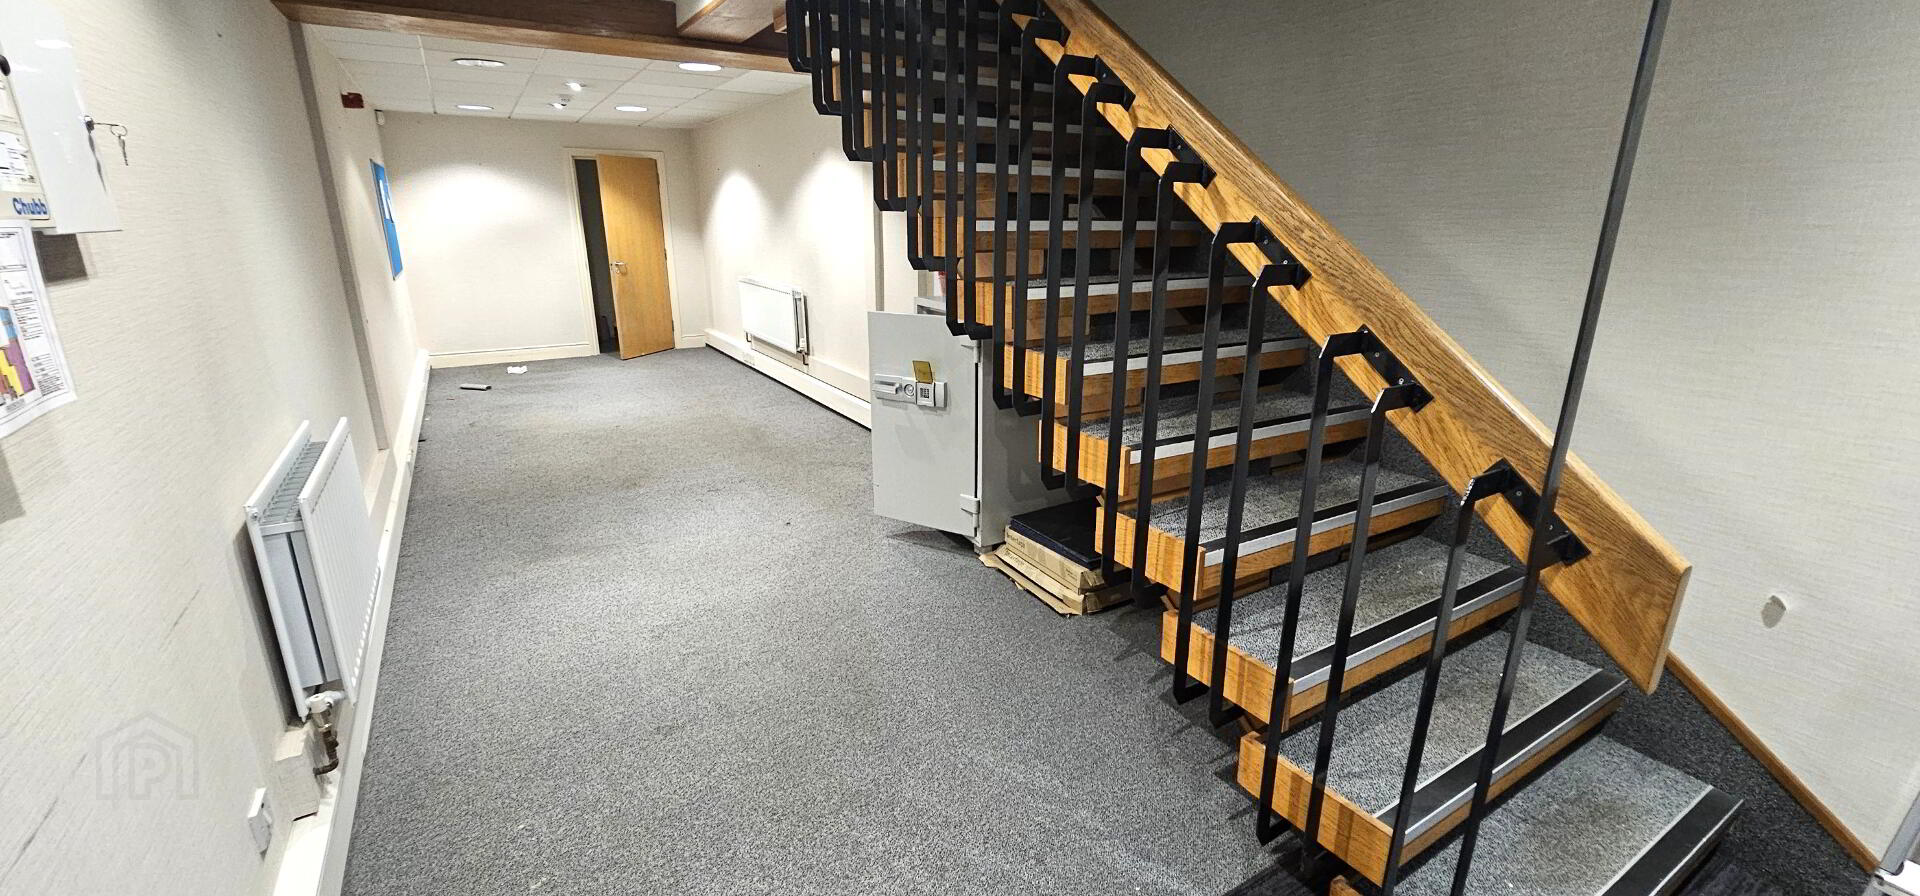
Ground floor reception with store- 37'1" x 9'2" (11.3m x 2.81m).
Stairs to 1st floor -
Office 1- 15'6" x 13'11" (4.74m x 4.25m). ( At widest points)
Office 2 - 31'6" x 17'0" ( 9.61m x 5.2m). ( At widest points)
Office 3 - 13'6" x 13'2" ( 4.12m x 4.01m). ( At widest points) .
Boiler room 1 - 13'7" x 7'2" ( 4.14m x 2.19m).
( At widest points)
Office 4 - 13'7" x 12'6" ( 4.15m x 3.82m). ( At widest points)
Men and ladies toilets 1 - 6'4" x 6'3"
Men's and ladies toilets 2 -11'3" x 7'11"
Office 5 - 21'3" x 14'3" (6.48m x 4.35m). ( At widest points).
Kitchen - 10'7" x 8'0" (3.23m x 2.44m). Range of units.
Office 6 - 11'9" x 10'9" (3.59m x 3.27m).
( At widest points).
Office 7 - 10'7" x 9'1" (3.24m x 2.79m).
Boiler room 2 - 11'0" x 5'2" ( 3.36m x 1.58m).
Office 8- 45'7" x 15'10" ( 13.9m x 4.85m
Travel Time From This Property

Important PlacesAdd your own important places to see how far they are from this property.
Agent Accreditations

Marketed by Abbey Real Estate (Ballyclare)
+44 28 9332 3136




